
$2,295,000
12610 Gainesville Road
Reddick, FL 32686
Listing updated: September 17, 2026 at 5:00 PM ET
Listing courtesy of Showcase Properties Of Central · Valerie Dailey · MLS #OM718115 · Active · 352-351-4718Property type
Year built
Lot size
Price / sq ft
HOA dues
Days on market
Garage spaces
Flood zone
About this home
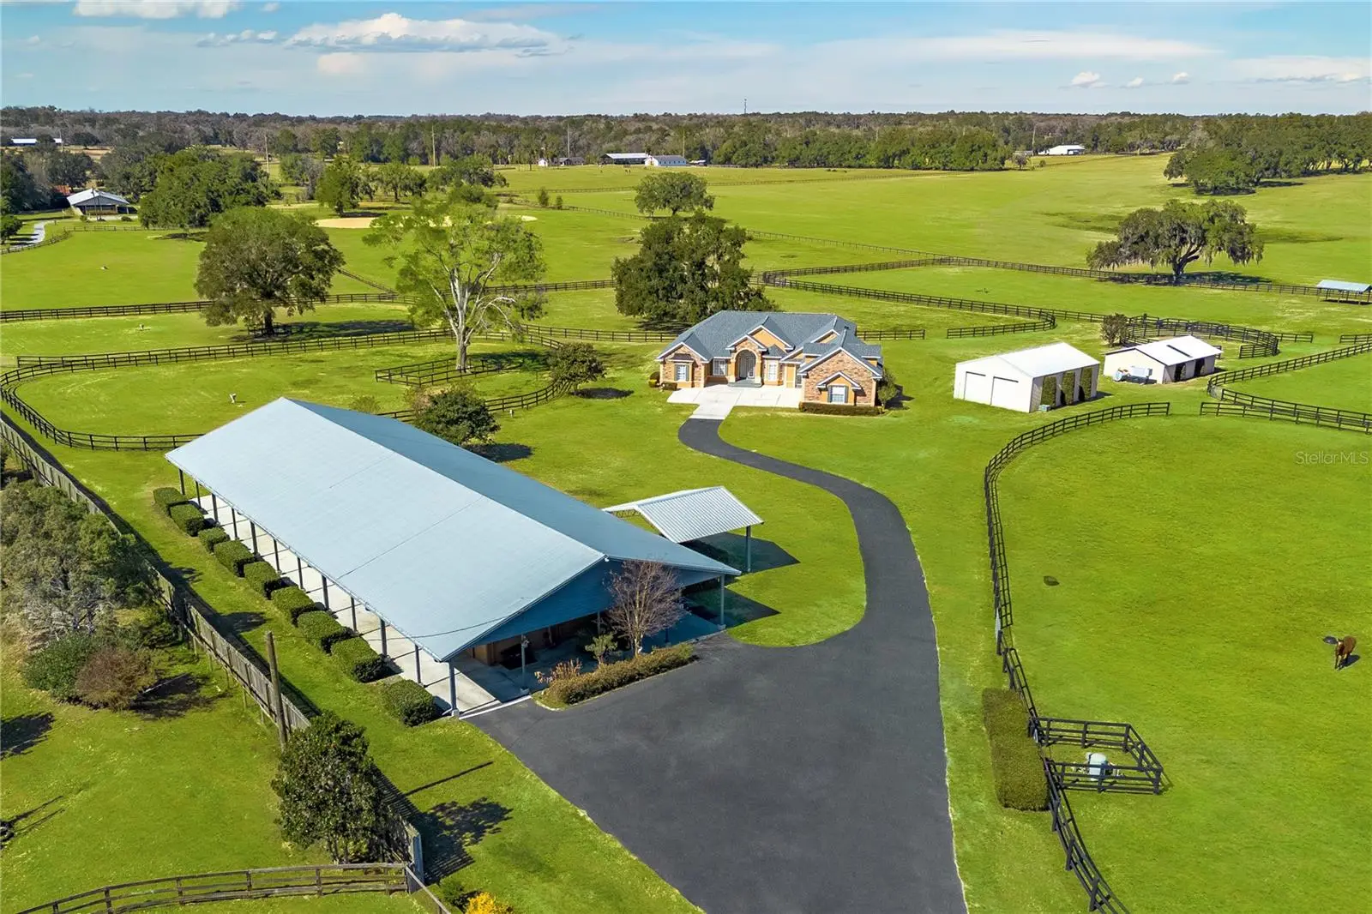
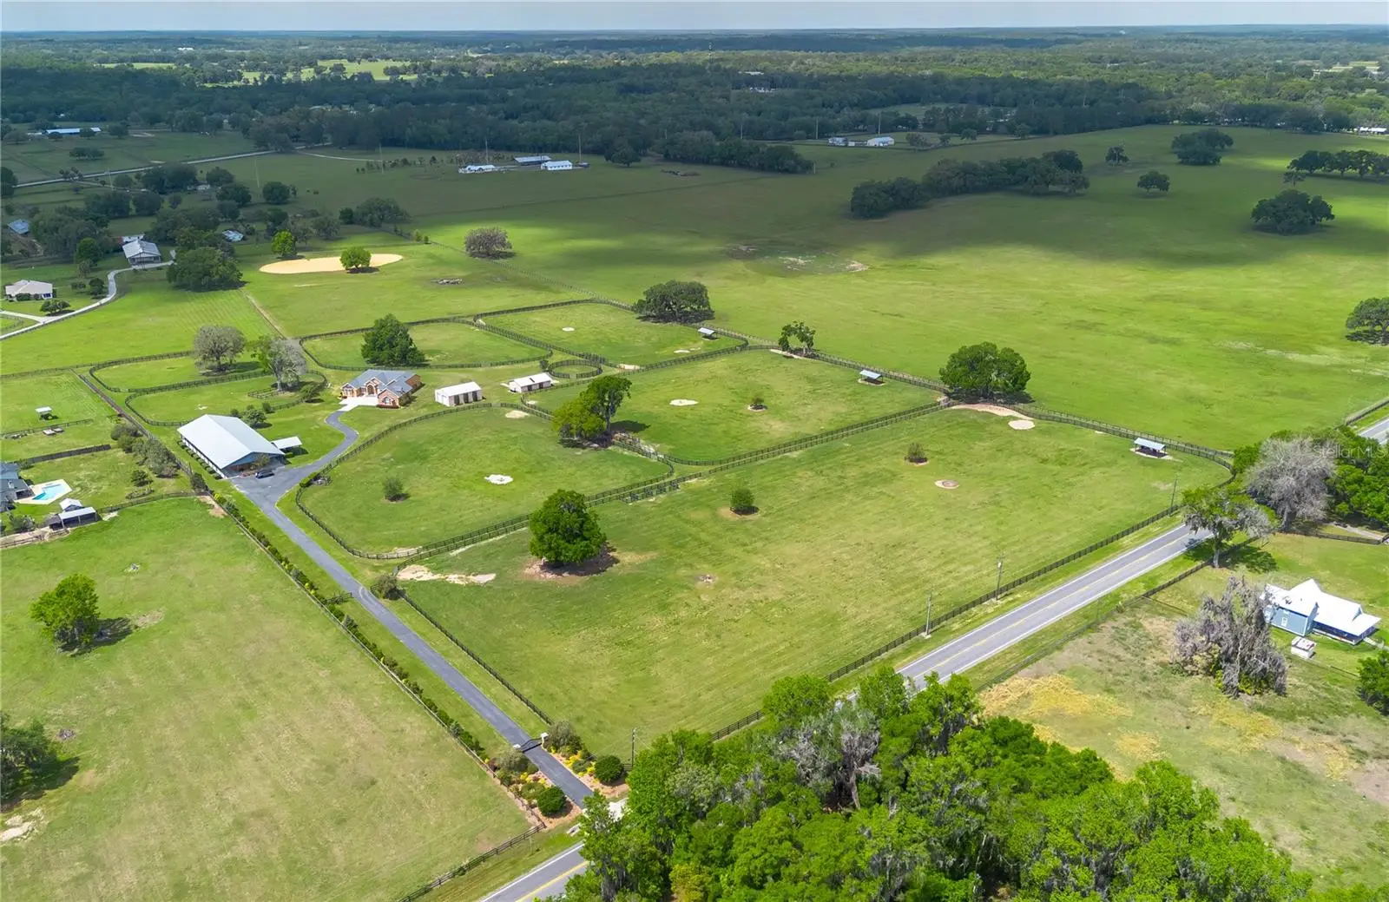
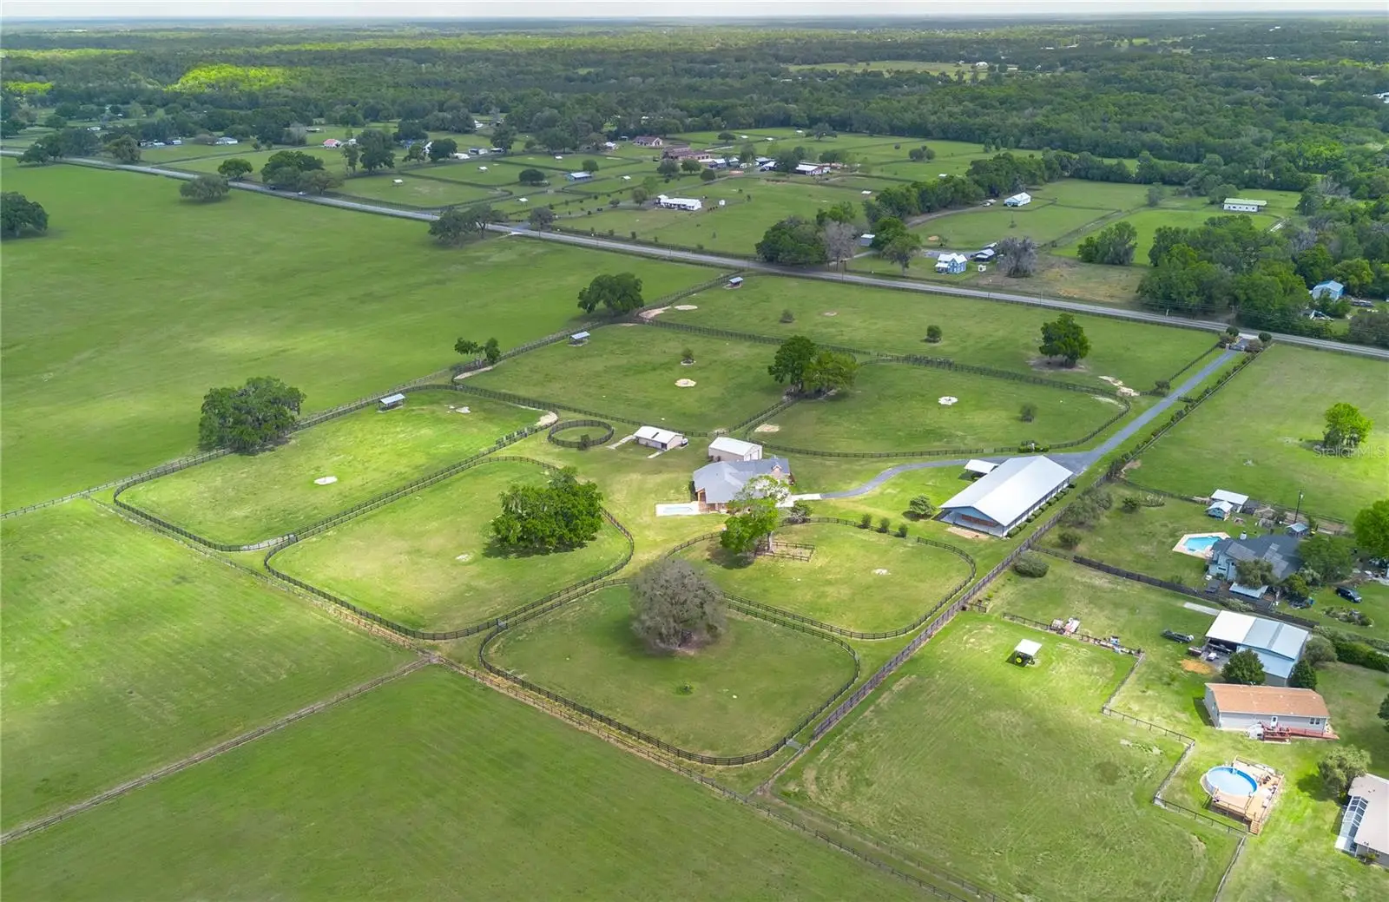
One or more photo(s) has been virtually staged. PRICE REDUCED—an exceptional opportunity to own nearly 20 acres in Marion County’s coveted Farmland Preservation Area with the flexibility to make this farm your own. At its newly reduced price, this gated equestrian estate offers buyers the opportunity to invest in additional improvements—whether that means adding another barn, building a riding arena, expanding paddocks, or creating specialized training facilities tailored to their discipline. Nestled among established horse farms, the property combines beautiful open pasture, mature trees, peaceful countryside views, and existing equestrian infrastructure—all within one of Ocala’s most desirable horse-country locations. The farm is ready for immediate use with a 15-stall shed-row barn featuring a tack room, feed room, covered wash rack, and office/barn apartment. Seven paddocks are enclosed with 3-board fencing and include mature shade trees and automatic waterers. Multiple outbuildings provide generous storage for equipment, trailers, or recreational vehicles, while an RV hookup adds additional flexibility. With nearly 20 fenced acres, there is ample room to further develop the property to suit a buyer’s individual equestrian needs. Partial B2 zoning may also provide additional possibilities for a home-based or agriculture-related business. At the center of the farm is a custom 4-bedroom, 4-bath residence offering more than 3,100 square feet of thoughtfully designed living space. Filled with natural light, the home features a split-bedroom floor plan, high ceilings, and an easy flow between the living areas. The well-equipped kitchen offers stainless steel appliances, ample cabinetry, a center island, pantry storage, and a breakfast nook with mitered windows overlooking the pool. The adjoining family room is anchored by a gas fireplace, creating a comfortable gathering space. The primary suite is a private retreat with bay windows, dual walk-in closets, and a spacious en-suite bath with dual vanities, walk-in shower, garden tub, and heated tile floors. Additional features include formal living and dining rooms, an oversized attached garage, full laundry room with built-in cabinetry and utility sink, and a second-floor suite with its own full bath and walk-in closet—ideal for guests, extended family, or a private office. Outdoor living centers around a spacious covered patio overlooking the in-ground pool and expansive deck, providing an inviting setting for entertaining, relaxing, and enjoying the surrounding farm views. Conveniently located near Majestic Oaks, Sweet Dixie South, HITS, and the World Equestrian Center, this property offers an increasingly hard-to-find combination: nearly 20 acres in the Farmland Preservation Area, an established 15-stall horse facility, a substantial custom residence, and room to create the additional equestrian amenities a buyer wants.
Estimated monthly payment
Estimate only. Taxes use the listing's reported amount where available; insurance is a Florida-average estimate. Your actual payment will vary — run a full calculation or talk to a lender.
Price & listing history223 days on market
- Status: ActiveFeb 6, 2026
- Listed$3,299,000Feb 6, 2026
- Price reduced$2,295,000
Facts & features
- Property type
- Residential
- Sub type
- Farm
- Status
- Active
- Days on market
- 223
- Subdivision
- N/A
- County
- Marion
- Year built
- 2008
- Living area
- 3,195 sq ft
- Price/sq ft
- $718
- Building area
- 4,396 sq ft (Builder)
- Lot size
- 843,071 sq ft
- Lot category
- 10 to less than 20
- Flood zone
- X, AE
- Garage
- 3 spaces
- Pool
- Private pool
- Annual taxes
- $5,111 (2025)
- Parcel #
- 07369-001-03
- Zoning
- A1/B2
- MLS #
- OM718115
Ask about this home
Have a question? Ask the broker directly.
Ryan Solberg answers personally — no call center, no spam. Your question goes straight to him.
Interior Details
- Bedrooms
- 4
- Full bathrooms
- 4
- Flooring
- Carpet, Tile, Wood
- Appliances
- Dishwasher, Dryer, Freezer, Range, Range Hood, Refrigerator, Washer, Water Softener
- Interior features
- Ceiling Fans(s), Split Bedroom, Thermostat, Walk-In Closet(s), Window Treatments
- Laundry
- Electric Dryer Hookup, Inside, Laundry Room
- Stories / Levels
- Multi/Split
- Direction faces
- Southeast
- Fireplace
- Yes
Heating & Cooling
- Heating
- Central
- Cooling
- Central Air, Zoned
Parking
- Garage spaces
- 3
- Attached garage
- Yes
- Parking features
- Driveway, Oversized
HOA & Financial
- Total monthly fees
- $0/mo
- Total annual fees
- $0
- CDD
- No
- Homestead exemption
- Yes
- Listing terms
- Cash, Conventional
- Ownership
- Fee Simple
- Available for lease
- No
Exterior & Construction
- Exterior features
- Rain Gutters, RV Hookup
- Construction materials
- Block
- Roof
- Shingle
- Foundation
- Slab
- Pool
- Private pool
- Road surface
- Asphalt
Utilities
- Sewer
- Septic Tank
- Water source
- Well
- Utilities
- Underground Utilities
Schools
Letter grades: Florida DOE 2024–25 school grades (Orange, Seminole, Lake, Osceola, Brevard). Assigned schools from the listing agent — verify enrollment with the district.
Room Details
| Room | Level | Dimensions |
|---|---|---|
| Kitchen | First | |
| Primary Bedroom | First | |
| Living Room | First |
Listing Details
- Listing date
- 2026-02-06
- On market date
- 2026-02-06
- Original list price
- $3,299,000
- Occupant type
- Vacant
- MLS area
- 32686 - Reddick
- Listing AOR
- Ocala - Marion
- Status changed
- 2026-02-06
- Tax legal description
- SEC 27 TWP 13 RGE 21 PLAT BOOK UNR PAGE 000 MEFFERT FARMS DEVEL COM SW COR OF NW 1/4 OF SECTION 27 S 89-59-46 E 660.27 FT N 00-07-46 W 33 FT TH S 89-59-46 E 831.95 FT TH N 02-22-28 E 541.69 FT TO POB TH N 02-22-28 E 746.41 FT TH S 89-59-46 E 1058.78 FT TH S 00-07-46 E 777.46 FT TH N 88-20-51 W 1091.92 FT TO POB
Flood risk
See FEMA for this zone’s designation and insurance requirements.
Source: FEMA flood zone reported on the listing. Confirm current designation at FEMA Flood Map Service Center.
Location
Directions
Head North on 441, Turn left onto 329, at the 4 way stop take a right, entrance will be on the left
More homes like this


$20,000
4th St
Altoona, FL 32702
0.15 acres
N/A
MLS ID #O6392549, COMPASS FLORIDA LLC.
Listing provided by Stellar MLS

$25,000
Nw 55th St
Gainesville, FL 32607
0.8 acres
N/A
MLS ID #D6148490, CENTURY 21 SUNBELT REALTY.
Listing provided by Stellar MLS


$30,000
2406 Se 36th St
Gainesville, FL 32641
0.47 acres
N/A
MLS ID #GC534103, PAIS REALTY.
Listing provided by Stellar MLS


$42,000
0000 Sw 134th Ave
Archer, FL 32618
0.33 acres
N/A
MLS ID #GC537733, ENABLE PROPERTIES LLC.
Listing provided by Stellar MLS

Listings courtesy of Stellar MLS as distributed by MLS GRID
IDX information is provided exclusively for consumers’ personal, non-commercial use and may not be used for any purpose other than to identify prospective properties consumers may be interested in purchasing.
Based on information submitted to the MLS GRID as of September 17, 2026 at 5:00 PM ET. All data is obtained from various sources and may not have been verified by broker or MLS GRID. Supplied Open House Information is subject to change without notice. All information should be independently reviewed and verified for accuracy. Properties may or may not be listed by the office/agent presenting the information.
All or a portion of the multiple listing information is provided by Stellar MLS, from a copyrighted compilation of listings. The compilation of listings and each individual listing are © 2026 Stellar MLS. All rights reserved.
Ryan Solberg, Broker · MaxLife Realty LLC · FL License #BK3354351 · Equal Housing Opportunity · Full disclaimer · DMCA