
$450,000
10565 Bessemer Street
New Port Richey, FL 34654
Listing updated: June 25, 2026 at 3:53 PM ET
Listing courtesy of Re/Max Marketing Specialists · Lori West · MLS #TB8472454 · Active · 352-686-0540Property type
Year built
Lot size
Price / sq ft
HOA dues
Days on market
Garage spaces
Flood zone
About this home
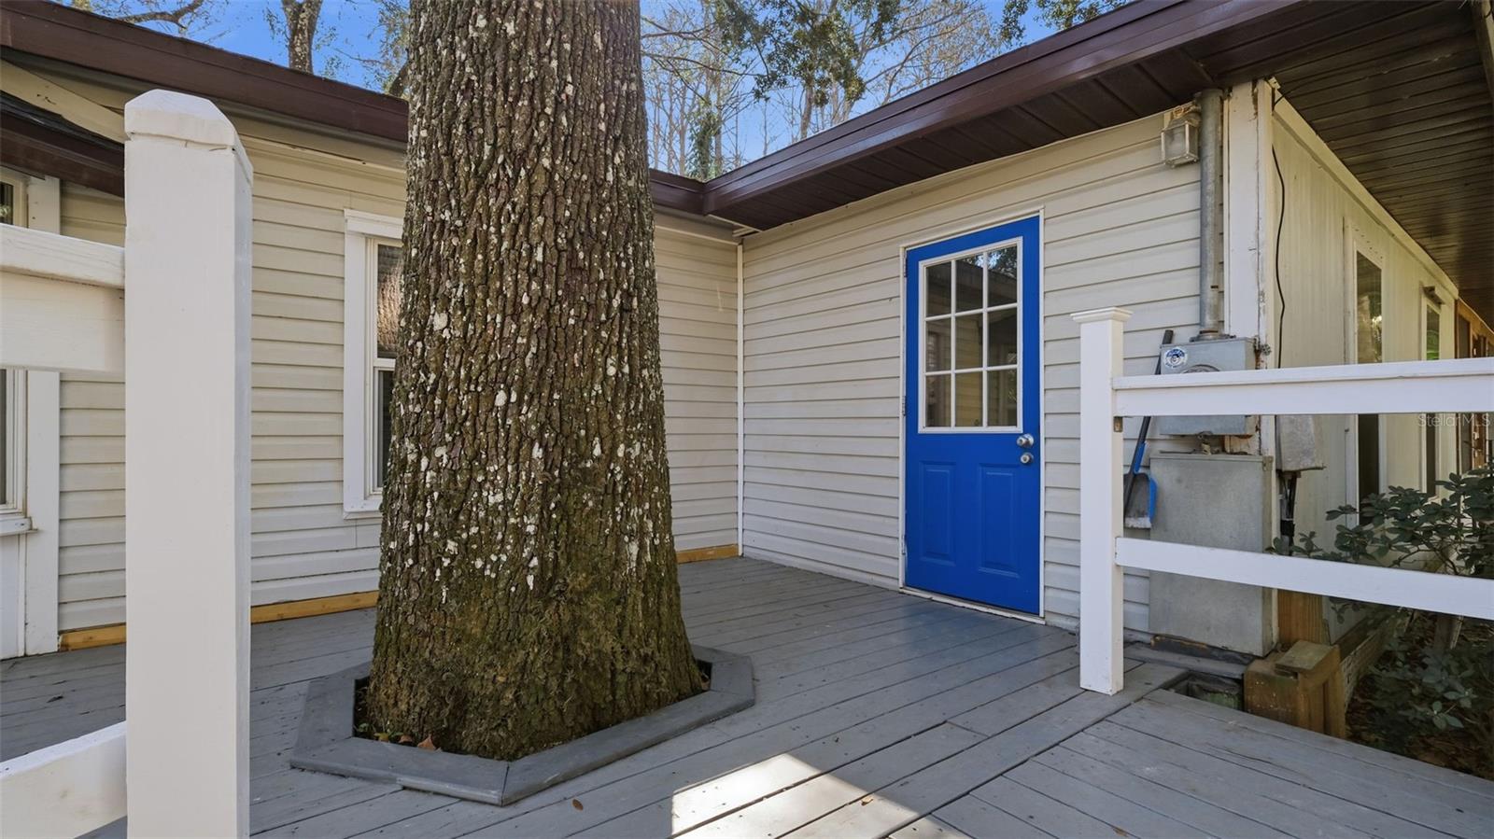
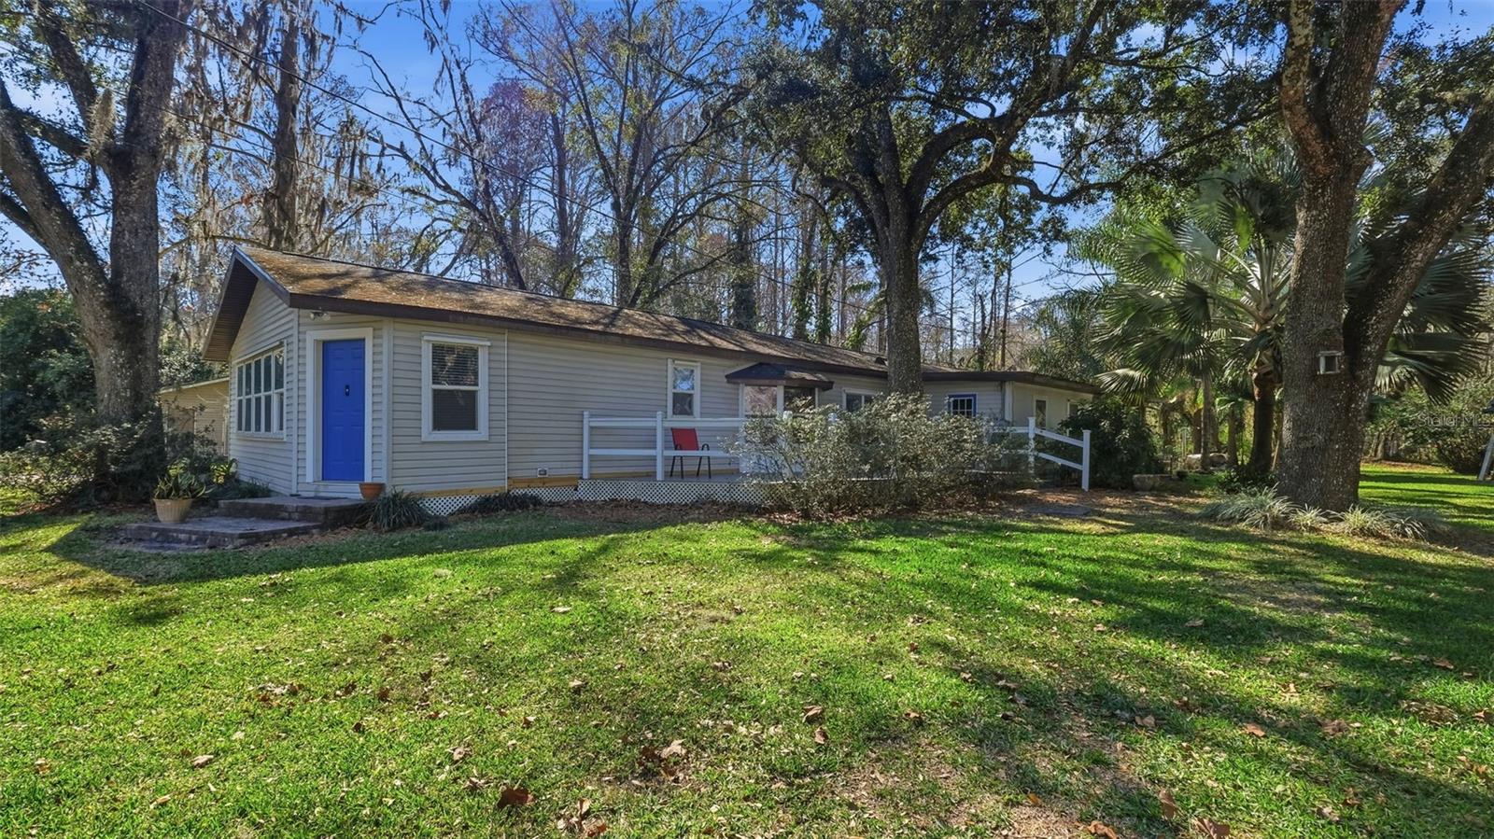
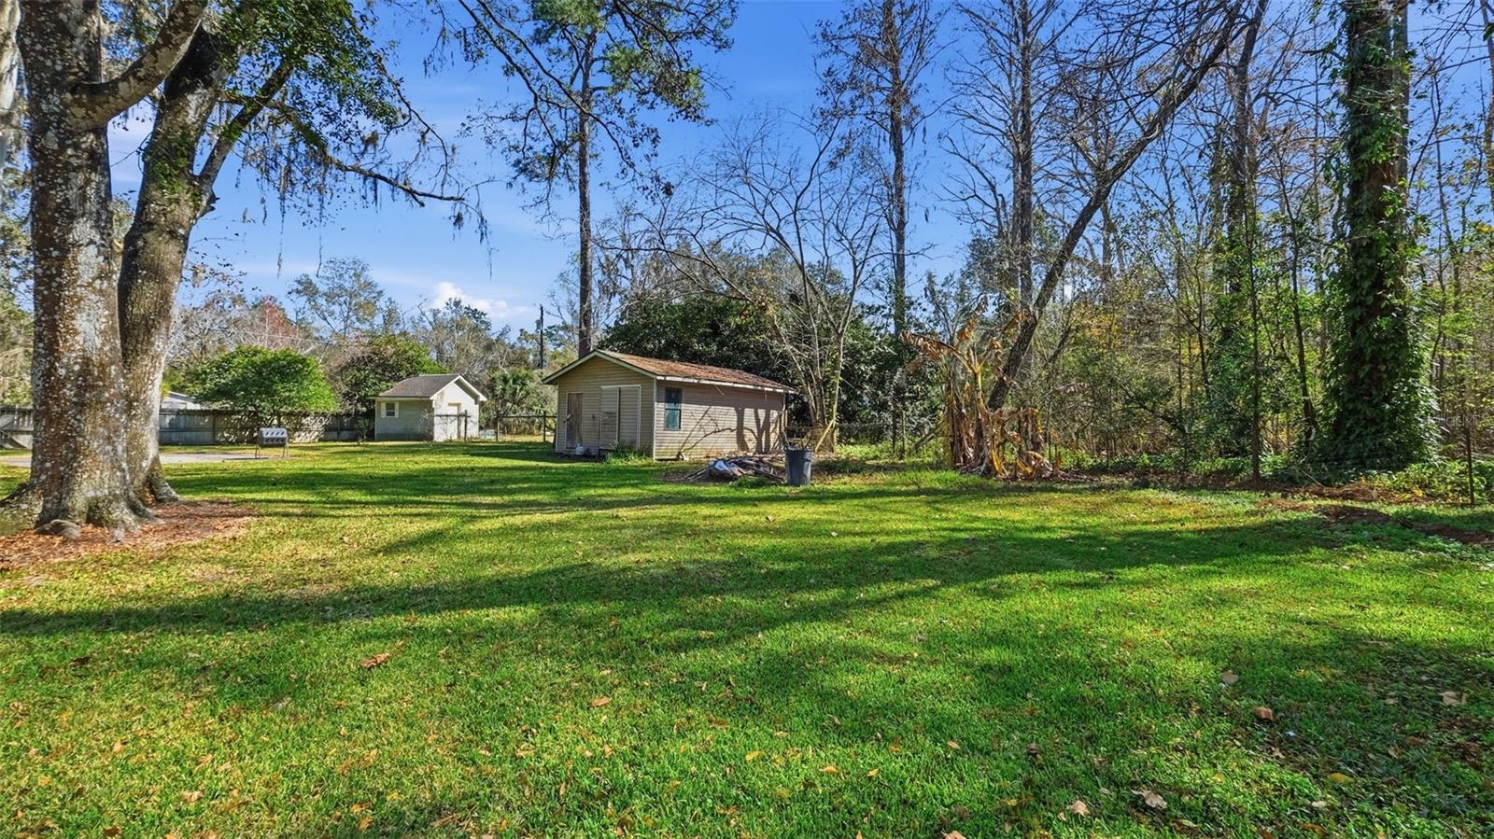
Tucked away on OVER 5 PEACEFUL ACRES, this UNIQUE MULTI-HOME PROPERTY offers the perfect blend of PRIVACY, SPACE, and COUNTRY CHARM. Surrounded by MATURE LANDSCAPING and LUSH VEGETATION, this property provides a serene setting with room to live, work, and grow. The property features TWO HOMES, a DETACHED METAL GARAGE WITH LEAN-TO, TWO ADDITIONAL SHEDS, and an OVERSIZED SHED—ideal for STORAGE, WORKSHOPS, or HOBBIES. Most of the property is FENCED, and a TRANQUIL KOI FOUNTAIN enhances the peaceful outdoor atmosphere. The MAIN RESIDENCE offers approximately 2,075 SQ FT with 4 BEDROOMS and 3 BATHROOMS. Originally a single-wide mobile home, it has been EXTENSIVELY EXPANDED WITH PERMITS—leaving only one original wall—creating a spacious and functional layout. Upon entry, you’re welcomed by a FLEX SPACE perfect for an OFFICE, SITTING AREA, or BONUS ROOM with access to the porch. The KITCHEN features WHITE CABINETRY, TILE COUNTERTOPS, and STAINLESS STEEL APPLIANCES, and flows into the DINING AREA with a COZY FIREPLACE. The LIVING ROOM includes a SECOND FIREPLACE and BAR AREA, making it ideal for ENTERTAINING. The PRIMARY SUITE is privately located at the rear of the home and features an EN SUITE BATH with a GARDEN TUB, SEPARATE SHOWER, and OVERSIZED VANITY. Additional bedrooms provide flexibility for family or guests, including one with its own PRIVATE BATH. A LARGE BONUS ROOM with EXTERIOR ACCESS can serve as a BEDROOM, OFFICE, or MULTI-USE SPACE. Recent updates include NEW TANKLESS HOT WATERHEATER, ELECTRICAL UPGRADES with added GFCI OUTLETS, NEW WATER HEATER (2026), A/C (2021), and ROOF (2021). A PRE-LISTING HOME INSPECTION has been completed, offering added BUYER CONFIDENCE. The SECOND HOME, located at 10539 BESSEMER on the same property, sits on its own FENCED AREA and includes a SINGLE-WIDE WITH A PERMITTED ADDITION, providing additional living space. This home features a BEDROOM WITH EN SUITE BATH and a SECOND ROOM that can function as a BEDROOM with the addition of a closet. With its own WELL and SEPTIC, this structure presents an excellent opportunity for RENOVATION, RENTAL INCOME, or a PRIVATE IN-LAW SUITE. Adding even more value, there is POTENTIAL TO SPLIT OFF APPROXIMATELY 1 ACRE for FUTURE DEVELOPMENT, with an EXISTING ROADWAY already in place for direct access. Whether you're seeking a MULTI-GENERATIONAL PROPERTY, INCOME-PRODUCING OPPORTUNITY, or a PRIVATE RETREAT WITH ROOM TO EXPAND, this property offers ENDLESS POSSIBILITIES. Schedule your private showing today!
Estimated monthly payment
Estimate only. Taxes use the listing's reported amount where available; insurance is a Florida-average estimate. Your actual payment will vary — run a full calculation or talk to a lender.
Price & listing history140 days on market
- Status: ActiveFeb 5, 2026
- Listed$499,000Feb 5, 2026
- Price reduced$450,000
Facts & features
- Property type
- Residential
- Sub type
- Manufactured Home
- Status
- Active
- Days on market
- 140
- Subdivision
- Moon Lake Estates
- County
- Pasco
- Year built
- 1990
- Living area
- 2,208 sq ft
- Price/sq ft
- $204
- Building area
- 3,108 sq ft (Estimated)
- Lot size
- 233,482 sq ft
- Lot category
- 5 to less than 10
- Flood zone
- A, X (12101C0211F)
- Garage
- 2 spaces
- Annual taxes
- $1,082 (2024)
- Parcel #
- 16-25-17-0020-00000-1030
- Zoning
- AR
- MLS #
- TB8472454
Ask about this home
Have a question? Ask the broker directly.
Ryan Solberg answers personally — no call center, no spam. Your question goes straight to him.
Interior Details
- Bedrooms
- 4
- Full bathrooms
- 3
- Flooring
- Laminate
- Appliances
- Dishwasher, Microwave, Range, Refrigerator
- Interior features
- Ceiling Fans(s), Eat-in Kitchen, Primary Bedroom Main Floor, Solid Wood Cabinets, Thermostat, Walk-In Closet(s), Window Treatments
- Laundry
- Electric Dryer Hookup, Washer Hookup
- Stories / Levels
- One
- Direction faces
- East
- Fireplace
- Yes
- In-law suite
- Yes
Heating & Cooling
- Heating
- Central
- Cooling
- Central Air
Parking
- Garage spaces
- 2
- Attached garage
- No
- Carport
- Yes
HOA & Financial
- Total monthly fees
- $0/mo
- Total annual fees
- $0
- CDD
- No
- Homestead exemption
- Yes
- Min lease term
- No Minimum
- Listing terms
- Cash, Conventional, FHA, VA Loan
- Ownership
- Fee Simple
- Available for lease
- Yes
- Lease restrictions
- No
Exterior & Construction
- Exterior features
- French Doors
- Construction materials
- Vinyl Siding, Frame
- Roof
- Shingle
- Foundation
- Crawlspace
- Road surface
- Gravel
Utilities
- Sewer
- Septic Tank
- Water source
- Private, Well
- Utilities
- Cable Available, Electricity Connected, Phone Available, Sewer Connected, Water Connected
Schools
Letter grades: Florida DOE 2024–25 school grades (Orange, Seminole, Lake, Osceola, Brevard). Assigned schools from the listing agent — verify enrollment with the district.
Room Details
| Room | Level | Dimensions |
|---|---|---|
| Primary Bedroom | First | |
| Kitchen | First | |
| Living Room | First |
Listing Details
- Listing date
- 2026-02-03
- On market date
- 2026-02-05
- Original list price
- $499,000
- Occupant type
- Owner
- MLS area
- 34654 - New Port Richey
- Listing AOR
- West Pasco
- Status changed
- 2026-02-05
- Tax legal description
- MOON LAKE ESTS UNREC PLAT OF SEC 16 TR 103 DSCB AS COM NW COR LOT 26 FOR POB TH S35DG 05MIN 41"E 40FT TH S06DG 30MIN 44"W 335.76FT TH N83DG 26MIN 02"W 454.56FT TH N00DG 56MIN 10"E 505FT TH S89DG 03 MIN 50"E 320FT TH N00DG 56MIN 10"E 40.90FT TH S36DG 44MIN 14 "E 264.39FT TH S54DG 54MIN 19" W 25FT TO POB LESS COM POB TH N36DG 44MIN 14"W 231.30FT TH N 00DG 56MIN 10"E 40.90FT TH S36 DG 44MIN 14"E 264.39FT TH S54 DG 54MIN 19"W 25FT TO POB OR 1088 PG 1967 OR 1728 PG 863
Flood risk
FEMA Special Flood Hazard Area (1% annual-chance / “100-year” floodplain). Flood insurance is generally required by mortgage lenders.
Source: FEMA flood zone reported on the listing. Confirm current designation at FEMA Flood Map Service Center.
Location
Directions
From St. Rd 52, go wouth on moon lake rd, left onto boca grande ave, right onto lisle st.
More homes like this
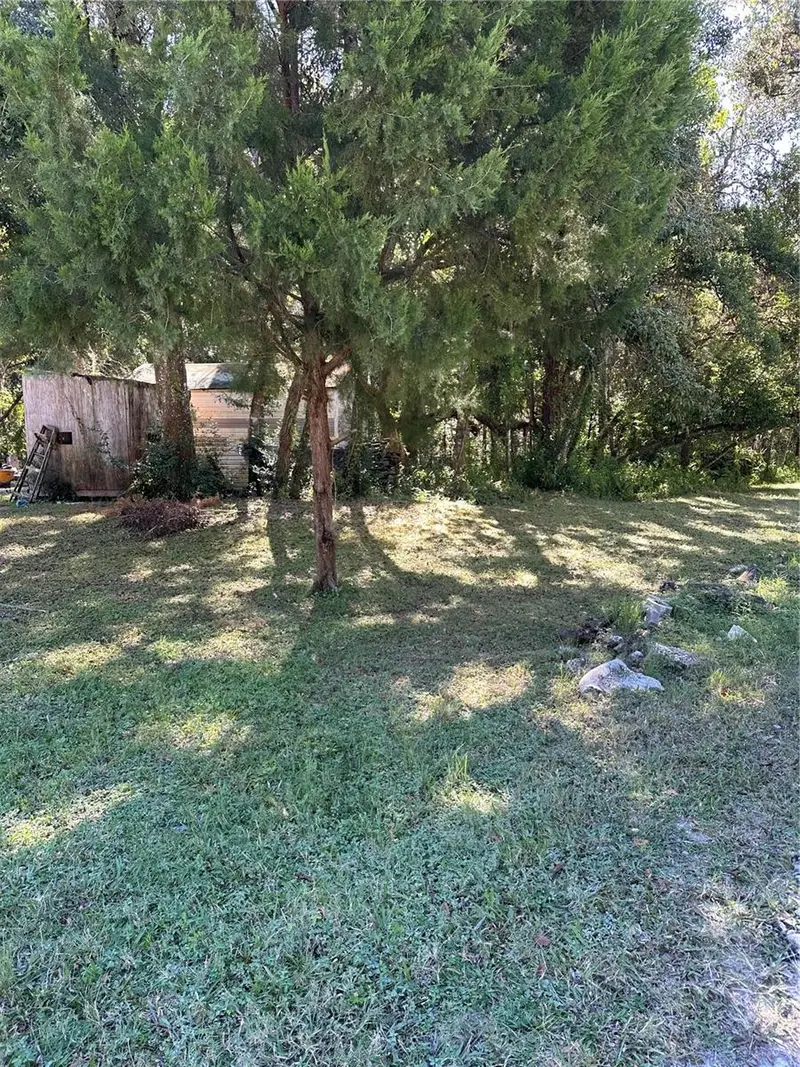
$7,800
Ocasta Ave
New Port Richey, FL 34654
0.12 acres
Moon Lake Estates
MLS ID #TB8441719, BHHS FLORIDA PROPERTIES GROUP.
Listing provided by Stellar MLS
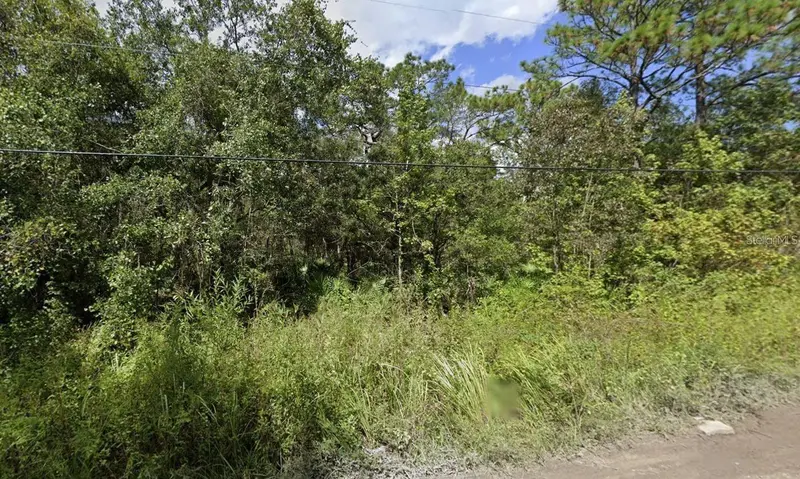
$12,900
00 Morton St
New Port Richey, FL 34654
0.18 acres
Moon Lake Estates
MLS ID #W7873591, TRINITY REALTY.
Listing provided by Stellar MLS
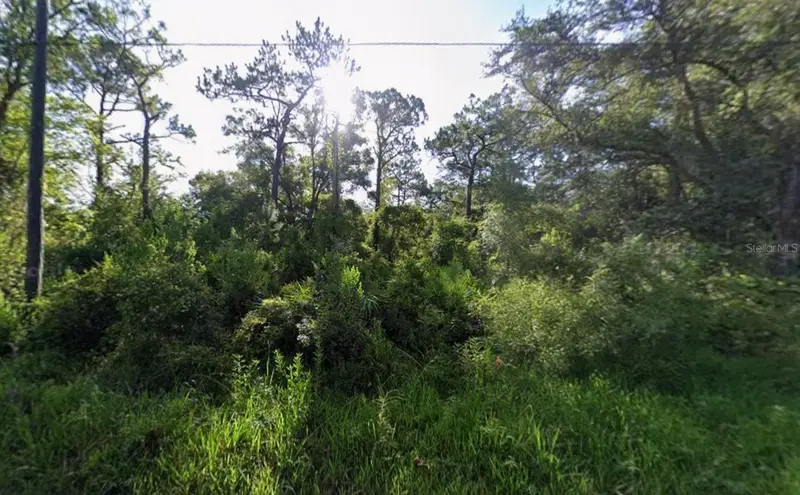
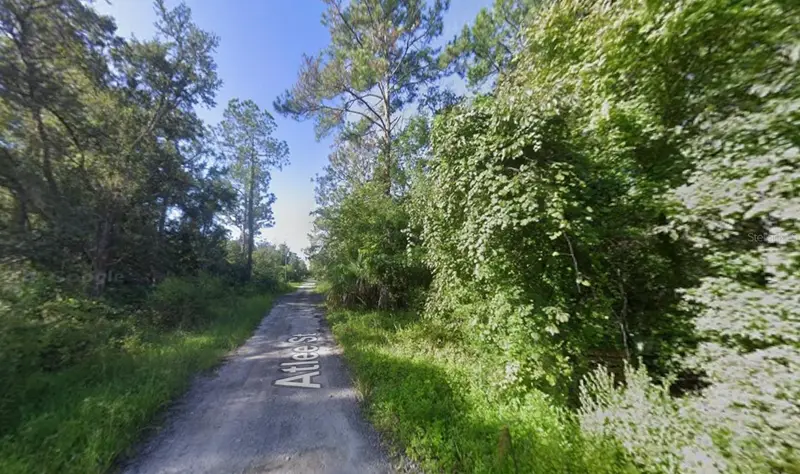
$16,000
Atlee St
New Port Richey, FL 34654
0.18 acres
Moon Lake Estates
MLS ID #K4903582, AMERICAN REALTY OF PSL LLC.
Listing provided by Stellar MLS
$16,000
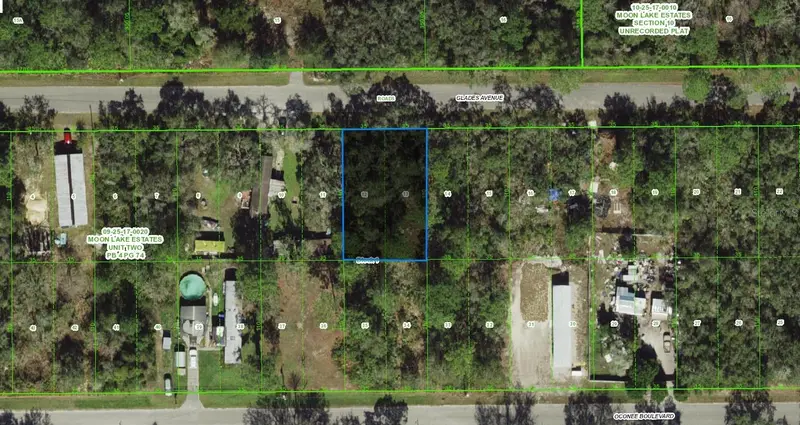
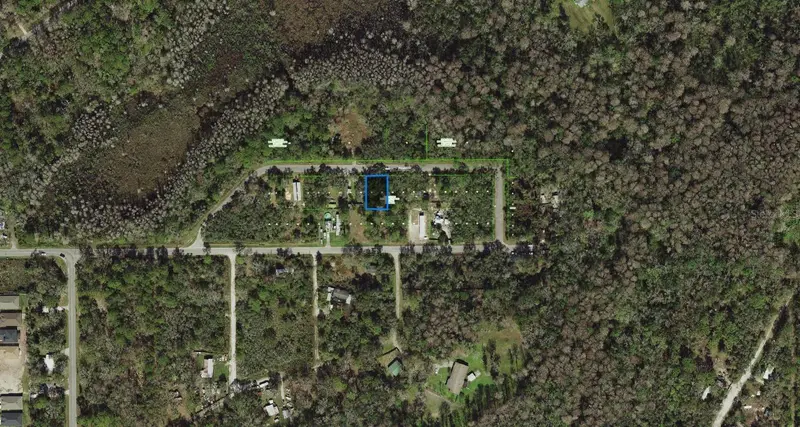
09-25-17-0020-00100-0120 Glades Ave
New Port Richey, FL 34654
0.18 acres
Moon Lake Estates
MLS ID #A4693998, KELLER WILLIAMS ISLAND LIFE REAL ESTATE.
Listing provided by Stellar MLS

Listings courtesy of Stellar MLS as distributed by MLS GRID
IDX information is provided exclusively for consumers’ personal, non-commercial use and may not be used for any purpose other than to identify prospective properties consumers may be interested in purchasing.
Based on information submitted to the MLS GRID as of June 25, 2026 at 3:53 PM ET. All data is obtained from various sources and may not have been verified by broker or MLS GRID. Supplied Open House Information is subject to change without notice. All information should be independently reviewed and verified for accuracy. Properties may or may not be listed by the office/agent presenting the information.
Ryan Solberg, Broker · MaxLife Realty LLC · FL License #BK3354351 · Equal Housing Opportunity · Full disclaimer · DMCA