
$1,175,000
36530 Lazy B Lane
Eustis, FL 32736
Listing updated: July 21, 2026 at 10:18 PM ET
Listing courtesy of Coldwell Banker Vanguard Edge · Lynn Bucklew · MLS #G5107705 · Active · 800-948-0938Property type
Year built
Lot size
Price / sq ft
HOA dues
Days on market
Garage spaces
Flood zone
About this home
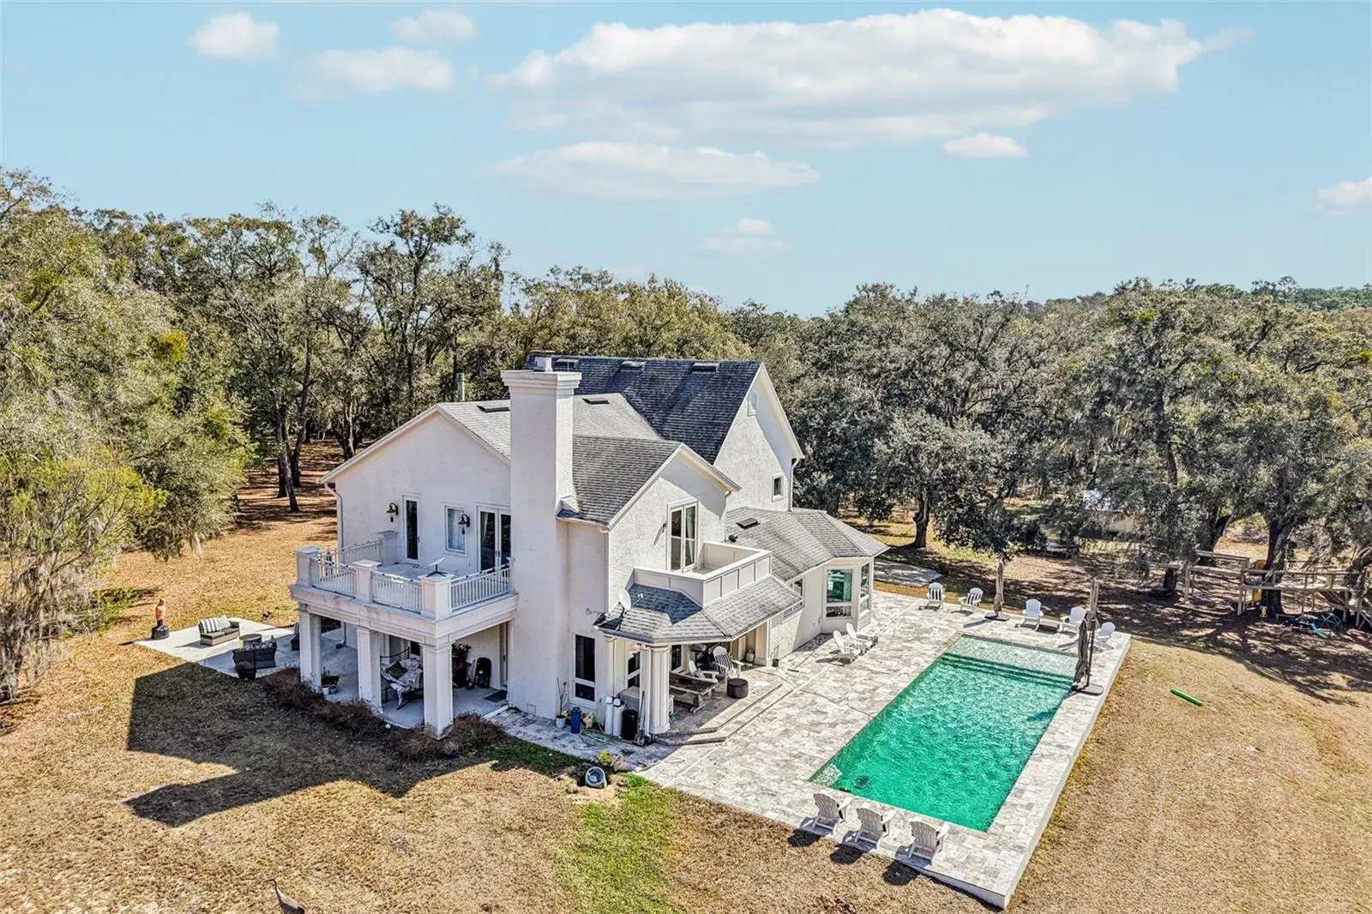
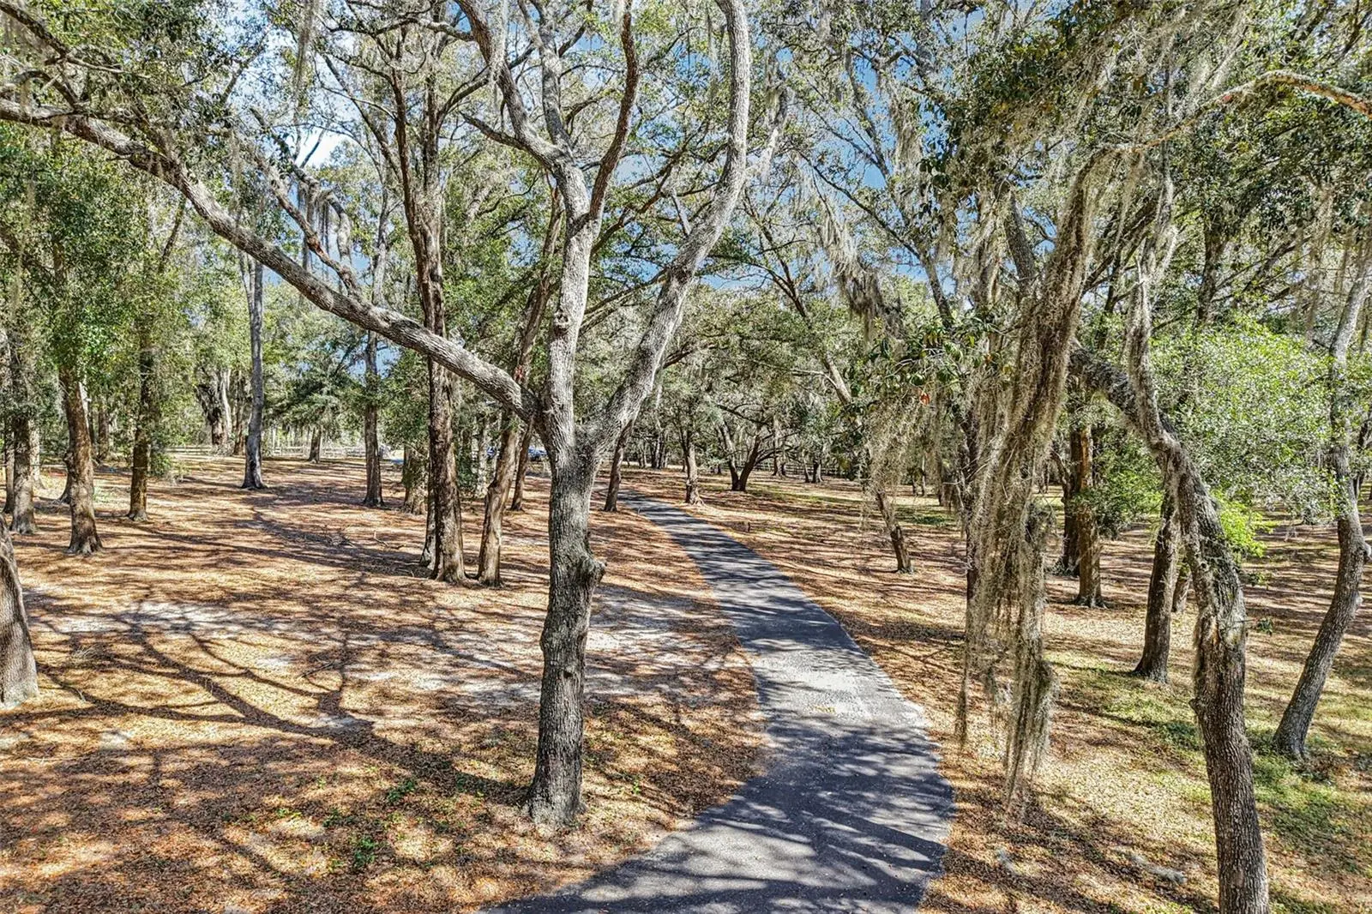
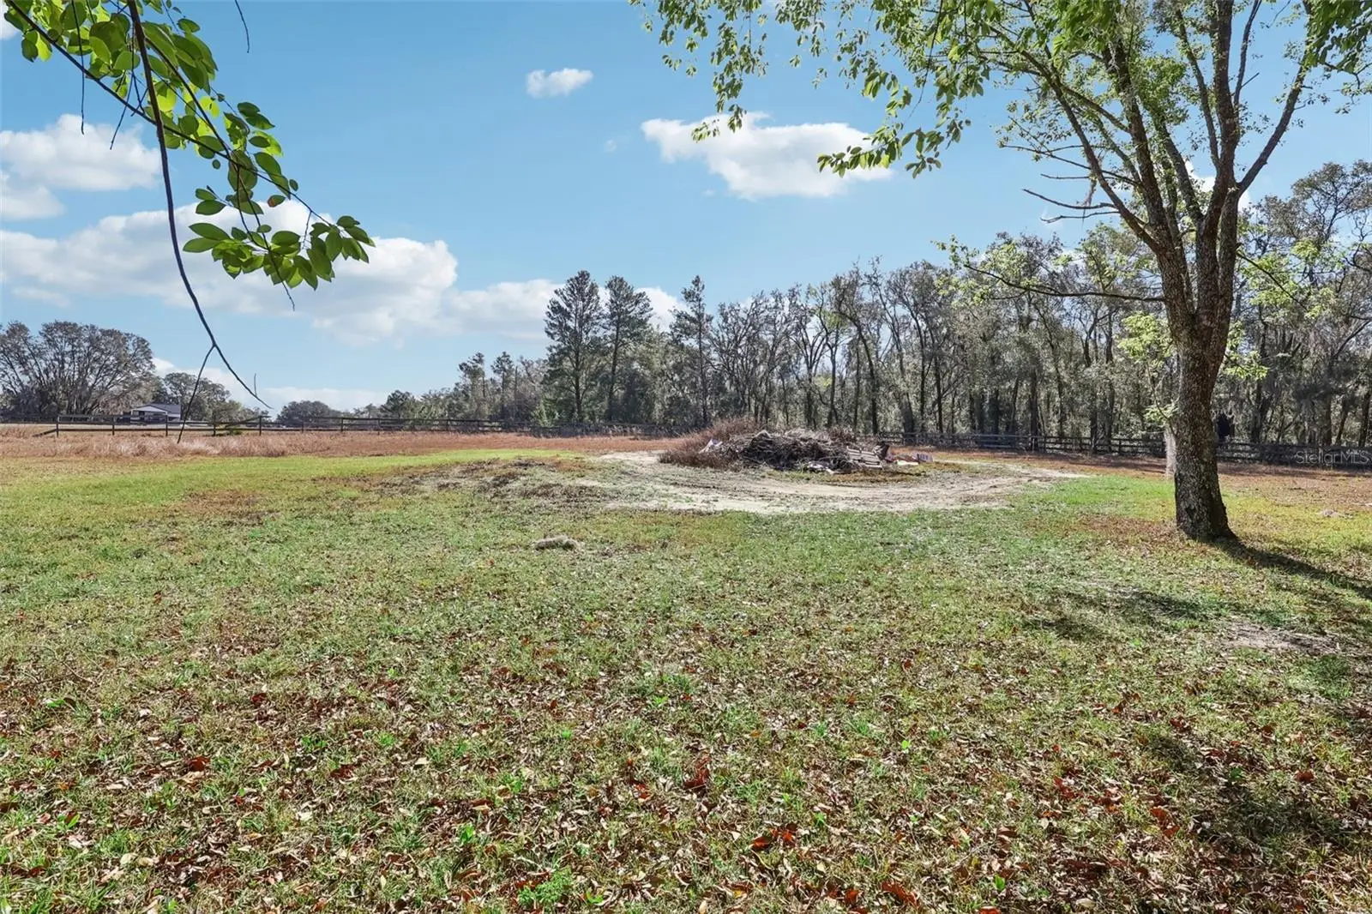
Looking for a Private Sanctuary nestled on just over 10 gentle rolling acres… Look no Further! This Private Luxury Pool Home includes 4 Bedrooms (with separate office space easily used for 5th Bedroom) plus 3.5 Baths. The two-story traditional custom designed home offers unique features plus an expansive Saltwater Pool with Spacious Travertine Deck, BBQ area plus Portico Open to Front Patio and Rear Deck. This unincorporated property is conveniently located near the impressive Black Bear Golf Community however, NO HOA. As you enter, you will find your eyes are drawn to the exquisite Chandlier which adorns the foyer as well as the Circular Stairs, enhanced with Solid Wood Balusters leading to the 2nd floor. The 2nd Guestroom, just off the foyer, is currently used as the family TV Room. A Spacious downstairs full bath is conveniently located just off the foyer. The extra wide 2nd floor Landing not only leads to the Master Suite and Upstairs Guestrooms, but it also includes a two-story Dumb Waiter plus convenient Laundry Shute to the downstairs spacious Utility Room. The Light and Bright Open “Eat In” Kitchen includes Dramatic Windows with amazing views, Beautiful Solid Wood Cabinetry with Granite Countertops, (kitchen countertops, sink, side of fridge, range hood have been painted by owner for lighter color) Built in Desk/Buffet plus Large Walk in Pantry. The Kitchen is conveniently open to the Great Room with double French doors which leads to the Pool. The ½ Bath just inside the back door allows easy access as Pool Bath. A 300 gal buried propane tank supplies the kitchen Range and Tankless Water Heater (which could easily be converted back to electric) The Master Suite is located on the 2nd level and includes beautiful Ensuite Bath with Corner Soaking Tub plus Walk in Shower and two Walk in Closets. Double French doors open to a classic Balcony to relax and enjoy the morning gentle breezes or have a cocktail in the evening. The Double-Sided Gas Fireplace offers warmth and cozy atmosphere and backs to the additional office space with built in shelving. Upstairs, the two Additional Guest Bedrooms share a spacious Jack & Jill bath plus one has a unique study/office/craft area. This Luxurious Home and Rolling Landscape can accommodate all Your Dreams…maybe a Quiet Oasis, Equestrian or Cattle Ranchland or maybe a Nursery. The irrigated Garden Area located near the Solar Field awaits your updates and design. You will notice this property also has a 3-car garage and additional parking pad to accommodate additional 3-4 vehicles plus a large Barn/Equipment Shed. The Roof 2014 with repair in 6/22'; Pool and Deck installed 10/17' Close to Mount Dora, Eustis and Tavares Shopping, Entertainment, Restaurants and of course the Chain of Lakes for all the Water Sports and Recreation. Easy Commute to Orlando International or Sanford International Airports - Don't Miss Seeing this Beauty!
Estimated monthly payment
Estimate only. Taxes use the listing's reported amount where available; insurance is a Florida-average estimate. Your actual payment will vary — run a full calculation or talk to a lender.
Price & listing history148 days on market
- Status: ActiveFeb 23, 2026
- Listed$1,250,000Feb 23, 2026
- Price reduced$1,175,000
Facts & features
- Property type
- Residential
- Sub type
- Single Family Residence
- Status
- Active
- Days on market
- 148
- Subdivision
- Acreage & Unrec
- County
- Lake
- Year built
- 2001
- Living area
- 3,598 sq ft
- Price/sq ft
- $327
- Building area
- 5,490 sq ft (Public Records)
- Lot size
- 439,956 sq ft
- Lot category
- 10 to less than 20
- Flood zone
- X (12069C0240E)
- Garage
- 3 spaces
- Pool
- Private pool
- Annual taxes
- $5,146 (2025)
- Parcel #
- 36-18-27-0001-000-04000
- Zoning
- A
- MLS #
- G5107705
Ask about this home
Have a question? Ask the broker directly.
Ryan Solberg answers personally — no call center, no spam. Your question goes straight to him.
Interior Details
- Bedrooms
- 4
- Full bathrooms
- 3
- Half bathrooms
- 1
- Flooring
- Travertine, Wood
- Appliances
- Built-In Oven, Convection Oven, Dishwasher, Disposal, Exhaust Fan, Gas Water Heater, Microwave, Range, Range Hood, Refrigerator, Solar Hot Water, Tankless Water Heater
- Interior features
- Built-in Features, Cathedral Ceiling(s), Ceiling Fans(s), Dumbwaiter, Eat-in Kitchen, Kitchen/Family Room Combo, PrimaryBedroom Upstairs, Solid Surface Counters, Solid Wood Cabinets, Stone Counters, Walk-In Closet(s), Window Treatments
- Laundry
- Laundry Chute, Laundry Room
- Stories / Levels
- Two
- Direction faces
- North
- Fireplace
- Yes
Heating & Cooling
- Heating
- Central, Electric, Solar
- Cooling
- Central Air
Parking
- Garage spaces
- 3
- Attached garage
- Yes
- Parking features
- Driveway, Garage Door Opener, Garage Faces Side, Guest, Oversized, Parking Pad
HOA & Financial
- Total monthly fees
- $0/mo
- Total annual fees
- $0
- CDD
- No
- Homestead exemption
- Yes
- Min lease term
- No Minimum
- Ownership
- Fee Simple
- Available for lease
- Yes
- Lease restrictions
- No
Exterior & Construction
- Exterior features
- Balcony, Fire Pit, French Doors, Playground, Rain Gutters, Storage
- Construction materials
- Block, Brick, Stucco
- Roof
- Shingle
- Foundation
- Slab
- Pool
- Private pool
- Water view
- Yes
- Road surface
- Paved
Utilities
- Sewer
- Septic Tank
- Water source
- Well
- Utilities
- Cable Connected, Electricity Connected, Propane, Public, Underground Utilities
Room Details
| Room | Level | Dimensions |
|---|---|---|
| Kitchen | First | 15x17 |
| Dinette | First | 12x19 |
| Primary Bedroom | Second | 22x23 |
| Den | Second | 13x16 |
| Great Room | First | 16x23 |
| Bedroom 2 | First | 12x15 |
| Bedroom 3 | Second | 11x14 |
| Bedroom 4 | Second | 12x22 |
Listing Details
- Listing date
- 2026-02-04
- On market date
- 2026-02-23
- Original list price
- $1,250,000
- Occupant type
- Owner
- MLS area
- 32736 - Eustis
- Listing AOR
- Lake and Sumter
- Status changed
- 2026-02-23
- Tax legal description
- FROM NW'LY COR OF LOT 15 UPSON DOWNS SUB PB 36 PGS 4-9 RUN S 00-51-13 E ALONG W LINE OF SAID LOT 15 A DIST OF 38.24 FT TO W 1/4 COR OF SEC 31-18-28 N 89-23-59 W 843.22 FT FOR POB CONT N 89-23-59 W 618.78 FT TO A POINT LYING ON W LINE OF E 1462 FT OF NE 1/4 OF SEC 36-18-27 N 00-51-34 W 657.68 FT S 89-31-14 E 270 FT S 00-51-34 E 28.81 FT S 74-04-44 E 228.57 FT TO A POINT ON A CURVE CONCAVE NE'LY & HAVING A RADIUS OF 60 FT THENCE RUN N'LY NE'LY & E'LY ALONG SAID CURVE THROUGH A CENTRAL ANGLE OF 139-46-18 AN ARC DIST OF 146.37 FT TO A POINT OF REVERSE CURVATURE WITH A CURVE CONCAVE N'LY & HAVING A RADIUS OF 25 FT THENCE RUN SE'LY E'LY & NE'LY ALONG SAID CURVE THROUGH A CENTRAL ANGLE OF 53-58-05 AN ARC DIST OF 23.55 FT TO THE PT OF SAID CURVE
Flood risk
Minimal-risk area outside the mapped floodplain. Flood insurance is optional and typically low-cost.
Source: FEMA flood zone reported on the listing. Confirm current designation at FEMA Flood Map Service Center.
Location
Directions
Off 44A at Black Bear Golf Community (NOT part of BBGC or HOA) turn left on Barrington, left on Milford, Lazy B driveway is on the left at field fence gate.
More homes like this
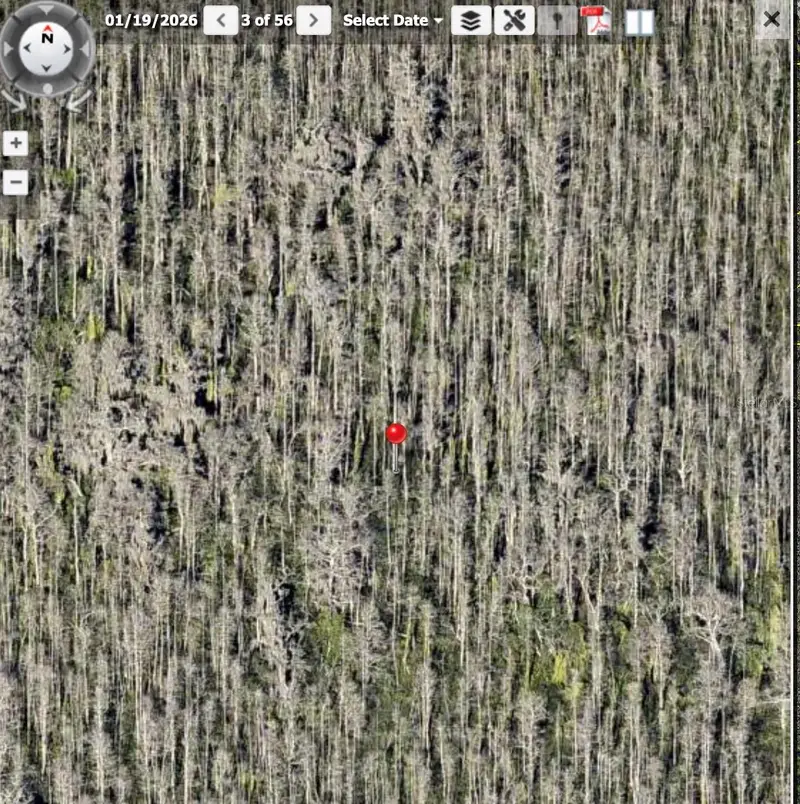
$2,900
Holopaw Groves Rd #Lot 99 & 100
St Cloud, FL 34773
2.5 acres
Acreage & Unrec
MLS ID #S5152712, EAST PARK REALTY LLC.
Listing provided by Stellar MLS
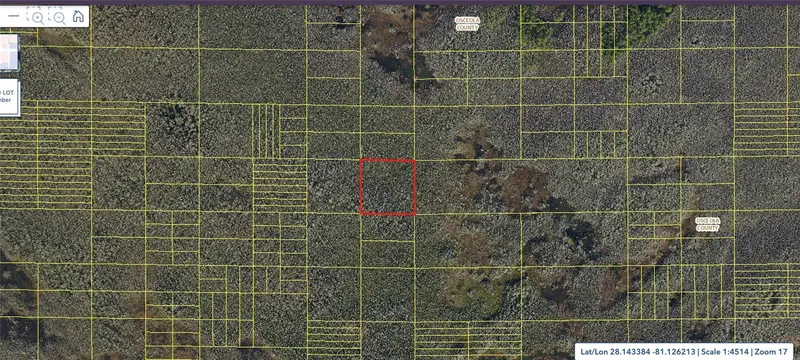
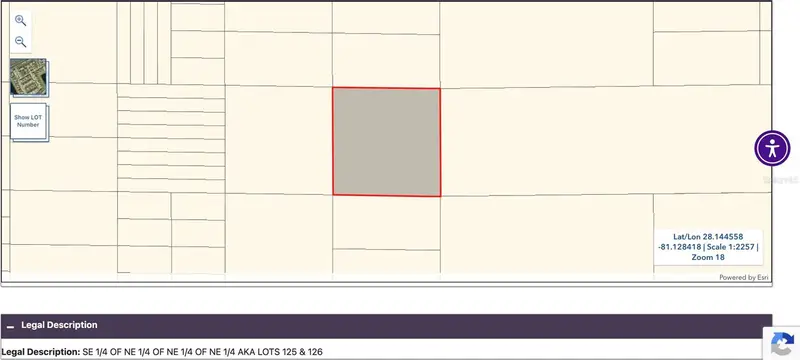
$2,900
Holopaw Groves Rd #Lot 125 & 126
St Cloud, FL 34773
2.49 acres
Acreage & Unrec
MLS ID #S5152699, EAST PARK REALTY LLC.
Listing provided by Stellar MLS
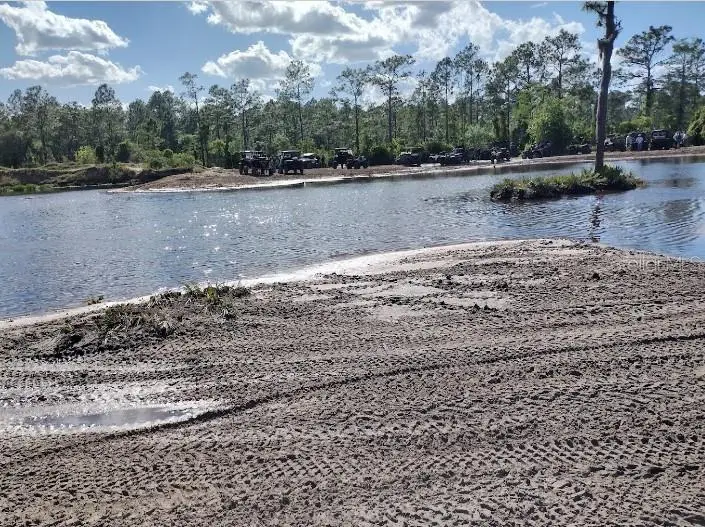
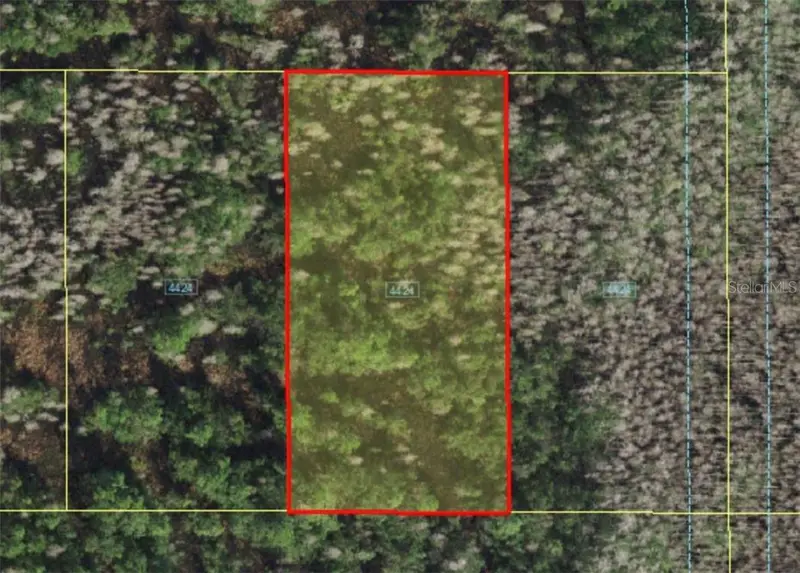
$4,999
Holopaw Groves Rd
St Cloud, FL 34773
1.26 acres
Acreage & Unrec
MLS ID #A4481008, STARLINK REALTY.
Listing provided by Stellar MLS
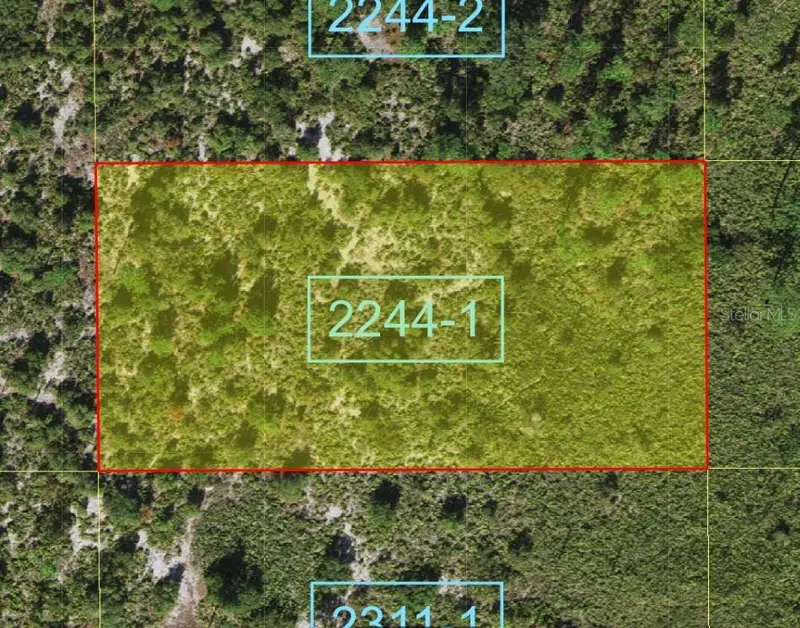
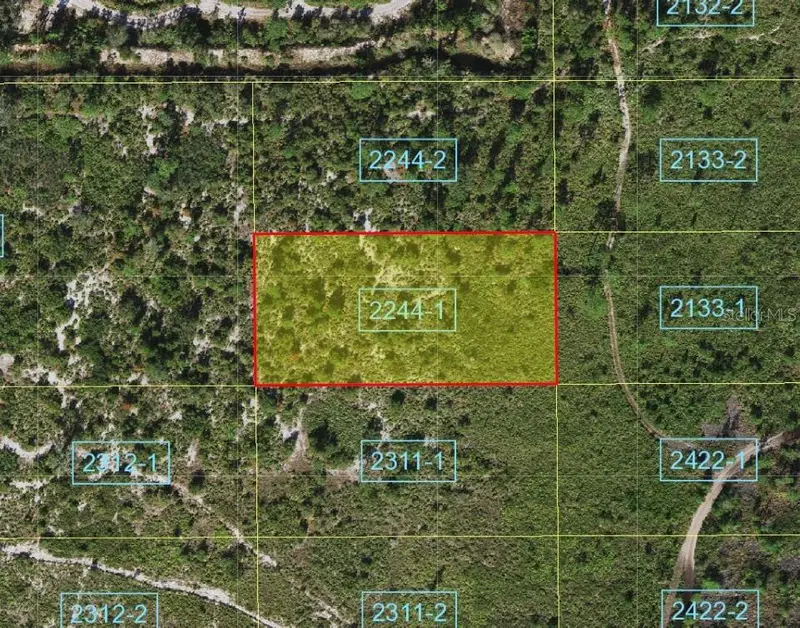
$8,950
Suburban Ests Sec 13...2244 0010
St Cloud, FL 34773
1.3 acres
Acreage & Unrec
MLS ID #S5101892, FLORIDA REALTY RESULTS LLC.
Listing provided by Stellar MLS

Listings courtesy of Stellar MLS as distributed by MLS GRID
IDX information is provided exclusively for consumers’ personal, non-commercial use and may not be used for any purpose other than to identify prospective properties consumers may be interested in purchasing.
Based on information submitted to the MLS GRID as of July 21, 2026 at 10:18 PM ET. All data is obtained from various sources and may not have been verified by broker or MLS GRID. Supplied Open House Information is subject to change without notice. All information should be independently reviewed and verified for accuracy. Properties may or may not be listed by the office/agent presenting the information.
All or a portion of the multiple listing information is provided by Stellar MLS, from a copyrighted compilation of listings. The compilation of listings and each individual listing are © 2026 Stellar MLS. All rights reserved.
Ryan Solberg, Broker · MaxLife Realty LLC · FL License #BK3354351 · Equal Housing Opportunity · Full disclaimer · DMCA