
$2,075,000
7862 Palmilla Court
Reunion, FL 34747
Listing updated: June 29, 2026 at 11:37 AM ET
Listing courtesy of Real Broker, Llc · Derrick Mnick · MLS #O6379176 · Active · 855-450-0442Property type
Year built
Lot size
Price / sq ft
HOA dues
Days on market
Garage spaces
Flood zone
About this home
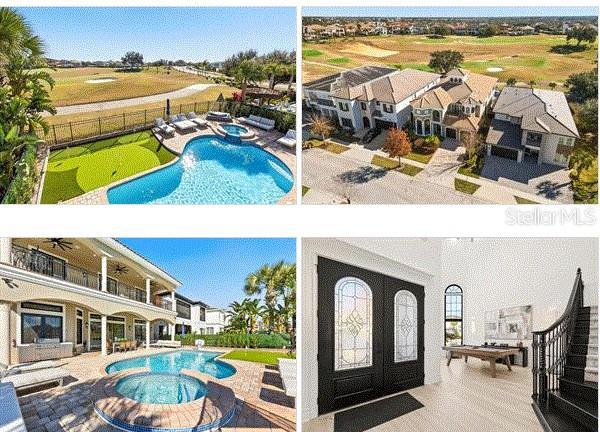
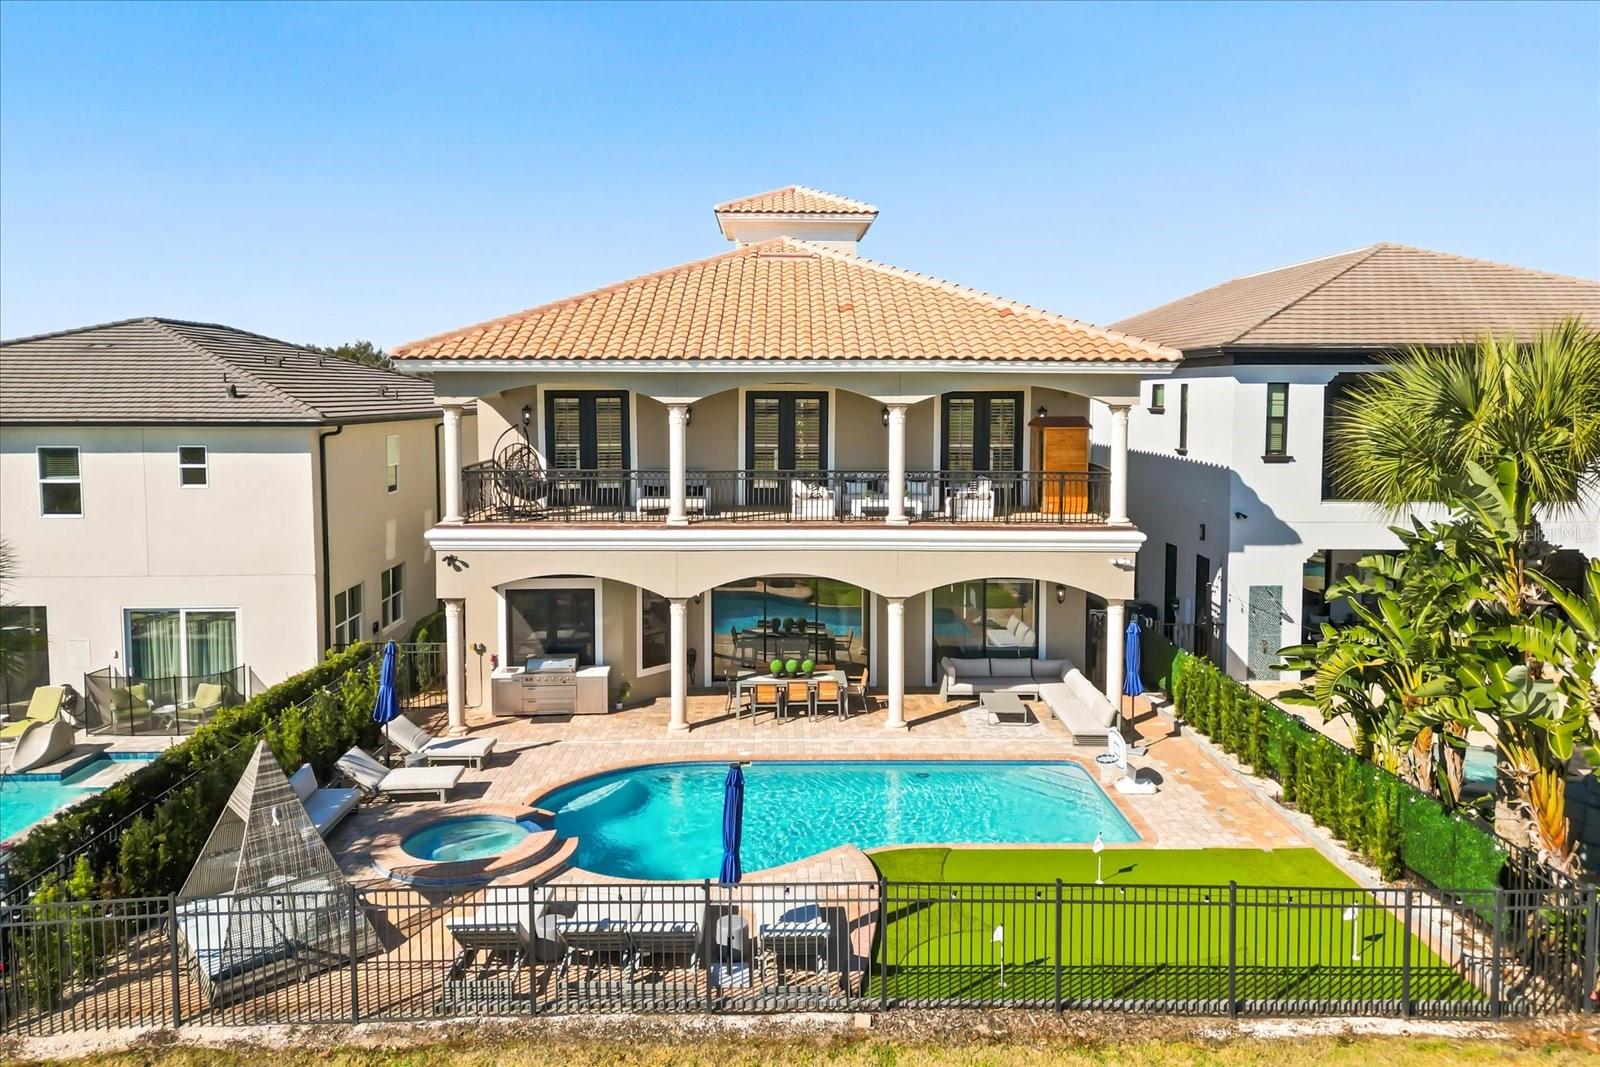
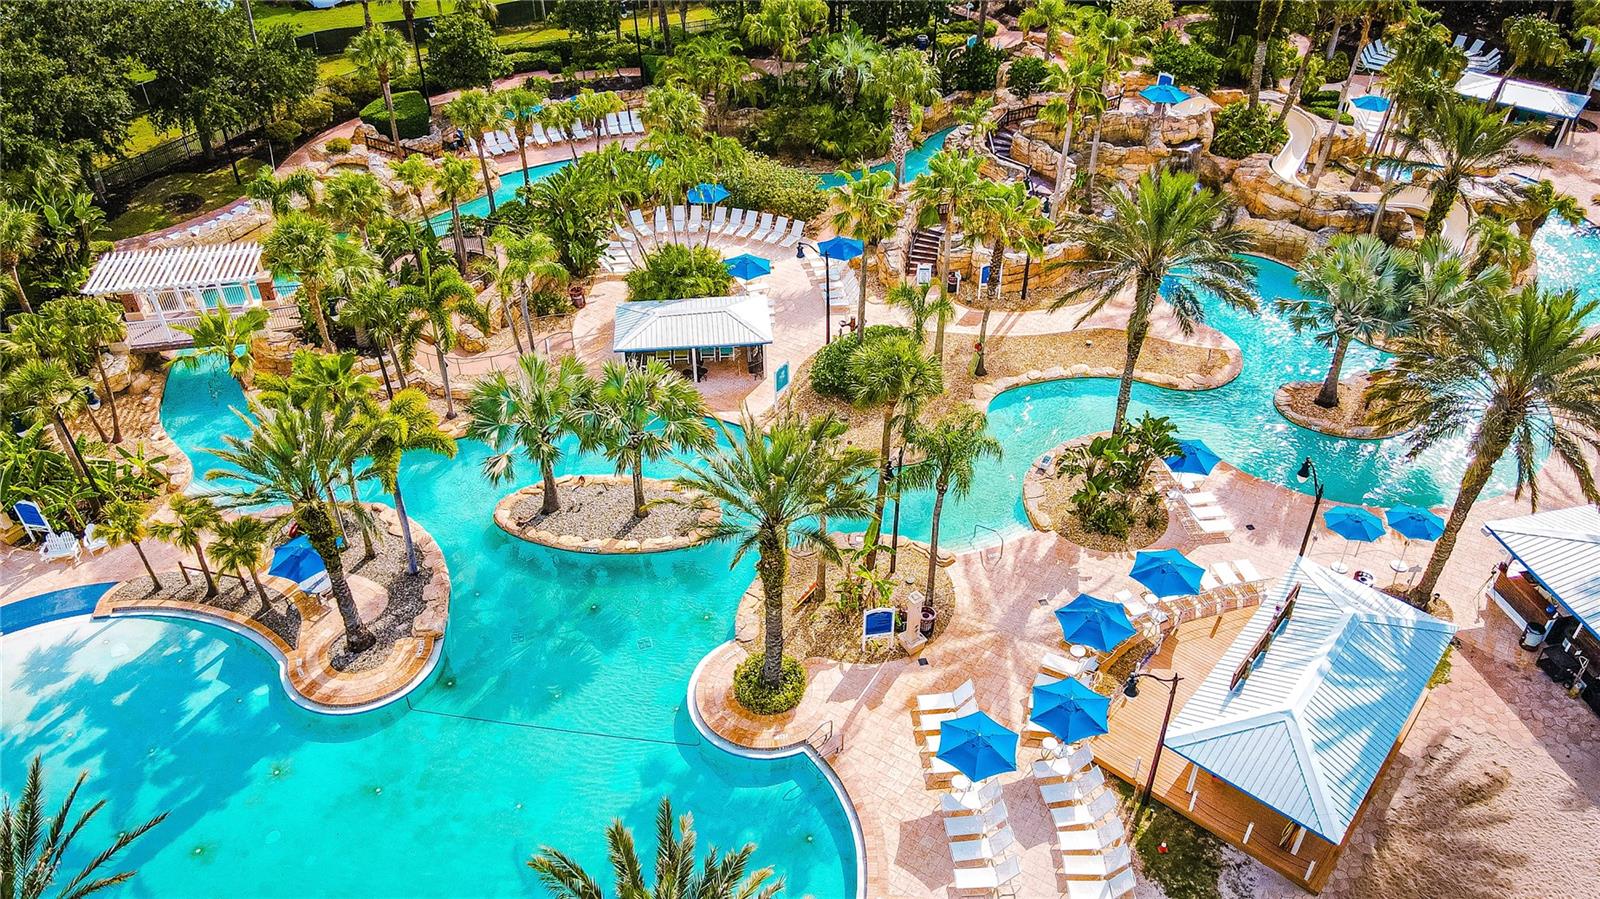
Special Showings available for Holiday Week! IN ACTIVE RENTAL PROGRAM HIGH DEMAND HOME ***Luxury, lifestyle and legacy is what you will find at Central Florida’s Premier Lifestyle Community, Reunion Resort. Nestled inside the rolling hills of the Nicklaus Golf course you will find a stunning display of character and comfort at 7862 Palmilla Court a Reunion Membership Home. This FULLY FURNISHED golf course view home is located in the ultra-exclusive Legends Corner, which is one of the most highly desirable portions of the community. The property radiates curb appeal and stands out from others with recent exterior paint, a freshly pressure washed roof and backyard space that makes you envy of the neighborhood. Once inside you are greeted with views, design and massive ceiling heights that are hard to miss. The entire house has been re-imagined from flooring, to paint, and from furniture to fun, and no area has been left behind. Outdoor space includes new pavers, patio furniture, completely resurfaced pool and spa, including the newly installed Mickey putting green! With this unique floor plan, you will find an expansive first floor open concept that creates multiple gathering spaces. The front room has oversized windows that let in a ton of natural light and invite you to play a friendly game of billiards. Continuing through the foyer, you will find an area set aside specifically for organized storage. The property also has a unique home office feature for those who need a quiet space to take care of the business of the day or to steal a little computer time. The lure of the golf course and patio view pull you through the home into the living space and dining area. You will find a bright and airy kitchen with a private wine closet and pantry with new updated modern appliances, fresh cabinets and new countertops. The home has all new flooring and specially designed lighting. The first-floor oversized master includes a double vanity, soaking tub and large private closet. Once upstairs you are greeted by a gathering space that is perfect for entertaining. Watching the big game, your favorite family movie or catching up on the weather report at home is easy to do in this property because you will have your very own private in-home theater and multi-purpose media space. You will also find three additionally professionally designed bedrooms that include all new furniture and flooring. One of them doubling as a second master with a private balcony perch. Each of the rooms has closet space and a private restroom for occupants. This home just feels different. There is also a very special room set aside that transports little ones to a magical space that makes them feel like they are amongst the friendly faces of royalty. The large second floor balcony space spans the width of the home and includes lounging furniture along with a SAUNA and expansive breath-taking views of the 11th hole of the Nicklaus golf course. From floor to ceiling and from the front door to the first putting green this home awaits! Home is being sold FURNISHED, garage is finished and includes game room and golf cart parking. Reunion has everything you want in a community including 3 signature golf courses, world class dining, waterparks, lazy river, water slides, firework viewing areas, tree lined streets, dog park, playground, driving range, golf simulator, member events, in-resort shuttle service, and event space. Live the resort lifestyle like a VIP.
Estimated monthly payment
Estimate only. Taxes use the listing's reported amount where available; insurance is a Florida-average estimate. Your actual payment will vary — run a full calculation or talk to a lender.
Price & listing history139 days on market
- Status: ActiveFeb 11, 2026
- Listed$2,100,000Feb 10, 2026
- Price reduced$2,075,000
Facts & features
- Property type
- Residential
- Sub type
- Single Family Residence
- Status
- Active
- Days on market
- 139
- Subdivision
- Reunion West Vlgs North
- County
- Osceola
- Year built
- 2008
- Living area
- 4,615 sq ft
- Price/sq ft
- $450
- Lot size
- 7,710 sq ft
- Lot category
- 0 to less than 1/4
- Flood zone
- X (12097C0040G)
- Garage
- 2 spaces
- Annual taxes
- $18,539 (2025)
- Parcel #
- 35-25-27-4881-0001-1280
- Zoning
- OPUD
- MLS #
- O6379176
Ask about this home
Have a question? Ask the broker directly.
Ryan Solberg answers personally — no call center, no spam. Your question goes straight to him.
Interior Details
- Bedrooms
- 5
- Full bathrooms
- 5
- Half bathrooms
- 1
- Flooring
- Carpet, Hardwood, Tile
- Appliances
- Cooktop, Dishwasher, Disposal, Exhaust Fan, Microwave, Refrigerator
- Interior features
- Built-in Features, Cathedral Ceiling(s), Ceiling Fans(s), Eat-in Kitchen, High Ceilings, Open Floorplan, Thermostat, Walk-In Closet(s), Window Treatments
- Laundry
- Laundry Room, Upper Level
- Stories / Levels
- Two
- Direction faces
- North
- Fireplace
- Yes
Heating & Cooling
- Heating
- Central, Electric
- Cooling
- Central Air
Parking
- Garage spaces
- 2
- Attached garage
- Yes
- Parking features
- Golf Cart Garage, Golf Cart Parking
HOA & Financial
- HOA fee
- $616 / Monthly
- Monthly HOA
- $616/mo
- Total monthly fees
- $616/mo
- Total annual fees
- $7,392
- HOA name
- Aretmis- John Kingsley
- CDD
- Yes
- Homestead exemption
- Yes
- Min lease term
- 1-7 Days
- Ownership
- Fee Simple
- Available for lease
- Yes
- Lease restrictions
- No
- Additional lease restrictions
- Home can be used for full-time, part-time occupancy or an income producing company
Exterior & Construction
- Exterior features
- Balcony, Outdoor Grill, Sauna, Sliding Doors
- Construction materials
- Stucco
- Roof
- Tile
- Foundation
- Slab
- Road surface
- Asphalt
Utilities
- Sewer
- Public Sewer
- Water source
- Public
- Utilities
- Cable Available
Community
- Pets allowed
- Breed Restrictions
Room Details
| Room | Level | Dimensions |
|---|---|---|
| Primary Bedroom | First | |
| Primary Bathroom | First | |
| Family Room | First | |
| Dining Room | First | |
| Kitchen | First | |
| Living Room | First | |
| Bedroom 2 | Second | |
| Bathroom 3 | Second | |
| Bathroom 4 | Second | |
| Laundry | Second | |
| Media Room | Second |
Listing Details
- Listing date
- 2026-02-10
- On market date
- 2026-02-10
- Original list price
- $2,100,000
- Occupant type
- Vacant
- MLS area
- 34747 - Kissimmee/Celebration
- Listing AOR
- Orlando Regional
- Status changed
- 2026-02-11
- Tax legal description
- REUNION WEST VILLAGES NORTH PB 16 PGS 23-31 LOT 128 27-25-27
Flood risk
Minimal-risk area outside the mapped floodplain. Flood insurance is optional and typically low-cost.
Source: FEMA flood zone reported on the listing. Confirm current designation at FEMA Flood Map Service Center.
Location
Directions
Take I4 West, Exit 58, Take Left and Reunion will be on the left-hand side. Have ID Ready and tell Guard you are Meeting with Derrick Mnick of Reunion Realty to show the home.
More homes like this
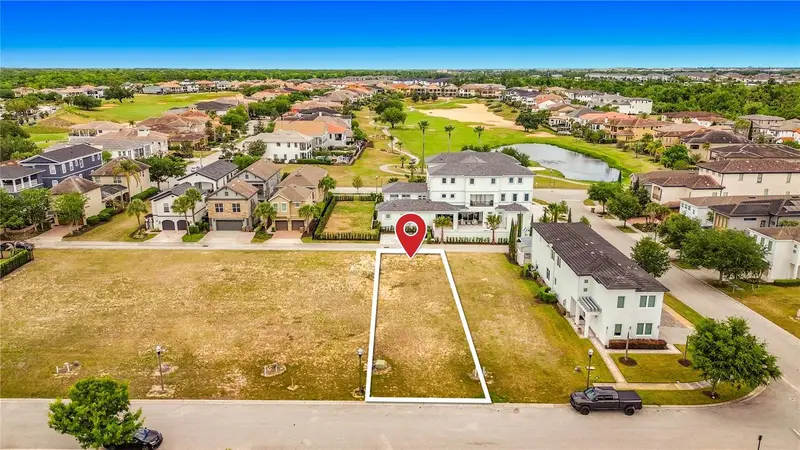
$170,000
7805 Loxahatchee Ct
Reunion, FL 34747
0.12 acres
Reunion West Vlgs North
MLS ID #O6401557, TOP TIER RESORT REALTY.
Listing provided by Stellar MLS
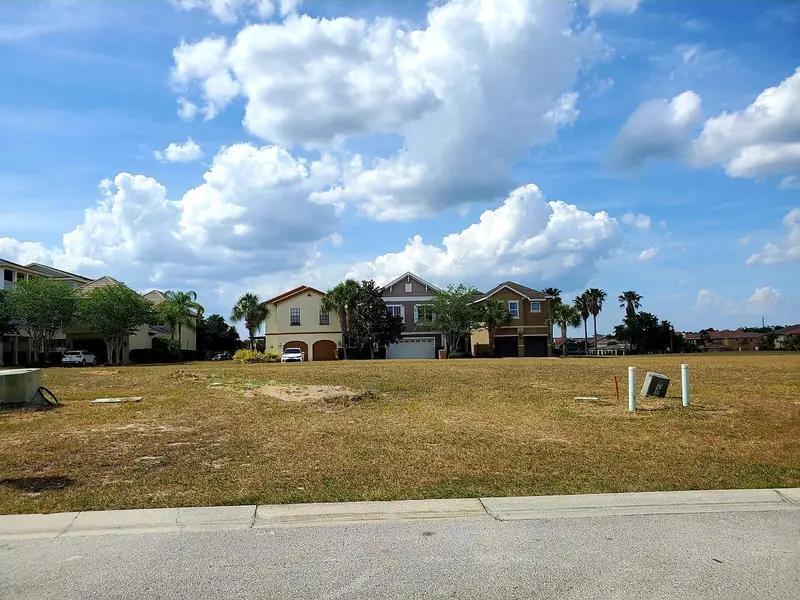
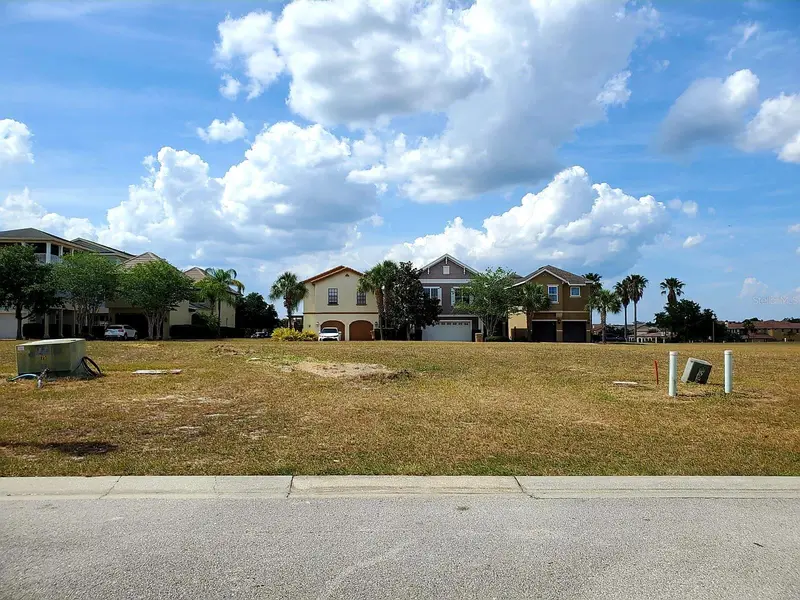
$180,000
7813 Loxahatchee Ct
Reunion, FL 34747
0.12 acres
Reunion West Vlgs North
MLS ID #S5143416, CENTURY 21 WOLF'S CROSSING REALTY.
Listing provided by Stellar MLS
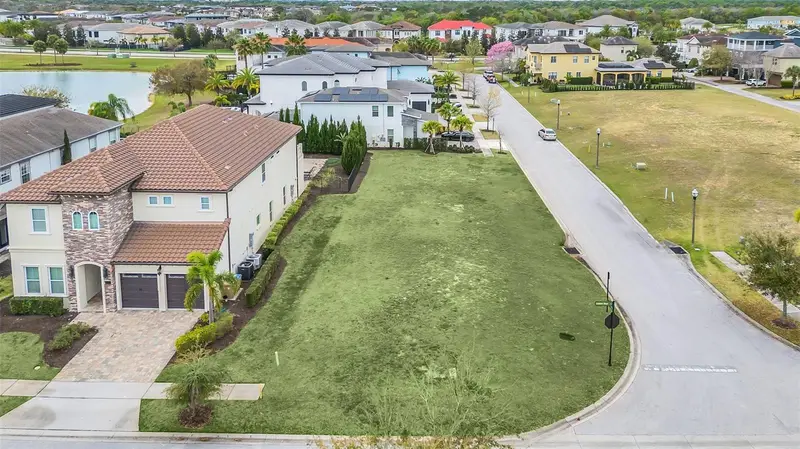
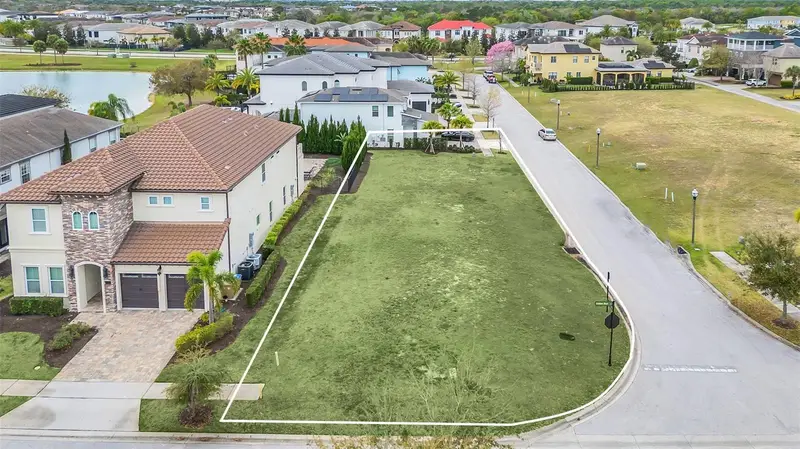
$189,900
750 Golden Bear Dr
Reunion, FL 34747
0.18 acres
Reunion West Vlgs North
MLS ID #O6185523, KELLER WILLIAMS ADVANTAGE III.
Listing provided by Stellar MLS
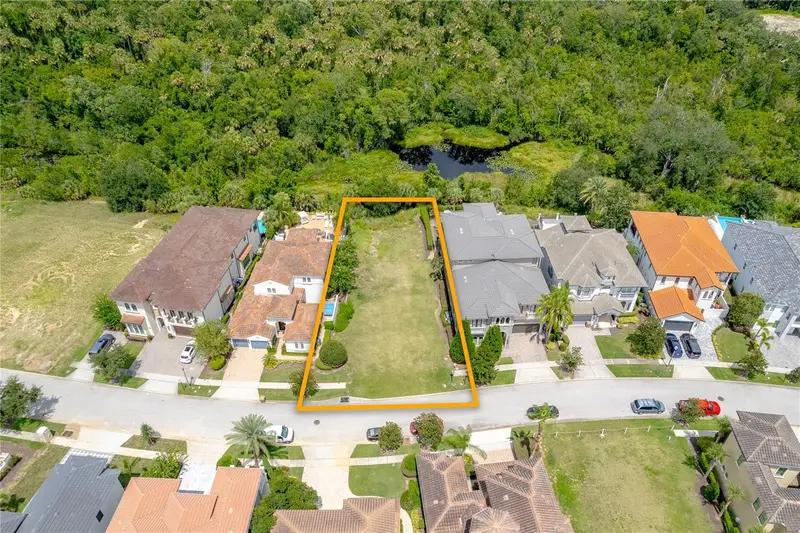
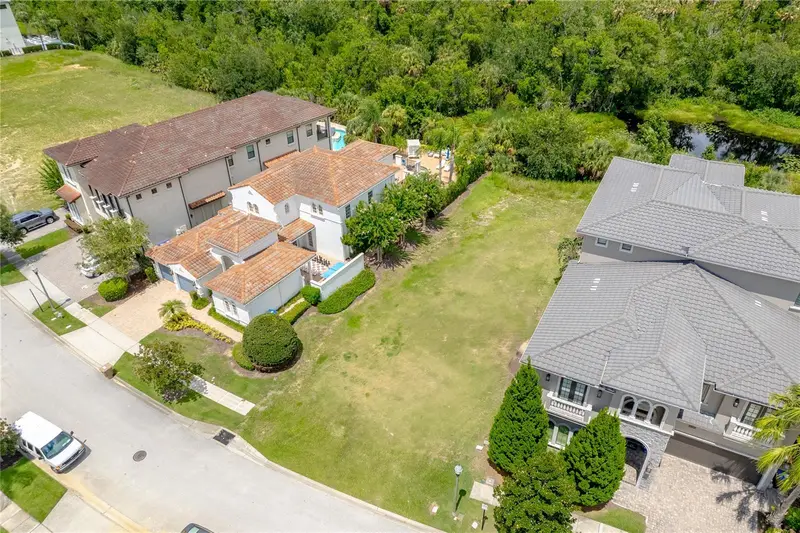
$599,000
594 Muirfield Loop
Reunion, FL 34747
0.2 acres
Reunion West Vlgs North
MLS ID #O6335453, CORCORAN PREMIER REALTY.
Listing provided by Stellar MLS

Listings courtesy of Stellar MLS as distributed by MLS GRID
IDX information is provided exclusively for consumers’ personal, non-commercial use and may not be used for any purpose other than to identify prospective properties consumers may be interested in purchasing.
Based on information submitted to the MLS GRID as of June 29, 2026 at 11:37 AM ET. All data is obtained from various sources and may not have been verified by broker or MLS GRID. Supplied Open House Information is subject to change without notice. All information should be independently reviewed and verified for accuracy. Properties may or may not be listed by the office/agent presenting the information.
All or a portion of the multiple listing information is provided by Stellar MLS, from a copyrighted compilation of listings. The compilation of listings and each individual listing are © 2026 Stellar MLS. All rights reserved.
Ryan Solberg, Broker · MaxLife Realty LLC · FL License #BK3354351 · Equal Housing Opportunity · Full disclaimer · DMCA