
$499,999
12324 Loopback Drive
San Antonio, FL 33576
Listing updated: June 23, 2026 at 11:38 PM ET
Listing courtesy of Nova Real Estate Group · Stephanie Mitchell · MLS #TB8471793 · Active · 813-952-6013Property type
Year built
Lot size
Price / sq ft
HOA dues
Days on market
Garage spaces
Flood zone
About this home
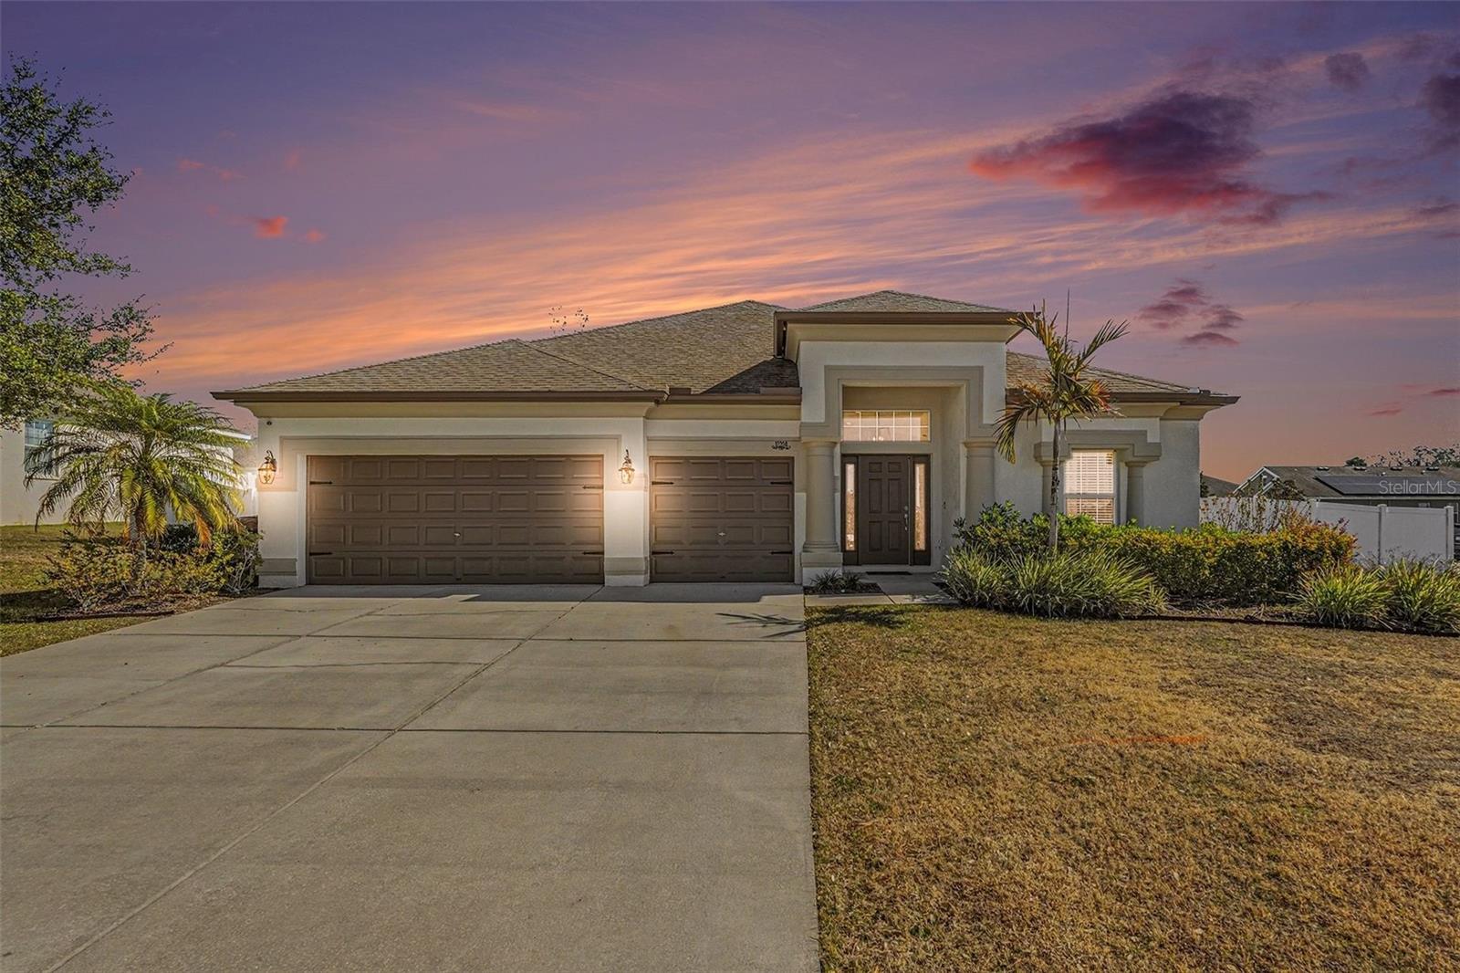
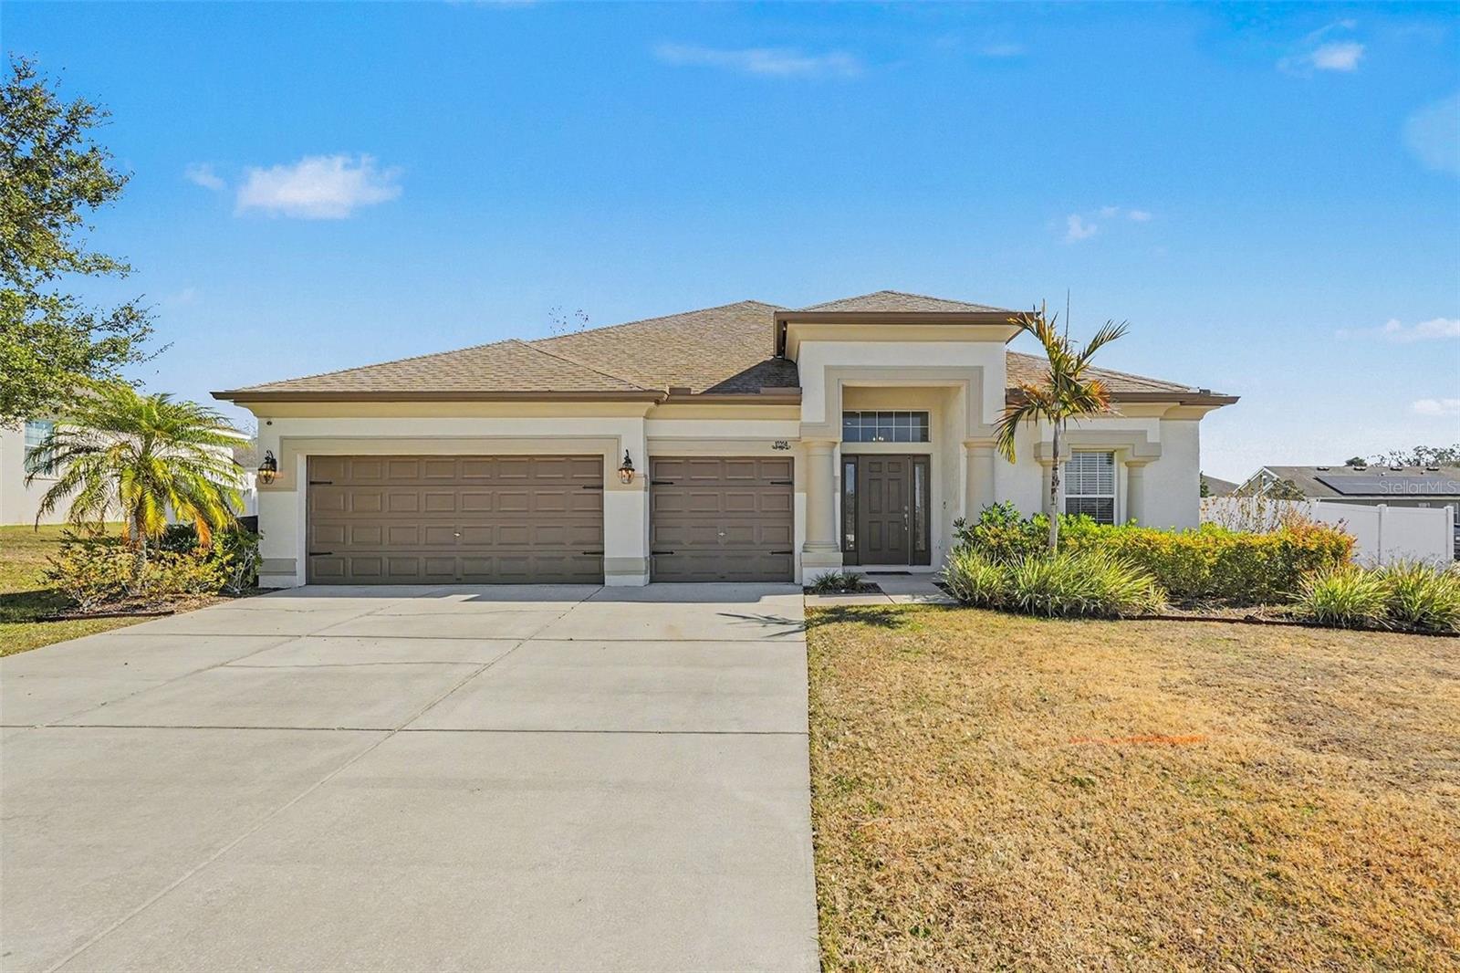
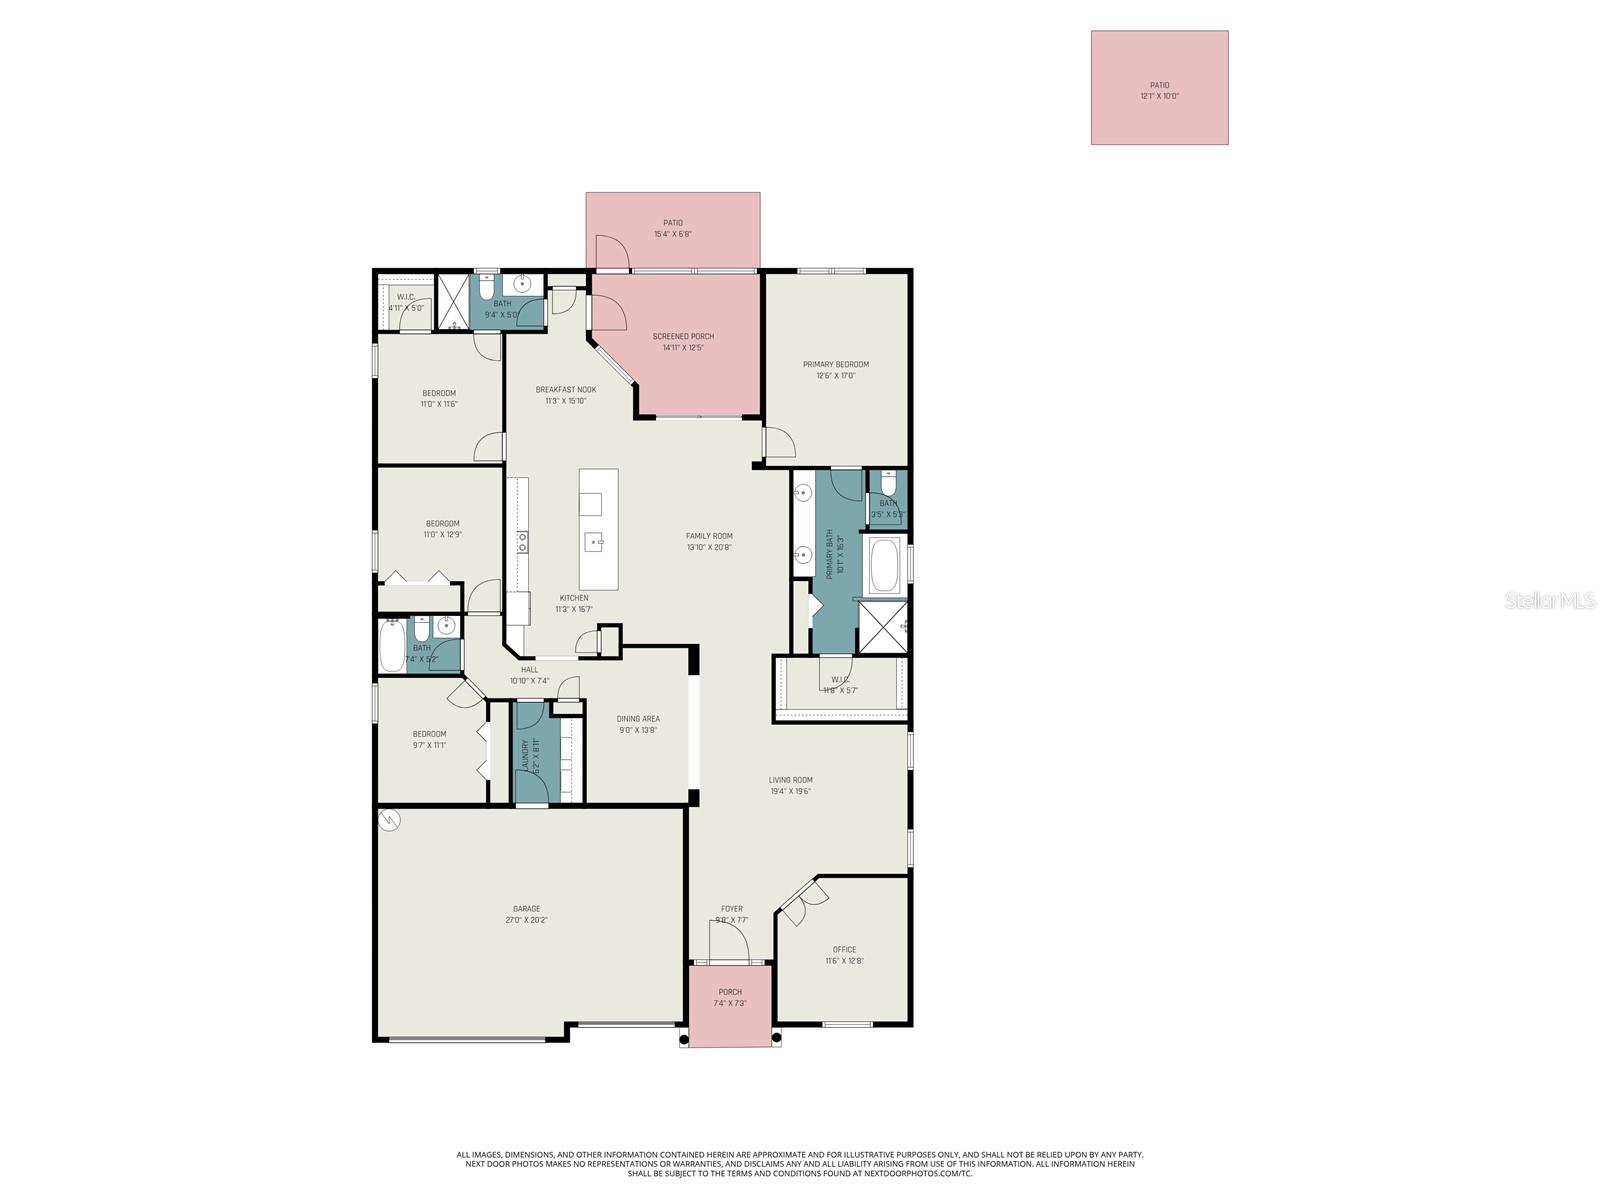
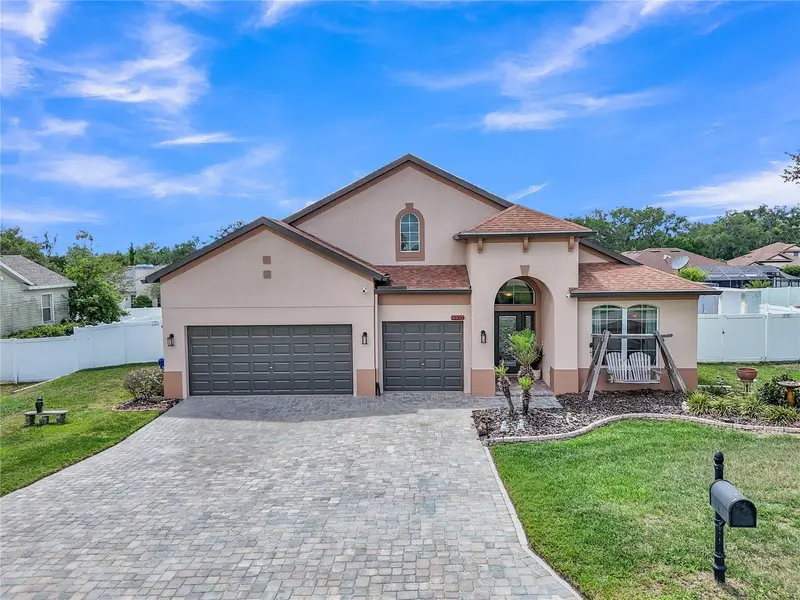
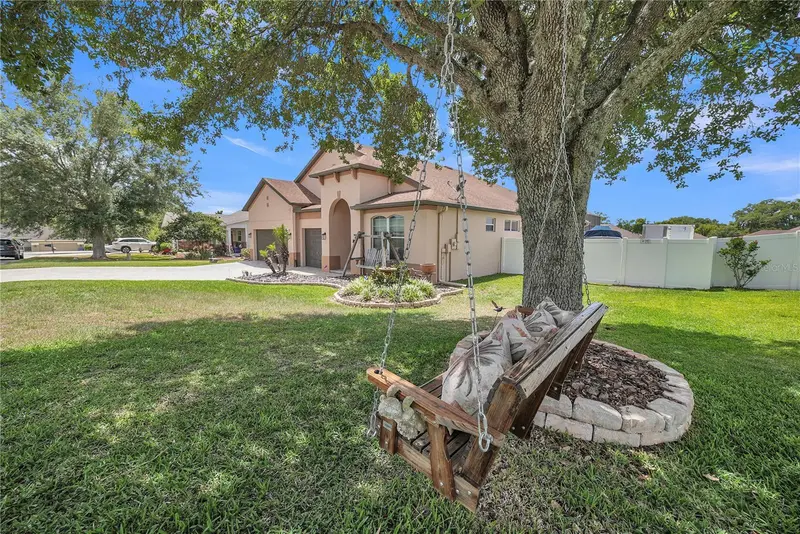
One or more photo(s) has been virtually staged. PRICE IMPROVEMENT! 1 Year Home Warranty included! MOVE IN READY! This stunning 4-bedroom, 3-bath home offers a thoughtfully designed layout featuring a dedicated office, family room, formal living room, and formal dining room, providing space for both everyday living and entertaining. The heart of the home is the expansive kitchen, complete with a huge center island and a sunny kitchen nook, all flowing seamlessly into the main living areas. Additional highlights include a 3-car garage, corner lot, large lot, low HOA, and no CDD. Recently updated with fresh interior paint in 2025 and a new AC in 2022. Blending luxury and modern design, this home truly has it all. From the moment you arrive, you’ll appreciate the curb appeal and spaciousness that comes with a premium corner lot. Inside, the open yet functional floor plan offers flexibility for working from home, hosting guests, or relaxing with family. The oversized kitchen island is perfect for gatherings, while the multiple living spaces ensure everyone has room to spread out. Ideally located just minutes from Saint Leo University and the Lagoon, and close to top shopping and dining destinations including The Grove at Wesley Chapel, Wiregrass Mall, and Tampa Premium Outlets. Plus, enjoy an easy commute with downtown Tampa approximately 30 minutes away. This home has everything you need—and more. Be sure to view the floor plan and check out the video tour to experience it for yourself!
Local Insight
At $191/sqft, this 2014 build is solid value for a 4-bed in Oak Glen, especially with no flood insurance requirement in Zone X—that's real savings compared to nearby flood-zone properties. The 3-car garage and modest $50 HOA make it practical for families, though you're working with a smaller 0.36-acre lot, so resale appeal will depend heavily on the condition of that 2,623 sqft and the neighborhood's trajectory. Schools are all "PO" (portables), which typically signals growth areas but also means you're buying into a developing corridor—factor in whether that's expansion opportunity or congestion risk for your timeline.
AI-generated insight based on listing data and neighborhood context. Verify independently.
Estimated monthly payment
Estimate only. Taxes use the listing's reported amount where available; insurance is a Florida-average estimate. Your actual payment will vary — run a full calculation or talk to a lender.
Price & listing history139 days on market
- Status: ActiveFeb 5, 2026
- Listed$530,000Feb 4, 2026
- Price reduced$499,999
Facts & features
- Property type
- Residential
- Sub type
- Single Family Residence
- Status
- Active
- Days on market
- 139
- Subdivision
- Oak Glen Sub
- County
- Pasco
- Year built
- 2014
- Living area
- 2,623 sq ft
- Price/sq ft
- $191
- Building area
- 3,477 sq ft (Public Records)
- Lot size
- 15,616 sq ft
- Lot category
- 1/4 to less than 1/2
- Flood zone
- X (12101C0258F)
- Garage
- 3 spaces
- Annual taxes
- $7,807 (2025)
- Parcel #
- 20-25-02-0220-00C00-0530
- Zoning
- MPUD
- MLS #
- TB8471793
Ask about this home
Have a question? Ask the broker directly.
Ryan Solberg answers personally — no call center, no spam. Your question goes straight to him.
Interior Details
- Bedrooms
- 4
- Full bathrooms
- 3
- Flooring
- Luxury Vinyl, Tile
- Appliances
- Dishwasher, Dryer, Electric Water Heater, Microwave, Range, Refrigerator, Washer
- Interior features
- Ceiling Fans(s), Eat-in Kitchen, High Ceilings, Kitchen/Family Room Combo, Open Floorplan, Primary Bedroom Main Floor, Solid Surface Counters, Split Bedroom, Thermostat, Tray Ceiling(s), Walk-In Closet(s), Window Treatments
- Laundry
- Inside
- Stories / Levels
- One
- Direction faces
- West
Heating & Cooling
- Heating
- Central
- Cooling
- Central Air
Parking
- Garage spaces
- 3
- Attached garage
- Yes
- Parking features
- Garage Door Opener
HOA & Financial
- HOA fee
- $50 / Monthly
- Monthly HOA
- $50/mo
- Total monthly fees
- $50/mo
- Total annual fees
- $600
- HOA name
- Ronald Burcham
- CDD
- No
- Min lease term
- No Minimum
- Listing terms
- Cash, Conventional, FHA, VA Loan
- Ownership
- Fee Simple
- Available for lease
- Yes
- Lease restrictions
- Yes
- Additional lease restrictions
- Buyer to verify with the HOA for Leasing Restrictions
Exterior & Construction
- Exterior features
- Fire Pit, Private Mailbox, Private Yard, Rain Gutters, Sliding Doors
- Construction materials
- Block, Stucco
- Roof
- Shingle
- Foundation
- Slab
- Road surface
- Paved
Utilities
- Sewer
- Septic Tank
- Water source
- Public
- Utilities
- BB/HS Internet Available, Cable Connected, Electricity Connected, Sewer Connected, Underground Utilities, Water Connected
Community
- Pets allowed
- Cats OK, Dogs OK
Schools
Letter grades: Florida DOE 2024–25 school grades (Orange, Seminole, Lake, Osceola, Brevard). Assigned schools from the listing agent — verify enrollment with the district.
Room Details
| Room | Level | Dimensions |
|---|---|---|
| Kitchen | First | 11.3x16.7 |
| Living Room | First | 19.4x19.6 |
| Dining Room | First | 9x13.8 |
| Primary Bedroom | First | 12.6x17 |
| Primary Bathroom | First | 10.1x16.3 |
| Bedroom 2 | First | 9.1x11.1 |
| Bathroom 2 | First | 7.4x5.2 |
| Bedroom 3 | First | 11x12.9 |
| Bedroom 4 | First | 11x11.6 |
| Bathroom 3 | First | 9.4x5 |
| Office | First | 11.6x12.8 |
| Family Room | First | 13.1x20.8 |
| Laundry | First | 6.2x8.11 |
Listing Details
- Listing date
- 2026-02-04
- On market date
- 2026-02-04
- Original list price
- $530,000
- Occupant type
- Vacant
- MLS area
- 33576 - San Antonio
- Listing AOR
- Suncoast Tampa
- Status changed
- 2026-02-05
- Tax legal description
- OAK GLEN PB 61 PG 141 BLOCK C LOT 53
Flood risk
Minimal-risk area outside the mapped floodplain. Flood insurance is optional and typically low-cost.
Source: FEMA flood zone reported on the listing. Confirm current designation at FEMA Flood Map Service Center.
Location
Directions
take I-275 N (SR-93) toward Ocala. Take the left exit toward Ocala onto I-75 N (SR-93). Go for 12.3 mi. Take exit 285 toward Hospital. Go for 0.4 mi. Keep right onto State Road 52 (SR-52 E). Go for 1.1 mi. Keep left toward State Road 52/CR-52. Go for 0.2 mi. Continue on State Road 52 (CR-52). Go for 1.4 mi. Turn left onto Palm St. Go for 0.3 mi. Turn left onto Oak Glen Dr. Go for 0.1 mi.
More homes like this
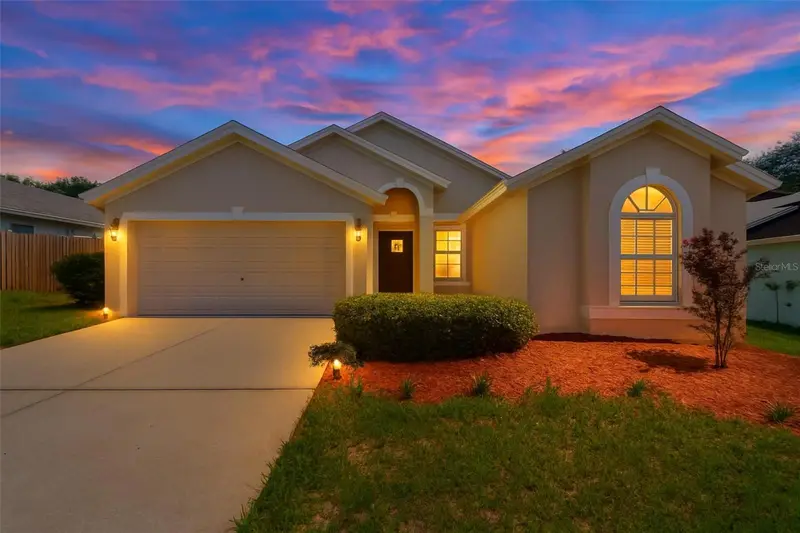
$339,900
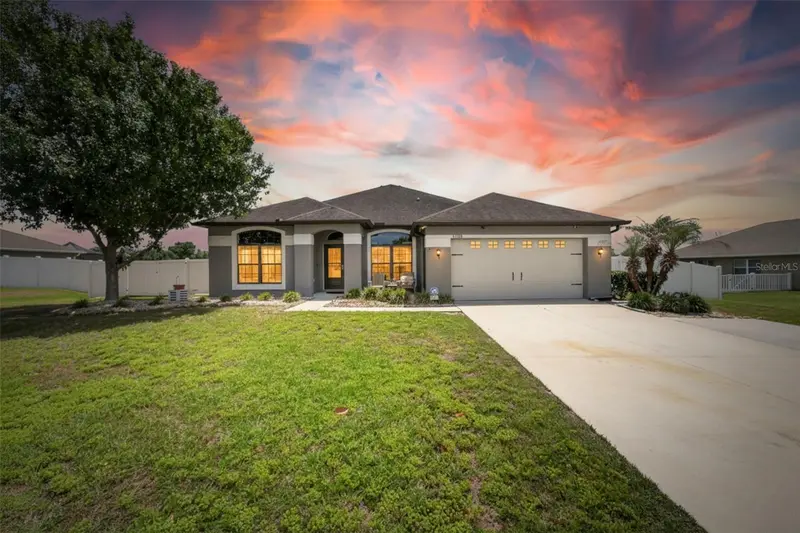
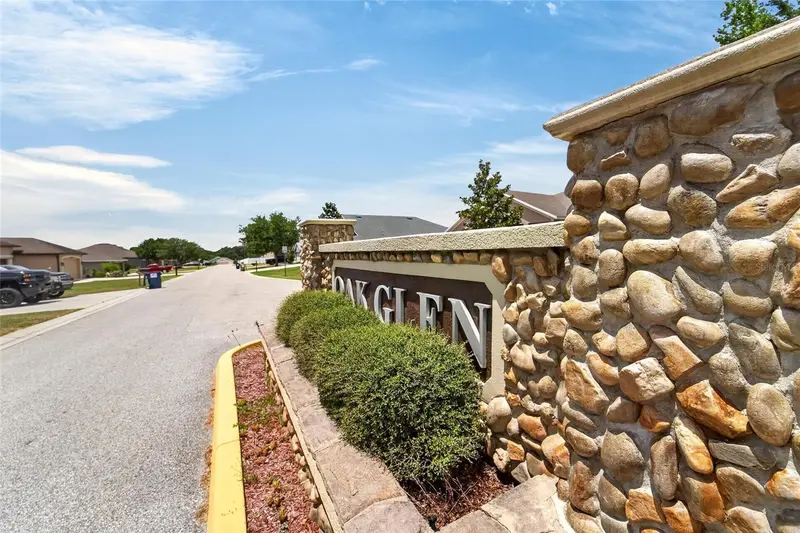
418 Henderson Ave
Seffner, FL 33584
3 bd · 2 ba · 1,553 sqft
Oak Glen Sub
MLS ID #TB8514752, SIGNATURE REALTY ASSOCIATES.
Listing provided by Stellar MLS
$400,000
32138 Oak Glen Dr
San Antonio, FL 33576
3 bd · 2 ba · 2,100 sqft
Oak Glen Sub
MLS ID #TB8505245, FIDICITY REALTY INC.
Listing provided by Stellar MLS
$409,999
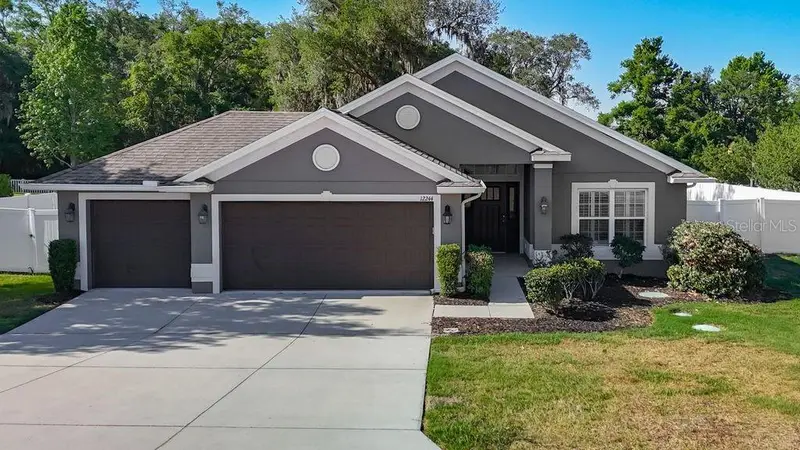
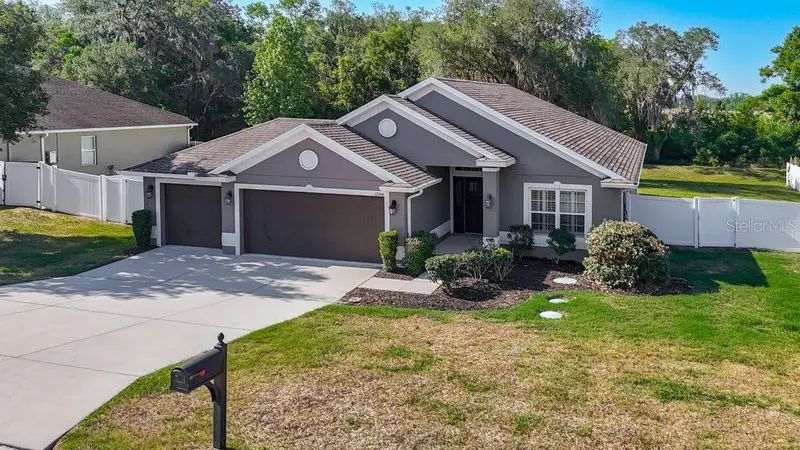
12244 Loopback Dr
San Antonio, FL 33576
4 bd · 2 ba · 1,835 sqft
Oak Glen Sub
MLS ID #TB8506279, FUTURE HOME REALTY INC.
Listing provided by Stellar MLS
$589,990
12309 Loopback Dr
San Antonio, FL 33576
4 bd · 3 ba · 2,685 sqft
Oak Glen Sub
MLS ID #TB8504303, FLORIDA'S 1ST CHOICE RLTY LLC.
Listing provided by Stellar MLS

Listings courtesy of Stellar MLS as distributed by MLS GRID
IDX information is provided exclusively for consumers’ personal, non-commercial use and may not be used for any purpose other than to identify prospective properties consumers may be interested in purchasing.
Based on information submitted to the MLS GRID as of June 23, 2026 at 11:38 PM ET. All data is obtained from various sources and may not have been verified by broker or MLS GRID. Supplied Open House Information is subject to change without notice. All information should be independently reviewed and verified for accuracy. Properties may or may not be listed by the office/agent presenting the information.
Ryan Solberg, Broker · MaxLife Realty LLC · FL License #BK3354351 · Equal Housing Opportunity · Full disclaimer · DMCA