
$485,000
14180 Samoa Hill Court
Riverview, FL 33569
Listing updated: May 12, 2026 at 12:32 PM ET
Listing courtesy of Florida Executive Realty · Brian Allen · MLS #TB8471713 · Active · 813-327-7807Property type
Year built
Lot size
Price / sq ft
HOA dues
Days on market
Garage spaces
Flood zone
About this home
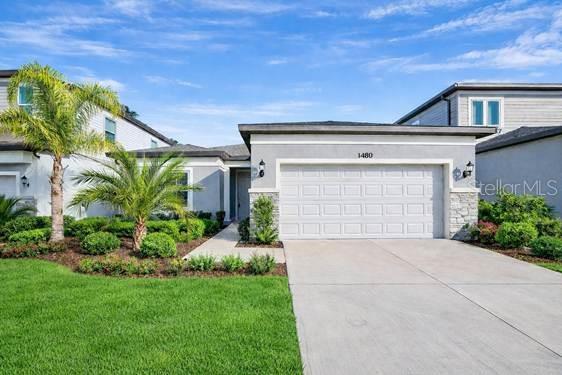
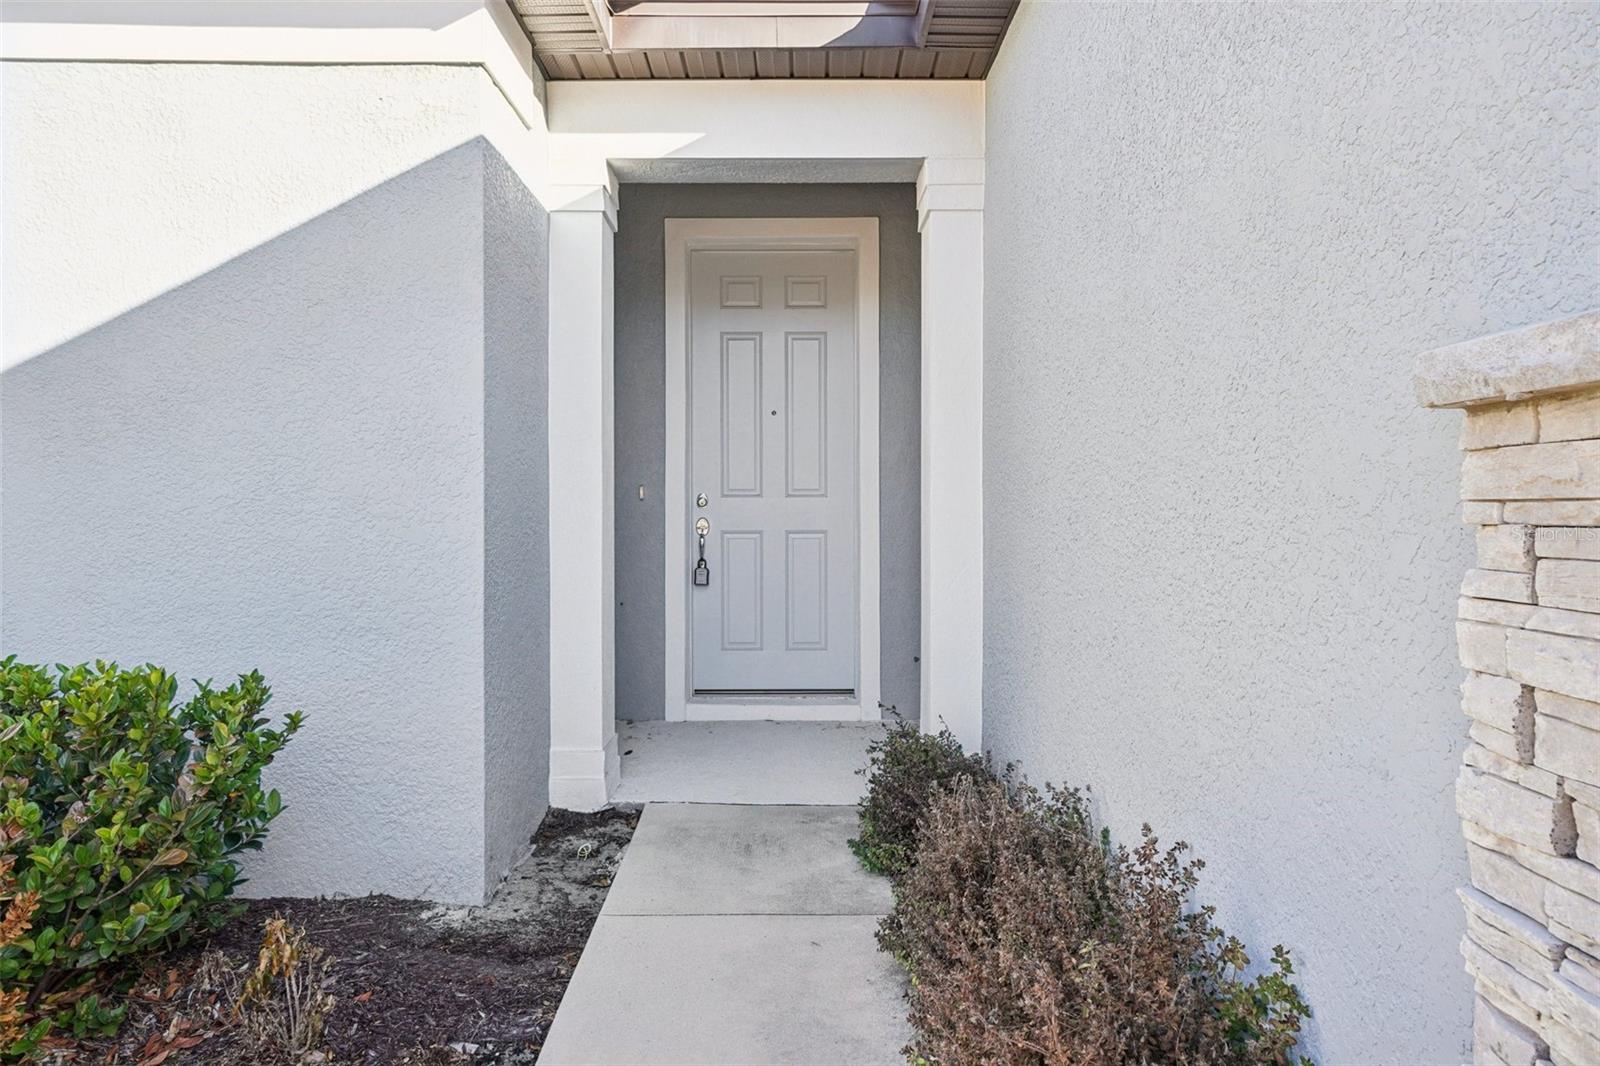
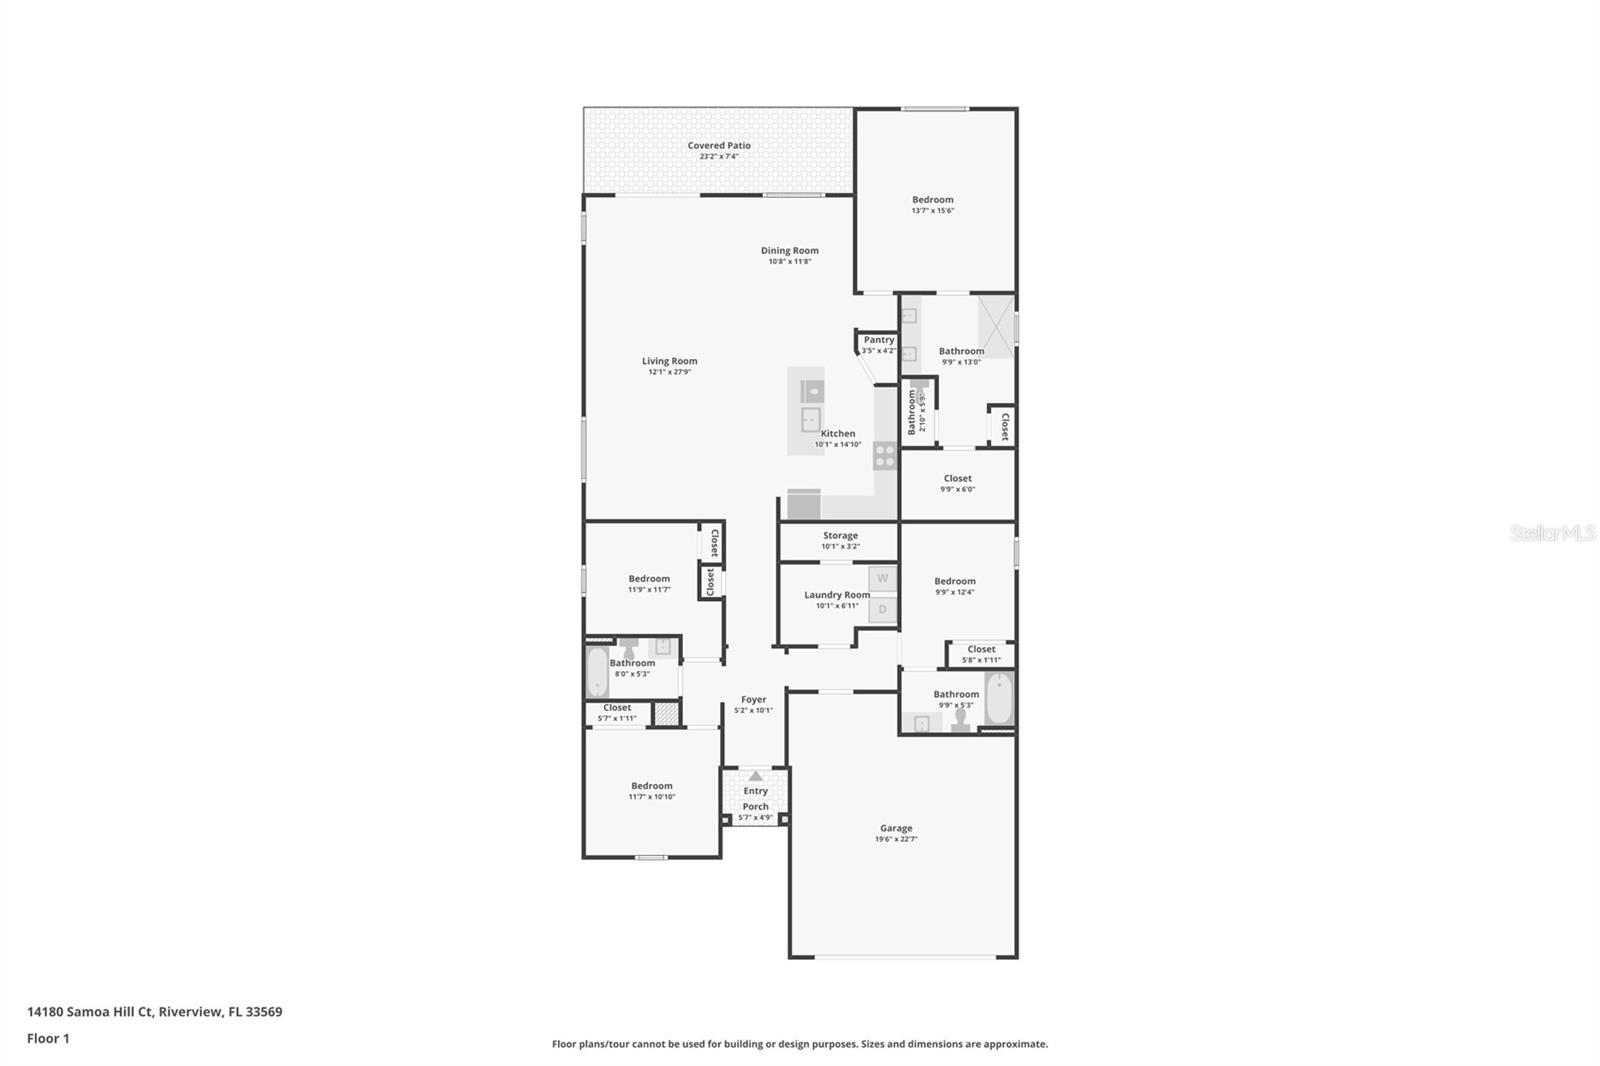
One or more photo(s) has been virtually staged. NEWER CONSTRUCTION!! MOVE-IN READY! PULTE MYSTIQUE MODEL THAT OFFERS MASTER BEDROOM WITH AN ADDITIONAL SECONDARY BEDROOM WITH EN-SUITE. Hawks Reserve, a NEWLY-developed GATED community with top-notch schools. Quaint neighborhood, nestled just behind Fishhawk West, enjoys a prime location within minutes to shopping and schools. This BRAND-NEW, NEVER BEEN LIVED IN home boasts 4 bedrooms, 3 bathrooms, offering over 2,100 sq ft of living space, offers the elegance of quartz countertops throughout the exquisite kitchen and bathrooms, complemented by stainless steel appliances, including a gas range. Enjoy morning coffee on the expansive covered porch that overlooks the backyard.
Estimated monthly payment
Estimate only. Taxes use the listing's reported amount where available; insurance is a Florida-average estimate. Your actual payment will vary — run a full calculation or talk to a lender.
Price & listing history91 days on market
- Status: ActiveFeb 10, 2026
- Listed$485,000Feb 10, 2026
- Price increased$485,000
Facts & features
- Property type
- Residential
- Sub type
- Single Family Residence
- Status
- Active
- Days on market
- 91
- Cumulative DOM
- 374
- Subdivision
- Hammock Crest
- County
- Hillsborough
- Year built
- 2024
- Living area
- 2,150 sq ft
- Price/sq ft
- $226
- Building area
- 2,850 sq ft (Builder)
- Lot size
- 6,227 sq ft
- Lot category
- 0 to less than 1/4
- Flood zone
- X (12057C0530H)
- Garage
- 2 spaces
- Annual taxes
- $7,890 (2025)
- Parcel #
- U-31-30-21-C5Y-000000-00083.0
- Zoning
- PD
- MLS #
- TB8471713
Ask about this home
Have a question? Ask the broker directly.
Ryan Solberg answers personally — no call center, no spam. Your question goes straight to him.
Interior Details
- Bedrooms
- 4
- Full bathrooms
- 3
- Flooring
- Carpet, Ceramic Tile, Vinyl
- Appliances
- Dishwasher, Disposal, Microwave, Range
- Interior features
- Eat-in Kitchen, High Ceilings, Kitchen/Family Room Combo, Open Floorplan, Split Bedroom, Stone Counters, Thermostat
- Laundry
- Inside, Laundry Room
- Stories / Levels
- One
- Direction faces
- South
- New construction
- Yes
Heating & Cooling
- Heating
- Natural Gas
- Cooling
- Central Air
Parking
- Garage spaces
- 2
- Attached garage
- Yes
- Parking features
- Driveway, Garage Door Opener
HOA & Financial
- HOA fee
- $160 / Monthly
- Monthly HOA
- $160/mo
- Total monthly fees
- $160/mo
- Total annual fees
- $1,920
- HOA name
- Excelsior/Anthony
- CDD
- No
- Min lease term
- 1-2 Years
- Listing terms
- Cash, Conventional, FHA, VA Loan
- Ownership
- Fee Simple
- Available for lease
- Yes
- Lease restrictions
- Yes
- Additional lease restrictions
- Buyer/Buyer's agent must contact property management company during the due diligence period to independently verify any and all restrictions, if applicable.
Exterior & Construction
- Exterior features
- Hurricane Shutters, Sidewalk, Sliding Doors
- Construction materials
- Block, Stone, Stucco
- Roof
- Shingle
- Foundation
- Slab
- Road surface
- Paved
Utilities
- Sewer
- Public Sewer
- Water source
- Public
- Utilities
- BB/HS Internet Available, Cable Available, Cable Connected, Electricity Available, Electricity Connected, Phone Available, Public, Sewer Available, Sewer Connected, Water Available, Water Connected
Community
- Pets allowed
- Yes
Schools
Letter grades: Florida DOE 2024–25 school grades (Orange, Seminole, Lake, Osceola, Brevard). Assigned schools from the listing agent — verify enrollment with the district.
Room Details
| Room | Level | Dimensions |
|---|---|---|
| Kitchen | First | 12x12 |
| Primary Bedroom | First | 14x16 |
| Bedroom 2 | First | 11x12 |
| Bedroom 3 | First | 10x11 |
| Bedroom 4 | First | 11x10 |
| Dining Room | First | 11x12 |
| Living Room | First | 13x29 |
| Balcony/Porch/Lanai | First | 24x8 |
Listing Details
- Listing date
- 2026-02-10
- On market date
- 2026-02-10
- Original list price
- $485,000
- Occupant type
- Vacant
- MLS area
- 33569 - Riverview
- Listing AOR
- Suncoast Tampa
- Status changed
- 2026-02-10
- Tax legal description
- HAMMOCK CREST LOT 83
Flood risk
Minimal-risk area outside the mapped floodplain. Flood insurance is optional and typically low-cost.
Source: FEMA flood zone reported on the listing. Confirm current designation at FEMA Flood Map Service Center.
Location
Directions
From US-301 and Rhodine Rd. Travel east on Rhodine Rd until the end. Turn left on Boyette Rd and follow to Hammock Crest on the left side.
More homes like this
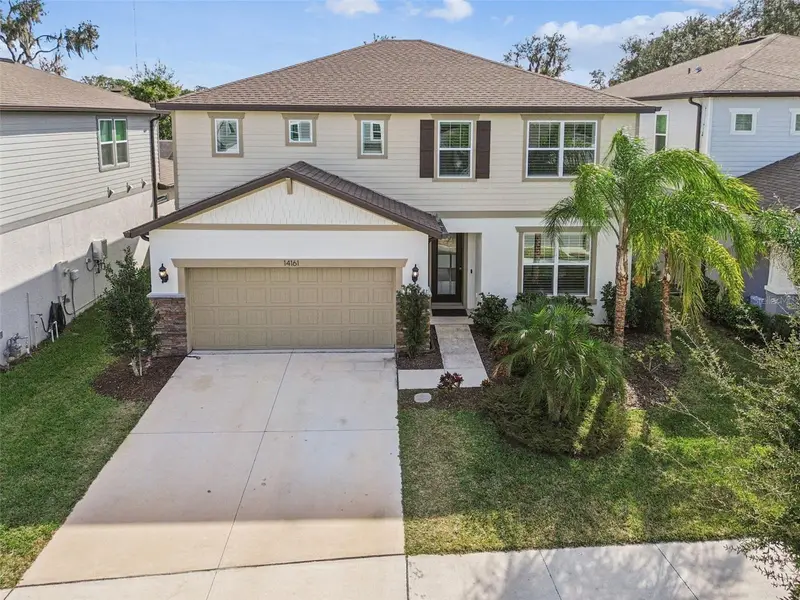
$525,000
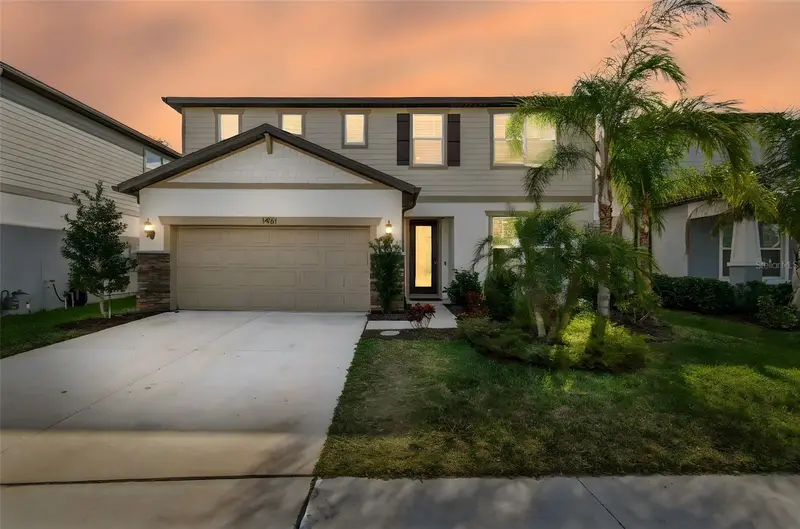
14161 Hammock Crest Way
Riverview, FL 33569
5 bd · 3 ba · 2,416 sqft
Hammock Crest
MLS ID #TB8511245, 1 STEP AHEAD REALTY GROUP LLC.
Listing provided by Stellar MLS
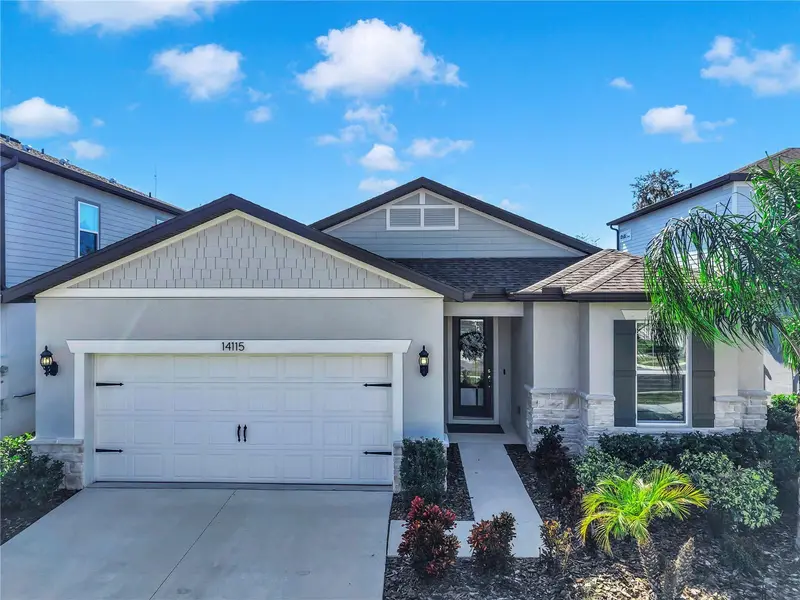
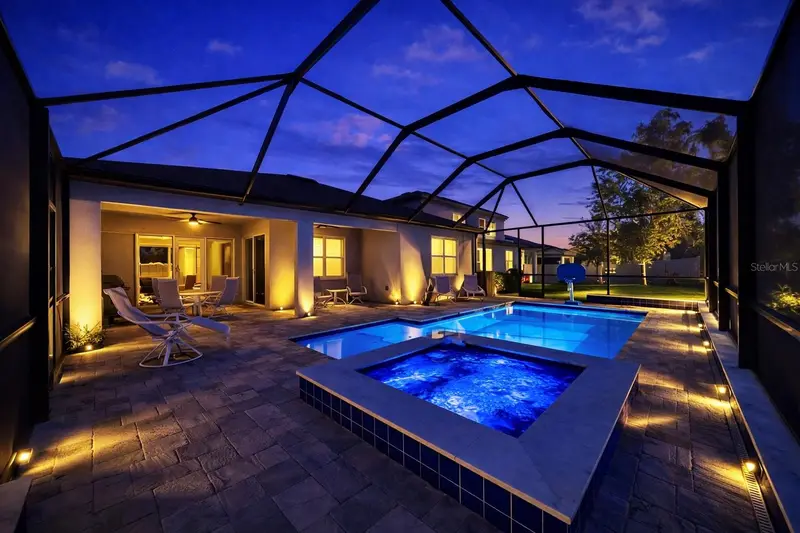
$599,000
14115 Hammock Crest Way
Riverview, FL 33569
4 bd · 2 ba · 2,112 sqft
Hammock Crest
MLS ID #TB8466812, LPT REALTY, LLC.
Listing provided by Stellar MLS
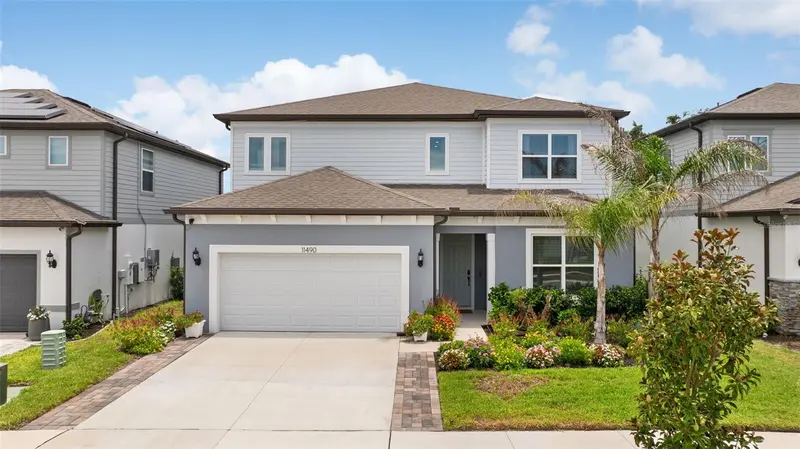
$644,990
11490 Calusa Trails Way
Riverview, FL 33569
5 bd · 4 ba · 3,641 sqft
Hammock Crest
MLS ID #L4963080, OPULENT REALTY INTERNATIONAL.
Listing provided by Stellar MLS
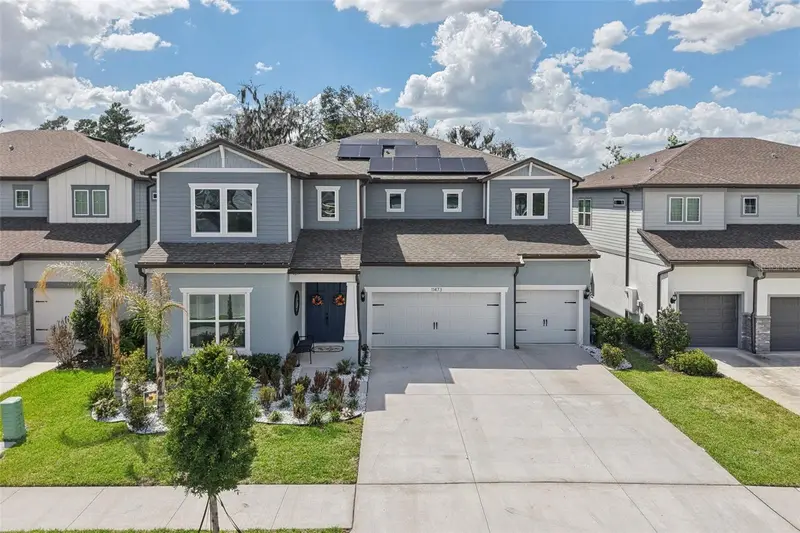
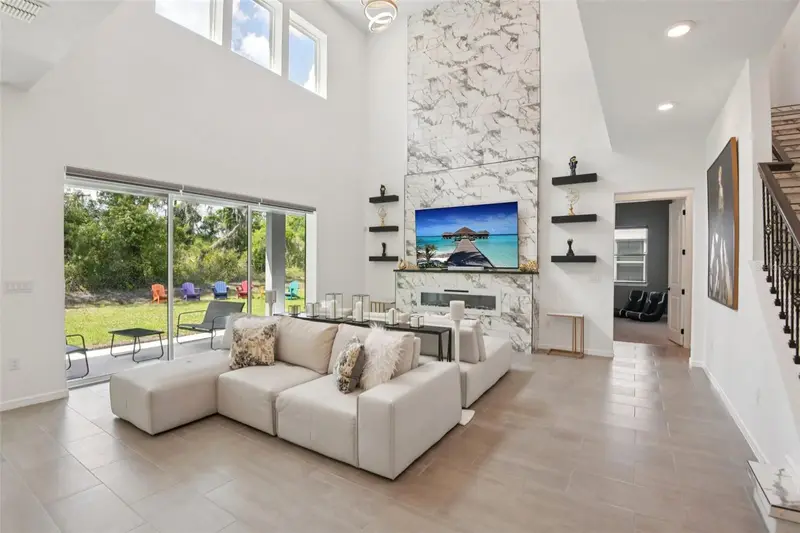
$850,000
11473 Owasee Trails Pl
Riverview, FL 33569
5 bd · 5 ba · 4,281 sqft
Hammock Crest
MLS ID #TB8490195, REDFIN CORPORATION.
Listing provided by Stellar MLS

Listings courtesy of Stellar MLS as distributed by MLS GRID
IDX information is provided exclusively for consumers’ personal, non-commercial use and may not be used for any purpose other than to identify prospective properties consumers may be interested in purchasing.
Based on information submitted to the MLS GRID as of May 12, 2026 at 12:32 PM ET. All data is obtained from various sources and may not have been verified by broker or MLS GRID. Supplied Open House Information is subject to change without notice. All information should be independently reviewed and verified for accuracy. Properties may or may not be listed by the office/agent presenting the information.
All or a portion of the multiple listing information is provided by Stellar MLS, from a copyrighted compilation of listings. The compilation of listings and each individual listing are © 2026 Stellar MLS. All rights reserved.
Ryan Solberg, Broker · MaxLife Realty LLC · FL License #BK3354351 · Equal Housing Opportunity · Full disclaimer · DMCA