
$407,000
20076 Azul Marble Loop
Land O Lakes, FL 34638
Listing updated: June 12, 2026 at 2:07 PM ET
Listing courtesy of Roe Realty · Kathleen Williams · MLS #TB8470968 · Active · 727-595-7295Property type
Year built
Lot size
Price / sq ft
HOA dues
Days on market
Garage spaces
Flood zone
About this home
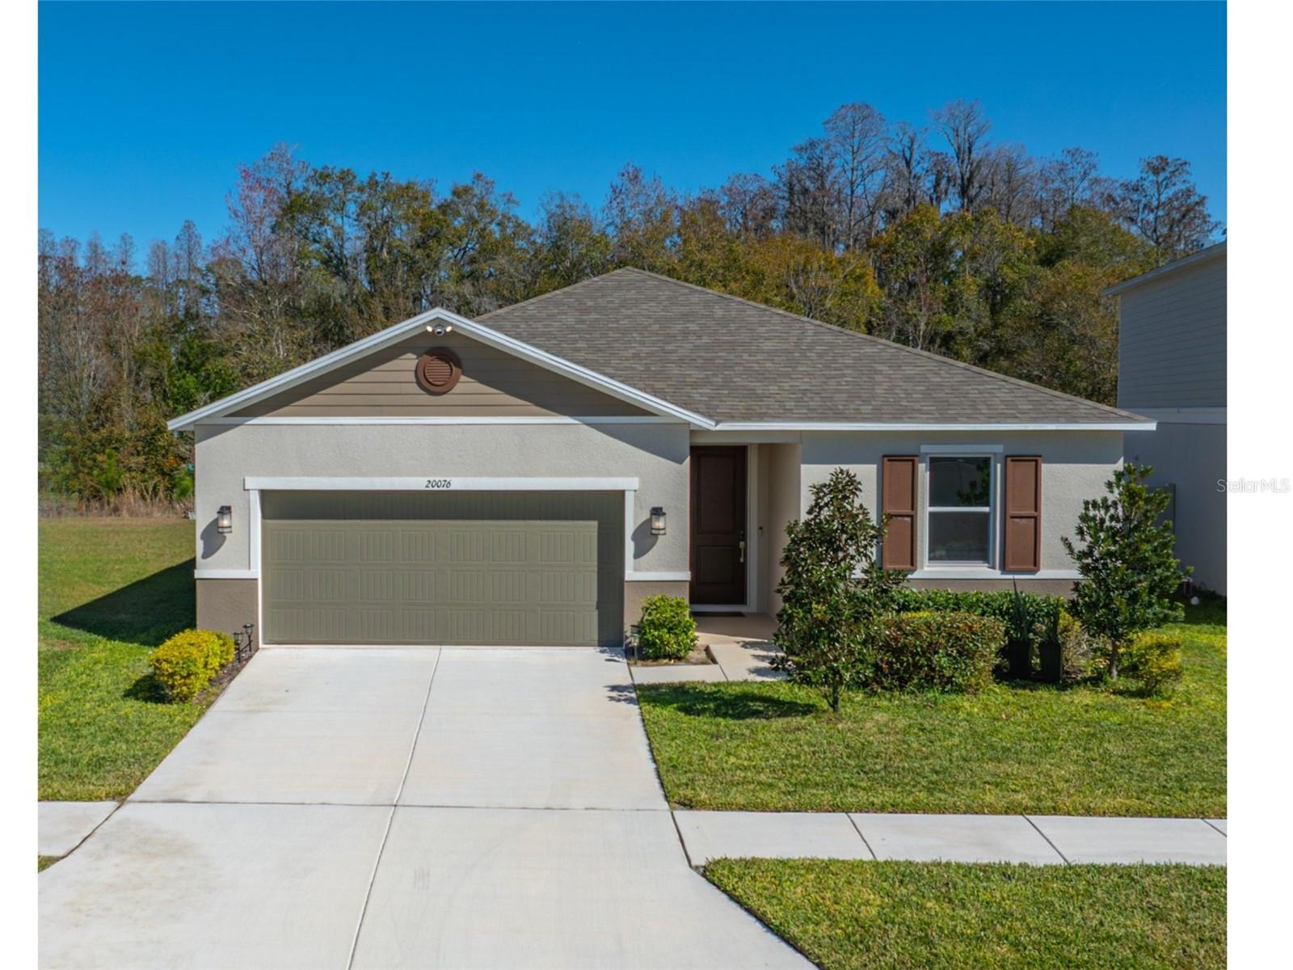
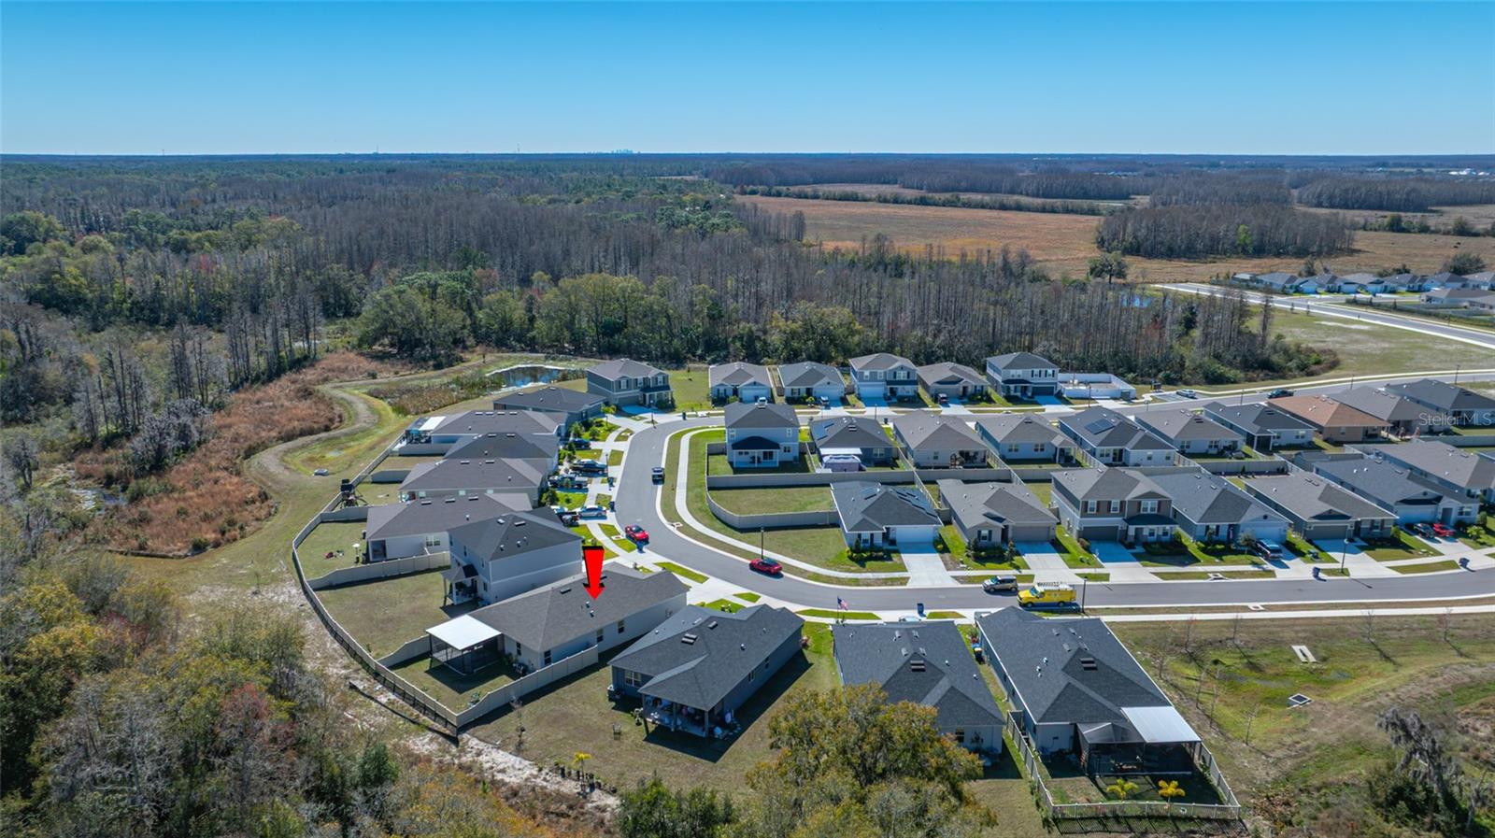
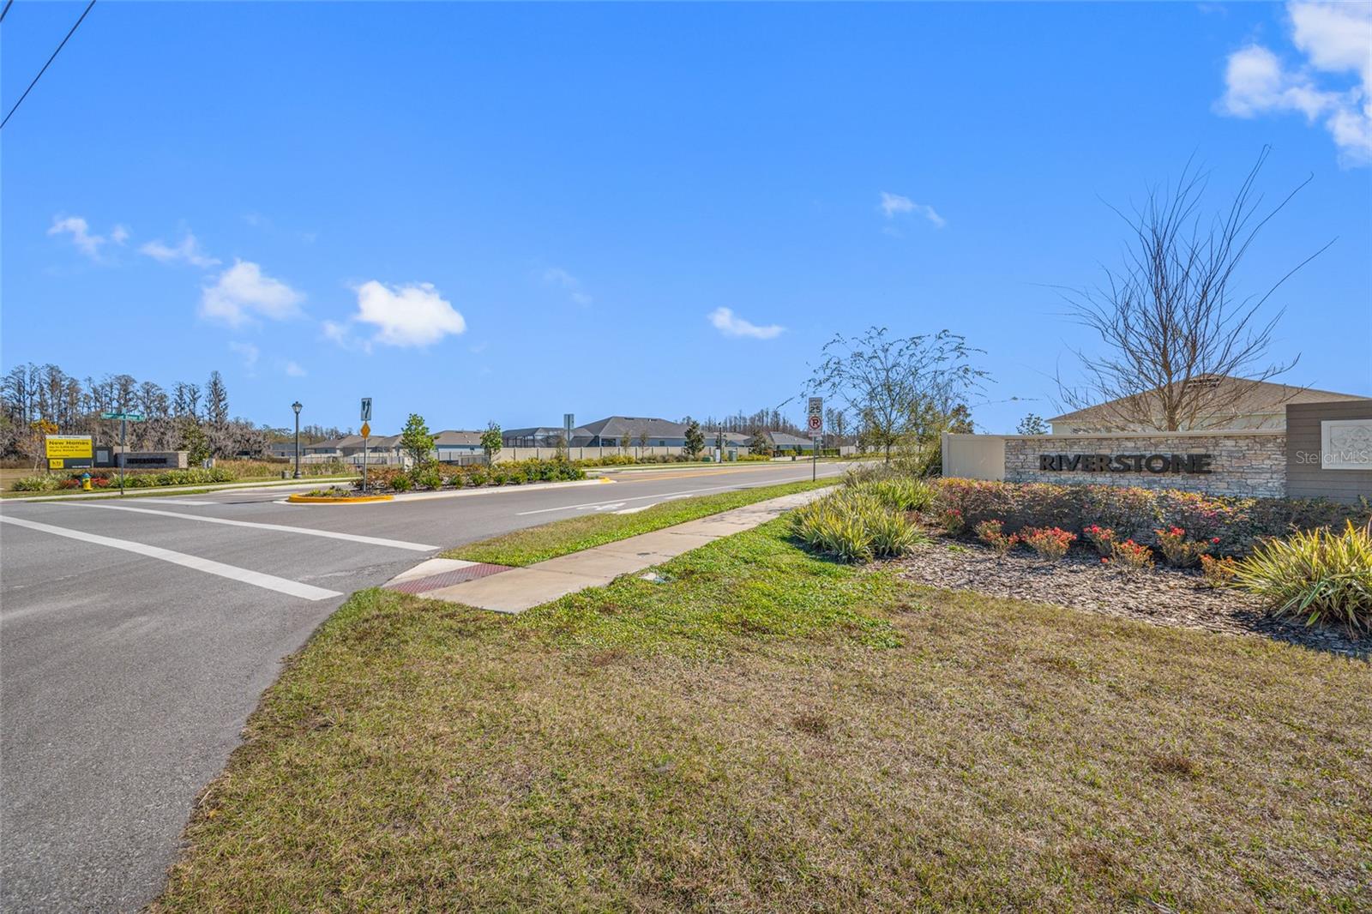
“LOOK AT ME! I’ve got a shiny NEW PRICE IMPROVEMENT! I’m gorgeous, I’m move-in ready, and I look and feel just like BRAND-NEW—no construction delays, no stress, just instant happiness." Welcome to Picturesque Riverstone in Land O’ Lakes, Florida — where modern living blends seamlessly with everyday convenience, and ENERGY STAR certified homes are part of the package. **PREMIUM LOT** Yes, ROOM FOR A POOL! *** The owner has made over $30,000 in improvements since purchasing! *** Say goodbye to CDD fees and flood-insurance worries—this exceptional home delivers peace of mind, unbeatable value, and the lifestyle today’s buyers want. ****Plus, it’s (unofficially) celebrated as one of the friendliest communities around — a place where being a neighbor truly means something.**** WHY WAIT for new construction? Move right into this “just-like-new” 2024 BLOCK home, perfectly positioned on a premium conservation lot. Fully Fenced, with 4 bedrooms, 2 bathrooms, a spacious 2-car garage, and a beautifully executed open-concept floor plan, this residence is designed for effortless, modern living. Outdoor Living That Feels Like a Retreat. Step onto your HUGE screened lanai, upgraded with a chic custom stamped-concrete floor finish. Enjoy peaceful views of the conservation area—no rear neighbors, just nature, privacy, and tranquility. A Thoughtful Interior Designed for Comfort Inside, the layout maximizes flow, function, and natural light—ideal for both everyday living and entertaining. The home includes a premium stainless steel appliance package, plus a washer and dryer for added convenience. A Backyard Built for Living!! The fully fenced yard features brand-new vinyl fencing, creating the perfect backdrop for gatherings, pets, or quiet evenings outdoors. Smart, Efficient, and Ready for the Future. EV charger installed in the garage. Pentair whole-house water filtration system for clean, high-quality water. 2024 construction means modern systems, energy efficiency, and peace of mind. RIVERSTONE — A Community That Checks Every Box. Zoned for highly rated Pasco County Schools. Enjoy stunning lake views and be just steps away from scenic hiking trails, including the picturesque Arbors Trail in Connerton. Minutes to shopping, dining, and entertainment along I-75. Easy commuting to Tampa and surrounding areas. Why deal with construction delays when you can move into a PERFECT, READY-NOW home that offers style, comfort, and value from day one! ** THIS HOUSE CAN ALSO BE RENTED** Ask for Details!
Estimated monthly payment
Estimate only. Taxes use the listing's reported amount where available; insurance is a Florida-average estimate. Your actual payment will vary — run a full calculation or talk to a lender.
Price & listing history127 days on market
- Status: ActiveMay 27, 2026
- Listed$459,000Feb 1, 2026
- Price reduced$407,000
Facts & features
- Property type
- Residential
- Sub type
- Single Family Residence
- Status
- Active
- Days on market
- 127
- Subdivision
- Riverstone
- County
- Pasco
- Year built
- 2024
- Living area
- 2,011 sq ft
- Price/sq ft
- $202
- Building area
- 2,501 sq ft (Builder)
- Lot size
- 6,000 sq ft
- Lot category
- 0 to less than 1/4
- Flood zone
- X (12101C0238F)
- Garage
- 2 spaces
- Annual taxes
- $5,135 (2024)
- Parcel #
- 18-26-03-0100-00000-0700
- Zoning
- MPUD
- MLS #
- TB8470968
Ask about this home
Have a question? Ask the broker directly.
Ryan Solberg answers personally — no call center, no spam. Your question goes straight to him.
Interior Details
- Bedrooms
- 4
- Full bathrooms
- 2
- Flooring
- Carpet, Ceramic Tile, Concrete, Tile
- Appliances
- Built-In Oven, Dishwasher, Disposal, Dryer, Electric Water Heater, Exhaust Fan, Freezer, Ice Maker, Kitchen Reverse Osmosis System, Microwave, Range, Range Hood, Refrigerator, Washer, Water Filtration System, Water Purifier, Water Softener, Whole House R.O. System
- Interior features
- Built-in Features, Cathedral Ceiling(s), Ceiling Fans(s), Eat-in Kitchen, High Ceilings, Kitchen/Family Room Combo, Living Room/Dining Room Combo, Open Floorplan, Primary Bedroom Main Floor, Solid Wood Cabinets, Split Bedroom, Stone Counters, Thermostat, Vaulted Ceiling(s), Walk-In Closet(s), Window Treatments
- Laundry
- Electric Dryer Hookup, Inside, Laundry Room, Washer Hookup
- Stories / Levels
- One
- Direction faces
- Southwest
Heating & Cooling
- Heating
- Central, Electric
- Cooling
- Central Air
Parking
- Garage spaces
- 2
- Attached garage
- Yes
- Parking features
- Driveway, Electric Vehicle Charging Station(s), Garage Door Opener, Ground Level, Guest, Oversized
HOA & Financial
- HOA fee
- $320 / Quarterly
- Monthly HOA
- $107/mo
- Total monthly fees
- $107/mo
- Total annual fees
- $1,280
- HOA name
- Rizzetta & Company/Shamil "Sham" Porto
- CDD
- No
- Homestead exemption
- Yes
- Min lease term
- No Minimum
- Listing terms
- Cash, Conventional, FHA, VA Loan
- Ownership
- Fee Simple
- Available for lease
- Yes
- Lease restrictions
- No
- Additional lease restrictions
- The buyer must do their own research to confirm/verity all LEASING RESTRICTIONS and REQUIREMENTS, prior to making a formal offer to purchase the property. Accuracy of all information deemed reliable but not guaranteed and should be independently verified.
- Approval process
- Assn/Manager Name: Rizzetta & Company/Shamil "Sham" Porto *** Assn/Manager Email: [email protected] *** Assn/Manager Phone:813-994-1001
Exterior & Construction
- Exterior features
- Dog Run, Lighting, Private Mailbox, Sidewalk, Sliding Doors, Storage
- Construction materials
- Block, Stucco
- Roof
- Shingle
- Foundation
- Slab
- Road surface
- Asphalt, Paved
Utilities
- Sewer
- Public Sewer
- Water source
- Public
- Utilities
- BB/HS Internet Available, Cable Available, Cable Connected, Electricity Available, Electricity Connected, Public, Sewer Available, Sewer Connected, Sprinkler Meter, Underground Utilities, Water Available, Water Connected
Community
- Pets allowed
- Yes
Schools
Letter grades: Florida DOE 2024–25 school grades (Orange, Seminole, Lake, Osceola, Brevard). Assigned schools from the listing agent — verify enrollment with the district.
Room Details
| Room | Level | Dimensions |
|---|---|---|
| Primary Bedroom | First | 18x14 |
| Kitchen | First | 13x11 |
| Great Room | First | 16x27 |
| Bedroom 2 | First | 10x10 |
| Bedroom 3 | First | 10x10 |
| Bedroom 4 | First | 10x12 |
| Laundry | First | 6x6 |
| Dining Room | First | 18x13 |
Listing Details
- Listing date
- 2026-01-30
- On market date
- 2026-02-01
- Original list price
- $459,000
- Occupant type
- Owner
- MLS area
- 34638 - Land O Lakes
- Listing AOR
- Suncoast Tampa
- Status changed
- 2026-05-27
- Tax legal description
- RIVERSTONE PB 93 PG 065 LOT 70
Flood risk
Minimal-risk area outside the mapped floodplain. Flood insurance is optional and typically low-cost.
Source: FEMA flood zone reported on the listing. Confirm current designation at FEMA Flood Map Service Center.
Location
Directions
From I-75 Take exit 275 for FL-56 toward Land O' Lakes/Tarpon Springs, Use the left lane to keep left at the fork and continue toward FL-56 W/State Rd 56 W, Turn left onto FL-56 W/State Rd 56 W, Continue onto FL-54 W, Keep right to stay on FL-54 W, Turn right onto US-41N/Land O' Lakes Blvd, Turn left onto Wisteria Loop, Turn right onto Bexley Rd, Turn left onto Riverstone Range, Turn left onto Azul Marble - House will be on your LEFT.
More homes like this
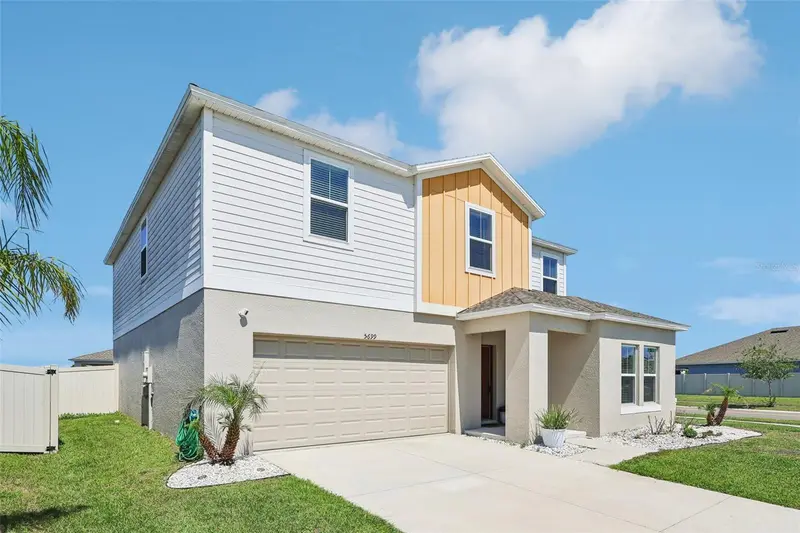
$399,900
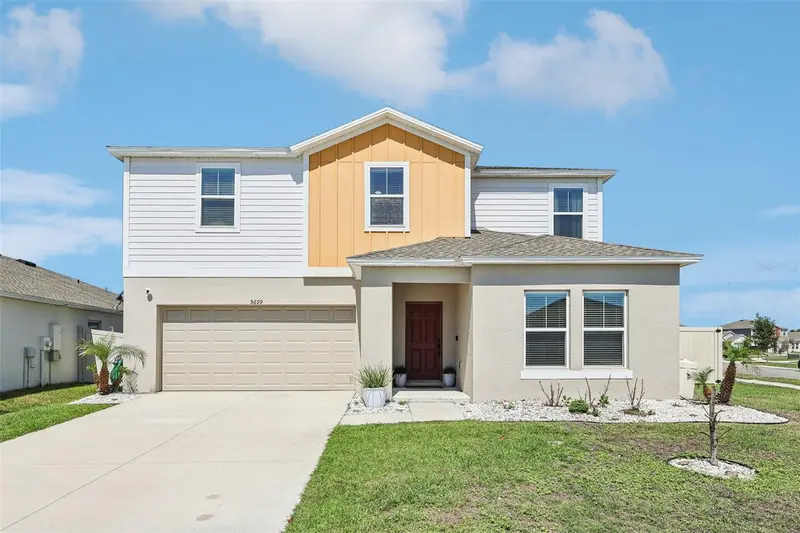
5699 Siltstone St
Lakeland, FL 33811
5 bd · 3 ba · 2,983 sqft
Riverstone
MLS ID #TB8500881, ONE ELITE REALTY.
Listing provided by Stellar MLS
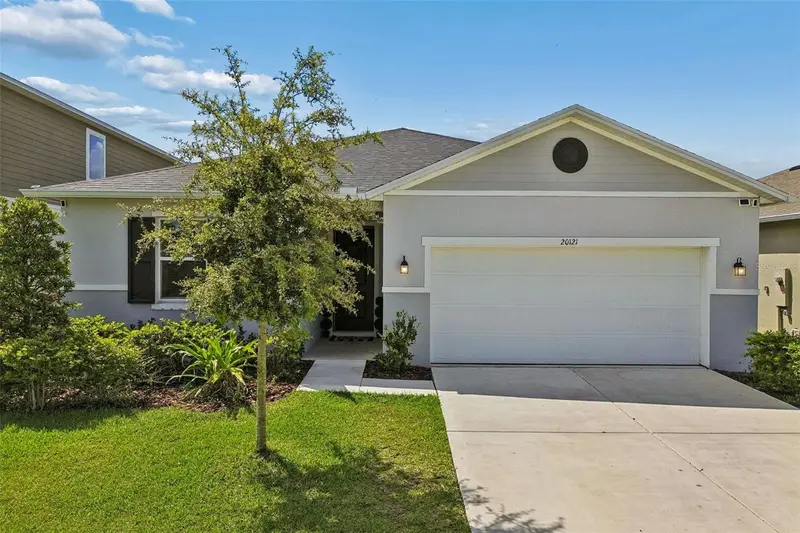
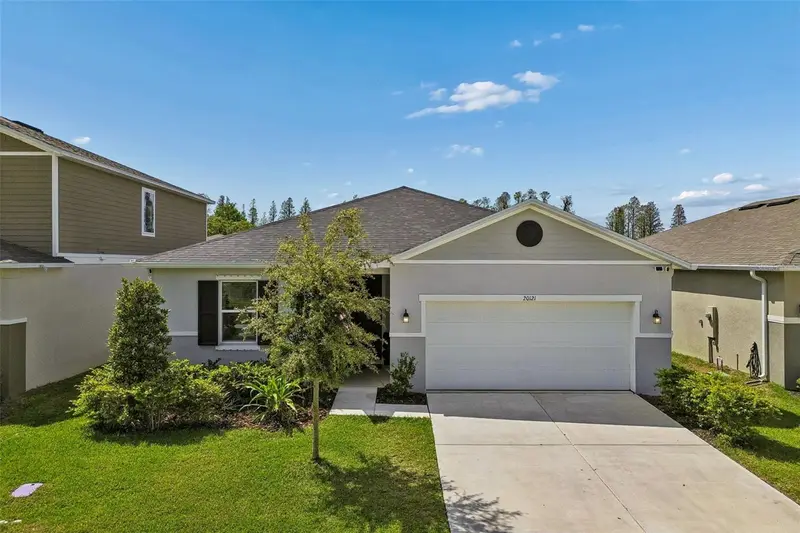
$469,900
20121 Azul Marble Loop
Land O Lakes, FL 34638
4 bd · 2 ba · 1,989 sqft
Riverstone
MLS ID #TB8492775, CHARLES RUTENBERG REALTY INC.
Listing provided by Stellar MLS
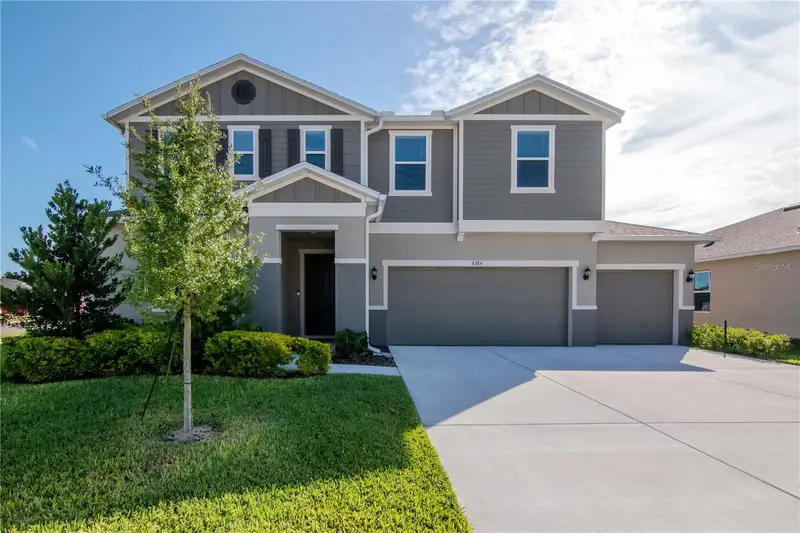
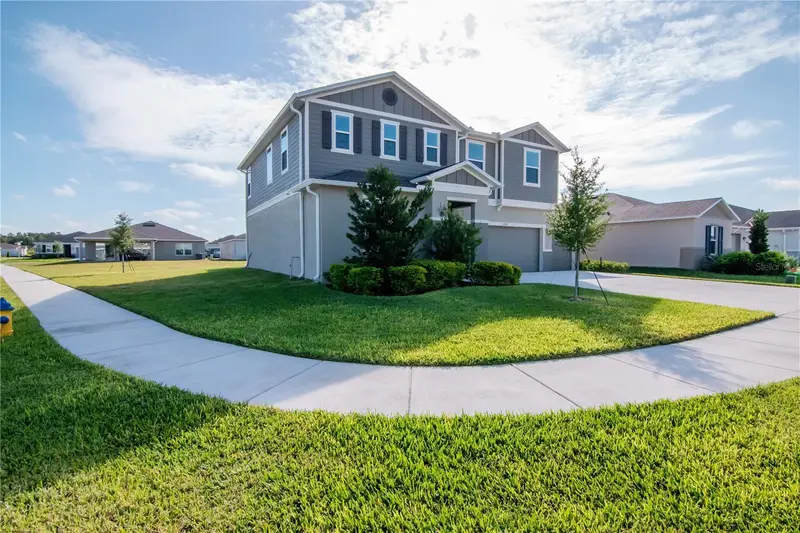
$519,900
6384 Burning Opal Bnd
Land O Lakes, FL 34638
5 bd · 3 ba · 2,566 sqft
Riverstone
MLS ID #O6356724, COLDWELL BANKER REALTY.
Listing provided by Stellar MLS
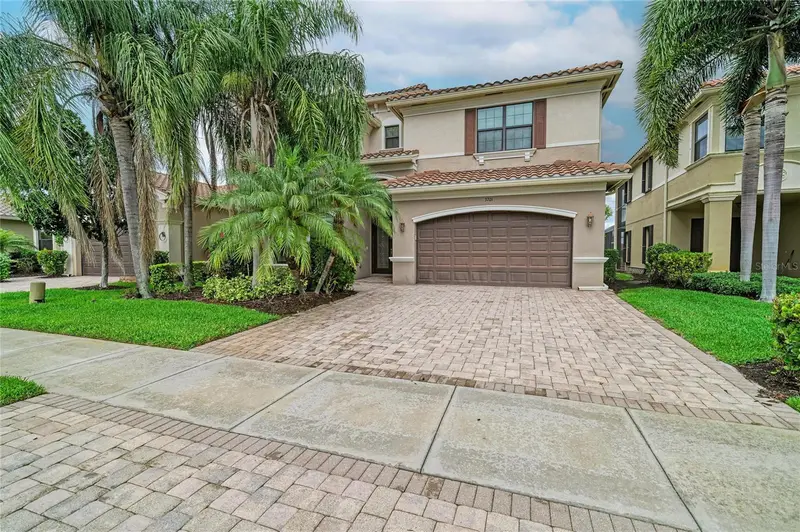
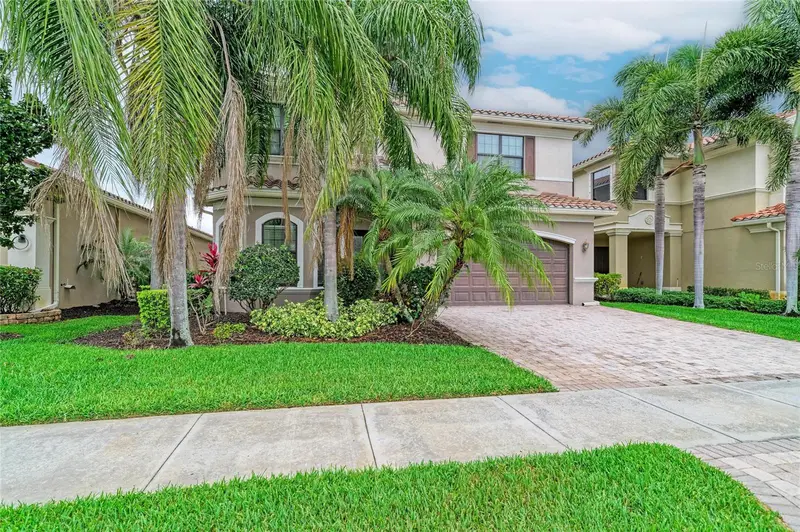
$1,250,000
3701 Pleasant Springs Dr
Naples, FL 34119
5 bd · 5 ba · 3,833 sqft
Riverstone
MLS ID #C7526255, COLDWELL BANKER SUNSTAR REALTY.
Listing provided by Stellar MLS

Listings courtesy of Stellar MLS as distributed by MLS GRID
IDX information is provided exclusively for consumers’ personal, non-commercial use and may not be used for any purpose other than to identify prospective properties consumers may be interested in purchasing.
Based on information submitted to the MLS GRID as of June 12, 2026 at 2:07 PM ET. All data is obtained from various sources and may not have been verified by broker or MLS GRID. Supplied Open House Information is subject to change without notice. All information should be independently reviewed and verified for accuracy. Properties may or may not be listed by the office/agent presenting the information.
Ryan Solberg, Broker · MaxLife Realty LLC · FL License #BK3354351 · Equal Housing Opportunity · Full disclaimer · DMCA