
$500,000
1422 Sharon Rose Trace
Deltona, FL 32725
Listing updated: July 20, 2026 at 5:57 PM ET
Listing courtesy of Bhhs Florida Realty · Dana Laing · MLS #O6378499 · Active · 407-406-5300Property type
Year built
Lot size
Price / sq ft
HOA dues
Days on market
Garage spaces
Flood zone
About this home
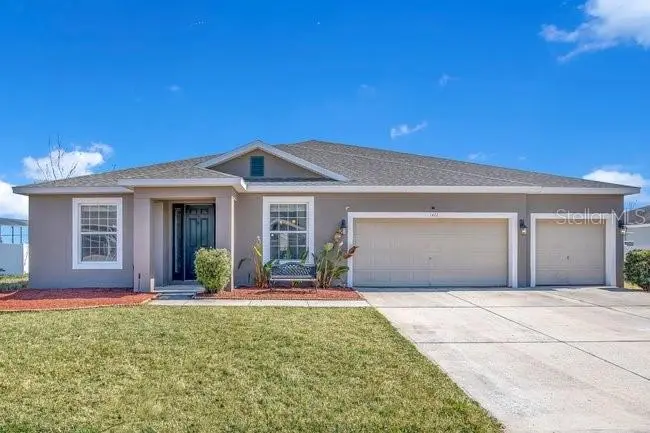
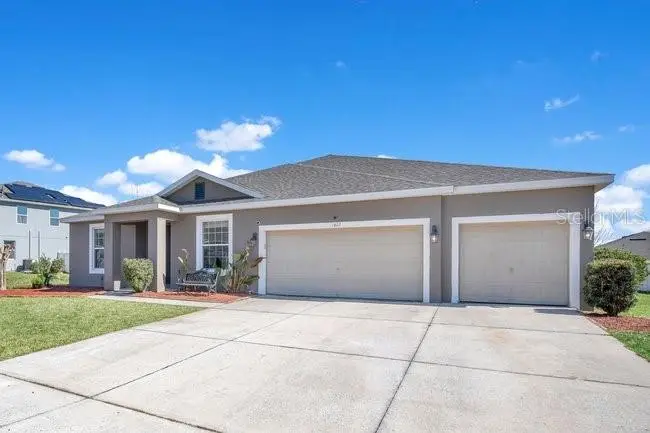
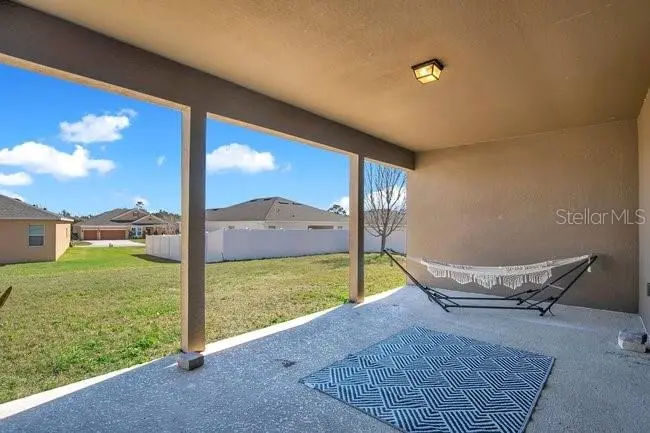
Spacious 4–5 bedroom, 3-bath home offering the perfect blend of space usability and modern style. Enter through the front door into a welcoming living room—ideal as a home office—alongside a formal dining room. The home opens into an oversized kitchen, dinette, and family room, creating the perfect space for entertaining or everyday living. Sliding glass doors fill the home with natural light and lead to a covered lanai, seamlessly extending your living space outdoors. The thoughtfully designed kitchen features generous prep areas, a large breakfast bar, gas range, and an extended wall of countertops and cabinetry—perfect for cooking and gathering. The split-bedroom layout provides privacy and functionality. The primary suite boasts a tray ceiling, spacious walk-in closet, and an ensuite bath complete with dual vanities, soaking tub, separate shower, and private water closet. On the opposite side of the home, two bedrooms share a Jack-and-Jill bath with dual sinks and a private shower/toilet area, while a third bedroom enjoys access to a nearby full bath—ideal for guests. A fifth bedroom or office is tucked away for added flexibility and privacy. Additional highlights include an indoor laundry room and a three-car garage with ample storage, plus driveway space for three vehicles. Major updates include a new roof (2024) and solar panels (not currently connected) that will be paid off at closing. Conveniently located near shopping, dining, and I-4. The home is currently entering foreclosure and does need some TLC, offering a fantastic opportunity for buyers looking to add their personal touch. Seller is motivated!
Estimated monthly payment
Estimate only. Taxes use the listing's reported amount where available; insurance is a Florida-average estimate. Your actual payment will vary — run a full calculation or talk to a lender.
Price & listing history145 days on market
- Status: ActiveFeb 26, 2026
- Listed$530,000Feb 25, 2026
- Price reduced$500,000
Facts & features
- Property type
- Residential
- Sub type
- Single Family Residence
- Status
- Active
- Days on market
- 145
- Subdivision
- Lake Baton Estates
- County
- Volusia
- Year built
- 2016
- Living area
- 3,072 sq ft
- Price/sq ft
- $163
- Building area
- 3,982 sq ft (Public Records)
- Lot size
- 13,668 sq ft
- Lot category
- 1/4 to less than 1/2
- Flood zone
- X (12127C0640K)
- Garage
- 3 spaces
- Annual taxes
- $450 (2025)
- Parcel #
- 20-18-31-07-00-0310
- Zoning
- RESI
- MLS #
- O6378499
Ask about this home
Have a question? Ask the broker directly.
Ryan Solberg answers personally — no call center, no spam. Your question goes straight to him.
Interior Details
- Bedrooms
- 5
- Full bathrooms
- 3
- Flooring
- Carpet, Ceramic Tile
- Appliances
- Dishwasher, Disposal, Electric Water Heater, Microwave, Range
- Interior features
- Coffered Ceiling(s), Eat-in Kitchen, High Ceilings, Kitchen/Family Room Combo, Open Floorplan, Primary Bedroom Main Floor, Split Bedroom, Tray Ceiling(s), Walk-In Closet(s)
- Laundry
- Inside, Laundry Room
- Stories / Levels
- One
- Direction faces
- West
Heating & Cooling
- Heating
- Central, Electric, Natural Gas
- Cooling
- Central Air
Parking
- Garage spaces
- 3
- Attached garage
- Yes
HOA & Financial
- HOA fee
- $530 / Semi-Annually
- Monthly HOA
- $88/mo
- Total monthly fees
- $88/mo
- Total annual fees
- $1,060
- HOA name
- Vista Community Association / Angela Schaefer
- CDD
- No
- Homestead exemption
- Yes
- Min lease term
- No Minimum
- Listing terms
- Assumable, Cash, Conventional, VA Loan
- Ownership
- Fee Simple
- Available for lease
- Yes
- Lease restrictions
- Yes
- Additional lease restrictions
- All information deemed accurate, but it is the buyer's responsibility to verify any and all lease restrictions with the HOA and local municipality.
- Approval process
- Refer to HOA and HOA documents for instructions.
Exterior & Construction
- Exterior features
- Lighting, Sidewalk, Sliding Doors
- Construction materials
- Block, Concrete, Stucco
- Roof
- Shingle
- Foundation
- Slab
- Road surface
- Asphalt, Paved
Utilities
- Sewer
- Public Sewer
- Water source
- Public
- Utilities
- BB/HS Internet Available, Cable Available, Electricity Connected, Natural Gas Connected, Water Connected
Community
- Pets allowed
- Yes
Schools
Letter grades: Florida DOE 2024–25 school grades (Orange, Seminole, Lake, Osceola, Brevard). Assigned schools from the listing agent — verify enrollment with the district.
Room Details
| Room | Level | Dimensions |
|---|---|---|
| Family Room | First | 25x17 |
| Kitchen | First | 15x11 |
| Dinette | First | 15x8 |
| Dining Room | First | 14x11 |
| Living Room | First | 12x12 |
| Primary Bedroom | First | 19x16 |
| Primary Bathroom | First | 13x11 |
| Bedroom 2 | First | 12x11 |
| Bedroom 3 | First | 13x12 |
| Bedroom 4 | First | 12x12 |
| Bathroom 2 | First | 11x10 |
| Office | First | |
| Laundry | First | |
| Balcony/Porch/Lanai | First | 24x12 |
| Bathroom 3 | First | 9x5 |
Listing Details
- Listing date
- 2026-02-13
- On market date
- 2026-02-25
- Original list price
- $530,000
- Occupant type
- Owner
- MLS area
- 32725 - Deltona / Enterprise
- Listing AOR
- Orlando Regional
- Status changed
- 2026-02-26
- Tax legal description
- 20 18 31 LOT 31 LAKE BATON ESTATES PHASE TWO MB 56 PGS 99-104 INC PER OR 7237 PG 2566
Flood risk
Minimal-risk area outside the mapped floodplain. Flood insurance is optional and typically low-cost.
Source: FEMA flood zone reported on the listing. Confirm current designation at FEMA Flood Map Service Center.
Location
Directions
Take I-4 to Exit on 111A (Saxon Blvd). Turn left onto Saxon Blvd. Turn left onto Meadowlake Dr- Turn right onto Lake Baton Dr. Turn left onto Sharon Rose Ter. House will be on the right.
More homes like this
$395,000
1423 Alexington Ave
Deltona, FL 32725
4 bd · 3 ba · 2,366 sqft
Lake Baton Estates
MLS ID #V4947271, LPT REALTY LLC.
Listing provided by Stellar MLS
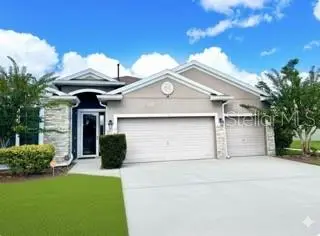
$395,000
1435 Daystar Ln
Deltona, FL 32725
4 bd · 3 ba · 2,337 sqft
Lake Baton Estates
MLS ID #TB8438598, LA ROSA REALTY CENTRAL FLORIDA.
Listing provided by Stellar MLS
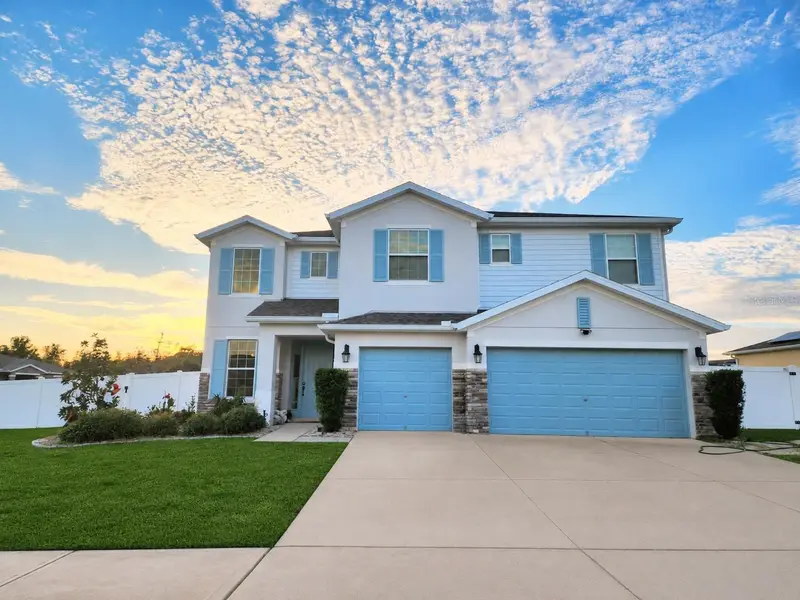
$555,000
1419 Avila Ave
Deltona, FL 32725
5 bd · 4 ba · 3,828 sqft
Lake Baton Estates
MLS ID #V4949430, LA ROSA REALTY CW PROPERTIES L.
Listing provided by Stellar MLS

Listings courtesy of Stellar MLS as distributed by MLS GRID
IDX information is provided exclusively for consumers’ personal, non-commercial use and may not be used for any purpose other than to identify prospective properties consumers may be interested in purchasing.
Based on information submitted to the MLS GRID as of July 20, 2026 at 5:57 PM ET. All data is obtained from various sources and may not have been verified by broker or MLS GRID. Supplied Open House Information is subject to change without notice. All information should be independently reviewed and verified for accuracy. Properties may or may not be listed by the office/agent presenting the information.
All or a portion of the multiple listing information is provided by Stellar MLS, from a copyrighted compilation of listings. The compilation of listings and each individual listing are © 2026 Stellar MLS. All rights reserved.
Ryan Solberg, Broker · MaxLife Realty LLC · FL License #BK3354351 · Equal Housing Opportunity · Full disclaimer · DMCA