
$430,000
1245 Celery Oaks Lane
Sanford, FL 32771
Listing updated: July 20, 2026 at 1:09 PM ET
Listing courtesy of Newberry Realty & Dev Grp Inc. · Lisa Foor · MLS #O6378475 · Active · 321-607-2354Property type
Year built
Lot size
Price / sq ft
HOA dues
Days on market
Garage spaces
Flood zone
About this home
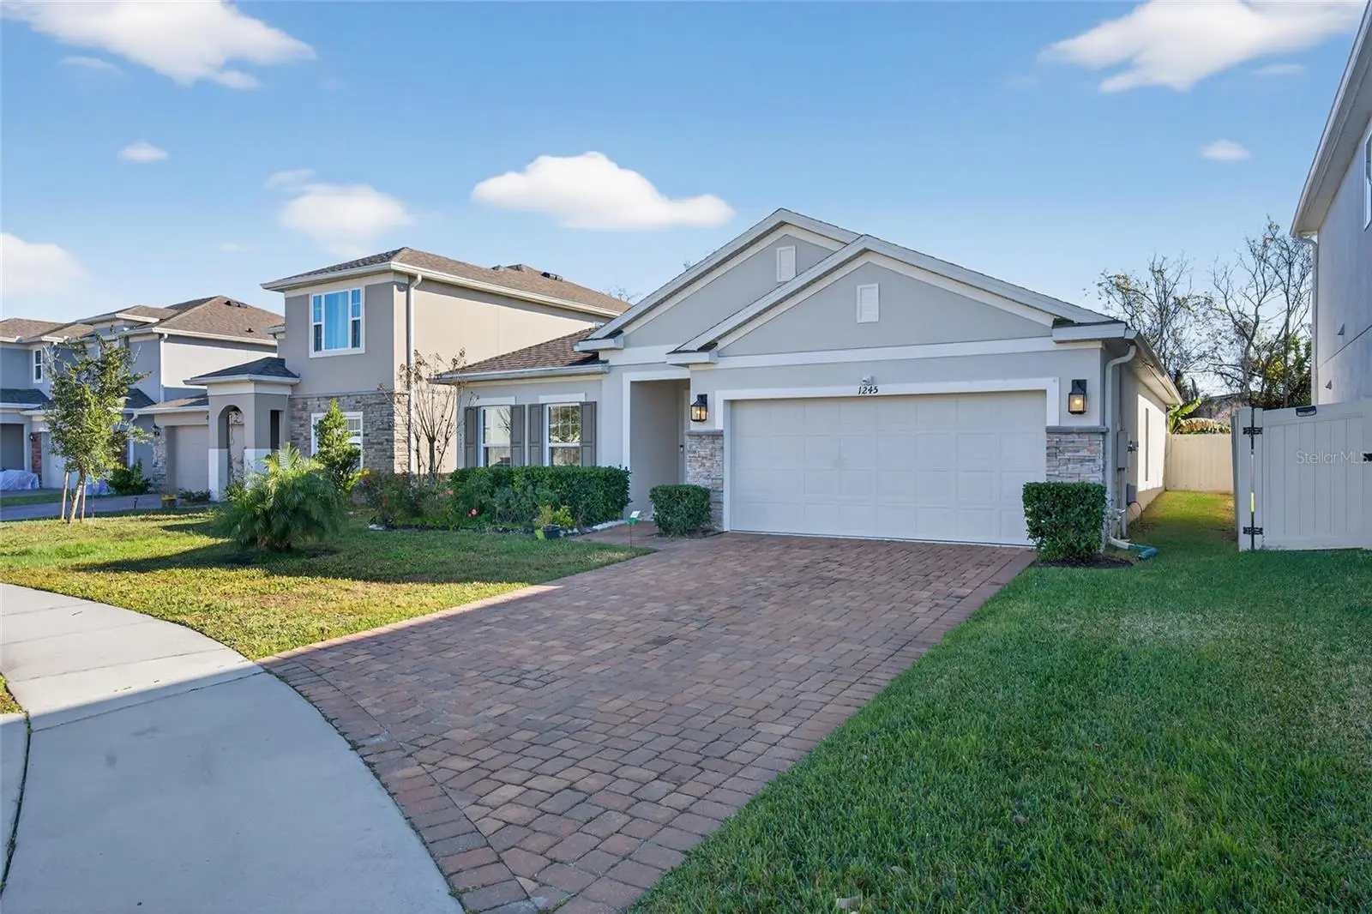
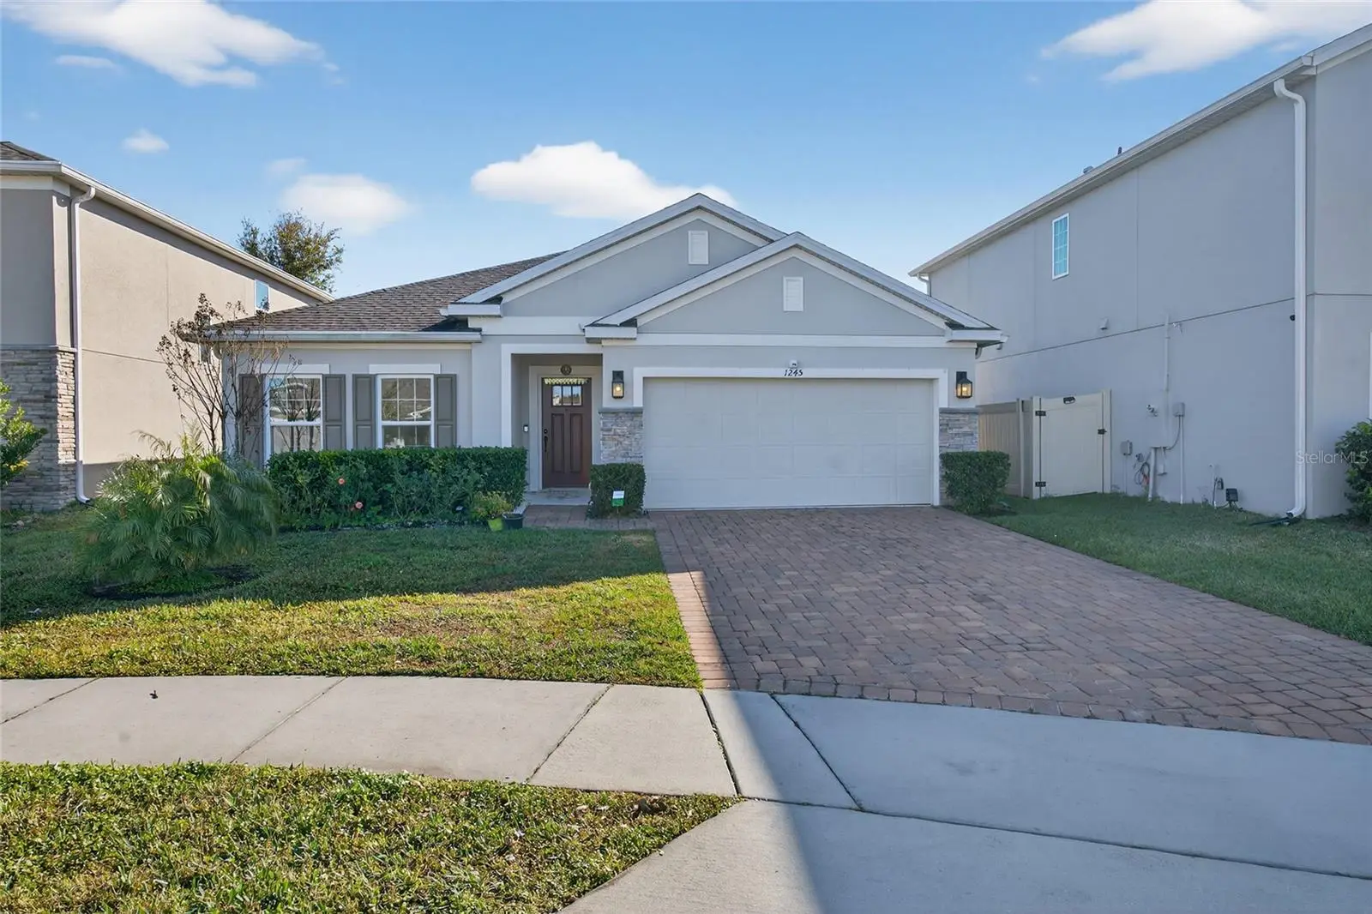
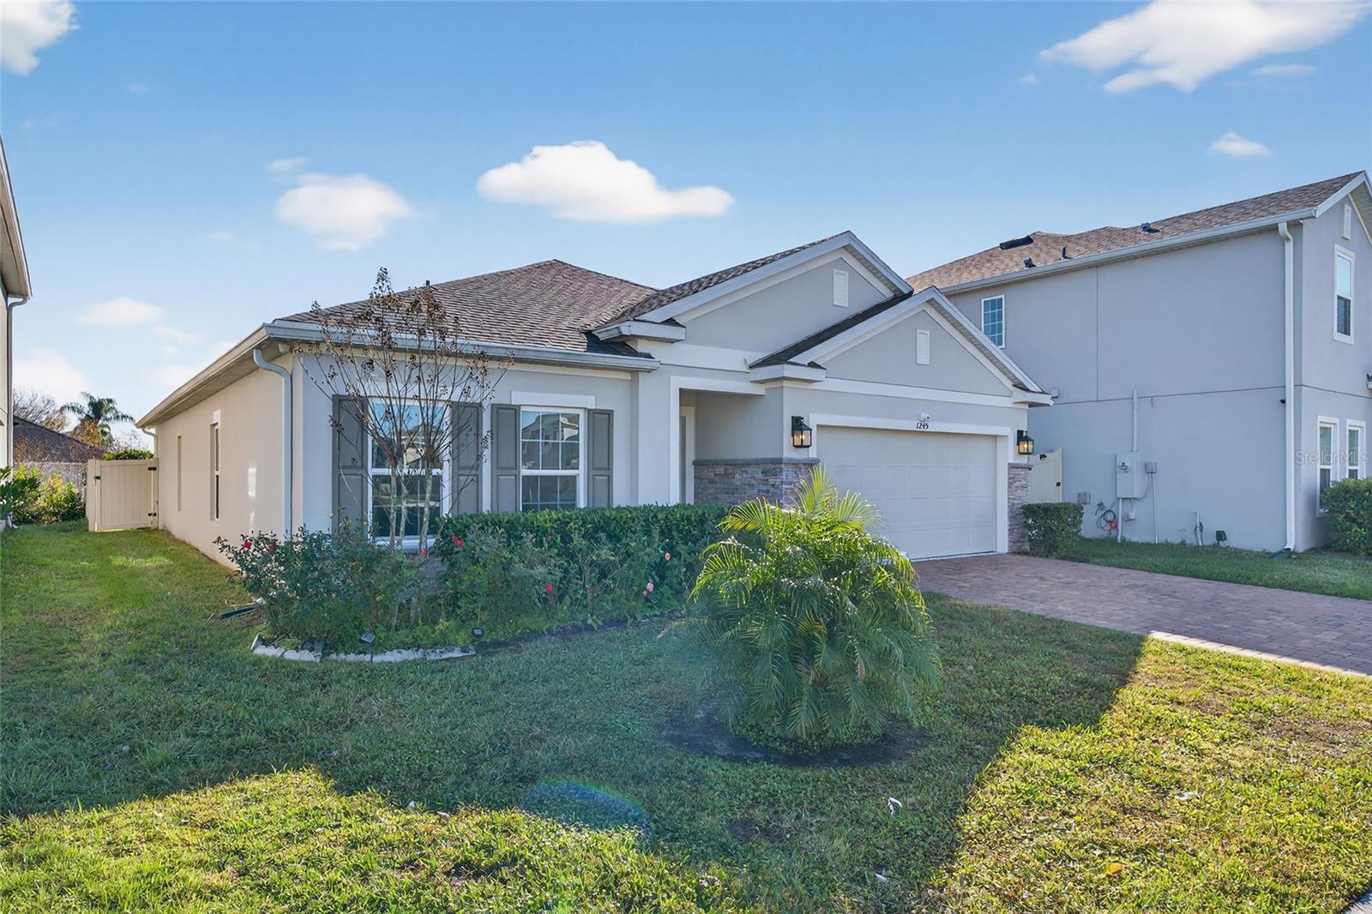
REDUCED WITH MOTIVATED SELLERS This isn’t just a home—it’s a smart investment in lifestyle and value. This former Landsea Homes model offers something most homes simply can’t—designer upgrades in every room, already completed and move-in ready. With 1,812 sq ft, a split floor plan, and four spacious bedrooms, each space has been intentionally customized to provide visual interest and character as you explore the home. From upgraded lighting and trim to quartz surfaces and premium flooring, no detail was overlooked. The primary suite features a standout spa-style bathroom with a built-in smart temperature shower system, allowing you to enjoy a perfectly tailored shower every time. Outdoors, relax on your covered lanai, surrounded by a fully fenced yard with privacy fencing and no rear neighbors. Additional exterior features include an irrigation system, rain gutters, sidewalks, and metered sprinklers. Outside, relax or entertain on your covered rear porch overlooking a fully fenced yard—with no rear neighbors for added privacy. Located near Historic Downtown Sanford, Lake Monroe, walking trails, parks, and the Golf Cart District, Celery Oaks offers community amenities including a dog park, sidewalks, and easy access to major roadways. Why wait to build when the best version is already complete? Rate buy-down & no-down-payment programs available
Estimated monthly payment
Estimate only. Taxes use the listing's reported amount where available; insurance is a Florida-average estimate. Your actual payment will vary — run a full calculation or talk to a lender.
Price & listing history171 days on market
- Status: ActiveJan 30, 2026
- Listed$479,999Jan 30, 2026
- Price reduced$430,000
Facts & features
- Property type
- Residential
- Sub type
- Single Family Residence
- Status
- Active
- Days on market
- 171
- Subdivision
- Celery Oaks Sub
- County
- Seminole
- Year built
- 2021
- Living area
- 1,819 sq ft
- Price/sq ft
- $236
- Lot size
- 6,228 sq ft
- Lot category
- 0 to less than 1/4
- Flood zone
- X (12117C0090F)
- Garage
- 2 spaces
- Annual taxes
- $5,917 (2024)
- Parcel #
- 30-19-31-529-0000-0030
- Zoning
- RES
- MLS #
- O6378475
Ask about this home
Have a question? Ask the broker directly.
Ryan Solberg answers personally — no call center, no spam. Your question goes straight to him.
Interior Details
- Bedrooms
- 4
- Full bathrooms
- 2
- Flooring
- Carpet, Ceramic Tile
- Appliances
- Cooktop, Dishwasher, Disposal, Dryer, Electric Water Heater, Microwave, Refrigerator, Washer, Water Filtration System
- Interior features
- Ceiling Fans(s), Chair Rail, Coffered Ceiling(s), Crown Molding, High Ceilings, Kitchen/Family Room Combo, Living Room/Dining Room Combo, Open Floorplan, Primary Bedroom Main Floor, Solid Surface Counters, Solid Wood Cabinets, Split Bedroom, Thermostat, Tray Ceiling(s), Walk-In Closet(s), Window Treatments
- Laundry
- Inside, Laundry Room
- Stories / Levels
- Two
- Direction faces
- West
Heating & Cooling
- Heating
- Electric
- Cooling
- Central Air
Parking
- Garage spaces
- 2
- Attached garage
- Yes
- Parking features
- Garage Door Opener
HOA & Financial
- HOA fee
- $100 / Monthly
- Monthly HOA
- $100/mo
- Total monthly fees
- $100/mo
- Total annual fees
- $1,200
- HOA name
- BRAD VAN ROOYEN
- CDD
- No
- Homestead exemption
- Yes
- Listing terms
- Cash, Conventional, FHA, VA Loan
- Ownership
- Fee Simple
- Available for lease
- No
- Lease restrictions
- No
- Additional lease restrictions
- SEE HOA FOR RULES AND REGULATIONS TO CONFIRM IF ANY
- Approval process
- SEE HOA FOR RULES AND REGULATIONS TO CONFIRM IF ANY
Exterior & Construction
- Exterior features
- Lighting, Private Yard, Sidewalk
- Construction materials
- Stucco
- Roof
- Built-Up
- Foundation
- Slab
- Road surface
- Paved
Utilities
- Sewer
- Public Sewer
- Water source
- Public
- Utilities
- Cable Connected, Sewer Connected, Sprinkler Meter, Water Connected
Community
- Pets allowed
- Breed Restrictions
Schools
Letter grades: Florida DOE 2024–25 school grades (Orange, Seminole, Lake, Osceola, Brevard). Assigned schools from the listing agent — verify enrollment with the district.
Room Details
| Room | Level | Dimensions |
|---|---|---|
| Living Room | First | 12x12 |
| Family Room | First | 18x16 |
| Primary Bedroom | First | 15x12 |
| Bedroom 2 | First | 12x12 |
| Bedroom 3 | First | 11x10 |
| Bedroom 4 | First | 11x10 |
| Kitchen | First | 12x8 |
Listing Details
- Listing date
- 2026-01-30
- On market date
- 2026-01-30
- Original list price
- $479,999
- Occupant type
- Vacant
- MLS area
- 32771 - Sanford/Lake Forest
- Listing AOR
- West Volusia
- Status changed
- 2026-01-30
- Tax legal description
- LOT 3 CELERY OAKS SUBDIVISION PB 86 PGS 89-92
Flood risk
Minimal-risk area outside the mapped floodplain. Flood insurance is optional and typically low-cost.
Source: FEMA flood zone reported on the listing. Confirm current designation at FEMA Flood Map Service Center.
Location
Directions
I 4 EAST TO SR 46 SANFORD HISTORIC DISTRICT RIGHT ON TO FRENCH AVE LEFT ON TO W 13TH STREET LEFT ON TO SANFORD AVE RIGHT ONTO CELERY AVE LEFT ON CELERY OAKS AND HOME ON THE RIGHT SIDE
More homes like this
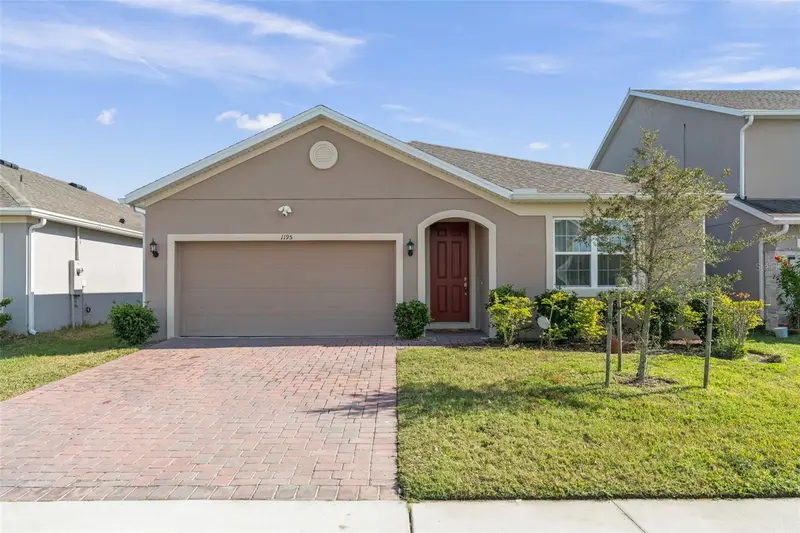
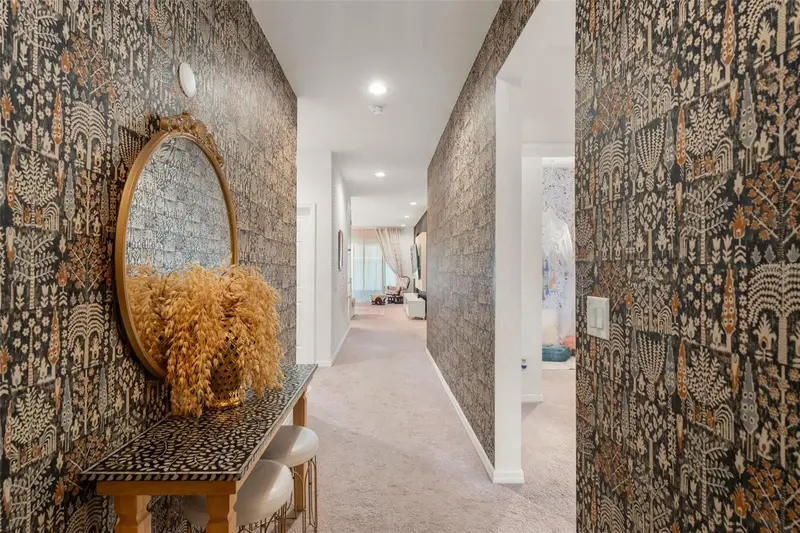
$399,000
1195 Crane Talon Way
Sanford, FL 32771
4 bd · 2 ba · 2,094 sqft
Celery Oaks Sub
MLS ID #O6366339, KELLER WILLIAMS REALTY AT THE PARKS.
Listing provided by Stellar MLS
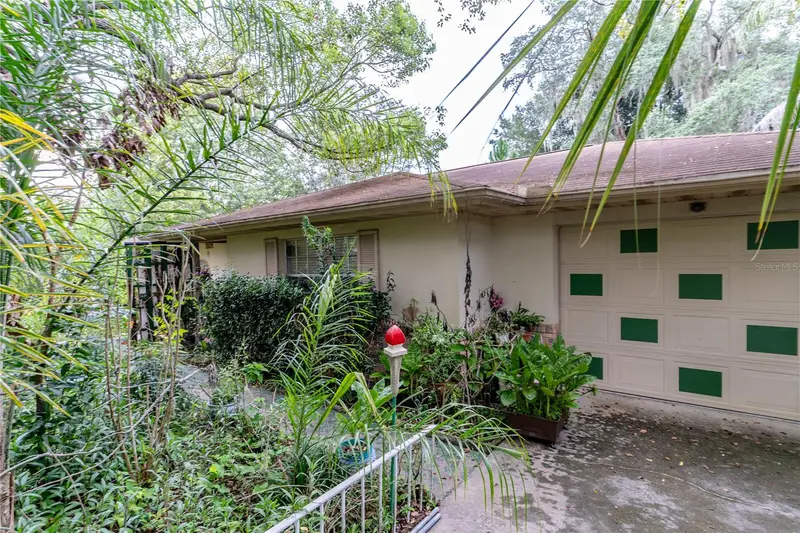
$375,000
1329 Herndon Ave
Deltona, FL 32725
2 bd · 2 ba · 1,240 sqft
Deltona Lakes Unit 51
MLS ID #O6430031, COLDWELL BANKER REALTY.
Listing provided by Stellar MLS
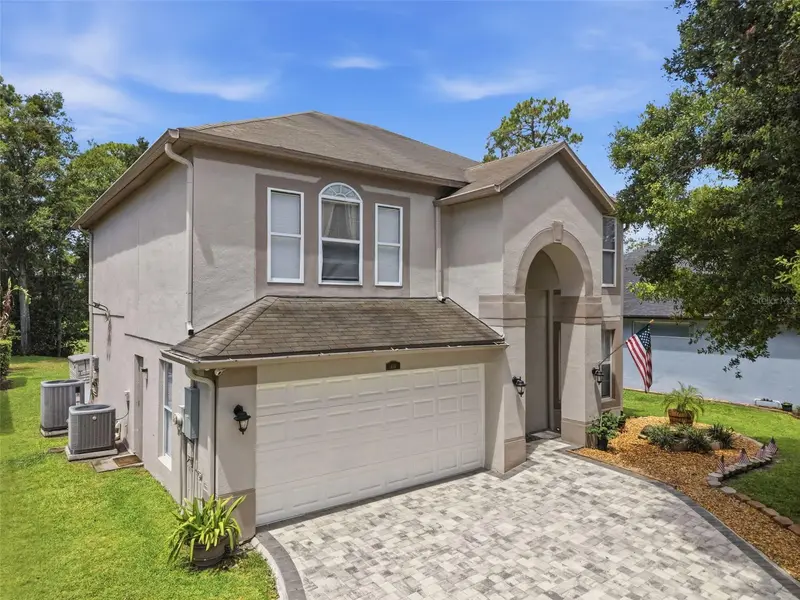
$550,000
414 Mohave Ter
Lake Mary, FL 32746
4 bd · 4 ba · 2,460 sqft
Timacuan Unit 12
MLS ID #O6422119, EXP REALTY LLC.
Listing provided by Stellar MLS
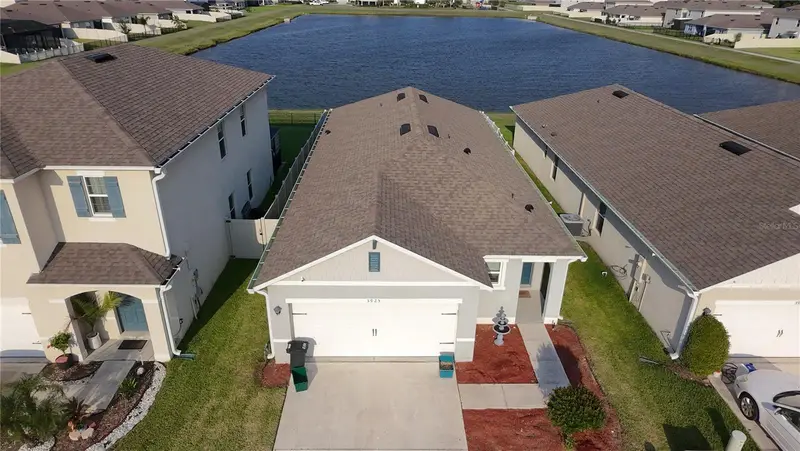
$353,998
3925 Angola Ln
Sanford, FL 32771
3 bd · 2 ba · 1,516 sqft
Riverbend At Cameron Heights Ph 3
MLS ID #O6425800, TOP FLORIDA HOMES.
Listing provided by Stellar MLS

Listings courtesy of Stellar MLS as distributed by MLS GRID
IDX information is provided exclusively for consumers’ personal, non-commercial use and may not be used for any purpose other than to identify prospective properties consumers may be interested in purchasing.
Based on information submitted to the MLS GRID as of July 20, 2026 at 1:09 PM ET. All data is obtained from various sources and may not have been verified by broker or MLS GRID. Supplied Open House Information is subject to change without notice. All information should be independently reviewed and verified for accuracy. Properties may or may not be listed by the office/agent presenting the information.
All or a portion of the multiple listing information is provided by Stellar MLS, from a copyrighted compilation of listings. The compilation of listings and each individual listing are © 2026 Stellar MLS. All rights reserved.
Ryan Solberg, Broker · MaxLife Realty LLC · FL License #BK3354351 · Equal Housing Opportunity · Full disclaimer · DMCA