
$499,900
4836 Shady Pines Drive
St Cloud, FL 34772
Listing updated: June 13, 2026 at 1:10 PM ET
Listing courtesy of Northgroup Real Estate, Inc · Nannette Reyes, LLC · MLS #S5142774 · Active · 561-222-1850Property type
Year built
Lot size
Price / sq ft
HOA dues
Days on market
Garage spaces
Flood zone
About this home
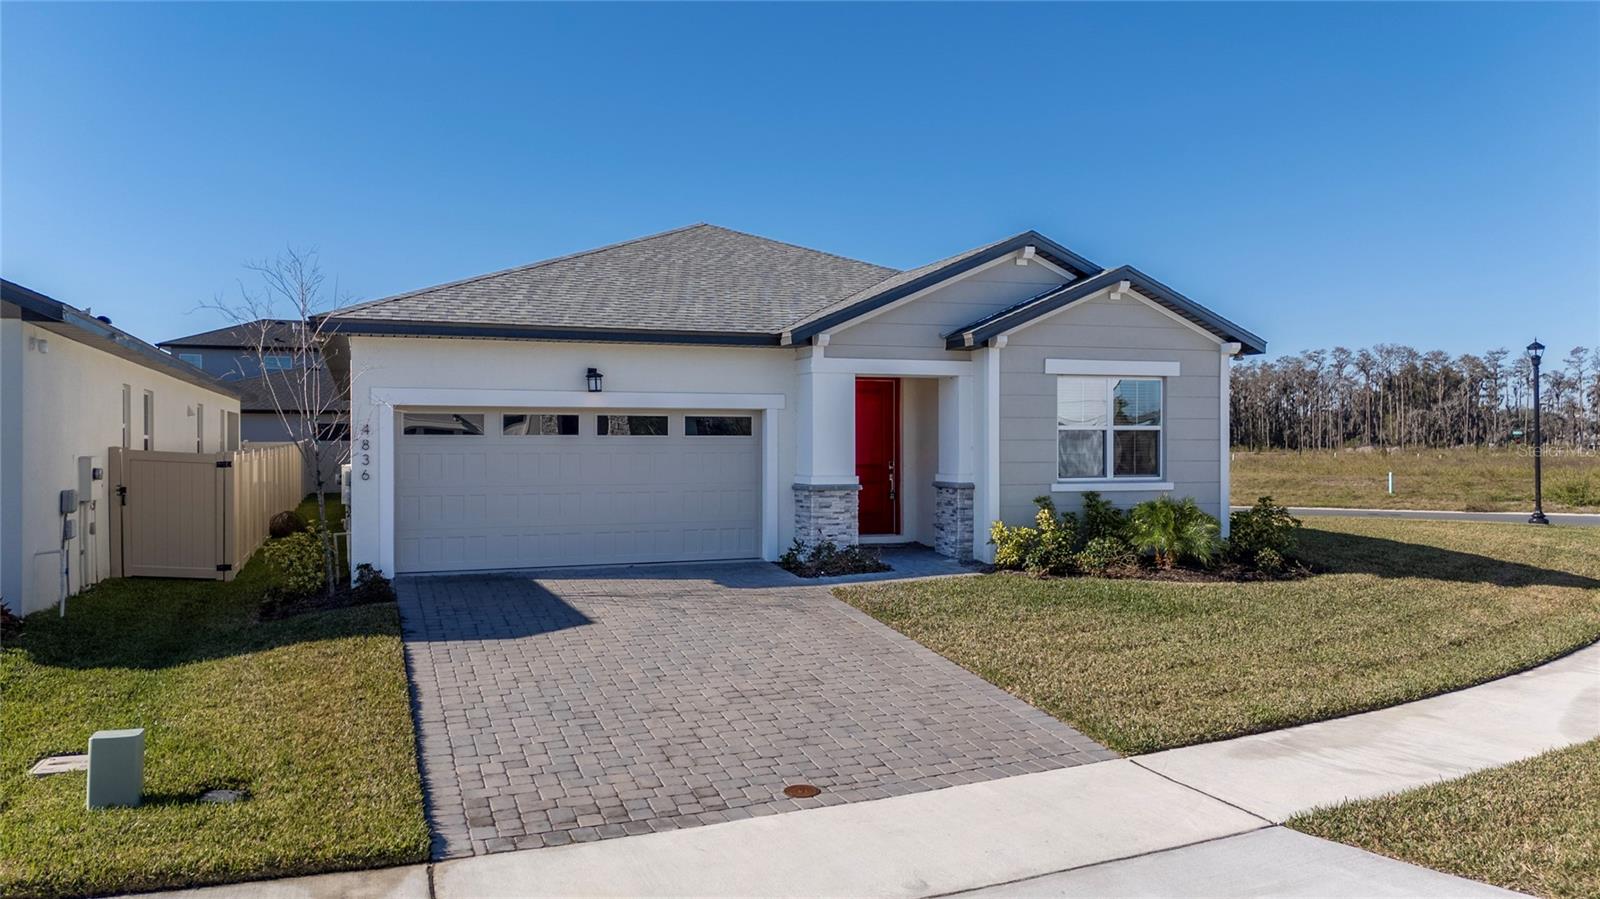
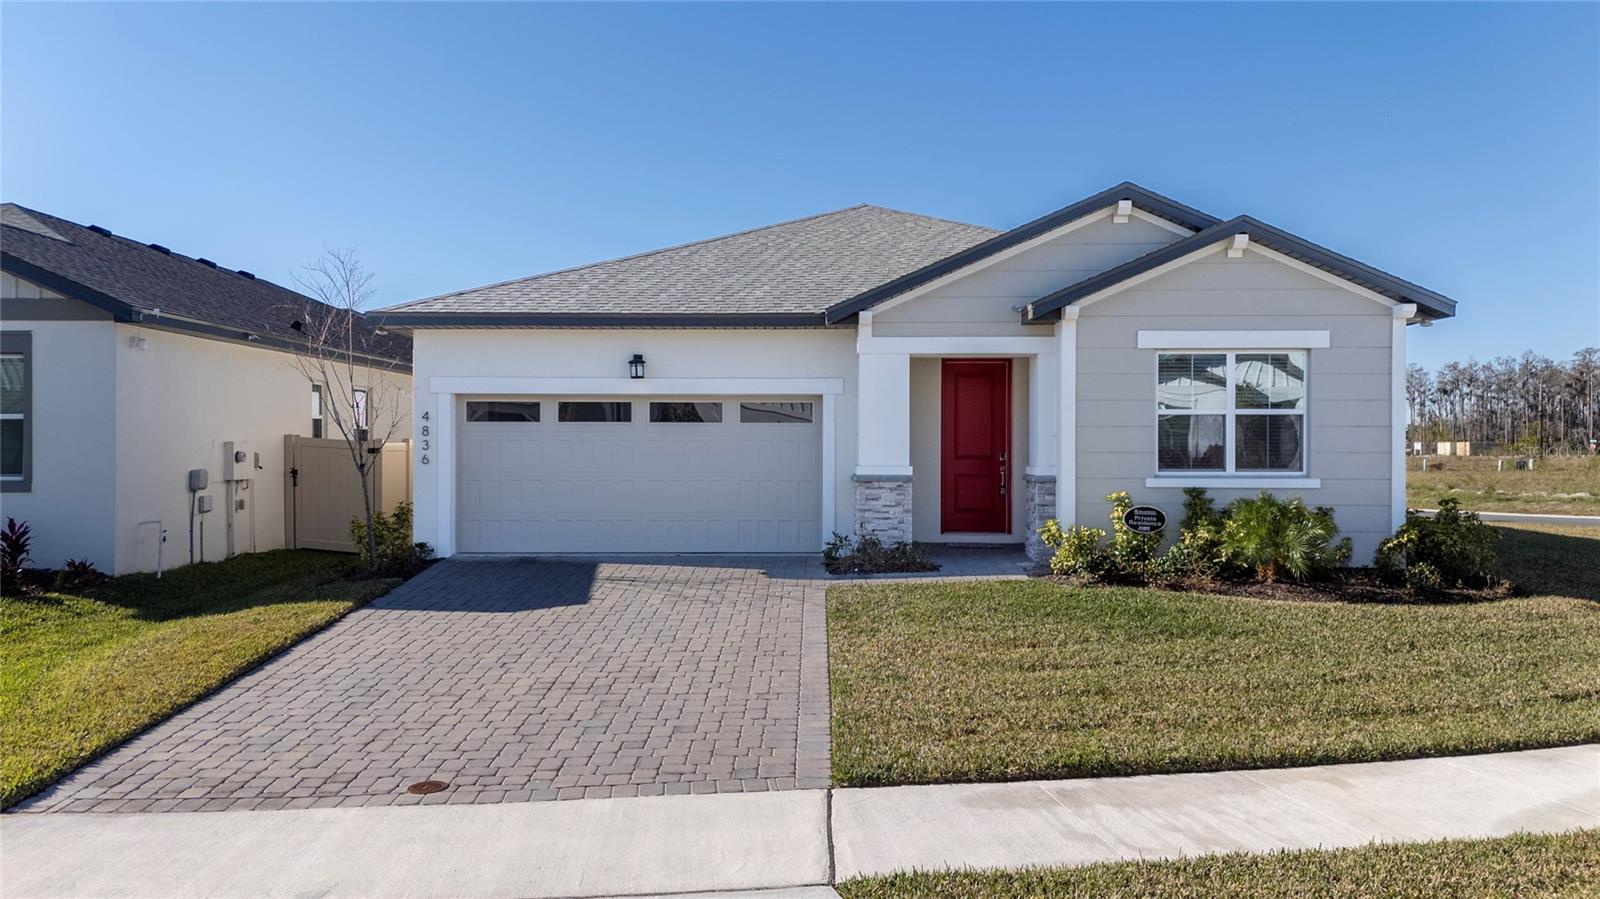
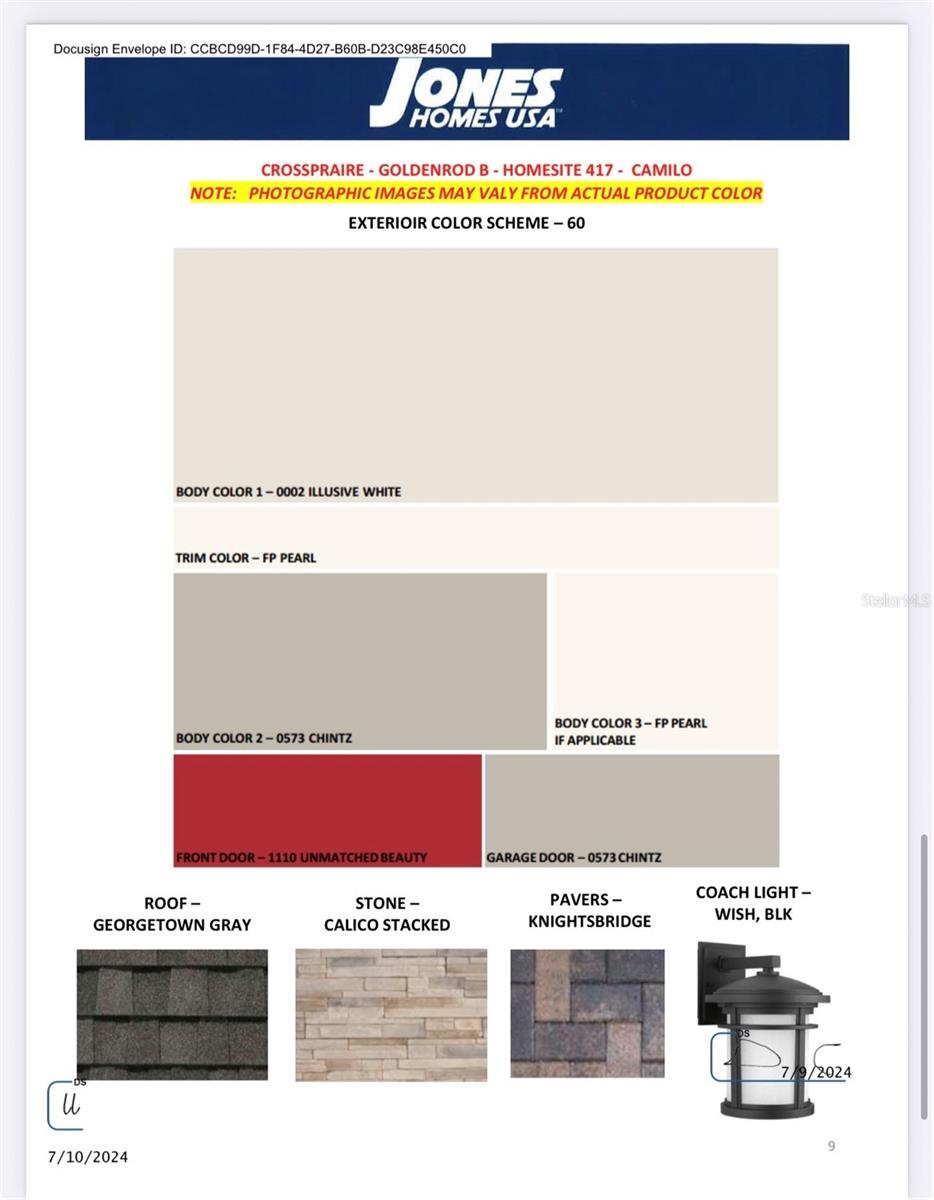
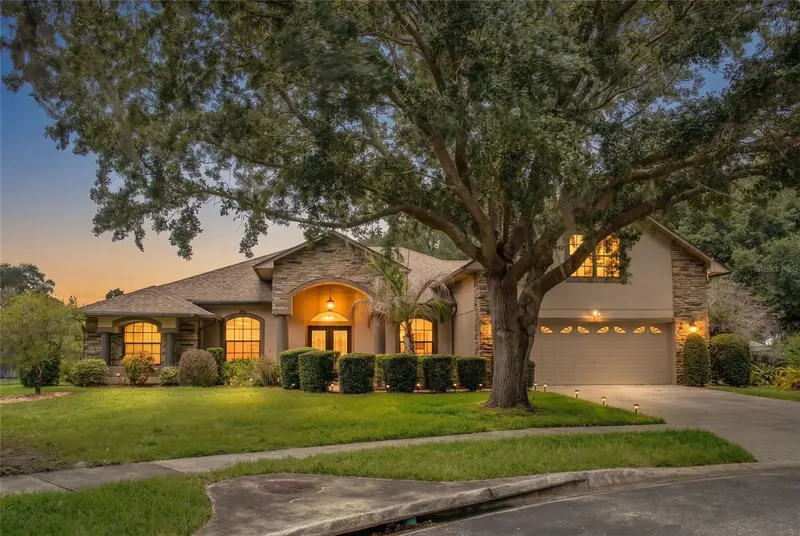
Virtually Staged. MOTIVATED SELLER, JUST DROPED DOWN THE PRICE!!!! PLEASE NOTE THAT TAXES DO NOT REFLECT HOMESTEAD EXEMPTION OR ANY OTHER MILITARY CREDIT AS IT WAS BOUGHT AS A SECONDARY HOME!!! Three photos have been digitally staged with furniture. Built beyond builder grade, this like-new residence (2024) features thousands of dollars in premium structural upgrades you won't find in standard new construction. Why wait on the builder when this exceptional home is already complete and ready now? Thoughtfully constructed beyond builder-grade standards, this home showcases the level of quality and attention typically reserved for model homes. Carefully selected structural enhancements elevate both form and function, offering a refined living experience buyers often wait months-and pay significantly more-to achieve. Here, every major upgrade is already in place, eliminating uncertainty, construction delays, and additional costs. Opportunities like this are limited. Homes with this level of upgrades, condition, and readiness rarely come to market. Located within a brand-new community, this property presents a rare opportunity to own one of the most comprehensively upgraded homes available while still enjoying the benefits of new construction. Simply bring your furnishings and make it your own-this is turnkey quality without the builder timeline. The heart of the home is a stunning gourmet kitchen featuring stacked perimeter cabinetry, crown molding, matte gold hardware, and a striking navy island with Level 3 Valence Pearl quartz and soft-close doors and drawers. Fully upgraded Samsung stainless steel appliance package includes a 5-element WiFi cooktop, microwave/oven combo, hood, dishwasher, and upgraded refrigerator. Level 4 wall tile extends to the ceiling, creating a true designer finish. A versatile in-law suite offers a private en-suite bath with dual access—one from inside the home and an additional exterior entrance—providing endless options for guests, multigenerational living, or home office flexibility. The primary retreat features tray ceilings, laminate flooring, and a spa-like bathroom with skylight, upgraded 3/8” shower enclosure with bench, linen closet, walk-in closet with door, and Level 4 wall tile to the ceiling with upgraded shower floor tile. Situated on a desirable corner lot, the home showcases Elevation B with Calico stone accents, a paved driveway, and inviting covered, paved lanai. Interior highlights include 9’4” ceilings, tray ceilings in the living room, hallway, and primary bedroom, Level 6 oversized 32”x32” ceramic tile throughout main living areas and baths, blinds throughout, and upgraded sliding glass doors plus expanded living room windows for added natural light. Additional thoughtful upgrades include pendant light pre-wires over the island, pre-plumb for a future water softener, a structural wall upgrade for a future summer kitchen on the lanai, and flood light pre-wire—making this home as functional as it is beautiful. Don't let this opportunity pass you by. Schedule your showing today!
Estimated monthly payment
Estimate only. Taxes use the listing's reported amount where available; insurance is a Florida-average estimate. Your actual payment will vary — run a full calculation or talk to a lender.
Price & listing history128 days on market
- Status: ActiveFeb 5, 2026
- Listed$588,990Feb 5, 2026
- Price reduced$499,900
Facts & features
- Property type
- Residential
- Sub type
- Single Family Residence
- Status
- Active
- Days on market
- 128
- Subdivision
- Havenfield At Cross Prairie Ph 2
- County
- Osceola
- Year built
- 2024
- Living area
- 2,173 sq ft
- Price/sq ft
- $230
- Building area
- 2,930 sq ft (Public Records)
- Lot size
- 9,148 sq ft
- Lot category
- 0 to less than 1/4
- Flood zone
- X500 (12097C0255G)
- Garage
- 2 spaces
- Annual taxes
- $9,054 (2025)
- Parcel #
- 21-26-30-3649-0001-4170
- Zoning
- RES
- MLS #
- S5142774
Ask about this home
Have a question? Ask the broker directly.
Ryan Solberg answers personally — no call center, no spam. Your question goes straight to him.
Interior Details
- Bedrooms
- 4
- Full bathrooms
- 3
- Flooring
- Ceramic Tile, Epoxy, Laminate, Tile
- Appliances
- Built-In Oven, Cooktop, Dishwasher, Disposal, Dryer, Electric Water Heater, Microwave, Range Hood, Refrigerator, Washer
- Interior features
- High Ceilings, Kitchen/Family Room Combo, Open Floorplan, Primary Bedroom Main Floor, Solid Surface Counters, Stone Counters, Thermostat, Walk-In Closet(s), Window Treatments
- Laundry
- Electric Dryer Hookup, Laundry Room, Washer Hookup
- Stories / Levels
- One
- Direction faces
- Northeast
- In-law suite
- Yes
Heating & Cooling
- Heating
- Central, Electric
- Cooling
- Central Air
Parking
- Garage spaces
- 2
- Attached garage
- Yes
HOA & Financial
- HOA fee
- $70 / Monthly
- Monthly HOA
- $70/mo
- Total monthly fees
- $70/mo
- Total annual fees
- $840
- HOA name
- ASSOCIA Company/Kelly Wilson
- CDD
- Yes
- Min lease term
- 8-12 Months
- Listing terms
- Cash, Conventional, FHA, VA Loan
- Ownership
- Fee Simple
- Available for lease
- Yes
- Lease restrictions
- Yes
- Additional lease restrictions
- Reach out to community Manager for Bylaws and regulations.
- Approval process
- Reach out to community Manager for Bylaws and regulations.
Exterior & Construction
- Exterior features
- Private Entrance, Private Mailbox, Sliding Doors
- Construction materials
- Block, Stucco
- Roof
- Shingle
- Foundation
- Slab
- Road surface
- Asphalt
Utilities
- Sewer
- Public Sewer
- Water source
- Public
- Utilities
- Cable Available, Electricity Available, Electricity Connected, Public, Sprinkler Recycled, Water Available, Water Connected
Community
- Pets allowed
- Breed Restrictions, Yes
Schools
Letter grades: Florida DOE 2024–25 school grades (Orange, Seminole, Lake, Osceola, Brevard). Assigned schools from the listing agent — verify enrollment with the district.
Room Details
| Room | Level | Dimensions |
|---|---|---|
| Primary Bedroom | First | |
| Primary Bathroom | First | |
| Great Room | First | |
| Living Room | First | |
| Kitchen | First | |
| Bedroom 3 | First | |
| Bedroom 4 | First |
Listing Details
- Listing date
- 2026-01-30
- On market date
- 2026-02-05
- Original list price
- $588,990
- Occupant type
- Vacant
- MLS area
- 34772 - St Cloud (Narcoossee Road)
- Listing AOR
- Orlando Regional
- Status changed
- 2026-02-05
- Tax legal description
- HAVENFIELD AT CROSS PRAIRIE PH 2 PB 34 PGS 102-106 LOT 417
Flood risk
Moderate-risk area (0.2% annual-chance / “500-year” floodplain). Flood insurance is recommended but usually not required.
Source: FEMA flood zone reported on the listing. Confirm current designation at FEMA Flood Map Service Center.
Location
Directions
Exit the Florida Turnpike at exit 240 onto Kissimmee Park Rd./Clay Whaley Rd. Turn right onto Clay Whaley Rd. Continue on Clay Whaley for about 0.7-1 mile. Turn left onto Cross Prairie Parkway until you reach Shady Pines Dr. Turn right onto Shady Pines Dr. , arrive at 4836 Shady Pines Dr, St. Cloud, FL 34772.
More homes like this
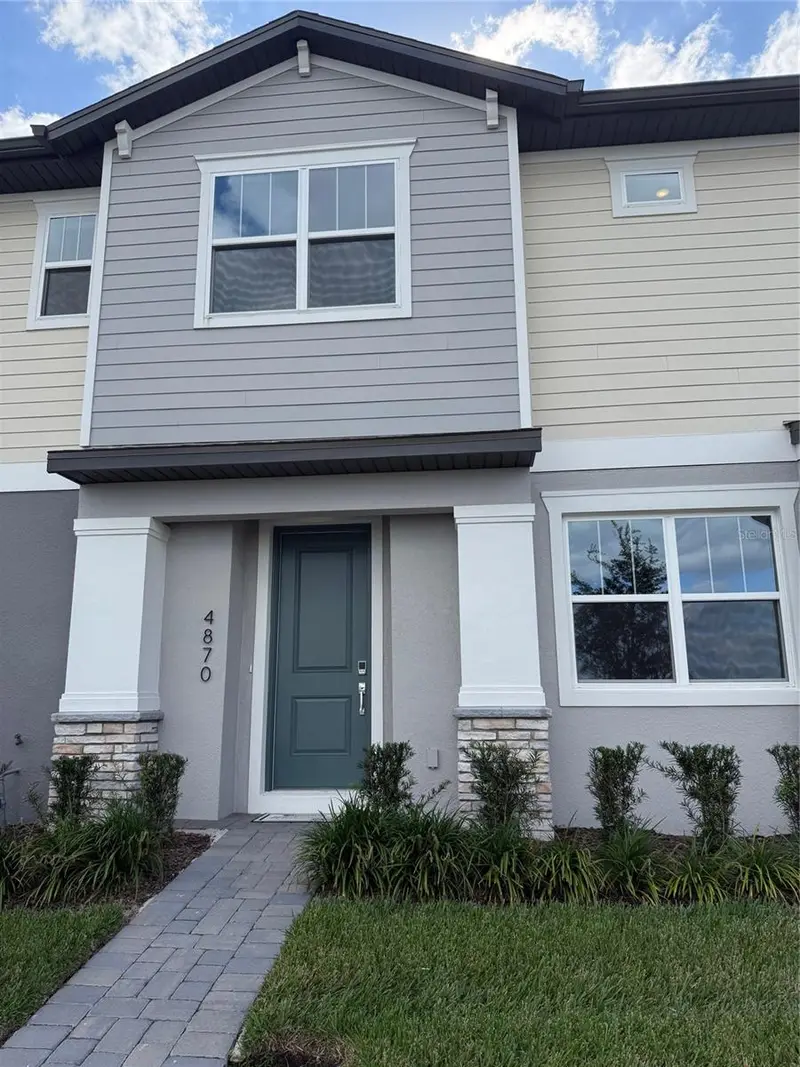
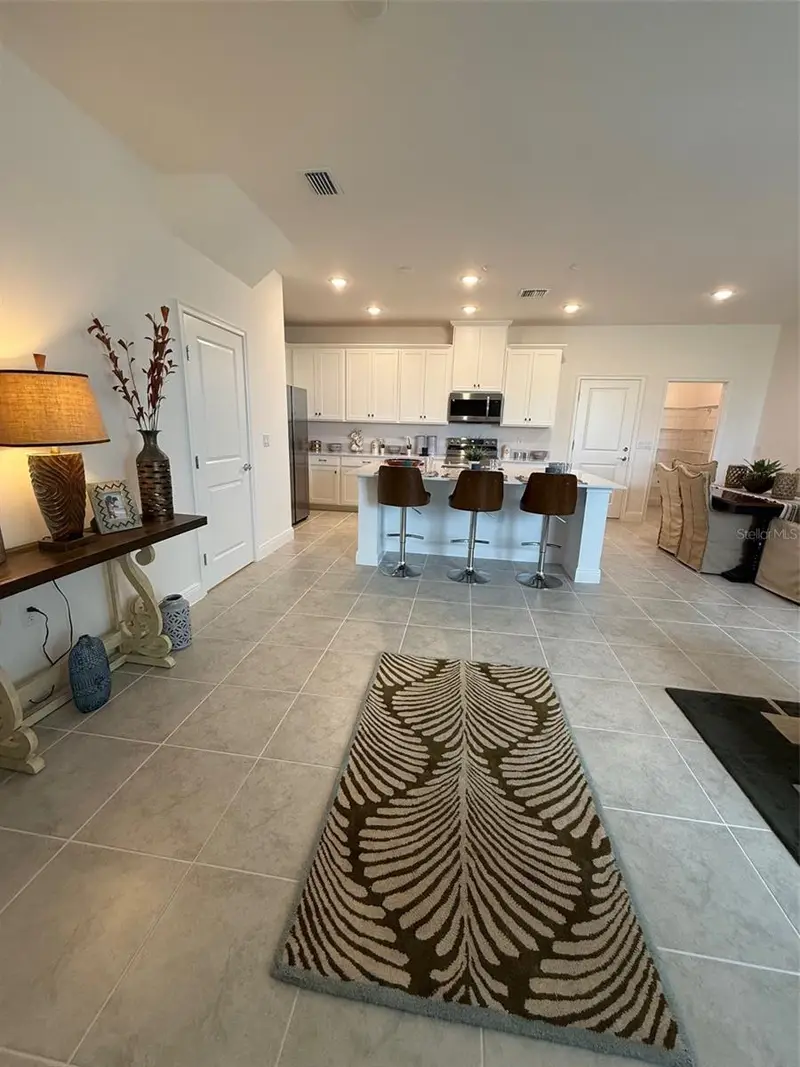
$334,990
4870 Prairie Preserve Run Nw
St Cloud, FL 34772
3 bd · 3 ba · 1,624 sqft
Havenfield At Cross Prairie Ph 2
MLS ID #O6358638, ORLANDO PROPERTY ADVISORS.
Listing provided by Stellar MLS
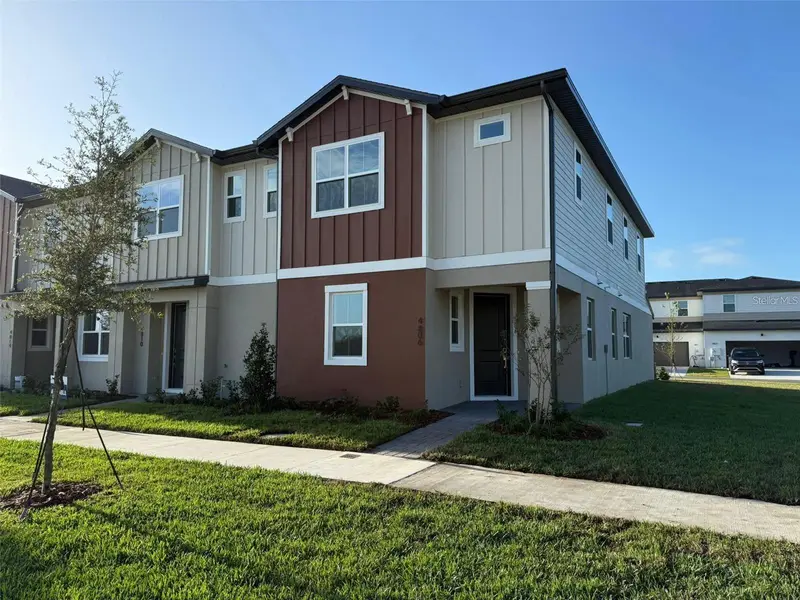
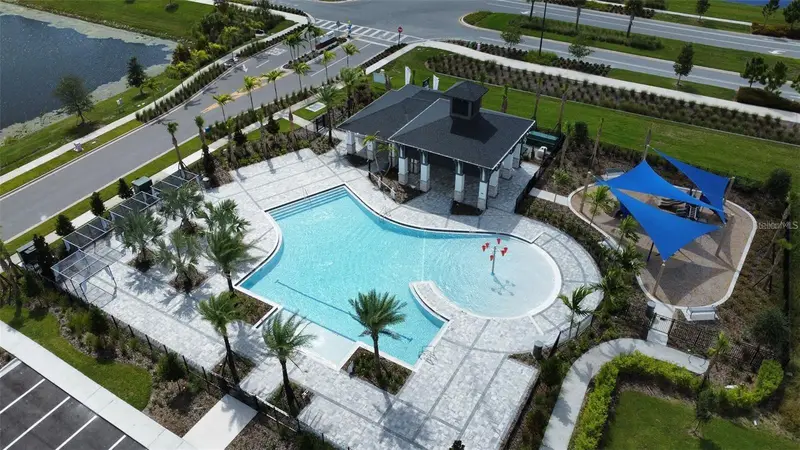
$415,000
4806 Prairie Preserve Run
St Cloud, FL 34772
4 bd · 3 ba · 2,160 sqft
Havenfield At Cross Prairie Ph 2
MLS ID #O6392592, LA ROSA REALTY LLC.
Listing provided by Stellar MLS
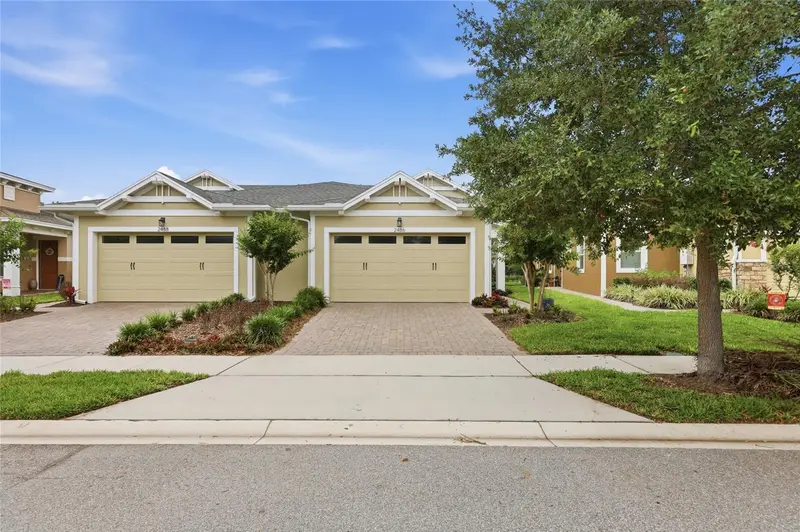
$330,000
2486 Datura Loop
St Cloud, FL 34772
2 bd · 2 ba · 1,464 sqft
Northwest Lakeside Groves Ph 1
MLS ID #O6406989, EXP REALTY LLC.
Listing provided by Stellar MLS
$689,900
4926 Emilee Grace Ln
St Cloud, FL 34771
4 bd · 4 ba · 2,797 sqft
East Lake Reserve At Narcoossee Unit 4
MLS ID #S5152247, LA ROSA REALTY LLC.
Listing provided by Stellar MLS

Listings courtesy of Stellar MLS as distributed by MLS GRID
IDX information is provided exclusively for consumers’ personal, non-commercial use and may not be used for any purpose other than to identify prospective properties consumers may be interested in purchasing.
Based on information submitted to the MLS GRID as of June 13, 2026 at 1:10 PM ET. All data is obtained from various sources and may not have been verified by broker or MLS GRID. Supplied Open House Information is subject to change without notice. All information should be independently reviewed and verified for accuracy. Properties may or may not be listed by the office/agent presenting the information.
Ryan Solberg, Broker · MaxLife Realty LLC · FL License #BK3354351 · Equal Housing Opportunity · Full disclaimer · DMCA