
$140,000
18675 Us Highway 19
Clearwater, FL 33764
Listing updated: July 17, 2026 at 12:58 PM ET
Listing courtesy of Bhhs Florida Properties Group · Maryann Spearman · MLS #TB8470238 · Active · 727-461-1700Property type
Year built
Price / sq ft
HOA dues
Days on market
Flood zone
About this home
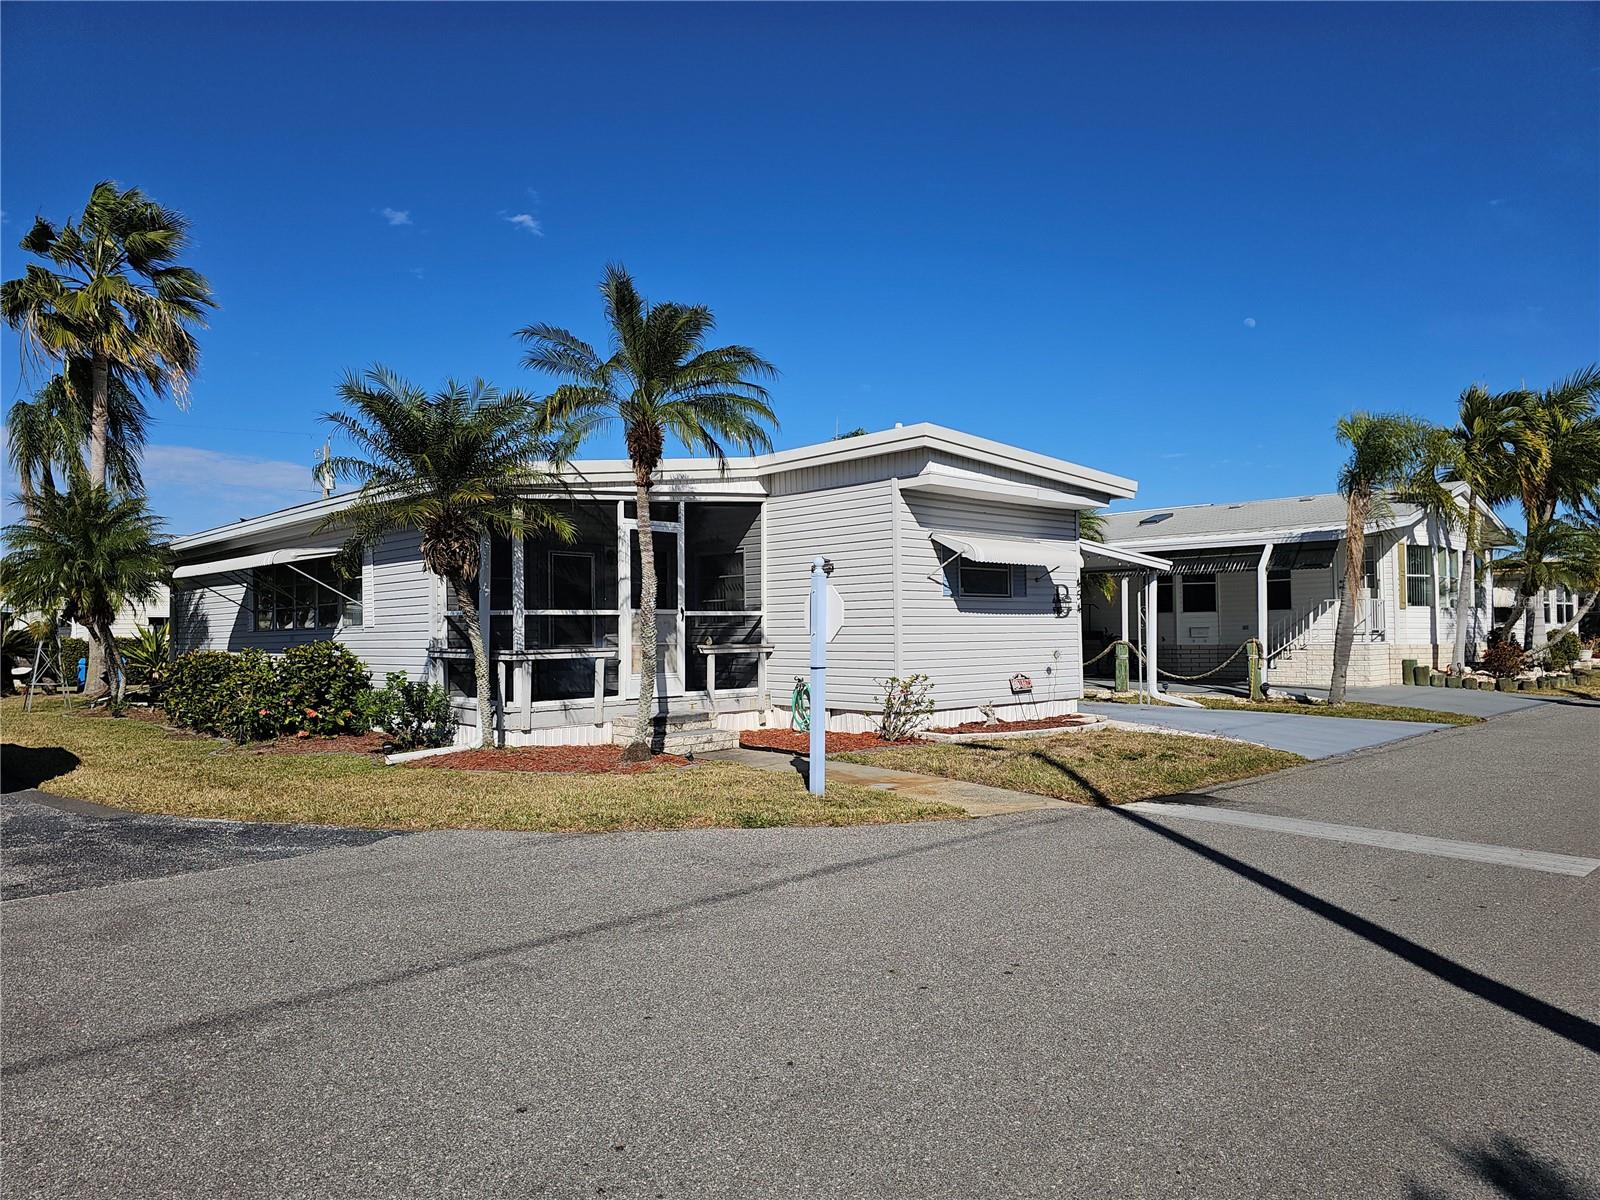
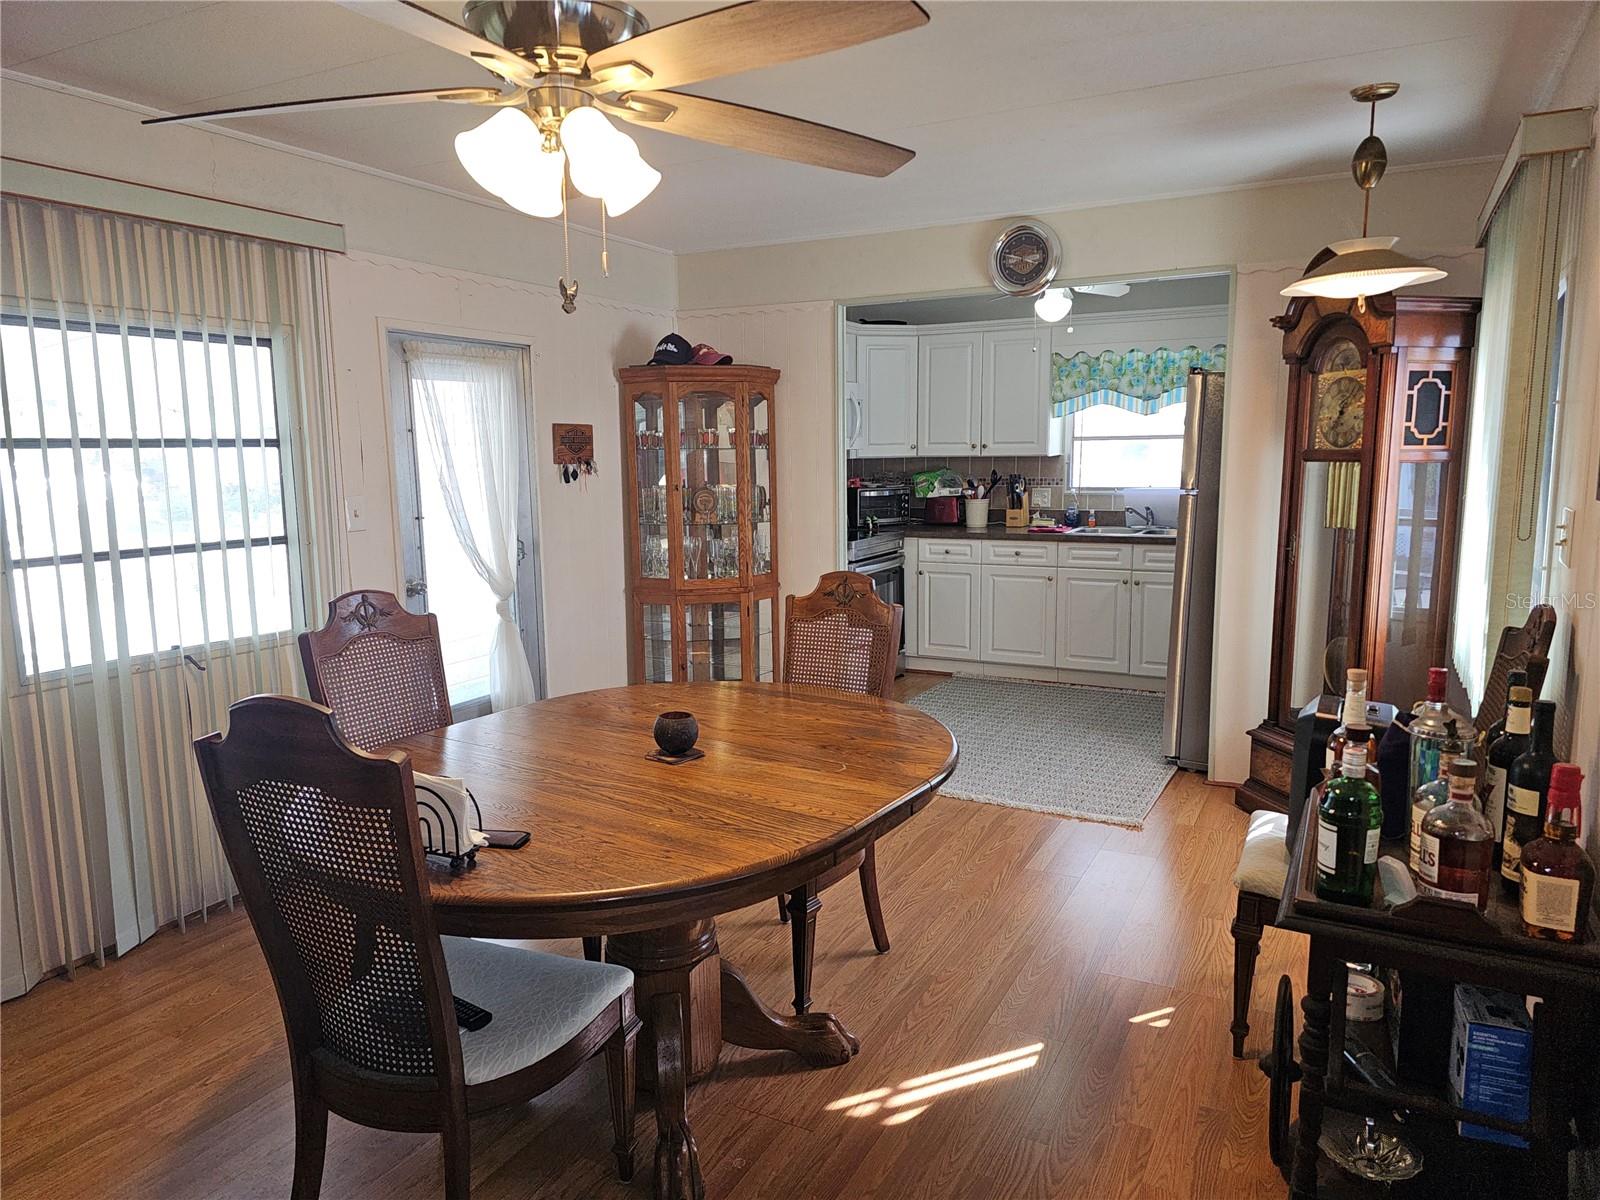
Welcome to easy Florida living in this furnished 2-bedroom, 2-bath home located in a desirable gated 55+ waterfront community. This well-maintained residence features newer appliances, a roof-over completed in 2019, and a newer A/C system for added peace of mind. The spacious primary suite offers dual closets and a private en-suite bathroom, while the open floor plan includes a generous living room and a separate dining area adjacent to the kitchen, providing an ideal layout for everyday living and entertaining. Additional highlights include an interior laundry area with a washer and dryer and a storage shed for added convenience. Residents enjoy an array of community amenities, including a heated swimming pool, Jacuzzi, clubhouse, shuffleboard courts, and two fishing piers overlooking beautiful Tampa Bay. Conveniently located just minutes from Clearwater Beach, shopping, dining, medical facilities, and two international airports, this home offers exceptional access to everything the area has to offer. Pet Policy: One cat is permitted. Dogs are not allowed. Emotional Support Animals (ESAs) are subject to community approval. Whether you're looking for a year-round residence or a seasonal retreat, this move-in-ready home offers the perfect combination of comfort, convenience, and an active Florida lifestyle. Schedule your private showing today!
Estimated monthly payment
Estimate only. Taxes use the listing's reported amount where available; insurance is a Florida-average estimate. Your actual payment will vary — run a full calculation or talk to a lender.
Price & listing history169 days on market
- Status: ActiveJan 29, 2026
- Listed$140,000Jan 29, 2026
- Price increased$140,000
Facts & features
- Property type
- Residential
- Sub type
- Mobile Home
- Status
- Active
- Days on market
- 169
- Subdivision
- Bay Aristocrat Village Mobile Home Park Unrec
- County
- Pinellas
- Year built
- 1967
- Living area
- 1,068 sq ft
- Price/sq ft
- $131
- Building area
- 1,764 sq ft (Public Records)
- Lot size
- 0 sq ft
- Lot category
- Non-Applicable
- Flood zone
- AE
- Annual taxes
- $1,662 (2025)
- Parcel #
- 20-29-16-03290-000-4540
- MLS #
- TB8470238
Ask about this home
Have a question? Ask the broker directly.
Ryan Solberg answers personally — no call center, no spam. Your question goes straight to him.
Interior Details
- Bedrooms
- 2
- Full bathrooms
- 2
- Flooring
- Laminate, Tile
- Appliances
- Dishwasher, Dryer, Electric Water Heater, Microwave, Range, Refrigerator, Washer
- Interior features
- Ceiling Fans(s), Kitchen/Family Room Combo, Window Treatments
- Laundry
- Inside
- Stories / Levels
- One
- Direction faces
- South
Heating & Cooling
- Heating
- Central, Electric
- Cooling
- Central Air
Parking
- Carport
- Yes
HOA & Financial
- HOA fee
- $360 / Monthly
- Monthly HOA
- $360/mo
- Total monthly fees
- $360/mo
- Total annual fees
- $4,320
- HOA name
- Megan Thomas
- CDD
- No
- Min lease term
- 2 Months
- Listing terms
- Cash
- Ownership
- Co-op
- Available for lease
- Yes
- Lease restrictions
- Yes
- Additional lease restrictions
- Homes can be leased no less that 2 months and not more than 6 months per year.
- Approval process
- application interview verify with association
Exterior & Construction
- Exterior features
- Awning(s), Hurricane Shutters
- Construction materials
- Vinyl Siding
- Roof
- Membrane, Roof Over
- Foundation
- Stem Wall
- Road surface
- Paved
Utilities
- Sewer
- Public Sewer
- Water source
- Public
- Utilities
- Cable Available, Public
Community
- Pets allowed
- Cats OK, Yes
- Senior community
- Yes
Room Details
| Room | Level | Dimensions |
|---|---|---|
| Dining Room | First | 12x17 |
| Kitchen | First | 7.5x12 |
| Living Room | First | 12x26 |
| Primary Bathroom | First | 8x12 |
| Primary Bedroom | First | 11x12 |
| Bathroom 2 | First | 7x7 |
| Bedroom 2 | First | 9x9 |
Listing Details
- Listing date
- 2026-01-29
- On market date
- 2026-01-29
- Original list price
- $140,000
- Occupant type
- Owner
- MLS area
- 33764 - Clearwater
- Listing AOR
- Suncoast Tampa
- Status changed
- 2026-01-29
- Tax legal description
- BAY ARISTOCRAT VILLAGE MOBILE HOME PARK (UNREC) LOT 454
Flood risk
FEMA Special Flood Hazard Area (1% annual-chance / “100-year” floodplain). Flood insurance is generally required by mortgage lenders.
Source: FEMA flood zone reported on the listing. Confirm current designation at FEMA Flood Map Service Center.
Location
Directions
Bay Aristocrat Village is just north of Belleair Road off of the service road to Hwy 19 N. Just past the old Steak and Shake pull in. Once in the park drive straight ahead to #454.
More homes like this
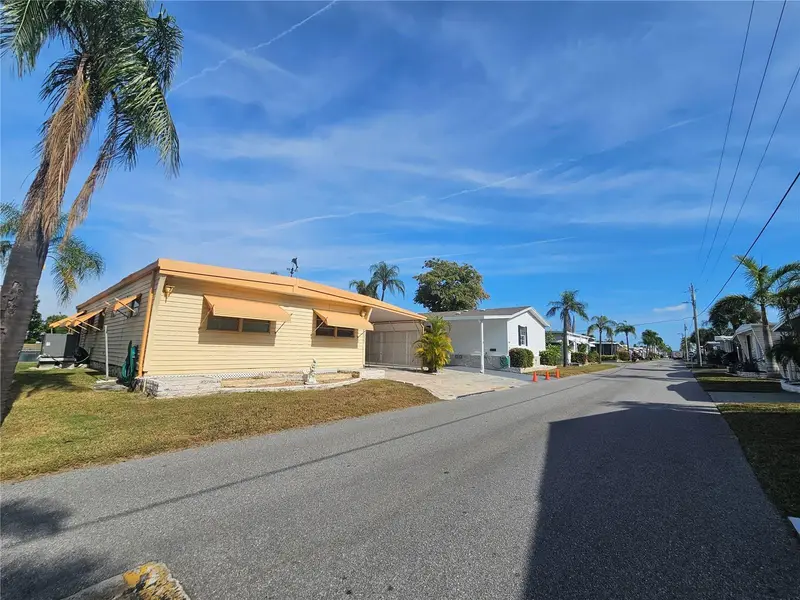
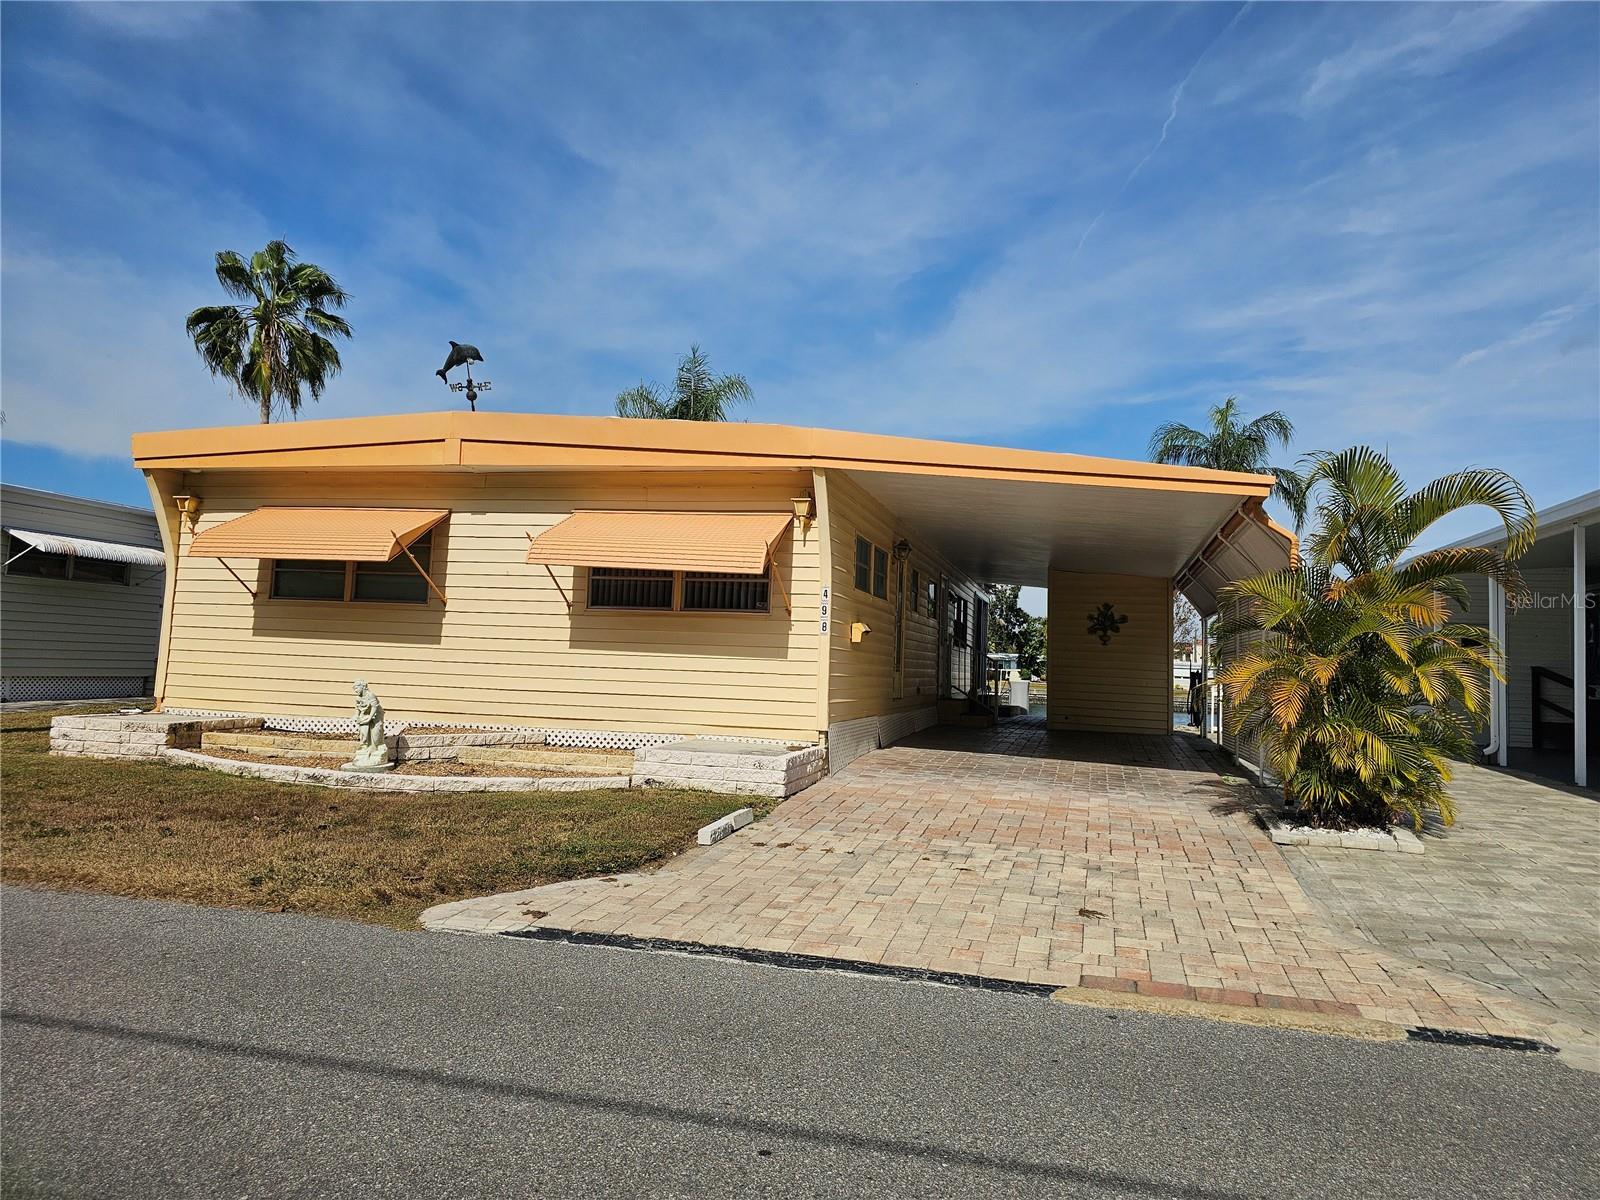
$250,000
18675 Us Highway 19 N #498
Clearwater, FL 33764
2 bd · 2 ba · 1,100 sqft
Bay Aristocrat Village Mobile Home Park Unrec
MLS ID #TB8465716, BRODERICK & ASSOCIATES INC.
Listing provided by Stellar MLS
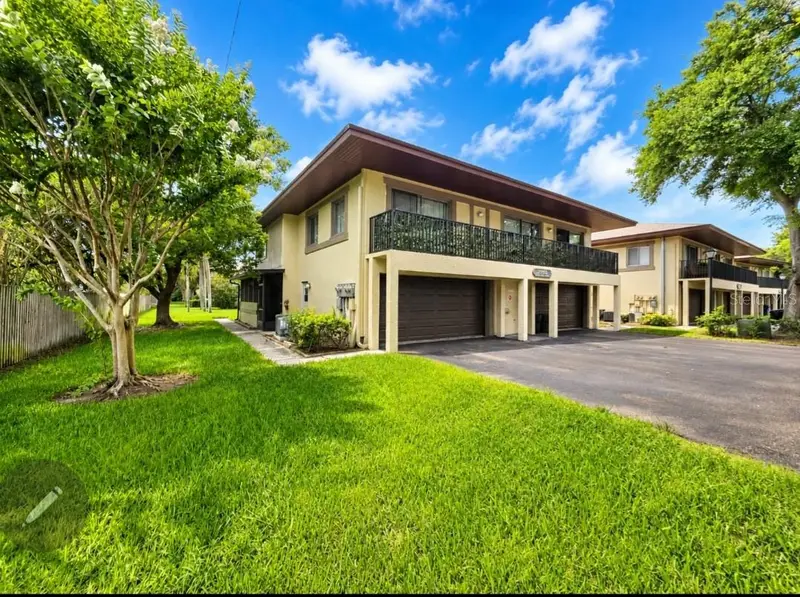
$149,000
2935 Lichen Ln #C
Clearwater, FL 33760
2 bd · 2 ba · 853 sqft
Eastwood Shores 3
MLS ID #TB8517117, COLDWELL BANKER REALTY.
Listing provided by Stellar MLS
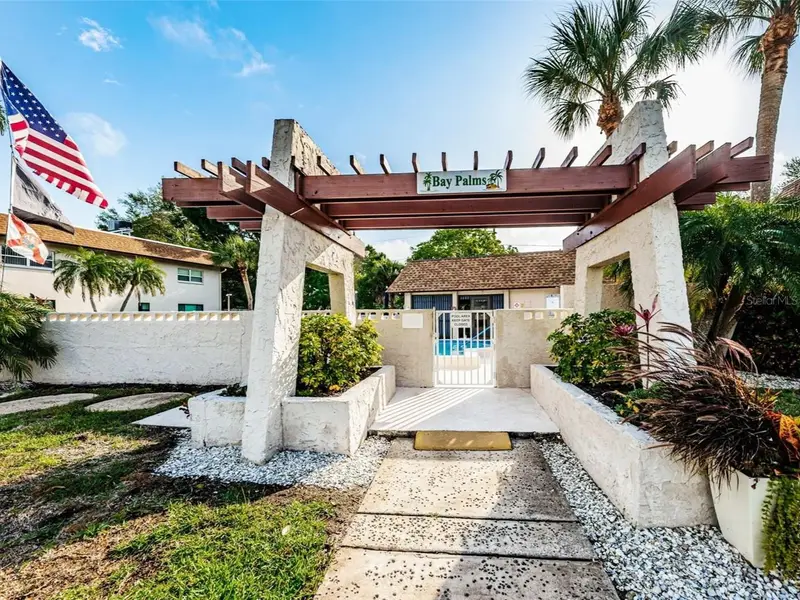
$109,900
2750 E Bay Dr #10e
Largo, FL 33771
2 bd · 1 ba · 840 sqft
Bay Palms Condo
MLS ID #TB8491680, COLDWELL BANKER REALTY.
Listing provided by Stellar MLS
$179,900
1100 Belcher Rd S #727
Largo, FL 33771
2 bd · 2 ba · 1,005 sqft
Fairway Village Mobile Home Park Unrec
MLS ID #TB8529972, NEXTHOME GULF COAST.
Listing provided by Stellar MLS

Listings courtesy of Stellar MLS as distributed by MLS GRID
IDX information is provided exclusively for consumers’ personal, non-commercial use and may not be used for any purpose other than to identify prospective properties consumers may be interested in purchasing.
Based on information submitted to the MLS GRID as of July 17, 2026 at 12:58 PM ET. All data is obtained from various sources and may not have been verified by broker or MLS GRID. Supplied Open House Information is subject to change without notice. All information should be independently reviewed and verified for accuracy. Properties may or may not be listed by the office/agent presenting the information.
All or a portion of the multiple listing information is provided by Stellar MLS, from a copyrighted compilation of listings. The compilation of listings and each individual listing are © 2026 Stellar MLS. All rights reserved.
Ryan Solberg, Broker · MaxLife Realty LLC · FL License #BK3354351 · Equal Housing Opportunity · Full disclaimer · DMCA