
$215,000
121 Bonnie Drive
Auburndale, FL 33823
Listing updated: July 24, 2026 at 2:42 PM ET
Listing courtesy of Real Broker, Llc · Ellie Lambert · MLS #TB8470179 · Active · 855-450-0442Property type
Year built
Lot size
Price / sq ft
HOA dues
Days on market
Flood zone
About this home
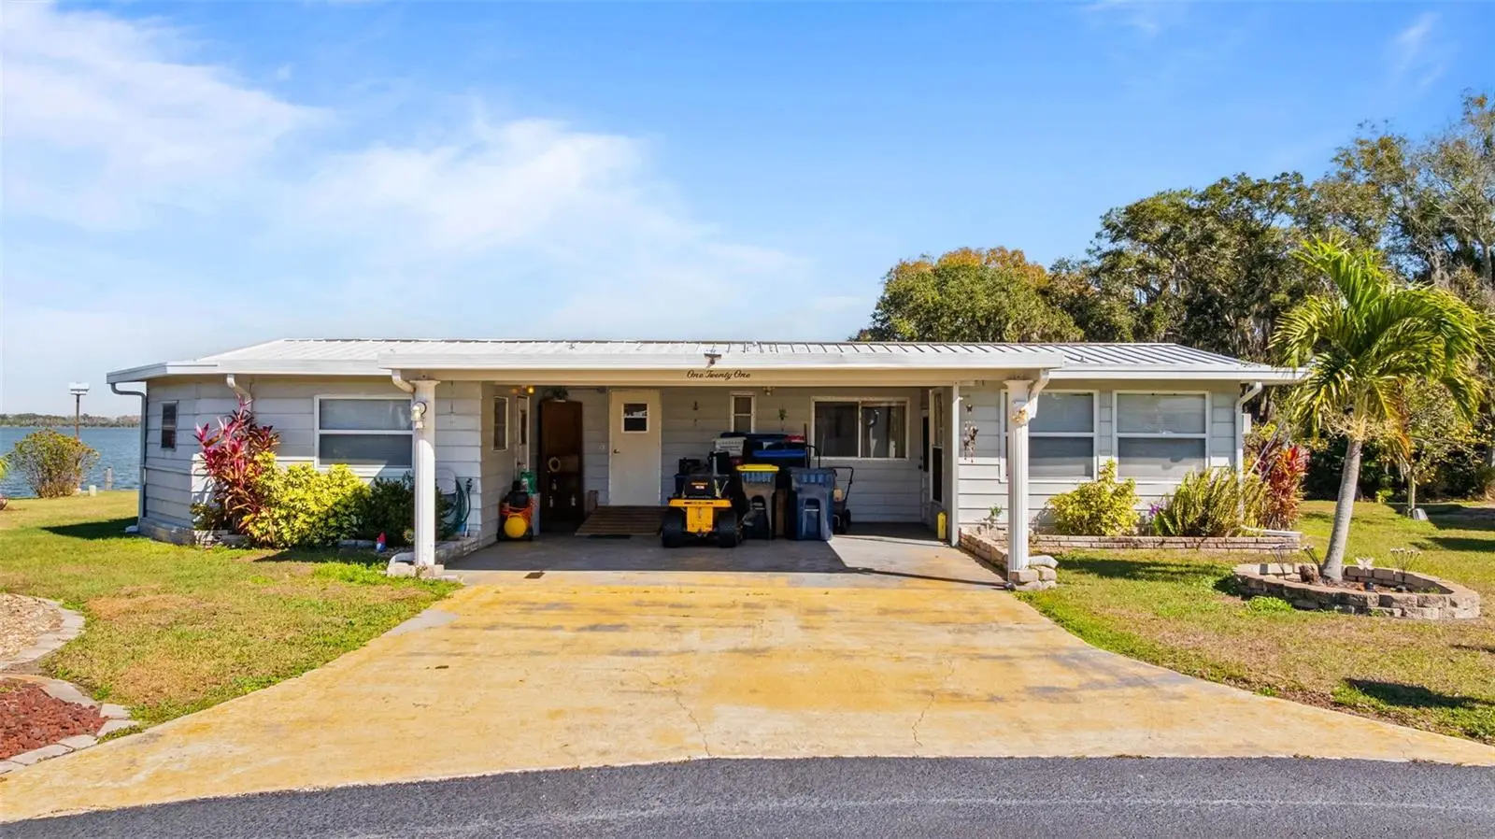
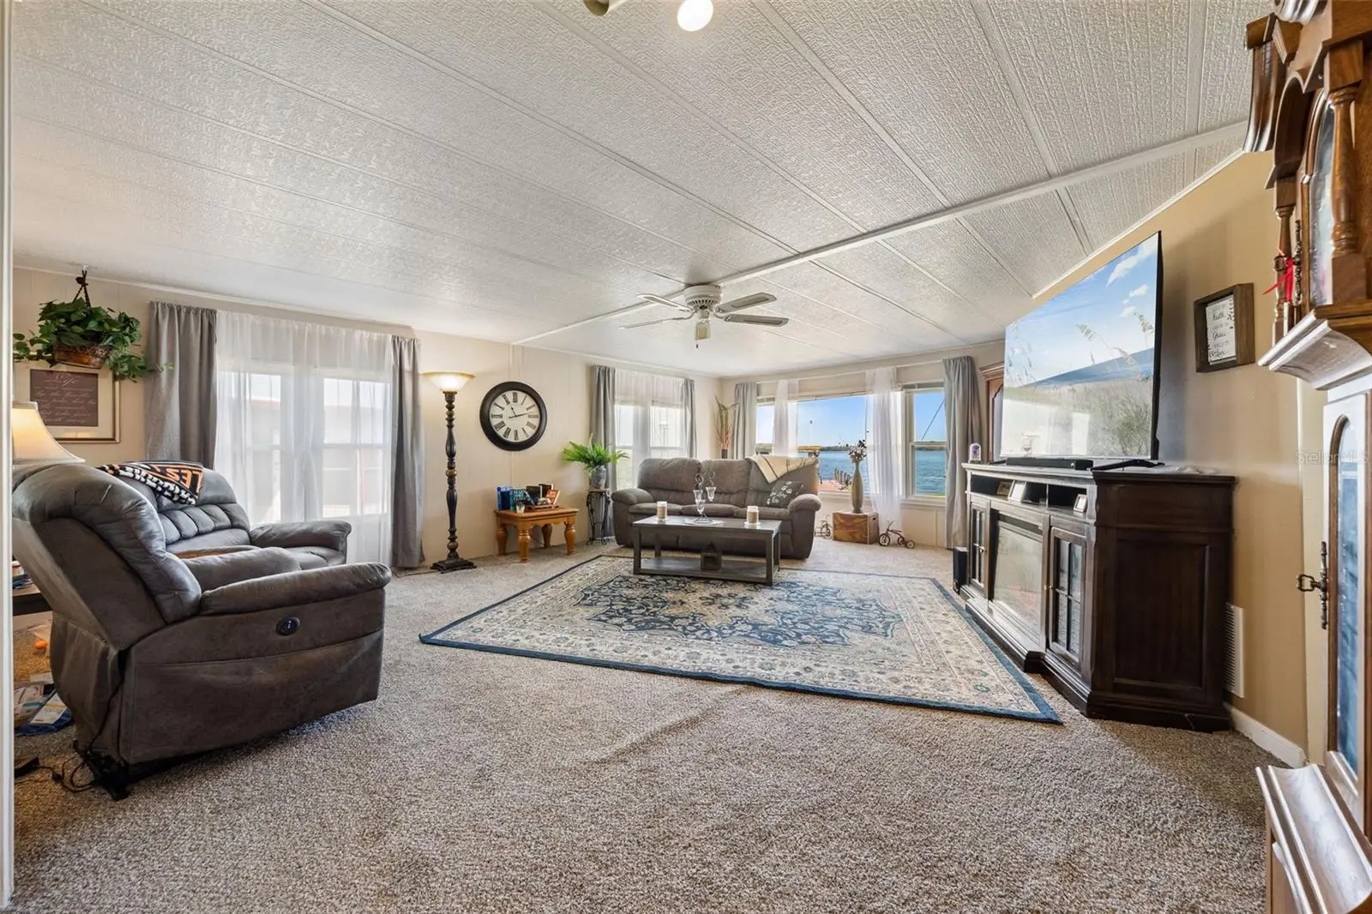
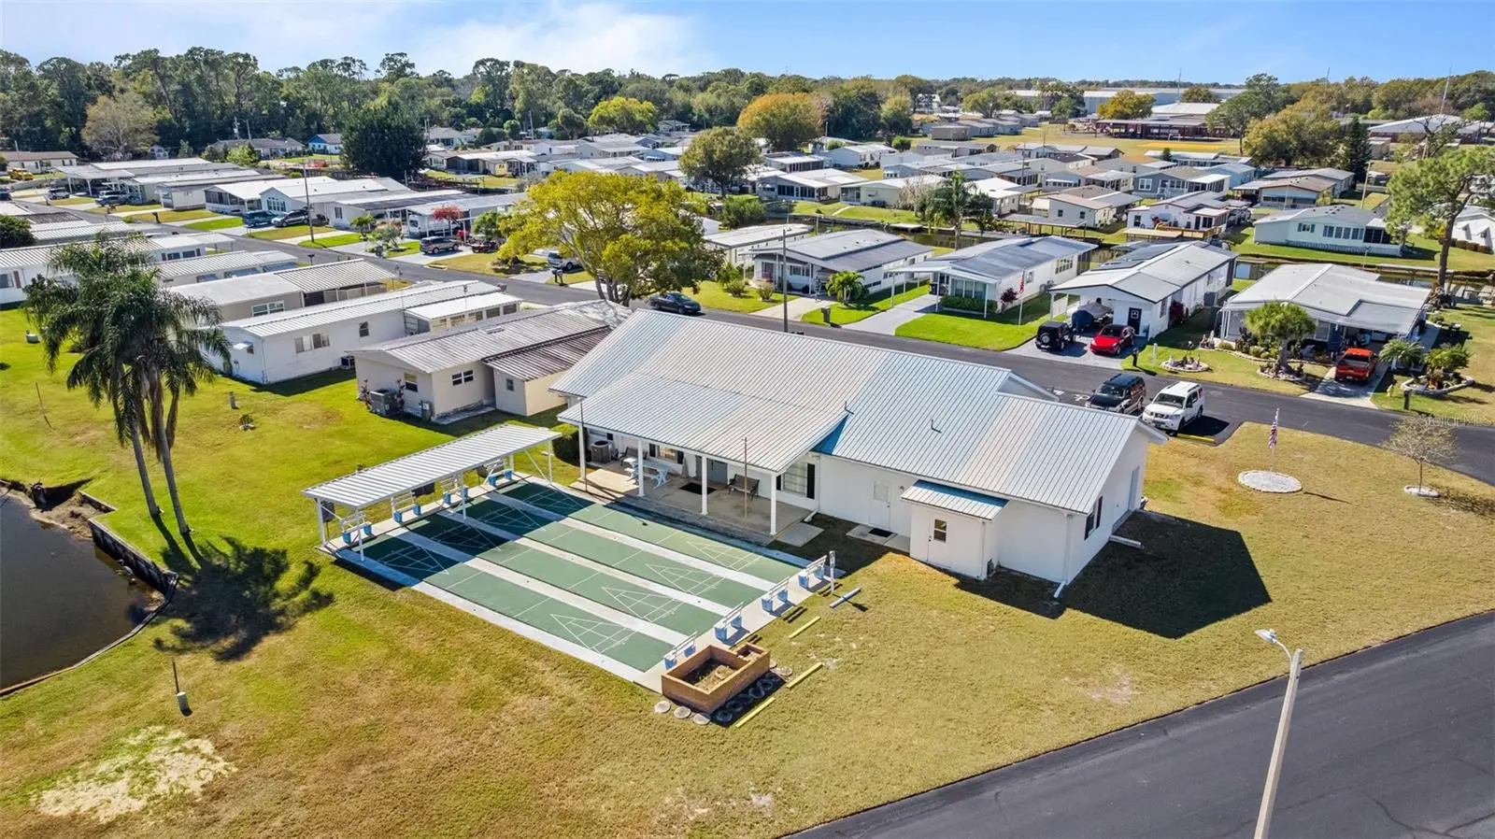
Lakefront Living at Its Best in This 55+ Community! Welcome to your own private waterfront retreat on beautiful Lake Marianna! Situated on over a quarter acre of prime lakefront property, this well-maintained 2-bedroom, 2-bath, 1,344 sq ft manufactured home offers the perfect blend of comfort, recreation, and resort-style living in a desirable 55+ community. Set on a quiet cul-de-sac, this home features breathtaking lake views and an incredible outdoor living space. Enjoy your heated in-ground pool with new vinyl liner, relaxing spa, brick pavers, and a massive newly screened-in porch—all designed for year-round enjoyment and entertaining. Boaters and outdoor lovers will be thrilled with the private dock and boat lift, plus a MAKO center console boat with Yamaha 115 four-stroke motor, which is included in the sale—making this truly a turnkey lakefront lifestyle opportunity. Inside, the home offers central heat and air, abundant storage, and a durable metal roof. A separate workshop/man cave with window A/C provides the perfect space for hobbies or projects. The property also features a dedicated utility room and pool equipment room, keeping everything organized and functional. Additional highlights include a two-car carport, beautifully maintained grounds, and access to community amenities such as shuffleboard courts and a community dock. This home is ideal as a winter retreat, full-time residence, or investment property. With pet-friendly policies (one pet allowed) and low-maintenance living, this is Florida lakefront living at its finest. Where else can you find this much waterfront lifestyle at this price? Schedule your private showing today and start living the lake life!
Estimated monthly payment
Estimate only. Taxes use the listing's reported amount where available; insurance is a Florida-average estimate. Your actual payment will vary — run a full calculation or talk to a lender.
Price & listing history96 days on market
- Status: ActiveJul 13, 2026
- Listed$225,000Jan 31, 2026
- Price reduced$215,000
Facts & features
- Property type
- Residential
- Sub type
- Manufactured Home
- Status
- Active
- Days on market
- 96
- Subdivision
- Marianna Park
- County
- Polk
- Year built
- 1978
- Living area
- 1,344 sq ft
- Price/sq ft
- $160
- Lot size
- 11,639 sq ft
- Lot category
- 1/4 to less than 1/2
- Flood zone
- X (12105C0335G)
- Pool
- Private pool
- Annual taxes
- $2,664 (2025)
- Parcel #
- 25-28-01-307610-000261
- Zoning
- RM
- MLS #
- TB8470179
Ask about this home
Have a question? Ask the broker directly.
Ryan Solberg answers personally — no call center, no spam. Your question goes straight to him.
Interior Details
- Bedrooms
- 2
- Full bathrooms
- 2
- Flooring
- Carpet, Tile
- Appliances
- Dishwasher, Electric Water Heater, Microwave, Range, Refrigerator
- Interior features
- Ceiling Fans(s)
- Laundry
- Laundry Room, Outside
- Stories / Levels
- One
- Direction faces
- Southwest
Heating & Cooling
- Heating
- Central
- Cooling
- Central Air
Parking
- Carport
- Yes
HOA & Financial
- HOA fee
- $39 / Monthly
- Monthly HOA
- $39/mo
- Total monthly fees
- $39/mo
- Total annual fees
- $468
- HOA name
- Betty Lamb
- CDD
- No
- Min lease term
- 1-2 Years
- Listing terms
- Cash, Conventional
- Ownership
- Fee Simple
- Available for lease
- Yes
- Lease restrictions
- Yes
- Additional lease restrictions
- Minimum of one year ownership prior to leasing property. All owners/tenants must be approved and have background check prior to residing in community. Application fee & background check fee are paid for by owner/tenant.
- Approval process
- See attached association approval process including the application and required documents to be submitted.
Exterior & Construction
- Exterior features
- Other
- Construction materials
- Vinyl Siding
- Roof
- Metal
- Foundation
- Pillar/Post/Pier
- Pool
- Private pool
- Waterfront
- Yes
- Water access
- Yes
- Water view
- Yes
- Road surface
- Asphalt
Utilities
- Sewer
- Public Sewer
- Water source
- Public
- Utilities
- Cable Connected, Electricity Connected
Community
- Pets allowed
- Number Limit, Size Limit, Yes
- Senior community
- Yes
Room Details
| Room | Level | Dimensions |
|---|---|---|
| Living Room | First | 18x23 |
| Kitchen | First | 12x14 |
| Dining Room | First | 14x13 |
| Primary Bedroom | First | 12x14 |
| Bedroom 2 | First | 9x11 |
| Foyer | First | 6x8 |
| Laundry | First | 15x10 |
| Primary Bathroom | First | 5x8 |
| Workshop | First | 9x11 |
| Bathroom 2 | First |
Listing Details
- Listing date
- 2026-01-30
- On market date
- 2026-01-31
- Original list price
- $225,000
- Occupant type
- Owner
- MLS area
- 33823 - Auburndale
- Listing AOR
- Orlando Regional
- Status changed
- 2026-07-13
- Tax legal description
- MARIANNA PARK UNIT NO 1 PB 63 PG 16 LOTS 26 & 27 PART DES AS BEG SW COR LOT 27 RUN N 5 DEG E 35.95 FT, NWLY ALONG CURVE 14.24 FT FOR POB CONT NWLY ALONG CURVE 29.43 FT TO WLY COR LOT 26, N 32 DEG 49 MIN 54 SEC E 129 FT M/L TO CANAL, SELY & SLY ALONG CANAL TO PT E OF POB, W 101 FT M/L TO POB
Flood risk
Minimal-risk area outside the mapped floodplain. Flood insurance is optional and typically low-cost.
Source: FEMA flood zone reported on the listing. Confirm current designation at FEMA Flood Map Service Center.
Location
Directions
East Polk Pkwy to Hyw 92 Auburndale/Lakeland exit, to east on 92 to Dairy Rd, turn on Tangle Wood Dr, to Bonnie
Property sale history
Public records121 BONNIE DR, AUBURNDALE 33823
- Aug 2025$181,500
1,344 sq ft · Built 1978 · 0.2672 acres
Sale data from Florida public records (Department of Revenue / county property appraiser). Deemed reliable but not guaranteed; may not reflect current market or MLS status. Not Stellar MLS data.
More homes like this
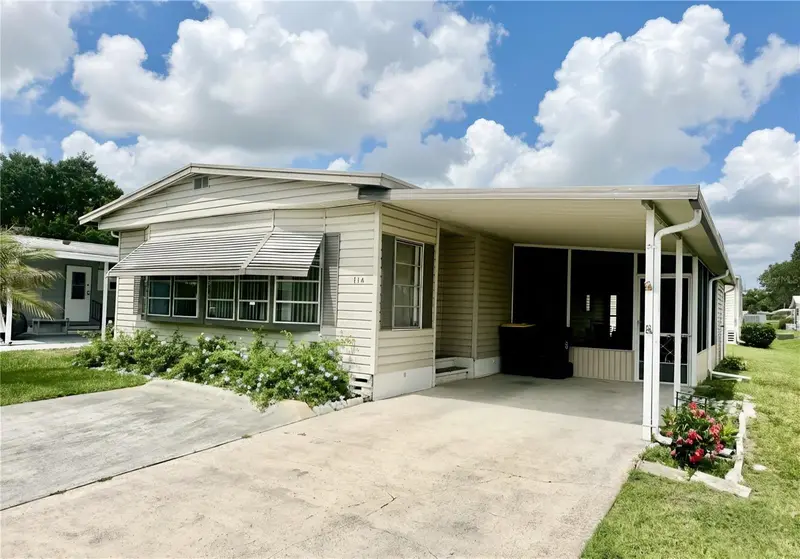
$99,000
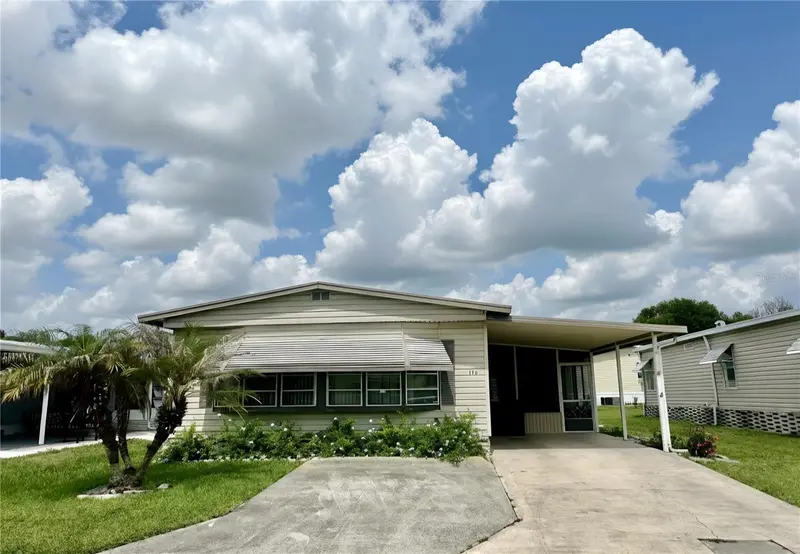
114 Jana Cir
Auburndale, FL 33823
2 bd · 2 ba · 1,104 sqft
Marianna Park
MLS ID #P4934136, LOCKHART & ASSOCIATES INC.
Listing provided by Stellar MLS
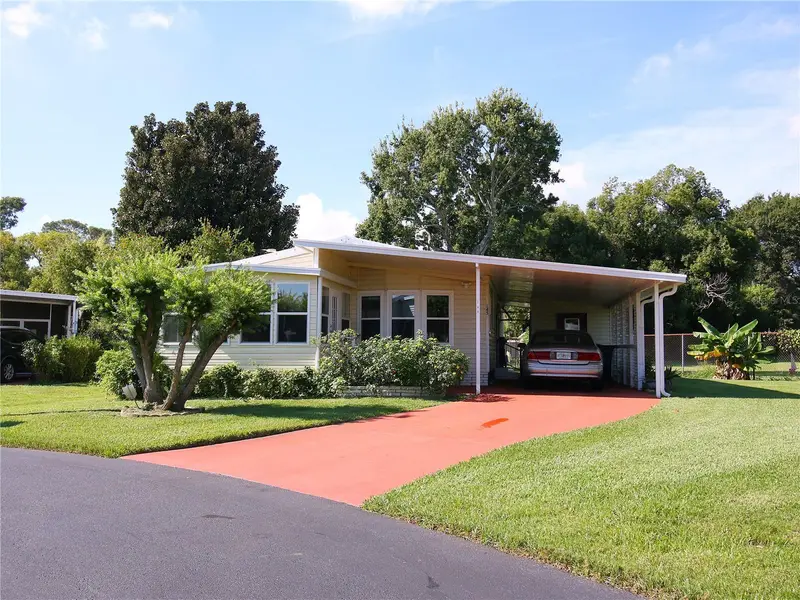
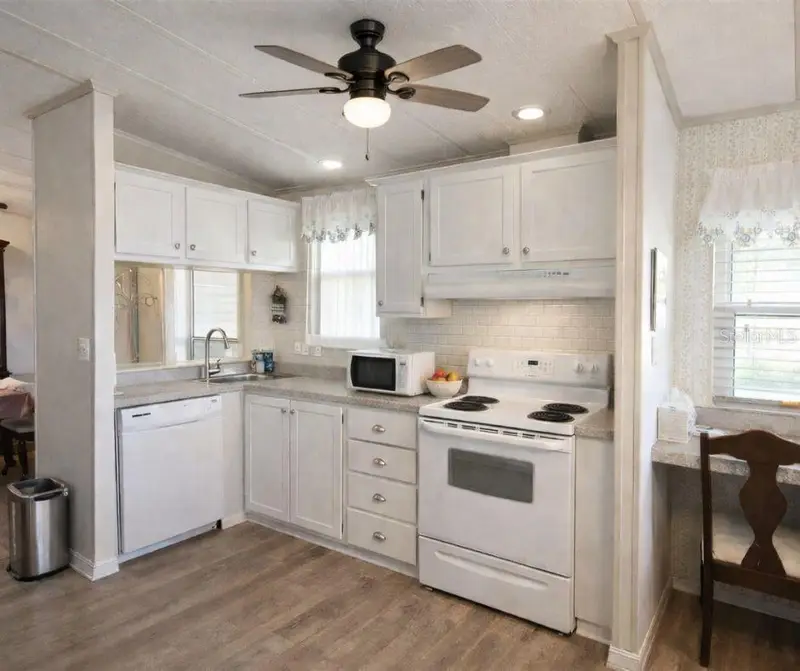
$130,000
145 Jana Cir
Auburndale, FL 33823
2 bd · 2 ba · 1,000 sqft
Marianna Park
MLS ID #P4936496, KELLER WILLIAMS REALTY SMART 1.
Listing provided by Stellar MLS
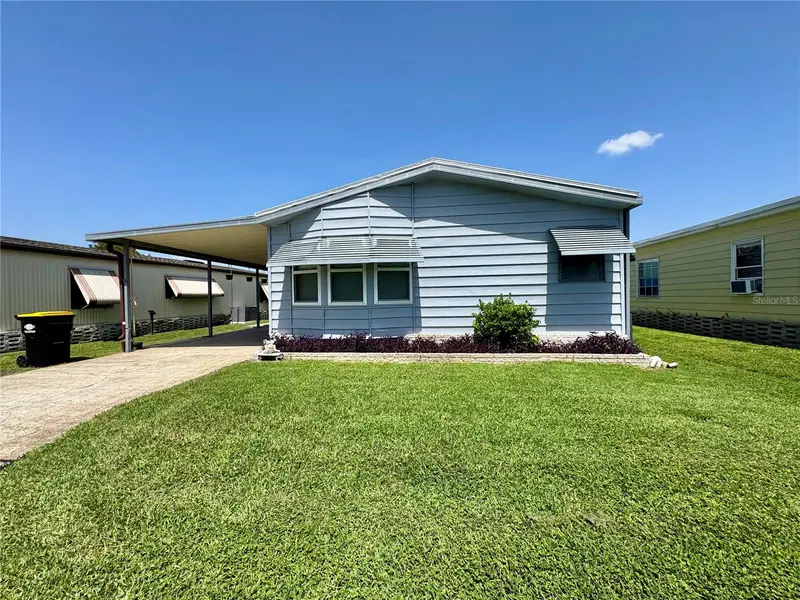
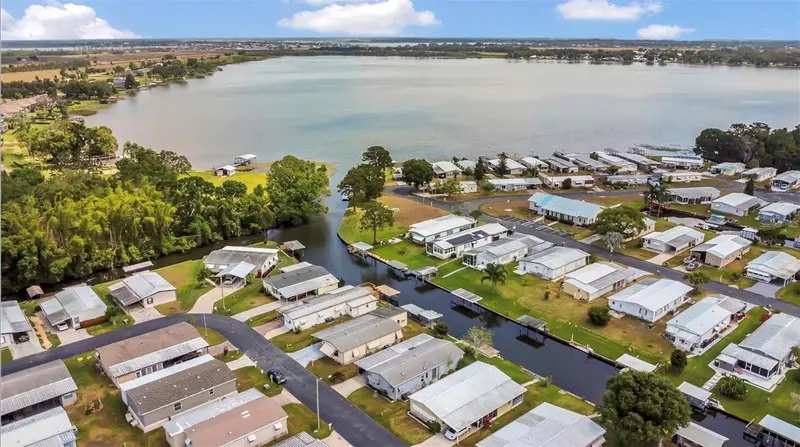
$145,000
119 Jana Cir
Auburndale, FL 33823
2 bd · 2 ba · 1,344 sqft
Marianna Park
MLS ID #L4963542, KELLER WILLIAMS REALTY AT THE LAKES.
Listing provided by Stellar MLS
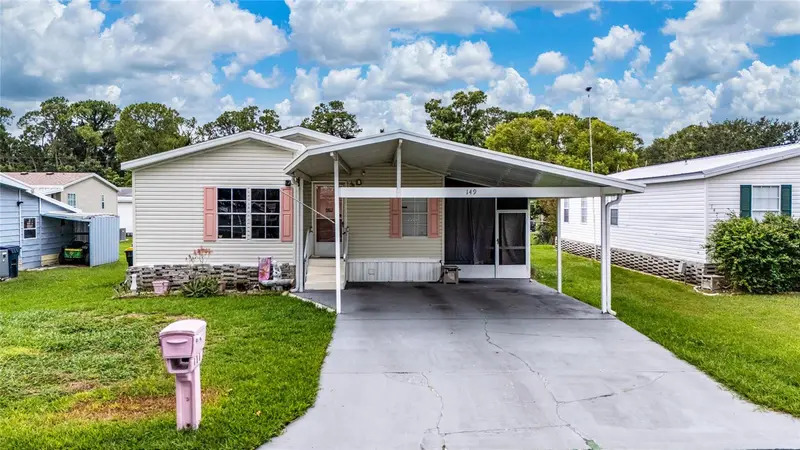
$189,900
149 Jana Cir
Auburndale, FL 33823
3 bd · 2 ba · 1,352 sqft
Marianna Park
MLS ID #S5154615, META ONE REALTY GROUP LLC.
Listing provided by Stellar MLS

Listings courtesy of Stellar MLS as distributed by MLS GRID
IDX information is provided exclusively for consumers’ personal, non-commercial use and may not be used for any purpose other than to identify prospective properties consumers may be interested in purchasing.
Based on information submitted to the MLS GRID as of July 24, 2026 at 2:42 PM ET. All data is obtained from various sources and may not have been verified by broker or MLS GRID. Supplied Open House Information is subject to change without notice. All information should be independently reviewed and verified for accuracy. Properties may or may not be listed by the office/agent presenting the information.
All or a portion of the multiple listing information is provided by Stellar MLS, from a copyrighted compilation of listings. The compilation of listings and each individual listing are © 2026 Stellar MLS. All rights reserved.
Ryan Solberg, Broker · MaxLife Realty LLC · FL License #BK3354351 · Equal Housing Opportunity · Full disclaimer · DMCA