
$599,000
472 Park Trace Boulevard
Osprey, FL 34229
Listing updated: June 23, 2026 at 3:26 PM ET
Listing courtesy of Sundance Real Estate Services · Damon Zuchelli · MLS #A4680326 · Active · 941-780-6710Property type
Year built
Lot size
Price / sq ft
HOA dues
Days on market
Garage spaces
Flood zone
About this home
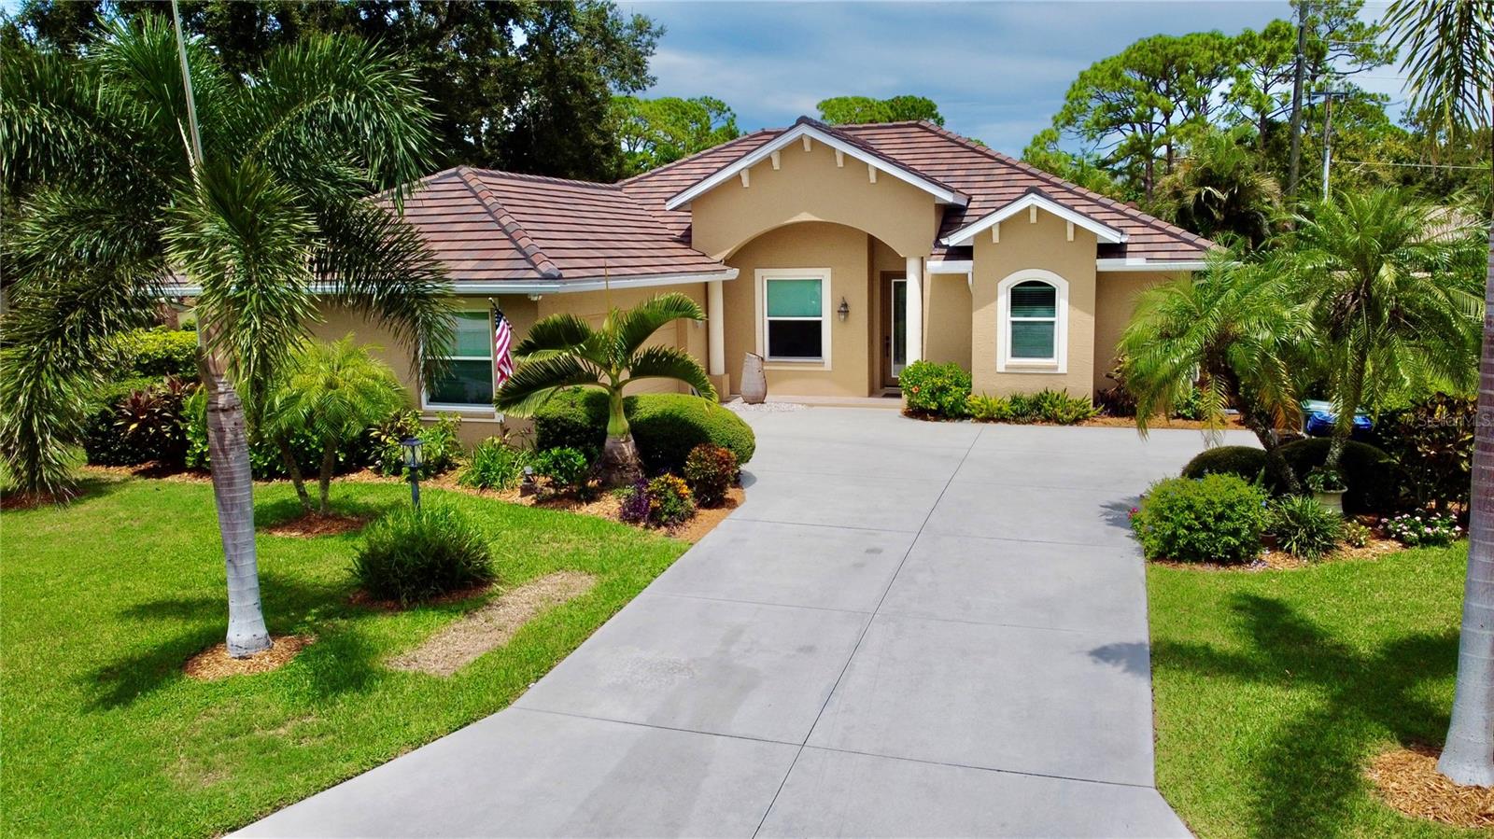
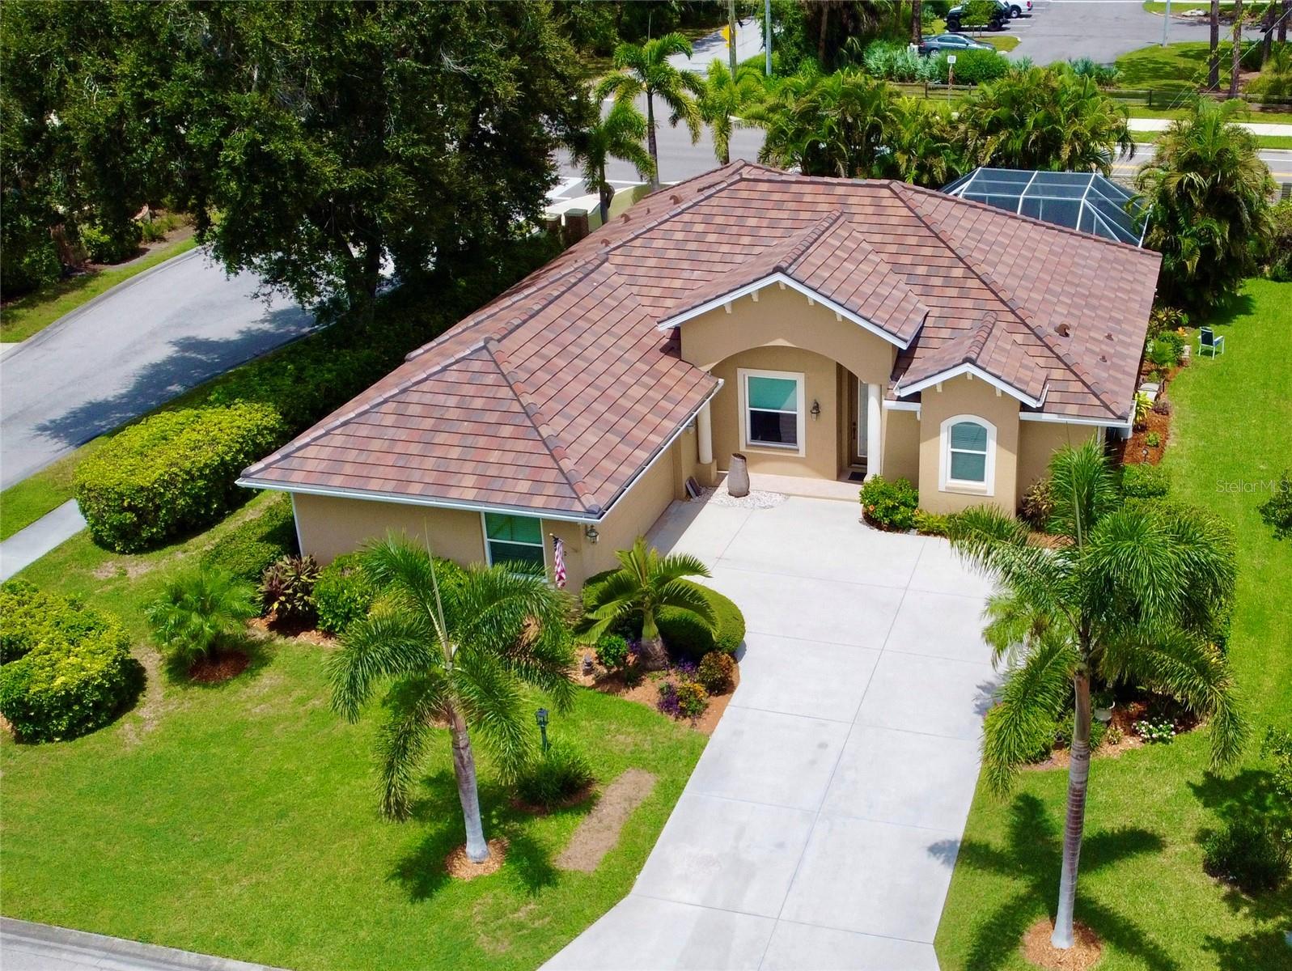
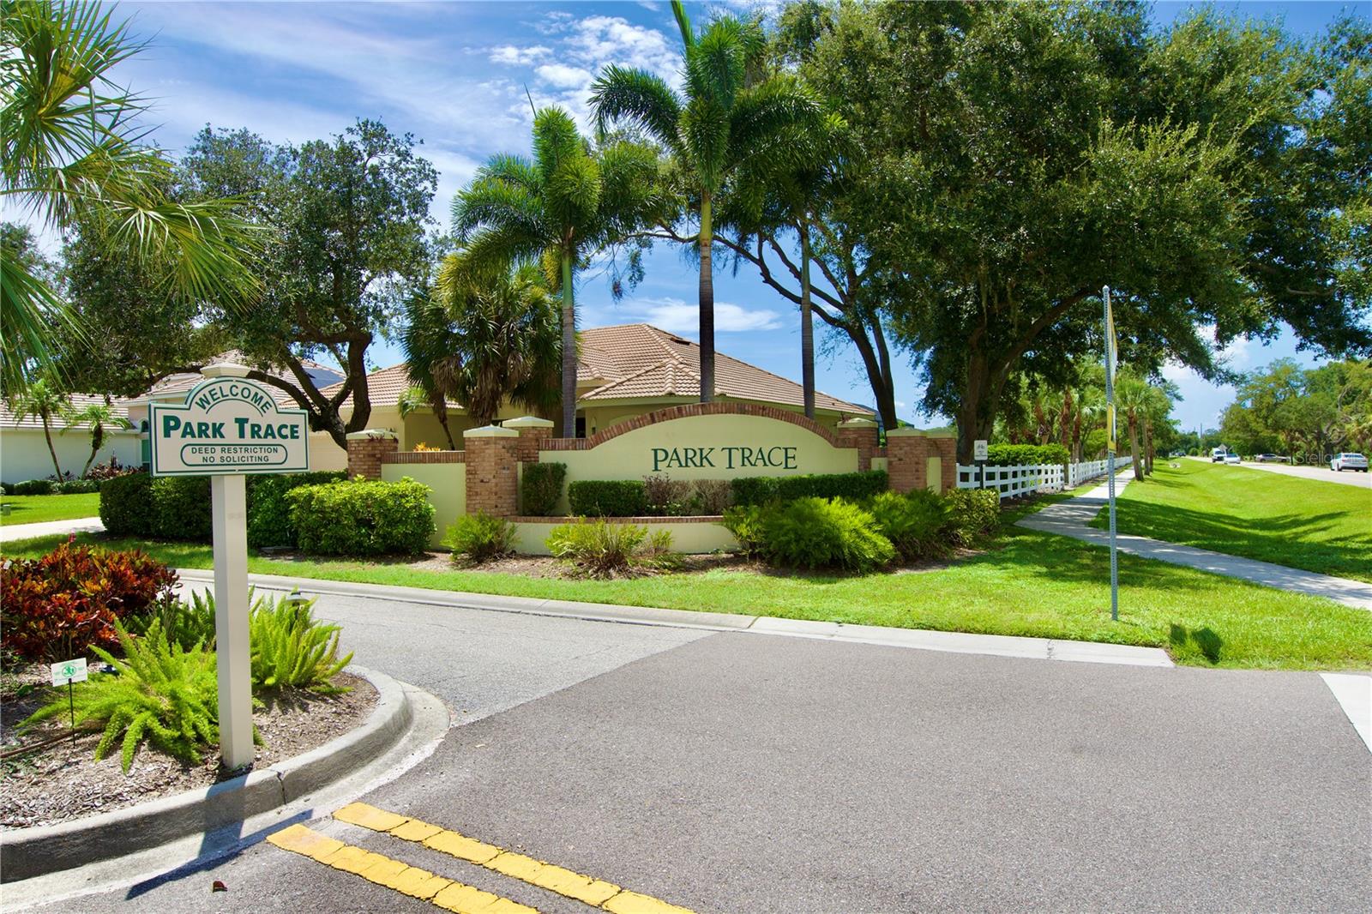
Located in the highly desired Park Trace Estates, this beautifully maintained 4-bedroom pool home sits on a premium corner lot and is truly move-in ready. Recent upgrades include a NEW TILE ROOF and IMPACT WINDOWS, offering peace of mind and energy efficiency. The entire house has a LEAFHOME WATER FILTRATION SYSTEM, ensuring clean, high-quality water throughout. The spacious layout is perfect for both everyday living and entertaining, with seamless indoor-outdoor flow to the private SALT WATER POOL. Enjoy mature landscaping on the large corner lot providing added space and privacy, with plenty of room to enjoy the beautiful surroundings. Park Trace Estates has low HOA fees, and is in a prime location close to top-rated schools, shopping, restaurants, Legacy Trail, Oscar Scherer State Park, and Gulf Coast beaches.
Estimated monthly payment
Estimate only. Taxes use the listing's reported amount where available; insurance is a Florida-average estimate. Your actual payment will vary — run a full calculation or talk to a lender.
Price & listing history144 days on market
- Status: ActiveJan 30, 2026
- Listed$645,000Jan 30, 2026
- Price reduced$599,000
Facts & features
- Property type
- Residential
- Sub type
- Single Family Residence
- Status
- Active
- Days on market
- 144
- Subdivision
- Park Trace Estates
- County
- Sarasota
- Year built
- 2002
- Living area
- 2,217 sq ft
- Price/sq ft
- $270
- Building area
- 2,895 sq ft (Public Records)
- Lot size
- 11,427 sq ft
- Lot category
- 1/4 to less than 1/2
- Flood zone
- X (12115C0229G)
- Garage
- 2 spaces
- Pool
- Private pool
- Annual taxes
- $5,925 (2025)
- Parcel #
- 0151040001
- Zoning
- RSF2
- MLS #
- A4680326
Ask about this home
Have a question? Ask the broker directly.
Ryan Solberg answers personally — no call center, no spam. Your question goes straight to him.
Interior Details
- Bedrooms
- 4
- Full bathrooms
- 2
- Flooring
- Tile, Vinyl
- Appliances
- Dishwasher, Disposal, Dryer, Microwave, Range, Range Hood, Refrigerator, Washer, Water Filtration System
- Interior features
- Ceiling Fans(s), Crown Molding, High Ceilings, Kitchen/Family Room Combo, Open Floorplan, Primary Bedroom Main Floor, Solid Surface Counters, Split Bedroom, Walk-In Closet(s)
- Laundry
- Laundry Room
- Stories / Levels
- One
- Direction faces
- Northeast
Heating & Cooling
- Heating
- Electric
- Cooling
- Central Air
Parking
- Garage spaces
- 2
- Attached garage
- Yes
HOA & Financial
- HOA fee
- $695 / Annually
- Monthly HOA
- $58/mo
- Total monthly fees
- $58/mo
- Total annual fees
- $695
- HOA name
- Karin Krystofinski
- CDD
- No
- Homestead exemption
- Yes
- Min lease term
- 8-12 Months
- Listing terms
- Cash, Conventional, FHA, VA Loan
- Ownership
- Fee Simple
- Available for lease
- Yes
- Lease restrictions
- Yes
- Additional lease restrictions
- 12 months is the minimum lease.
Exterior & Construction
- Exterior features
- Sliding Doors
- Construction materials
- Block, Stucco
- Roof
- Tile
- Foundation
- Block
- Pool
- Private pool
- Road surface
- Asphalt
Utilities
- Sewer
- Public Sewer
- Water source
- Public
- Utilities
- Electricity Connected, Water Connected
Community
- Pets allowed
- Yes
Schools
Letter grades: Florida DOE 2024–25 school grades (Orange, Seminole, Lake, Osceola, Brevard). Assigned schools from the listing agent — verify enrollment with the district.
Room Details
| Room | Level | Dimensions |
|---|---|---|
| Living Room | First | 15x14.5 |
| Family Room | First | 15x12 |
| Primary Bedroom | First | 15x12 |
| Bedroom 2 | First | 11x11 |
| Bedroom 3 | First | 11x11 |
| Bedroom 4 | First | 14x12 |
| Kitchen | First |
Listing Details
- Listing date
- 2026-01-30
- On market date
- 2026-01-30
- Original list price
- $645,000
- Occupant type
- Owner
- MLS area
- 34229 - Osprey
- Listing AOR
- Sarasota - Manatee
- Status changed
- 2026-01-30
- Tax legal description
- LOT 2347 PARK TRACE ESTATES
Flood risk
Minimal-risk area outside the mapped floodplain. Flood insurance is optional and typically low-cost.
Source: FEMA flood zone reported on the listing. Confirm current designation at FEMA Flood Map Service Center.
Location
Directions
From I-75 exit 200. Venice/Osprey/Hospital onto SR-681 S. Turn right onto Honore Ave. Take the 2nd exit from roundabout onto E Bay St. Turn left onto Willow Bend Way. End at 472 Park Trace Blvd
More homes like this
$494,000
2104 Tocobaga Ln
Nokomis, FL 34275
3 bd · 2 ba · 1,990 sqft
Calusa Lakes
MLS ID #A4668134, COLDWELL BANKER REALTY.
Listing provided by Stellar MLS
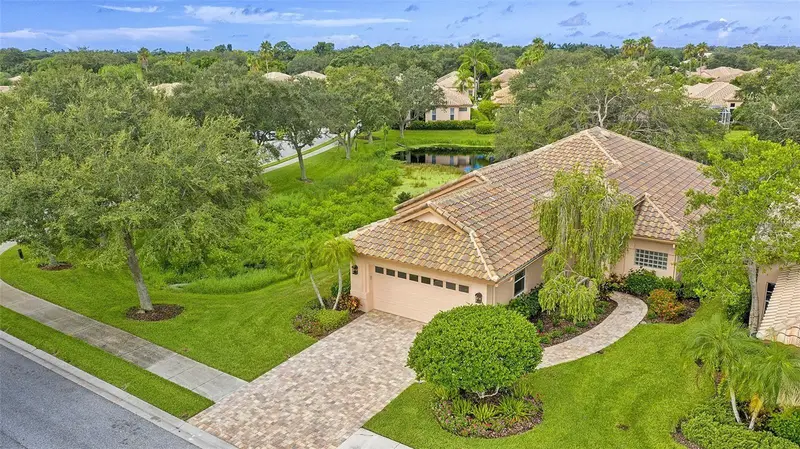
$849,000
7198 Del Lago Dr
Sarasota, FL 34238
3 bd · 2 ba · 2,471 sqft
Mira Lago At Palmer Ranch Ph 2
MLS ID #A4689649, PREMIER SOTHEBY'S INTERNATIONAL REALTY.
Listing provided by Stellar MLS
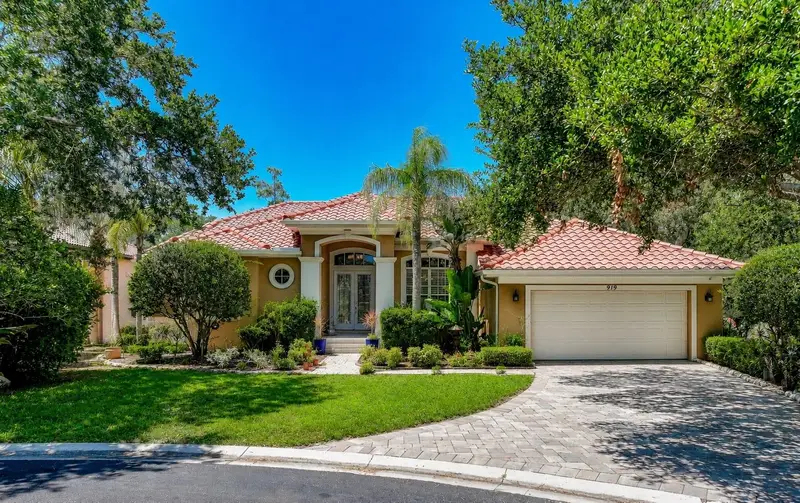
$774,900
919 Tranquility Cir
Osprey, FL 34229
4 bd · 4 ba · 2,854 sqft
North Creek Estates
MLS ID #N6144801, AYERS AND ASSOCIATES REAL ESTATE.
Listing provided by Stellar MLS
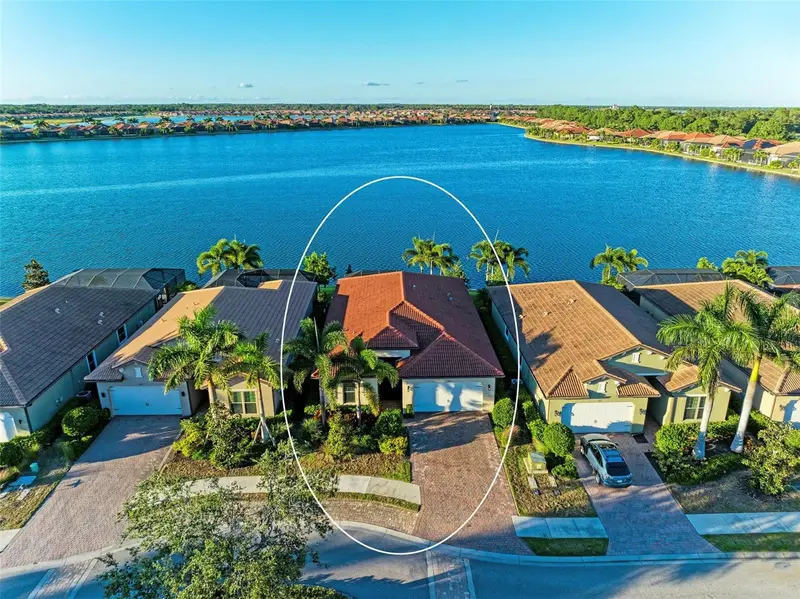
$644,900
228 Maraviya Blvd
Nokomis, FL 34275
3 bd · 2 ba · 1,996 sqft
Toscana Isles Un 1
MLS ID #A4696406, KELLER WILLIAMS ON THE WATER S.
Listing provided by Stellar MLS

Listings courtesy of Stellar MLS as distributed by MLS GRID
IDX information is provided exclusively for consumers’ personal, non-commercial use and may not be used for any purpose other than to identify prospective properties consumers may be interested in purchasing.
Based on information submitted to the MLS GRID as of June 23, 2026 at 3:26 PM ET. All data is obtained from various sources and may not have been verified by broker or MLS GRID. Supplied Open House Information is subject to change without notice. All information should be independently reviewed and verified for accuracy. Properties may or may not be listed by the office/agent presenting the information.
Ryan Solberg, Broker · MaxLife Realty LLC · FL License #BK3354351 · Equal Housing Opportunity · Full disclaimer · DMCA