
$784,900
351 Sequoia Dr
Ocklawaha, FL 32179
Listing updated: June 10, 2026 at 3:43 PM ET
Listing courtesy of Magnolia Homes And Land Llc · Seth Farley · MLS #OM717657 · Active · 352-807-1700Property type
Year built
Lot size
Price / sq ft
HOA dues
Days on market
Garage spaces
Flood zone
About this home
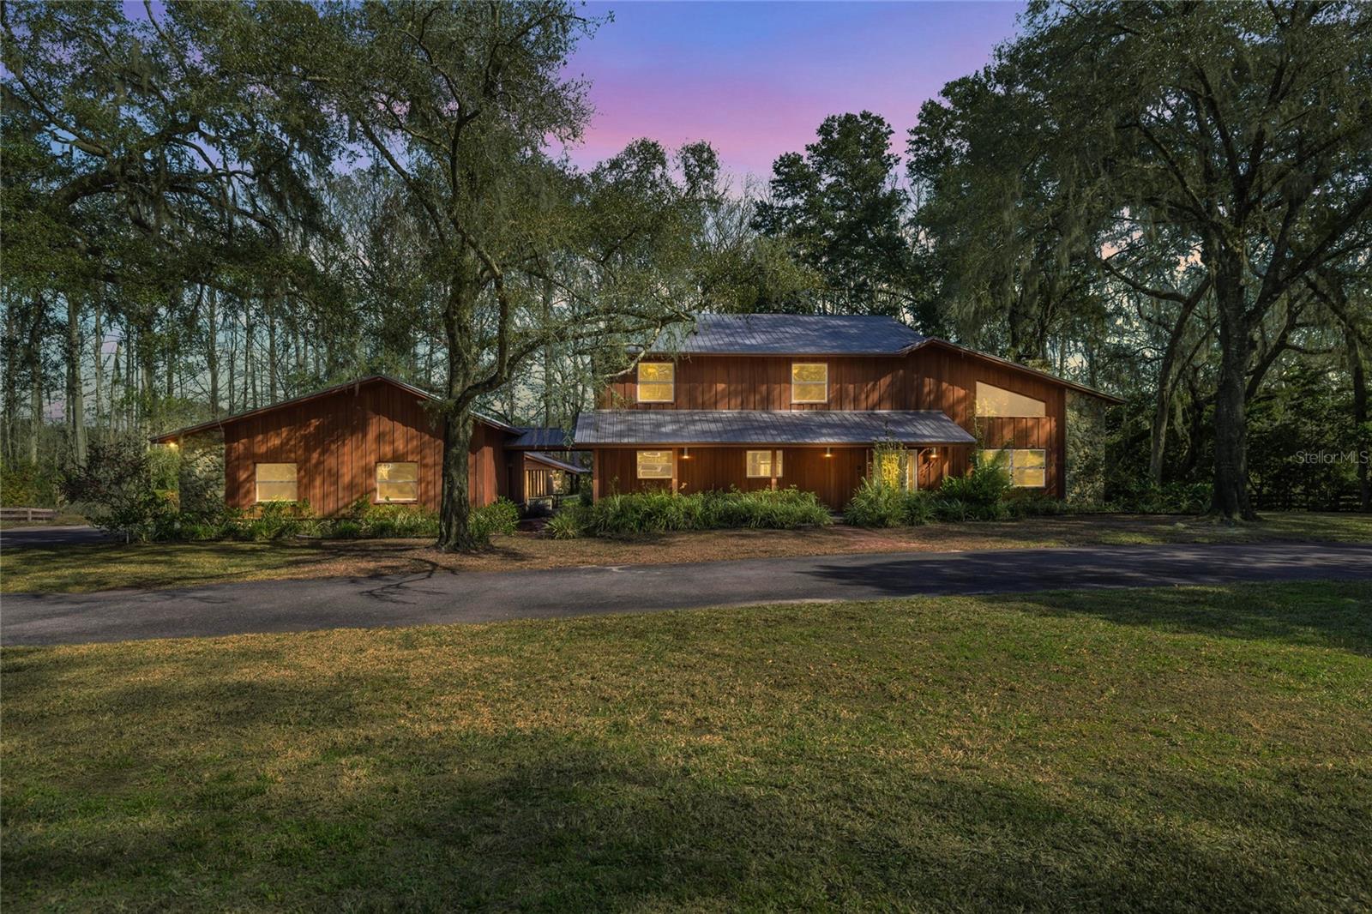
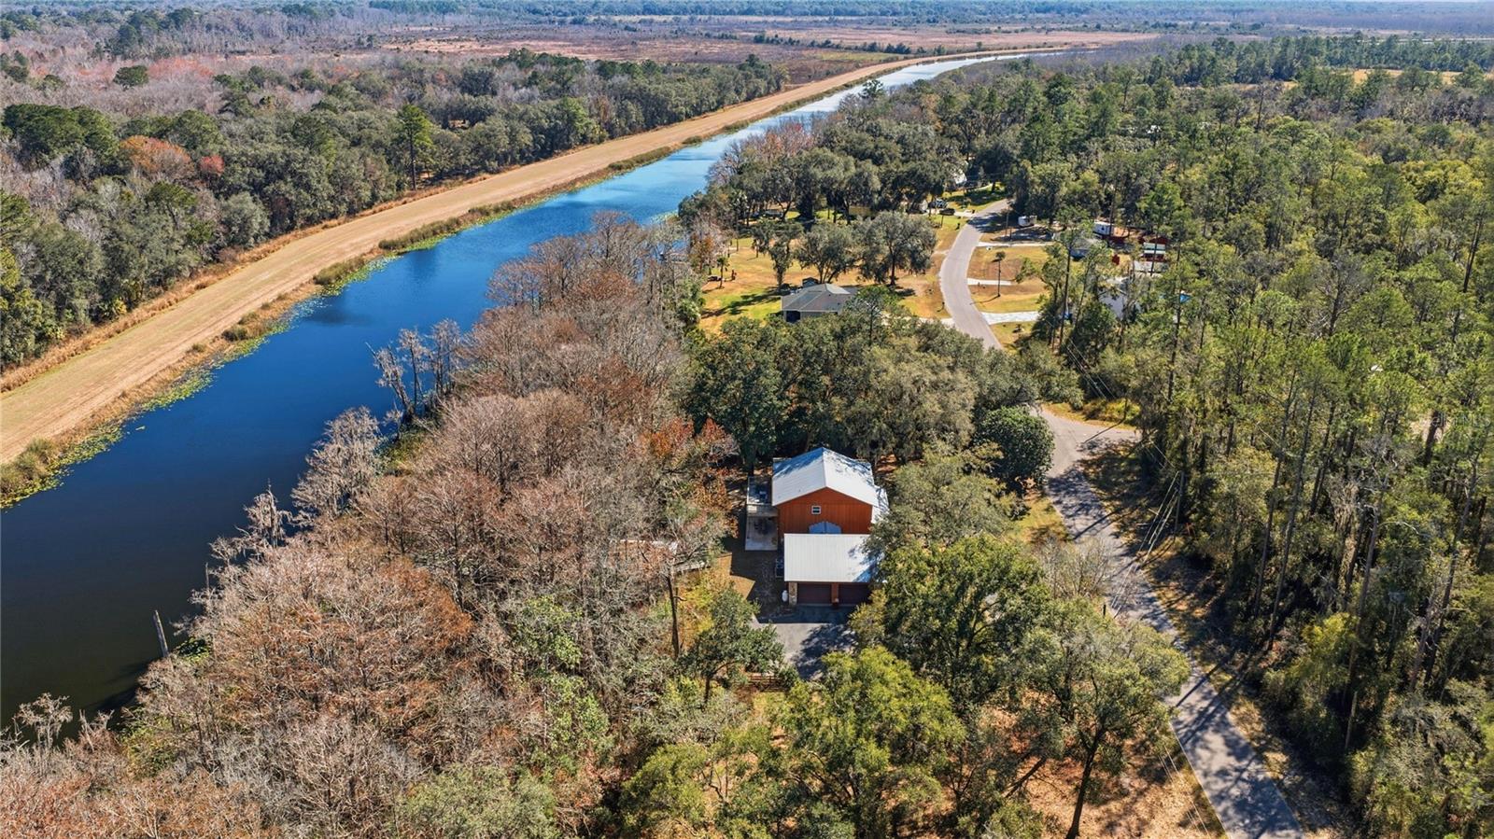
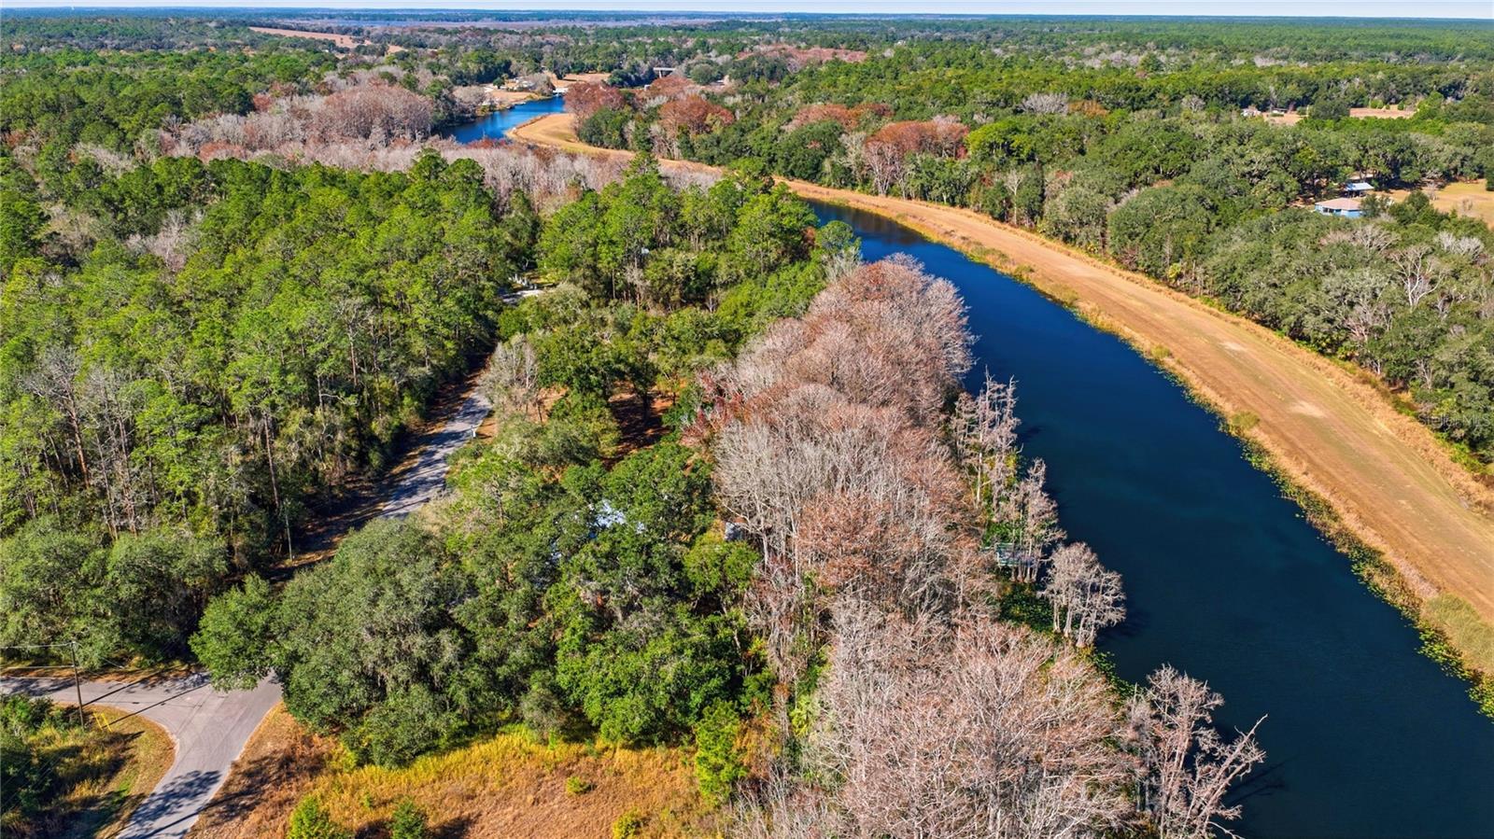
Welcome to 351 Sequoia Dr, Ocklawaha, FL 32179, a rare waterfront retreat set on over 1.2 acres along the Ocklawaha River, offering 3,159+ sq ft of living space with 4 bedrooms, 3 bathrooms, private dock access, and a proven track record as a successful income-producing rental property. This spacious home features an open layout with cathedral beam ceilings, abundant natural light, a cozy fireplace, large kitchen, walk-in closets, and indoor laundry, plus a large outdoor deck enhanced with new deck lighting (2026)—perfect for entertaining and enjoying sunset river views. Major updates include a new HVAC system (2025), exterior pressure washing (2025), new garage door openers (2025), and a newer metal roof (2017), offering peace of mind and long-term value. Ideally located near Lake Weir, Sunrise Lake, and area parks, this property is perfectly suited as a primary residence, weekend escape, or high-performing vacation rental investment.
Estimated monthly payment
Estimate only. Taxes use the listing's reported amount where available; insurance is a Florida-average estimate. Your actual payment will vary — run a full calculation or talk to a lender.
Price & listing history132 days on market
- Status: ActiveJan 29, 2026
- Listed$799,900Jan 29, 2026
- Price reduced$784,900
Facts & features
- Property type
- Residential
- Sub type
- Single Family Residence
- Status
- Active
- Days on market
- 132
- Subdivision
- Silver Springs Shores
- County
- Marion
- Year built
- 1986
- Living area
- 3,159 sq ft
- Price/sq ft
- $248
- Building area
- 5,854 sq ft (Public Records)
- Lot size
- 52,272 sq ft
- Lot category
- 1 to less than 2
- Flood zone
- a, x
- Garage
- 2 spaces
- Annual taxes
- $7,347 (2025)
- Parcel #
- 9044-0000-04
- Zoning
- B2
- MLS #
- OM717657
Ask about this home
Have a question? Ask the broker directly.
Ryan Solberg answers personally — no call center, no spam. Your question goes straight to him.
Interior Details
- Bedrooms
- 4
- Full bathrooms
- 3
- Flooring
- Carpet, Tile, Wood
- Appliances
- Convection Oven, Cooktop, Dishwasher, Dryer, Microwave, Refrigerator, Washer
- Interior features
- Cathedral Ceiling(s), Ceiling Fans(s), High Ceilings, PrimaryBedroom Upstairs, Solid Wood Cabinets, Stone Counters, Walk-In Closet(s)
- Laundry
- Inside, Laundry Room
- Stories / Levels
- Two
- Direction faces
- Southwest
- Fireplace
- Yes
Heating & Cooling
- Heating
- Central
- Cooling
- Central Air
Parking
- Garage spaces
- 2
- Attached garage
- No
HOA & Financial
- Total monthly fees
- $0/mo
- Total annual fees
- $0
- CDD
- No
- Listing terms
- Cash, Conventional, FHA
- Ownership
- Fee Simple
- Available for lease
- No
Exterior & Construction
- Exterior features
- Balcony, Fire Pit, Lighting, Outdoor Grill
- Construction materials
- Frame
- Roof
- Metal
- Foundation
- Slab
- Water access
- Yes
- Water view
- Yes
- Road surface
- Asphalt
Utilities
- Sewer
- Septic Tank
- Water source
- Well
- Utilities
- Cable Available, Electricity Available
Room Details
| Room | Level | Dimensions |
|---|---|---|
| Great Room | First | |
| Bedroom 2 | First | |
| Primary Bedroom | Second | |
| Kitchen | First | |
| Primary Bathroom | Second | |
| Bedroom 3 | Second | |
| Bedroom 4 | Second |
Listing Details
- Listing date
- 2026-01-29
- On market date
- 2026-01-29
- Original list price
- $799,900
- Occupant type
- Vacant
- MLS area
- 32179 - Ocklawaha
- Listing AOR
- Ocala - Marion
- Status changed
- 2026-01-29
- Tax legal description
- SEC 26 TWP 16 RGE 24 PLAT BOOK J PAGE 368 SILVER SPRINGS SHORES UNIT 44 COM AT THE SE COR OF TRACT D-T TH N 49-46-59 E 198.46 FT TH N 40-13-01 W 490 FT TO THE POC OF A CURVE CONCAVE SWLY HAVING A RADIUS OF 833.87 FT & DELTA OF 14-52-14 TH ALONG ARC OF CURVE NWLY 216.42 FT TH N 55-05-15 W 86.52 FT TO THE POB TH N 55-05-15 W 584.82 FT TH S 89-27-07 W 100.06 FT TH S 55-05-15 E 279.12 FT TH S 34-54-45 W 211.95 FT TH S 55-05-15 E 386.20 FT TH N 34-54-45 E 270 FT TO THE POB & EXC COM AT THE SE COR OF TRACT D-T TH N 49-46-59 E 198.46 FT TH N 40-13-01 W 490 FT TO THE POC OF A CURVE CONCAVE SWLY HAVING A RADIUS OF 833.87 FT & A DELTA OF 14-52-14 TH ALONG ARC OF CURVE NWLY 87.80 FT TH CONT ALONG ARC 128.62 FT TH N 55-05-15 W 86.52 FT TO THE POB TH N 55-05-15 W 193.64 FT TH S 34-54-45 W 270 FT TH S 55-05-15 E 193.64 FT TH N 34-54-45 E 270 FT TO THE POB & EXC COM AT THE SE COR OF TRACT D-T TH N 49-46-59 E 198.46 FT TH N 40-03-01 W 490 FT TO THE POC OF A CURVE CONCAVE SWLY HAVING A RADIUS OF 833.87
Flood risk
FEMA Special Flood Hazard Area (1% annual-chance / “100-year” floodplain). Flood insurance is generally required by mortgage lenders.
Source: FEMA flood zone reported on the listing. Confirm current designation at FEMA Flood Map Service Center.
Location
Directions
To get to 351 Sequoia Dr, Ocklawaha, FL 32179 from Ocala, head east on Silver Springs Blvd (FL-40) toward Ocklawaha, then turn right onto SE 113th St Rd (FL-464). Continue on FL-464, turn right onto Fisher Rd (County Rd 464C), then turn right onto Sequoia Dr; the home will be on the right. From Gainesville, take I-75 South toward Ocala, exit at FL-464 (SE 113th St Rd) toward Ocklawaha, turn left onto FL-464, then right onto Fisher Rd, right onto Sequoia Dr, and the property will be on the right.
More homes like this
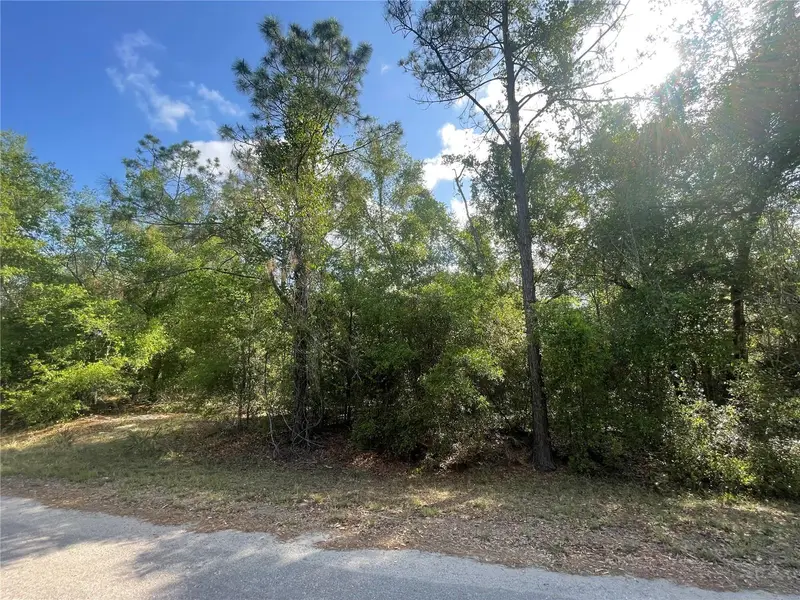
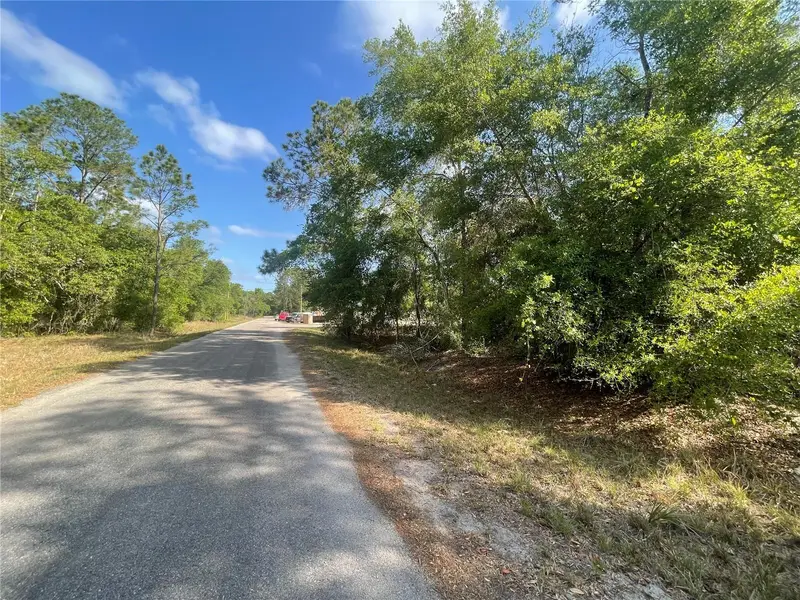
$15,000
Tbd Sequoia Dr #Lot 16
Ocklawaha, FL 32179
0.27 acres
Silver Springs Shores
MLS ID #OM700167, GUILLOT REALTY LLC..
Listing provided by Stellar MLS
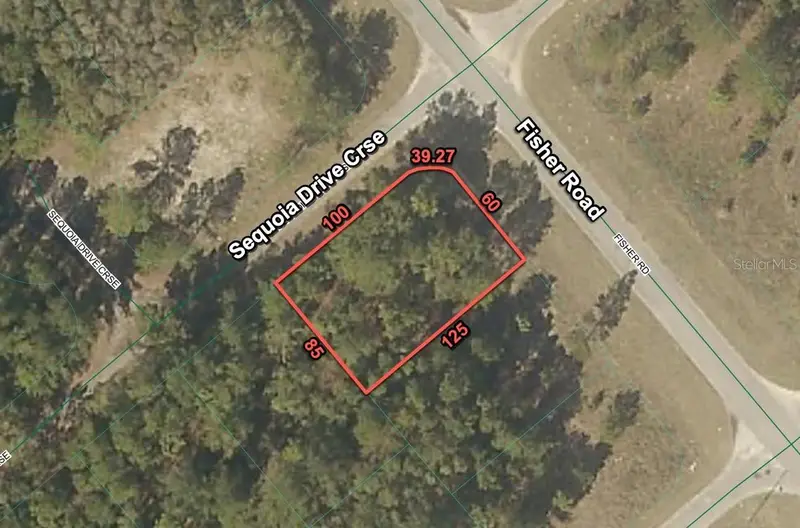
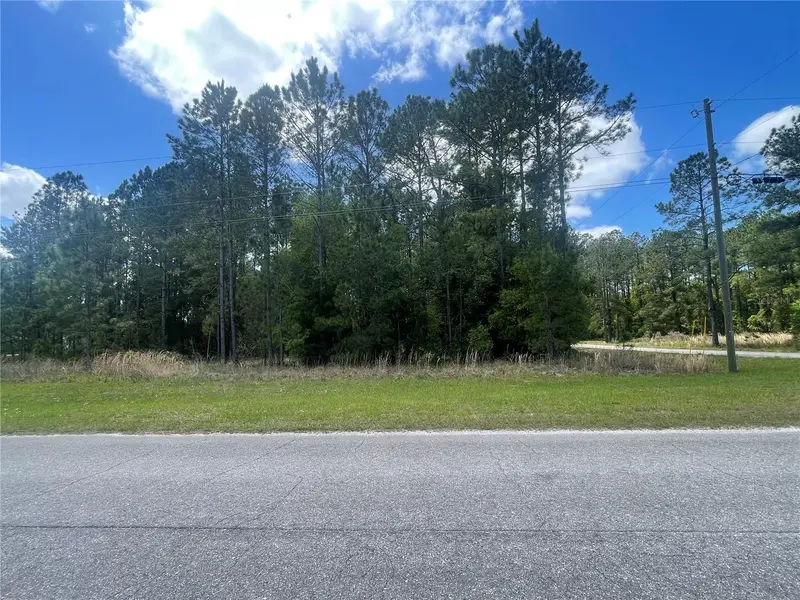
$16,900
200 Fisher Road
Ocklawaha, FL 32179
0.24 acres
Silver Springs Shores
MLS ID #O6397719, FLORIDA RE ANALYSTS, INC.
Listing provided by Stellar MLS
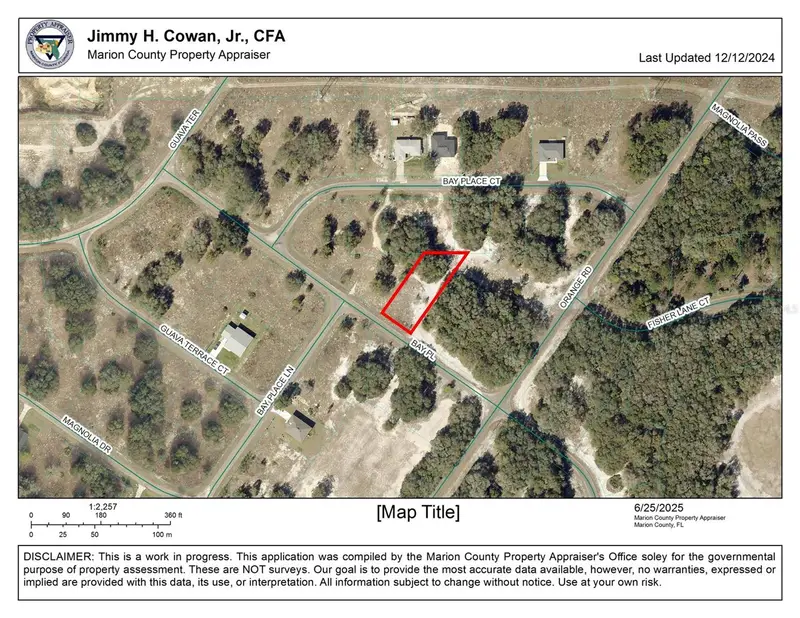
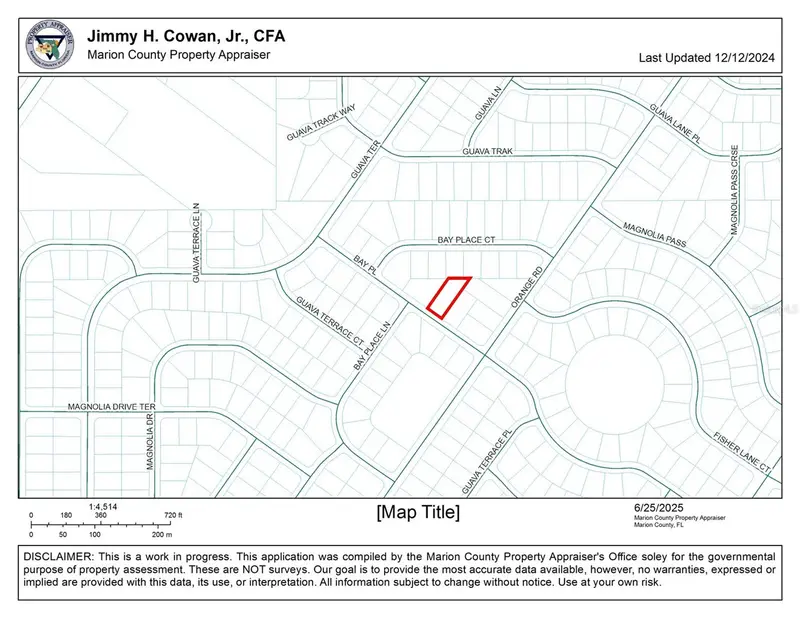
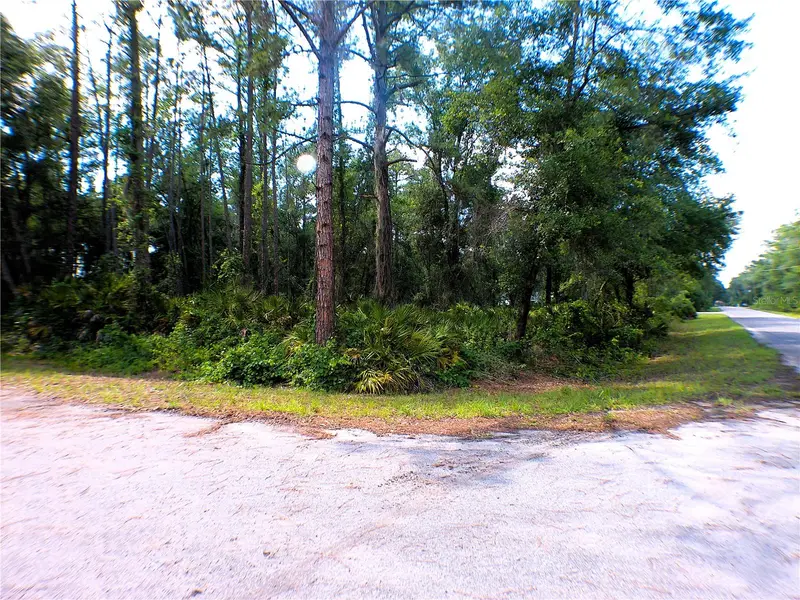
$18,000
0 Bay Pl
Ocklawaha, FL 32179
0.36 acres
Silver Springs Shores
MLS ID #OM704390, RE/MAX ALLSTARS REALTY.
Listing provided by Stellar MLS
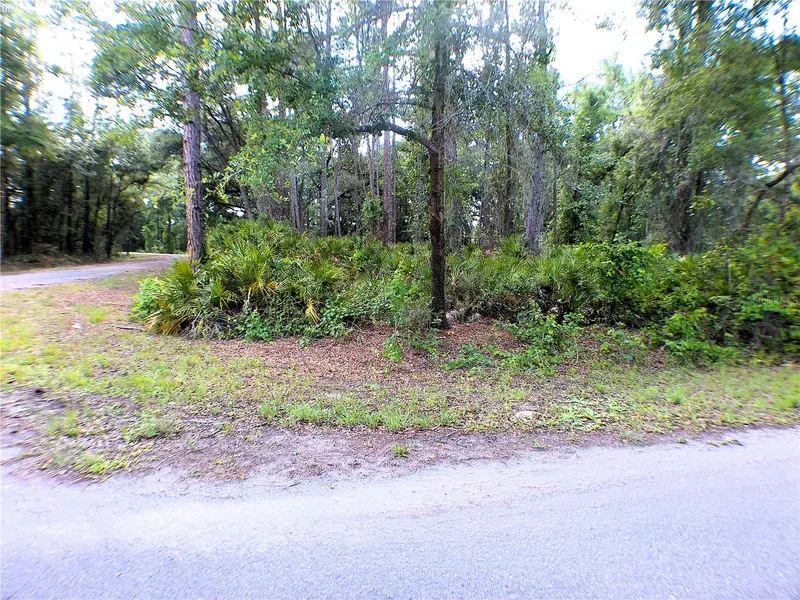
$20,000
Sequoia Dr
Ocklawaha, FL 32179
0.47 acres
Silver Springs Shores
MLS ID #OM724345, LEGACY REALTY & ASSOCIATES.
Listing provided by Stellar MLS

Listings courtesy of Stellar MLS as distributed by MLS GRID
IDX information is provided exclusively for consumers’ personal, non-commercial use and may not be used for any purpose other than to identify prospective properties consumers may be interested in purchasing.
Based on information submitted to the MLS GRID as of June 10, 2026 at 3:43 PM ET. All data is obtained from various sources and may not have been verified by broker or MLS GRID. Supplied Open House Information is subject to change without notice. All information should be independently reviewed and verified for accuracy. Properties may or may not be listed by the office/agent presenting the information.
Ryan Solberg, Broker · MaxLife Realty LLC · FL License #BK3354351 · Equal Housing Opportunity · Full disclaimer · DMCA