
$600,000
3120 Peel Avenue
Orlando, FL 32806
Listing updated: August 9, 2026 at 1:02 AM ET
Listing courtesy of Lpt Realty, Llc · Andres Ospina Rivera · MLS #O6377735 · Active · 877-366-2213Property type
Year built
Lot size
Price / sq ft
HOA dues
Days on market
Flood zone
About this home
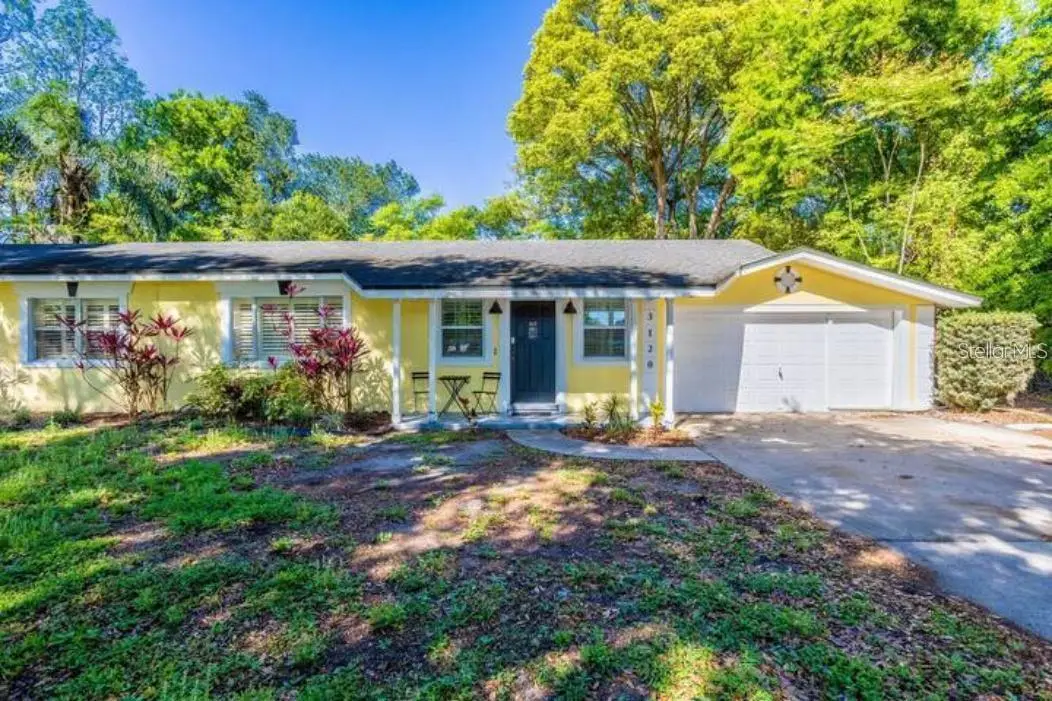
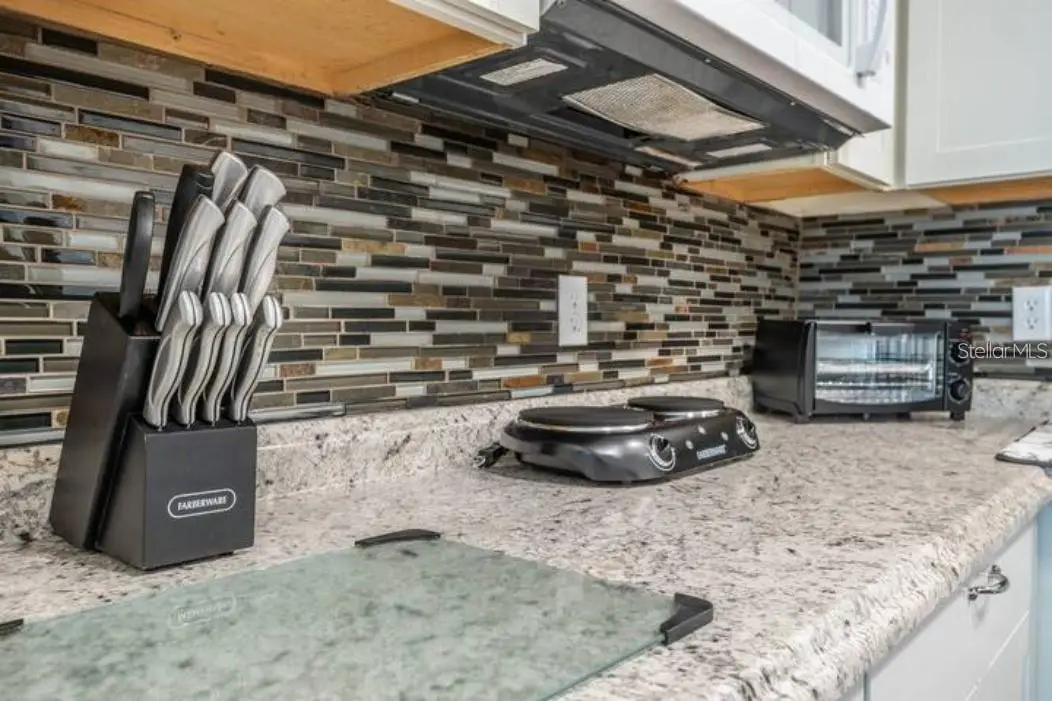
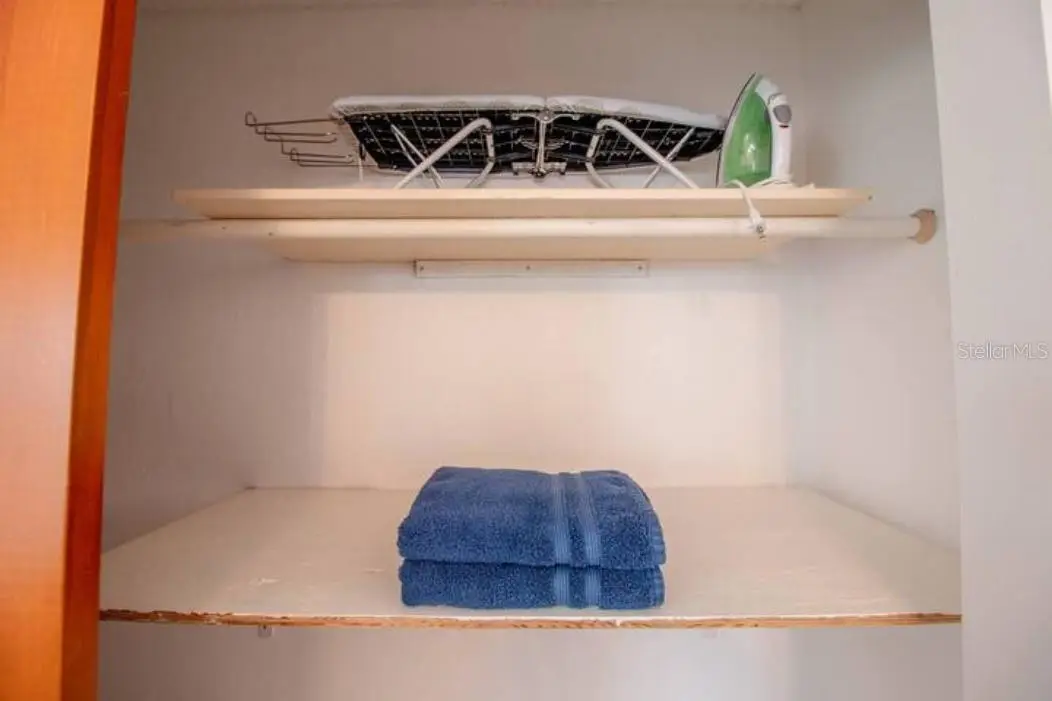
Incredible Income-Producing Property | 7 Beds / 4 Baths | Fully Furnished (Furniture Negotiable) Fantastic opportunity to own a versatile 7-bedroom, 4-bathroom property in the heart of Orlando, ideal for investors or owner-occupants seeking flexibility and strong rental potential. This property has been thoughtfully configured with multiple living areas and private suites, allowing for a variety of rental strategies, including long-term, mid-term, or short-term rental use. The home is fully furnished, and the furniture is negotiable as part of the sale, offering a potential turnkey opportunity. The layout features independent living spaces, each with access to bathrooms and kitchenettes, providing privacy, functionality, and excellent income potential. Recent major updates include air conditioning and drain fields replaced in 2017, along with a water heater replaced in 2018, offering peace of mind to the next owner. Enjoy a spacious backyard, multiple entrances, ample parking, and a layout designed to maximize operational efficiency and cash flow. Centrally located just minutes from Downtown Orlando, the airport, shopping, dining, and major attractions, this property sits in a high-demand area with excellent accessibility. Whether you are looking for a strong income-producing investment or a flexible multi-use residence, this 7/4 Orlando property offers exceptional value and opportunity. Seller financing available
Estimated monthly payment
Estimate only. Taxes use the listing's reported amount where available; insurance is a Florida-average estimate. Your actual payment will vary — run a full calculation or talk to a lender.
Price & listing history190 days on market
- Status: ActiveJan 30, 2026
- Listed$550,000Jan 30, 2026
- Price increased$600,000
Facts & features
- Property type
- Residential
- Sub type
- Single Family Residence
- Status
- Active
- Days on market
- 190
- Subdivision
- N/A
- County
- Orange
- Year built
- 1949
- Living area
- 2,866 sq ft
- Price/sq ft
- $209
- Building area
- 2,946 sq ft (Public Records)
- Lot size
- 14,850 sq ft
- Lot category
- 1/4 to less than 1/2
- Flood zone
- X (12095C0265F)
- Annual taxes
- $5,828 (2025)
- Parcel #
- 07-23-30-0000-00-004
- Zoning
- R-1A
- MLS #
- O6377735
Ask about this home
Have a question? Ask the broker directly.
Ryan Solberg answers personally — no call center, no spam. Your question goes straight to him.
Interior Details
- Bedrooms
- 7
- Full bathrooms
- 4
- Flooring
- Concrete, Laminate
- Appliances
- Dishwasher, Electric Water Heater, Microwave, Range, Refrigerator
- Interior features
- Ceiling Fans(s)
- Laundry
- Inside
- Stories / Levels
- One
- Direction faces
- East
- In-law suite
- Yes
Heating & Cooling
- Heating
- Electric
- Cooling
- Central Air
Parking
- Attached garage
- No
- Parking features
- Driveway
HOA & Financial
- Total monthly fees
- $0/mo
- Total annual fees
- $0
- CDD
- No
- Homestead exemption
- Yes
- Min lease term
- No Minimum
- Listing terms
- Cash, Conventional, FHA, Owner Financing, VA Loan
- Ownership
- Fee Simple
- Available for lease
- Yes
- Lease restrictions
- No
Exterior & Construction
- Exterior features
- Rain Gutters, Sidewalk
- Construction materials
- Block, Stucco
- Roof
- Shingle
- Foundation
- Slab
- Road surface
- Asphalt
Utilities
- Sewer
- Septic Tank
- Water source
- Public
- Utilities
- BB/HS Internet Available, Electricity Available, Water Available
Schools
Letter grades: Florida DOE 2024–25 school grades (Orange, Seminole, Lake, Osceola, Brevard). Assigned schools from the listing agent — verify enrollment with the district.
Room Details
| Room | Level | Dimensions |
|---|---|---|
| Living Room | First | 15x21 |
| Kitchen | First | 14x10 |
| Dining Room | First | 16x10 |
| Florida Room | First | 16x12 |
| Primary Bedroom | First | 13x11 |
| Bedroom 2 | First | 15x12 |
| Bedroom 3 | First | 15x12 |
| Bonus Room | First | 10x10 |
| Dinette | First | 10x10 |
Listing Details
- Listing date
- 2026-01-29
- On market date
- 2026-01-30
- Original list price
- $550,000
- Occupant type
- Tenant
- MLS area
- 32806 - Orlando/Delaney Park/Crystal Lake
- Listing AOR
- Orlando Regional
- Status changed
- 2026-01-30
- Tax legal description
- E 150 FT OF N 135 FT OF S1/2 OF N1/2 OFNW1/4 OF NE1/4 (LESS E 40 FT FOR RD R/W)OF SEC 07-23-30
Flood risk
Minimal-risk area outside the mapped floodplain. Flood insurance is optional and typically low-cost.
Source: FEMA flood zone reported on the listing. Confirm current designation at FEMA Flood Map Service Center.
Location
Directions
Follow Augusta National Dr, Hazeltine National Dr and Shadowridge Dr to Judge Rd, Take Conway Rd to Peel Ave in Conway, Turn left onto Judge Rd, Turn right onto Conway Rd, Continue onto FL-15 N, Turn left onto Lake Margaret Dr, Turn right onto Peel Ave
More homes like this
$20,000
4th St
Altoona, FL 32702
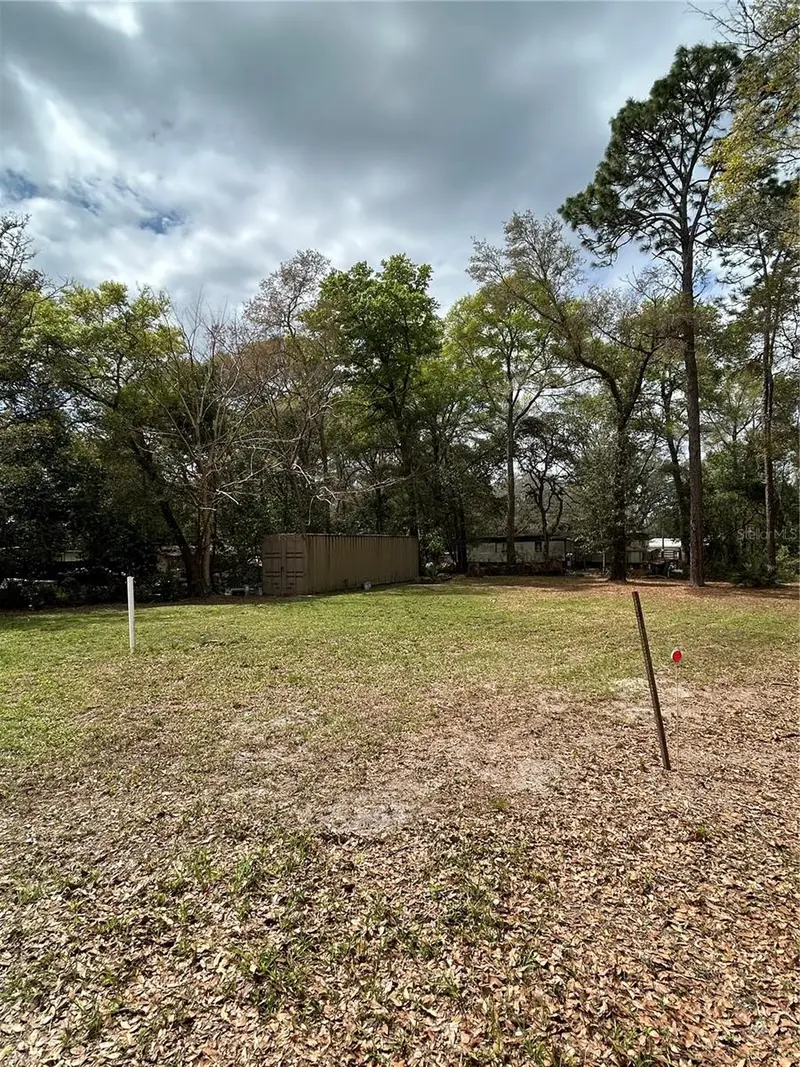
0.15 acres
N/A
MLS ID #O6392549, LUXE HUNTER REAL ESTATE.
Listing provided by Stellar MLS
$27,900
10133 Se Hawthorne Rd
Gainesville, FL 32641
0.51 acres
N/A
MLS ID #GC537849, BOSSHARDT REALTY SERVICES LLC.
Listing provided by Stellar MLS


$35,000
2406 Se 36th St
Gainesville, FL 32641
0.47 acres
N/A
MLS ID #GC534103, PAIS REALTY.
Listing provided by Stellar MLS

$35,499
Sharon St
Brooksville, FL 34601
0.5 acres
N/A
MLS ID #G5107759, COLDWELL BANKER HUBBARD HANSEN.
Listing provided by Stellar MLS

Listings courtesy of Stellar MLS as distributed by MLS GRID
IDX information is provided exclusively for consumers’ personal, non-commercial use and may not be used for any purpose other than to identify prospective properties consumers may be interested in purchasing.
Based on information submitted to the MLS GRID as of August 9, 2026 at 1:02 AM ET. All data is obtained from various sources and may not have been verified by broker or MLS GRID. Supplied Open House Information is subject to change without notice. All information should be independently reviewed and verified for accuracy. Properties may or may not be listed by the office/agent presenting the information.
All or a portion of the multiple listing information is provided by Stellar MLS, from a copyrighted compilation of listings. The compilation of listings and each individual listing are © 2026 Stellar MLS. All rights reserved.
Ryan Solberg, Broker · MaxLife Realty LLC · FL License #BK3354351 · Equal Housing Opportunity · Full disclaimer · DMCA