
$344,900
30 Deer Trail Circle
Bronson, FL 32621
Listing updated: May 18, 2026 at 2:02 PM ET
Listing courtesy of Meek Real Estate Sales, Llc · Chris Marcic · MLS #OM717600 · Active · 352-364-4132Property type
Year built
Lot size
Price / sq ft
HOA dues
Days on market
Garage spaces
Flood zone
About this home
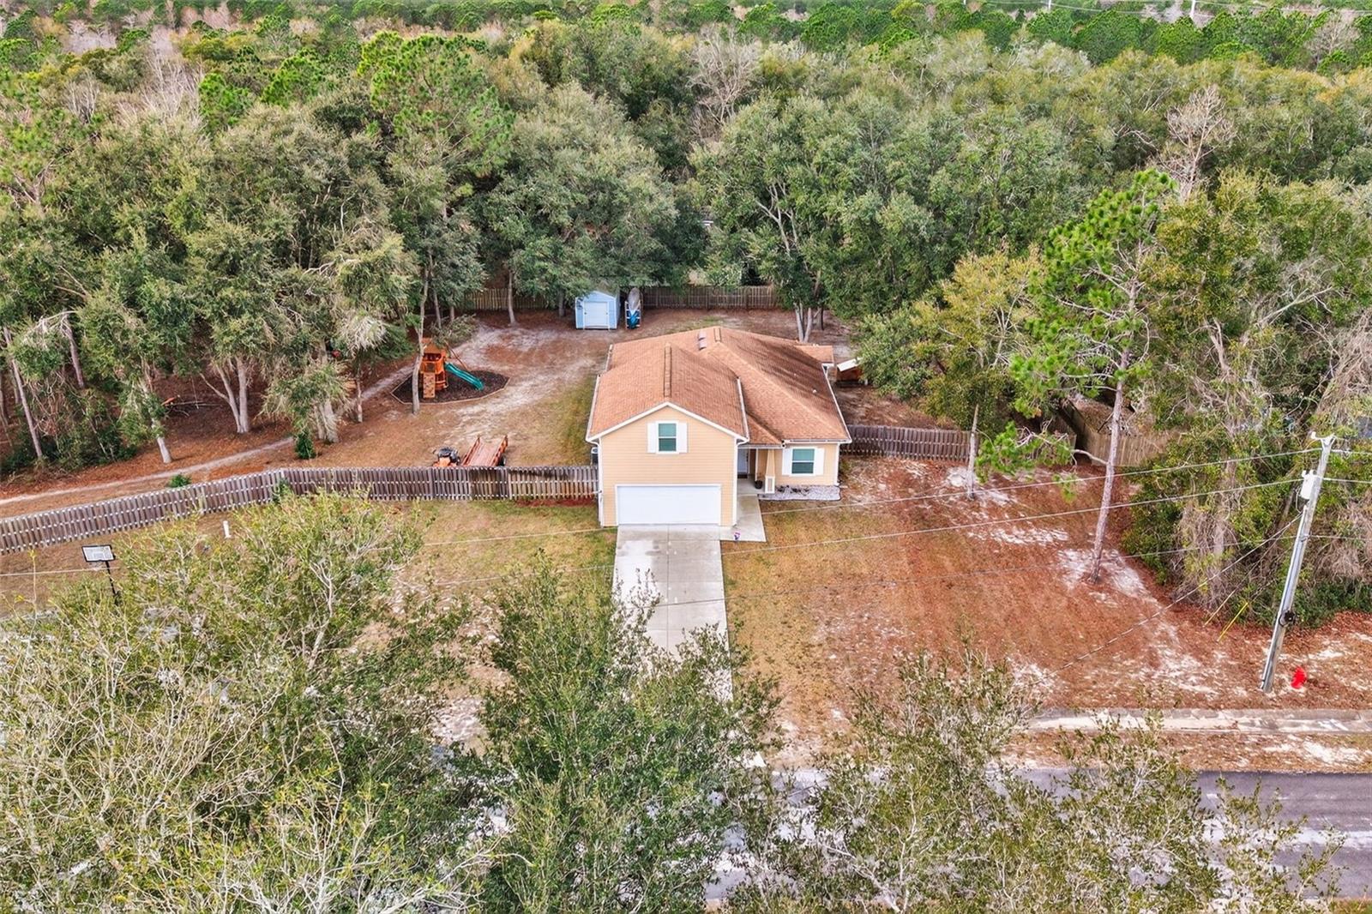
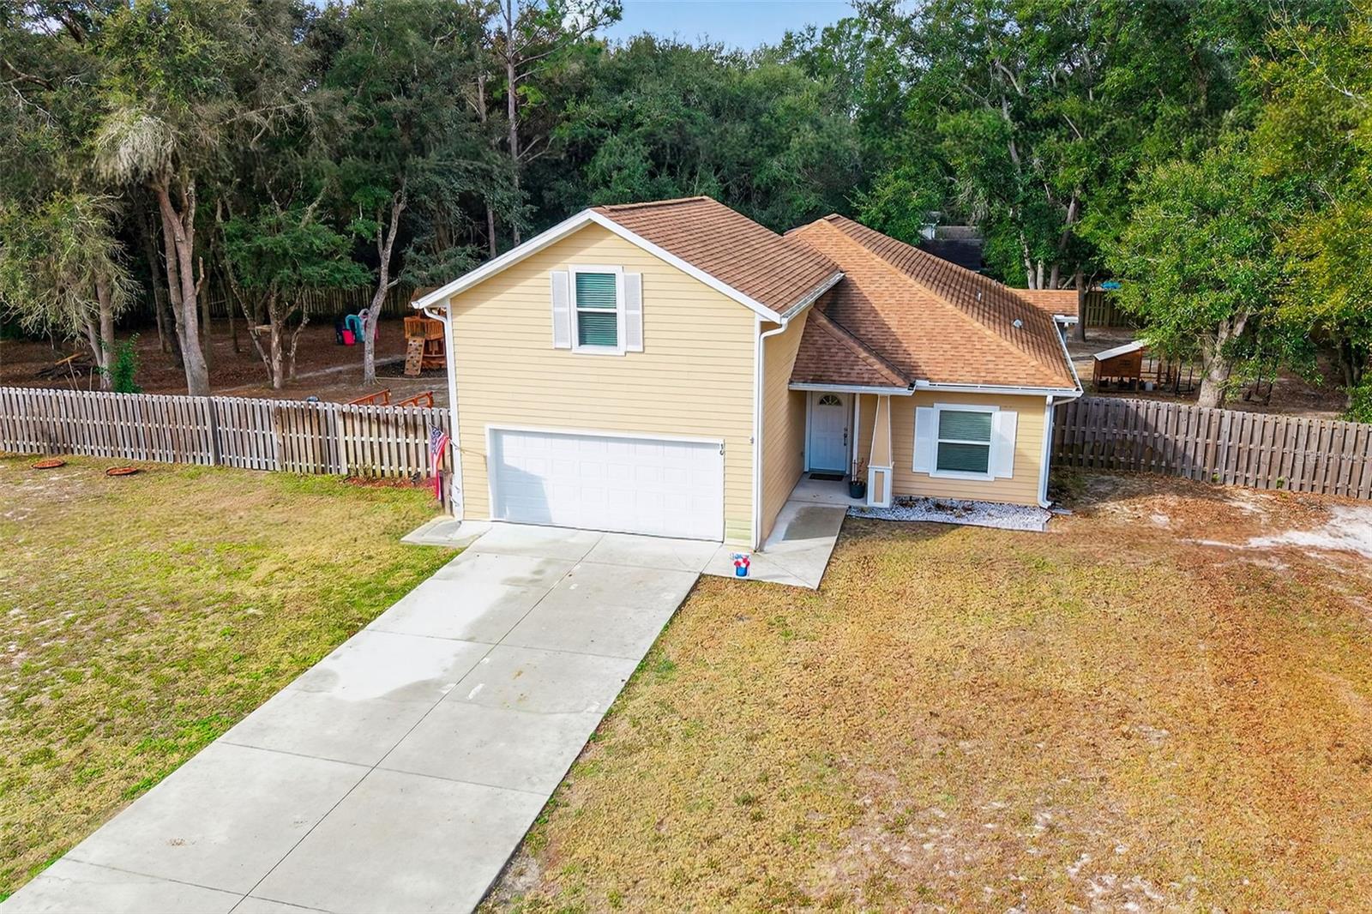
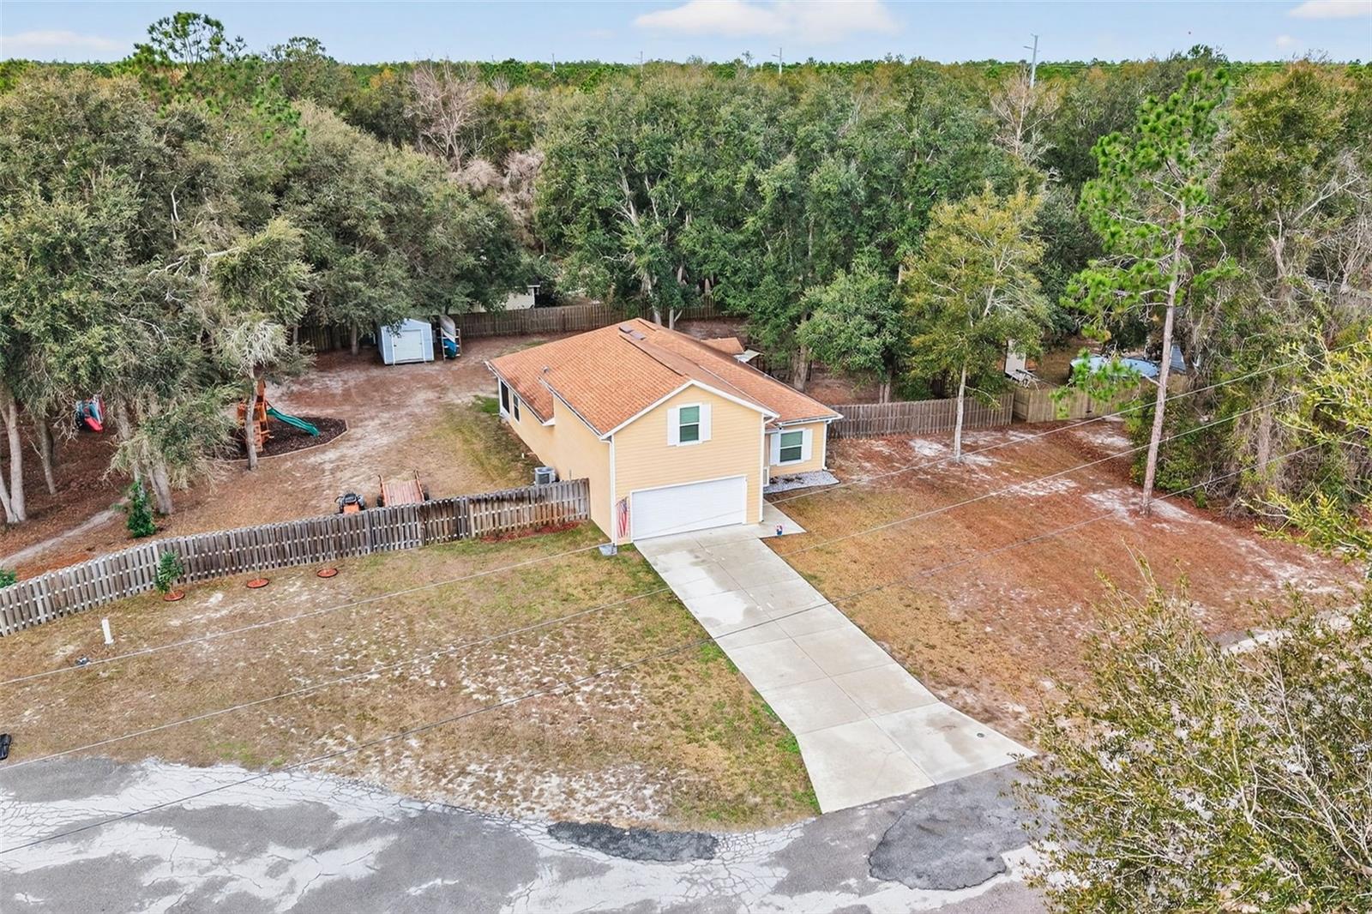
Welcome to Deer Trail, a quiet subdivision within the city limits of Bronson, located on a cul-de-sac street with no through traffic for added privacy and peace. This move-in ready 2020-built home offers 4 bedrooms, 2 bathrooms, a 2-car garage, and a flexible floor plan ideal for families, multigenerational living, guests, or work-from-home needs. Situated on a fully fenced .50 acre lot, this newer construction home offers the space and privacy buyers are searching for while still being conveniently located within town limits. The open-concept layout creates a bright and connected living space, with the kitchen overlooking the spacious family room, making it ideal for everyday living and entertaining. The kitchen features stainless steel appliances, granite countertops, tile backsplash, a walk-in pantry, and wood cabinetry with pull-out storage drawers for pots and pans. A dedicated dining area provides additional gathering space, while the inside laundry room adds convenience and functionality. The primary suite is located on the main level and includes a tray ceiling, walk-in closet, and private en suite bathroom with dual sinks, granite countertops, a walk-in tiled shower, and separate water closet. Two additional bedrooms are also downstairs, while upstairs features an oversized fourth bedroom with a walk-in closet and an extra-large storage closet, creating flexible space for a guest suite, bonus room, playroom, home office, or hobby area. Additional upgrades include a dual-zone A/C baffle system for improved energy efficiency and comfort, gutters, fiber internet availability, new drainfield, and a 10x12 storage shed. Enjoy outdoor living with a screened patio and spacious backyard with room for pets, gardening, play equipment, or additional outdoor entertaining space. The chicken coop and wooden swing set can also remain with the property. An adjoining .50 acre parcel is also available for purchase, giving buyers the rare opportunity to expand to a full 1 acre homesite. This unique option provides additional flexibility for privacy, future expansion, recreational use, or extra outdoor space while still enjoying the benefits of a newer built home within the city limits of Bronson.
Estimated monthly payment
Estimate only. Taxes use the listing's reported amount where available; insurance is a Florida-average estimate. Your actual payment will vary — run a full calculation or talk to a lender.
Price & listing history110 days on market
- Status: ActiveJan 28, 2026
- Listed$350,000Jan 28, 2026
- Price reduced$344,900
Facts & features
- Property type
- Residential
- Sub type
- Single Family Residence
- Status
- Active
- Days on market
- 110
- Subdivision
- Deer Trail Sub
- County
- Levy
- Year built
- 2020
- Living area
- 2,067 sq ft
- Price/sq ft
- $167
- Building area
- 2,656 sq ft (Owner)
- Lot size
- 21,780 sq ft
- Lot category
- 1/2 to less than 1
- Flood zone
- X (12075C0184G)
- Garage
- 2 spaces
- Annual taxes
- $4,258 (2025)
- Parcel #
- 22097-000-00
- Zoning
- RESI
- MLS #
- OM717600
Ask about this home
Have a question? Ask the broker directly.
Ryan Solberg answers personally — no call center, no spam. Your question goes straight to him.
Interior Details
- Bedrooms
- 4
- Full bathrooms
- 2
- Flooring
- Carpet, Laminate
- Appliances
- Dishwasher, Electric Water Heater, Microwave, Range, Refrigerator
- Interior features
- Ceiling Fans(s), Open Floorplan, Primary Bedroom Main Floor, Solid Wood Cabinets, Stone Counters, Thermostat
- Laundry
- Inside, Laundry Room
- Stories / Levels
- Two
- Direction faces
- East
Heating & Cooling
- Heating
- Electric
- Cooling
- Central Air
Parking
- Garage spaces
- 2
- Attached garage
- Yes
HOA & Financial
- Total monthly fees
- $0/mo
- Total annual fees
- $0
- CDD
- No
- Homestead exemption
- Yes
- Min lease term
- No Minimum
- Listing terms
- Cash, Conventional, FHA, USDA Loan, VA Loan
- Ownership
- Fee Simple
- Available for lease
- Yes
- Lease restrictions
- No
Exterior & Construction
- Exterior features
- Private Mailbox, Private Yard, Rain Gutters
- Construction materials
- Frame, Wood Siding
- Roof
- Shingle
- Foundation
- Slab
- Road surface
- Paved
Utilities
- Sewer
- Septic Tank
- Water source
- Public
- Utilities
- Electricity Connected, Fiber Optics
Schools
Letter grades: Florida DOE 2024–25 school grades (Orange, Seminole, Lake, Osceola, Brevard). Assigned schools from the listing agent — verify enrollment with the district.
Room Details
| Room | Level | Dimensions |
|---|---|---|
| Living Room | First | 15.1x21.3 |
| Dining Room | First | 13.1x11.8 |
| Kitchen | First | 10.8x15.2 |
| Laundry | First | 5.9x5.11 |
| Primary Bedroom | First | 15.3x15.7 |
| Primary Bathroom | First | 8x14.4 |
| Bedroom 2 | First | 11.6x10.3 |
| Bedroom 3 | First | 10x10.9 |
| Bathroom 2 | First | 7.7x8.5 |
| Balcony/Porch/Lanai | First | 13.8x6.5 |
| Foyer | First | 4x6.5 |
| Bedroom 4 | Second | 10.4x16 |
| Utility Room | Second | 4.6x4.8 |
| Utility Room | Second | 4.11x26 |
Listing Details
- Listing date
- 2026-01-28
- On market date
- 2026-01-28
- Original list price
- $350,000
- Occupant type
- Owner
- MLS area
- 32621 - Bronson
- Listing AOR
- Ocala - Marion
- Status changed
- 2026-01-28
- Tax legal description
- 07-12-17 DEER TRAIL S/D LOT 8 OR BOOK 1695 PAGE 291
Flood risk
Minimal-risk area outside the mapped floodplain. Flood insurance is optional and typically low-cost.
Source: FEMA flood zone reported on the listing. Confirm current designation at FEMA Flood Map Service Center.
Location
Directions
from E Trasher Dr. Turn on N Court St. Left on Ishie ave. Left on Deer Trail Cir. Home is on the right at the beginning of the cut-de-sac.
More homes like this
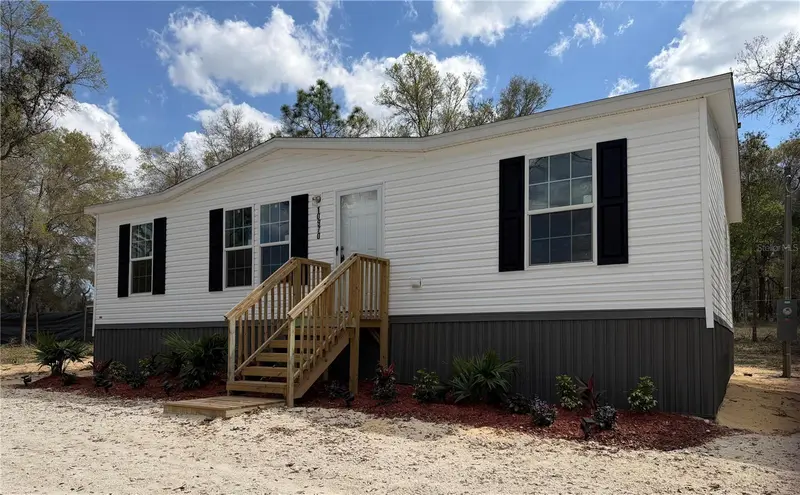
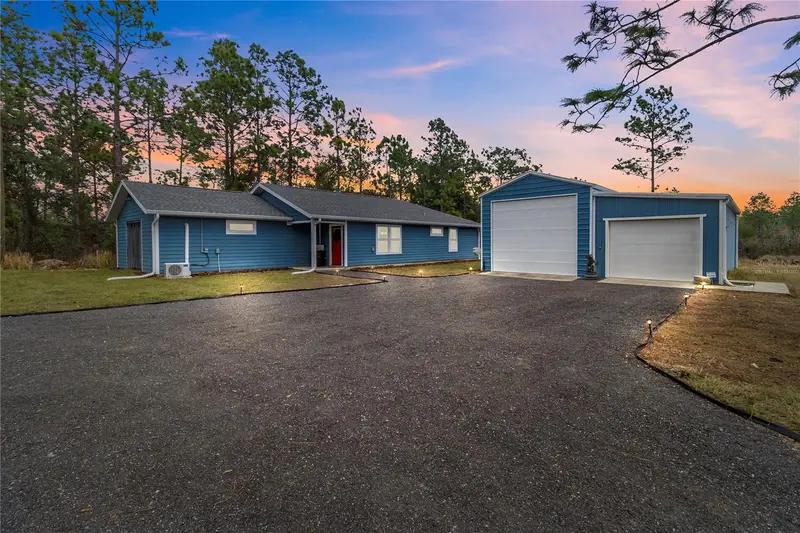
$214,900
10970 Ne 109th St
Archer, FL 32618
3 bd · 2 ba · 1,067 sqft
University Oaks A Sub
MLS ID #GC539911, KELLER WILLIAMS GAINESVILLE REALTY PARTNERS.
Listing provided by Stellar MLS
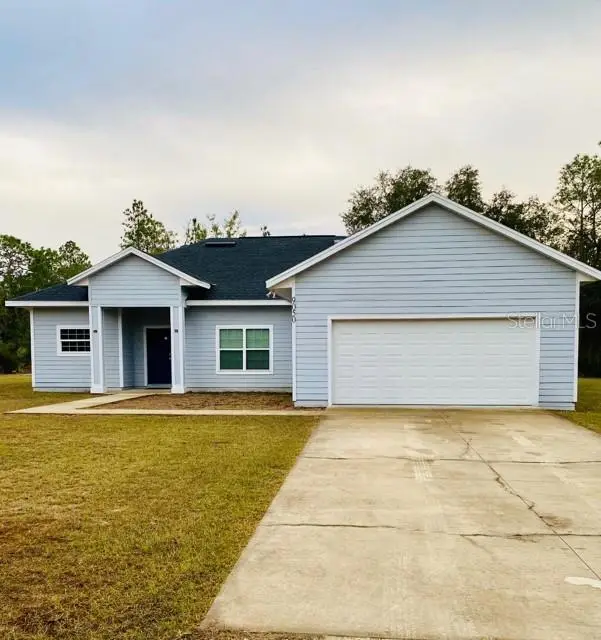
$345,000
11751 Ne 105th Ave
Archer, FL 32618
3 bd · 2 ba · 1,771 sqft
University Oaks
MLS ID #GC535668, BOSSHARDT REALTY SERVICES LLC.
Listing provided by Stellar MLS
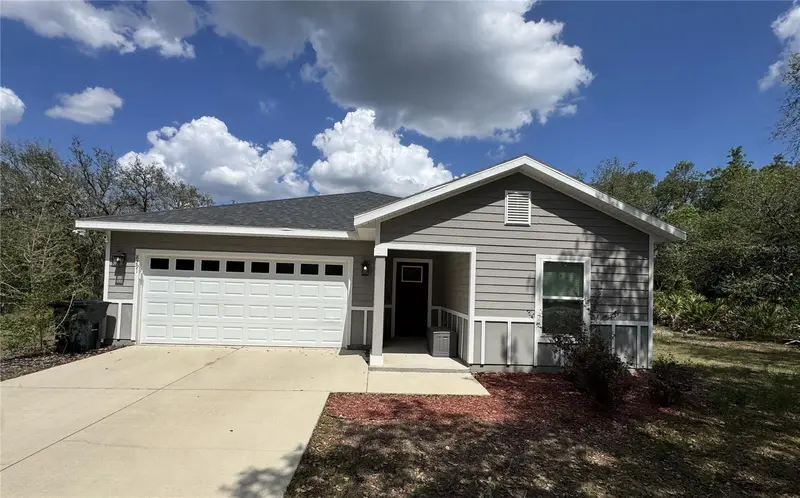
$325,000
9050 Ne 80th St
Bronson, FL 32621
3 bd · 2 ba · 1,705 sqft
University Estates (3100.01)
MLS ID #GC536104, FLORIDA HOMES REALTY & MORTGAGE GVILLE.
Listing provided by Stellar MLS
$310,000
8291 Ne 118th Ter
Bronson, FL 32621
3 bd · 2 ba · 1,402 sqft
Forest Park
MLS ID #GC540490, CMP REAL ESTATE.
Listing provided by Stellar MLS

Listings courtesy of Stellar MLS as distributed by MLS GRID
IDX information is provided exclusively for consumers’ personal, non-commercial use and may not be used for any purpose other than to identify prospective properties consumers may be interested in purchasing.
Based on information submitted to the MLS GRID as of May 18, 2026 at 2:02 PM ET. All data is obtained from various sources and may not have been verified by broker or MLS GRID. Supplied Open House Information is subject to change without notice. All information should be independently reviewed and verified for accuracy. Properties may or may not be listed by the office/agent presenting the information.
Ryan Solberg, Broker · MaxLife Realty LLC · FL License #BK3354351 · Equal Housing Opportunity · Full disclaimer · DMCA