
$335,000
9092 Maryann Drive
Fanning Springs, FL 32693
Listing updated: July 16, 2026 at 1:47 PM ET
Listing courtesy of United Country Smith & Associates - Newberry · Sarah Eastman · MLS #GC536991 · Active · 352-463-7770Property type
Year built
Lot size
Price / sq ft
HOA dues
Days on market
Garage spaces
Flood zone
About this home
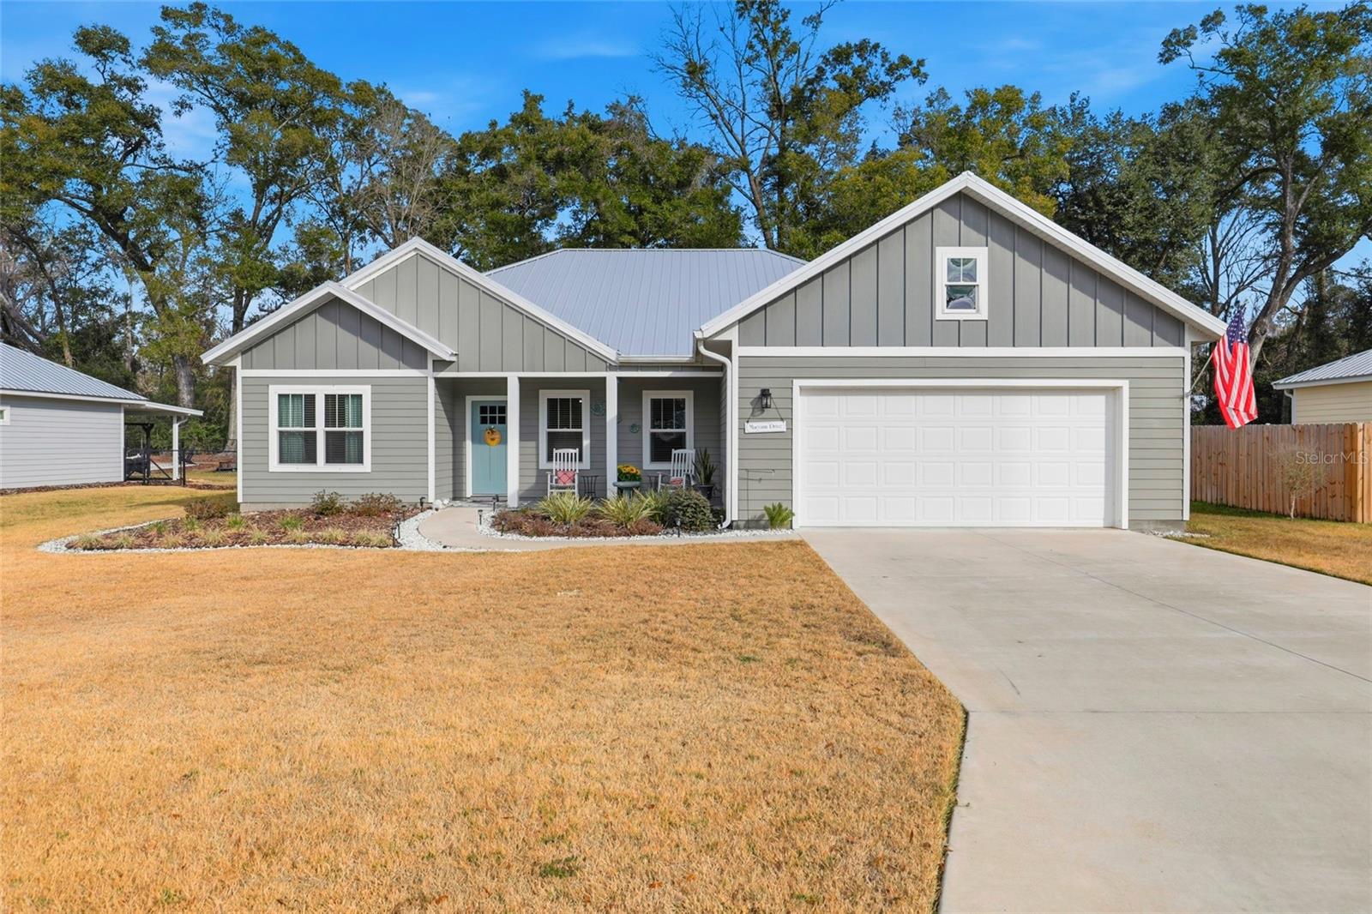
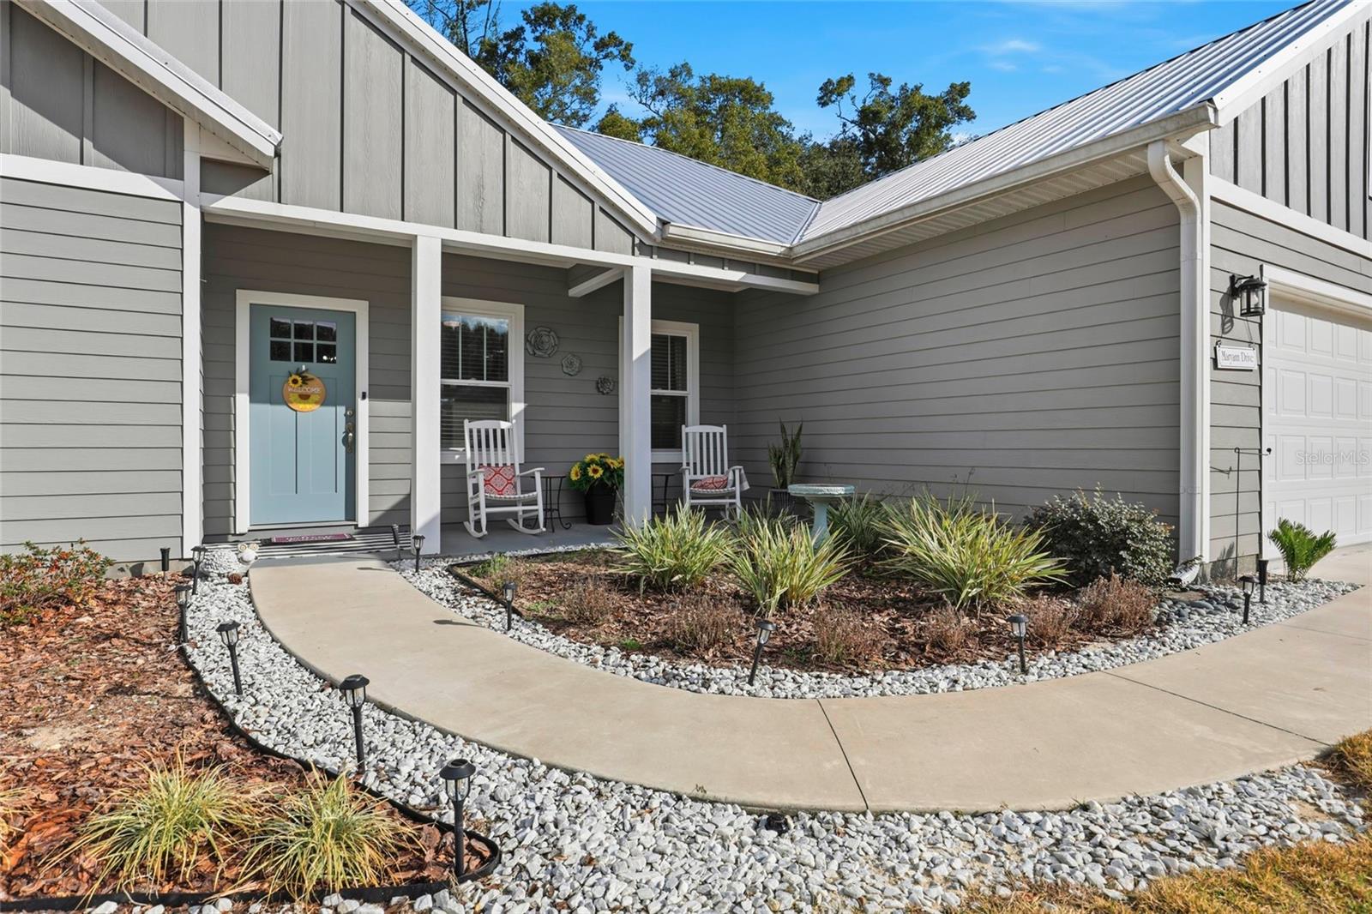
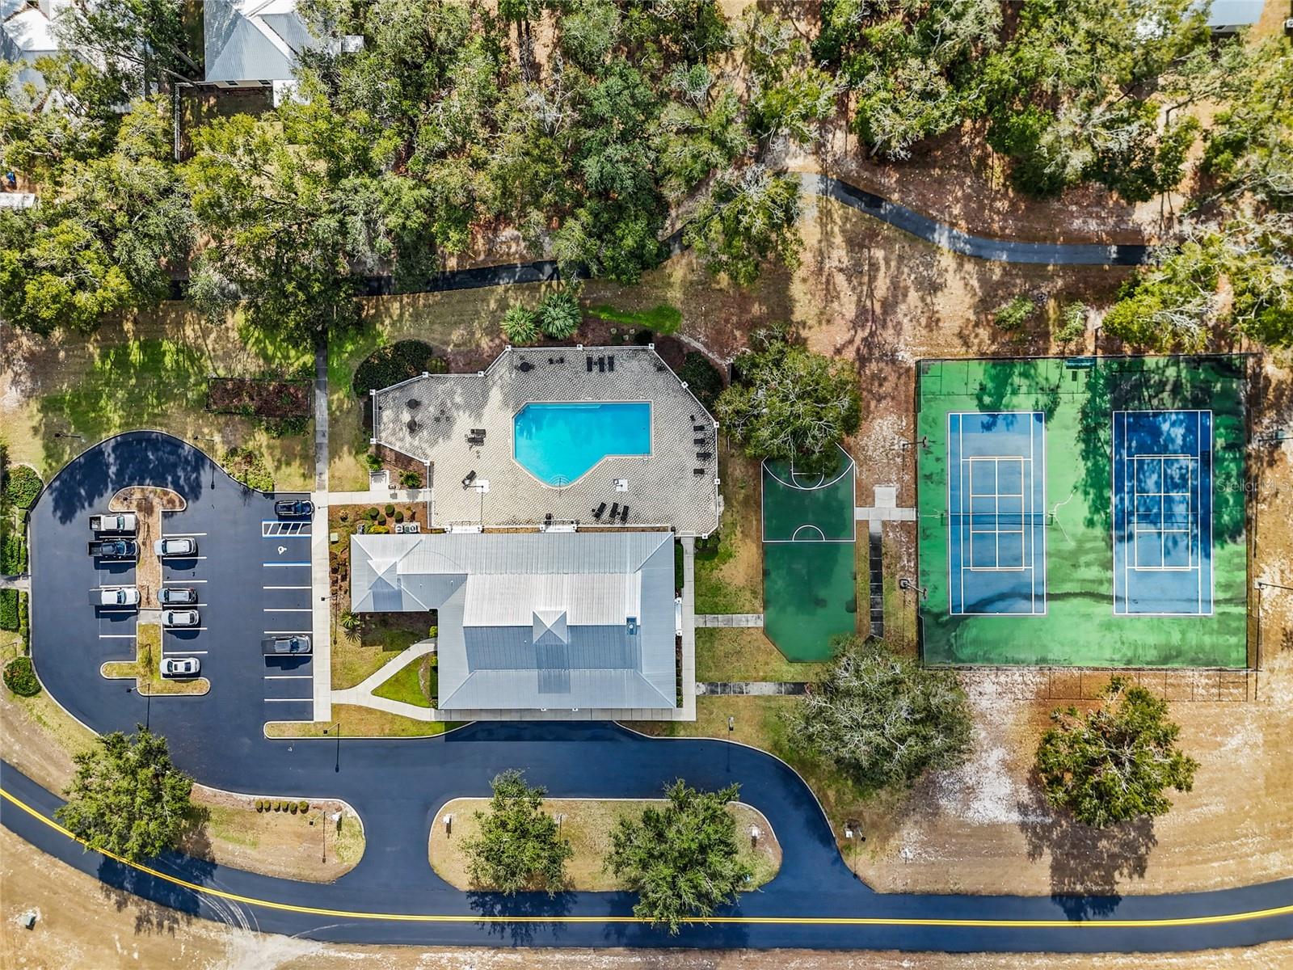
Welcome to this well-built 3-bedroom, 2-bath home located in the desirable Riverwalk community of Fanning Springs. Situated on a quiet loop backing up to green space, this home offers an open floor plan with luxury vinyl plank flooring throughout and a functional kitchen featuring a large center island, granite countertops, and custom wood cabinetry. The spacious primary bedroom includes a walk-in closet, and the ensuite bathroom offers double vanities and a walk-in tiled shower. Two additional bedrooms and a full bathroom provide flexibility for guests or a home office. Enjoy indoor-outdoor living from the screened-in back porch, ideal for year-round use. The backyard also includes a storage shed for added convenience. The 2-car garage offers easy access to ample attic storage above, perfect for seasonal items and extras. Built with durability and energy efficiency in mind, the home features hardieplank siding, a metal roof, spray foam attic insulation, an on-demand electric water heater, and a whole-home generator plug-in. The front and backyard are fully irrigated on a separate water meter, helping keep maintenance efficient and cost-effective. Riverwalk is a gated and secure, golf cart-friendly community offering amenities including a pool, tennis courts, basketball court, fitness center, clubhouse, and walking trails, all included with a low HOA fee of just $140 per month. Located just minutes from the Suwannee River and multiple local springs along with just a short drive to the Gulf, this home offers convenient access to all the outdoor recreational activities this area has to offer. Don’t miss this great opportunity for low-maintenance living in one of the area’s most sought-after communities, schedule your showing today!
Estimated monthly payment
Estimate only. Taxes use the listing's reported amount where available; insurance is a Florida-average estimate. Your actual payment will vary — run a full calculation or talk to a lender.
Price & listing history169 days on market
- Status: ActiveJan 28, 2026
- Listed$350,000Jan 28, 2026
- Price reduced$335,000
Facts & features
- Property type
- Residential
- Sub type
- Single Family Residence
- Status
- Active
- Days on market
- 169
- Subdivision
- Riverwalk Of Fanning Springs
- County
- Gilchrist
- Year built
- 2023
- Living area
- 1,602 sq ft
- Price/sq ft
- $209
- Building area
- 2,429 sq ft (Public Records)
- Lot size
- 10,890 sq ft
- Lot category
- 1/4 to less than 1/2
- Flood zone
- X
- Garage
- 2 spaces
- Annual taxes
- $3,820 (2025)
- Parcel #
- 20-10-14-0351-0000-0650
- Zoning
- RESI
- MLS #
- GC536991
Ask about this home
Have a question? Ask the broker directly.
Ryan Solberg answers personally — no call center, no spam. Your question goes straight to him.
Interior Details
- Bedrooms
- 3
- Full bathrooms
- 2
- Flooring
- Luxury Vinyl
- Appliances
- Dishwasher, Electric Water Heater, Microwave, Range, Refrigerator
- Interior features
- Ceiling Fans(s), Living Room/Dining Room Combo, Solid Wood Cabinets, Tray Ceiling(s), Walk-In Closet(s)
- Laundry
- Electric Dryer Hookup, Inside, Laundry Room, Washer Hookup
- Stories / Levels
- One
- Direction faces
- West
Heating & Cooling
- Heating
- Electric
- Cooling
- Central Air
Parking
- Garage spaces
- 2
- Attached garage
- Yes
HOA & Financial
- HOA fee
- $140 / Monthly
- Monthly HOA
- $140/mo
- Total monthly fees
- $140/mo
- Total annual fees
- $1,680
- HOA name
- Laura Muniz
- CDD
- No
- Homestead exemption
- Yes
- Min lease term
- 6 Months
- Listing terms
- Cash, Conventional, FHA, USDA Loan, VA Loan
- Ownership
- Fee Simple
- Available for lease
- Yes
- Lease restrictions
- Yes
- Additional lease restrictions
- Residences may be leased only for a period of no less than 6 months. The tenants and the Owner shall be bound by all of the terms and conditions of the Declaration and all rules and regulations adopted by the Board.
Exterior & Construction
- Exterior features
- Private Yard, Rain Gutters, Sidewalk, Storage
- Construction materials
- HardiPlank Type
- Roof
- Metal
- Foundation
- Slab
- Road surface
- Asphalt, Paved
Utilities
- Sewer
- Public Sewer
- Water source
- Public
- Utilities
- Electricity Connected, Fiber Optics, Sewer Connected, Water Connected
Community
- Pets allowed
- Cats OK, Dogs OK
Schools
Letter grades: Florida DOE 2024–25 school grades (Orange, Seminole, Lake, Osceola, Brevard). Assigned schools from the listing agent — verify enrollment with the district.
Room Details
| Room | Level | Dimensions |
|---|---|---|
| Living Room | First | |
| Kitchen | First | |
| Primary Bedroom | First |
Listing Details
- Listing date
- 2026-01-25
- On market date
- 2026-01-28
- Original list price
- $350,000
- Occupant type
- Owner
- MLS area
- 32693 - Trenton
- Listing AOR
- Gainesville-Alachua
- Status changed
- 2026-01-28
- Tax legal description
- LOT 65 RIVERWALK OF FANNING SPRINGS PHASE 3
Flood risk
Minimal-risk area outside the mapped floodplain. Flood insurance is optional and typically low-cost.
Source: FEMA flood zone reported on the listing. Confirm current designation at FEMA Flood Map Service Center.
Location
Directions
From the intersection of US Hwy 19/19 and SR 26, take SR 26 towards Trenton. After approximately half a mile, turn left on TL Johnson Blvd. At the traffic circle, take the first exit to Dorie Dr. Continue around to Juanita Pl. Turn left on Maryann Dr. Home will be located on your left. Look for UNITED COUNTRY SMITH & ASSOCIATES sign.
More homes like this
$299,000
8071 Nw 172nd Ln
Trenton, FL 32693
3 bd · 2 ba · 1,568 sqft
Silver Oaks Sub Ph 3
MLS ID #GC542129, HOMETOWN REALTY OF NORTH FLORIDA, INC.
Listing provided by Stellar MLS
$227,500
14790 Nw 72nd Ct
Chiefland, FL 32626
3 bd · 2 ba · 1,728 sqft
Na
MLS ID #GC539381, JIM KING REALTY, INC..
Listing provided by Stellar MLS
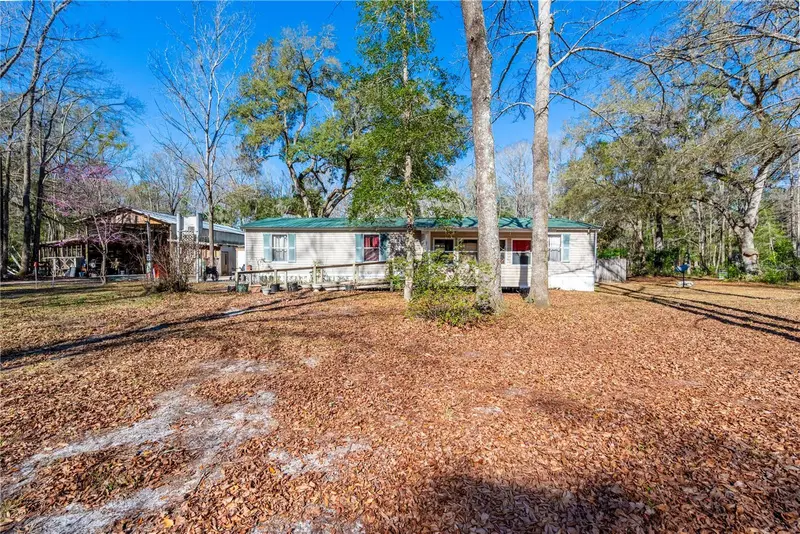
$220,000
383 Ne 355th Ave
Old Town, FL 32680
3 bd · 2 ba · 1,440 sqft
Fox Run
MLS ID #GC537897, UNITED COUNTRY SMITH & ASSOCIATES - NEWBERRY.
Listing provided by Stellar MLS
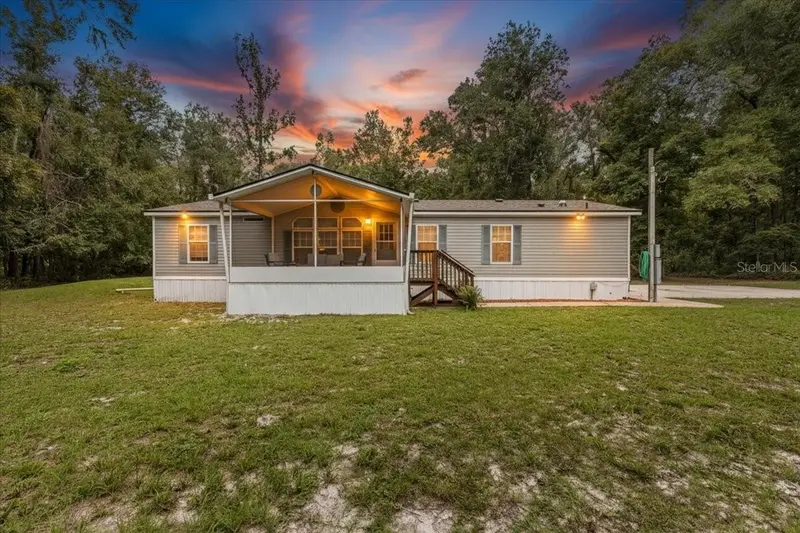
$259,000
1549 Ne 642nd St
Old Town, FL 32680
3 bd · 2 ba · 1,430 sqft
Woods Of Dixie
MLS ID #W7879894, BIG BEND HOME & LAND LLC.
Listing provided by Stellar MLS

Listings courtesy of Stellar MLS as distributed by MLS GRID
IDX information is provided exclusively for consumers’ personal, non-commercial use and may not be used for any purpose other than to identify prospective properties consumers may be interested in purchasing.
Based on information submitted to the MLS GRID as of July 16, 2026 at 1:47 PM ET. All data is obtained from various sources and may not have been verified by broker or MLS GRID. Supplied Open House Information is subject to change without notice. All information should be independently reviewed and verified for accuracy. Properties may or may not be listed by the office/agent presenting the information.
All or a portion of the multiple listing information is provided by Stellar MLS, from a copyrighted compilation of listings. The compilation of listings and each individual listing are © 2026 Stellar MLS. All rights reserved.
Ryan Solberg, Broker · MaxLife Realty LLC · FL License #BK3354351 · Equal Housing Opportunity · Full disclaimer · DMCA