
$499,000
5152 S.Pointe
Inverness, FL 34452
Listing updated: August 26, 2026 at 11:20 AM ET
Listing courtesy of Era American Suncoast Realty · Kathleen Calhoun · MLS #G5107369 · Active · 352-726-5855Property type
Year built
Lot size
Price / sq ft
HOA dues
Days on market
Garage spaces
Flood zone
About this home
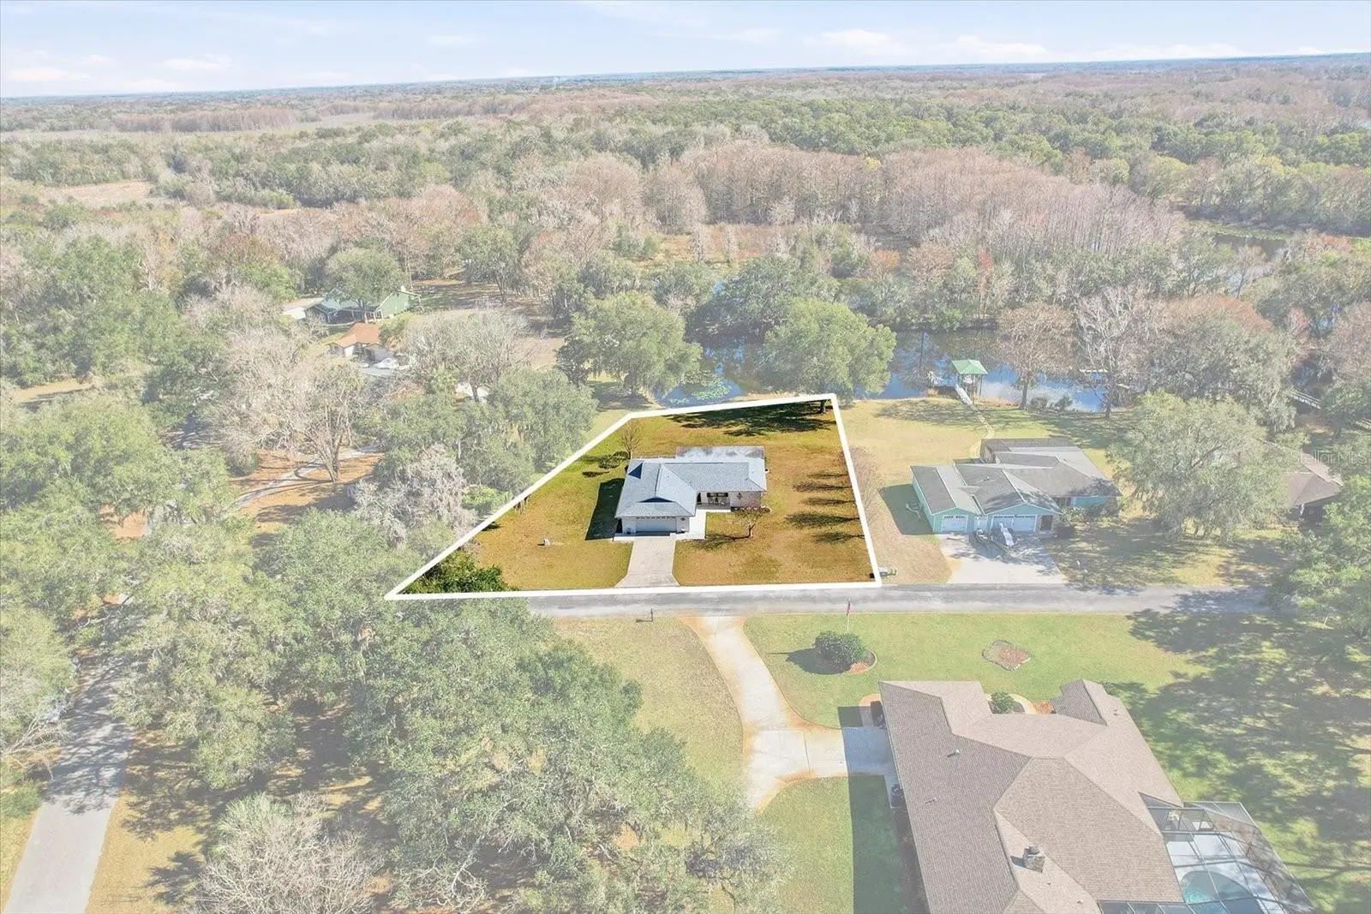
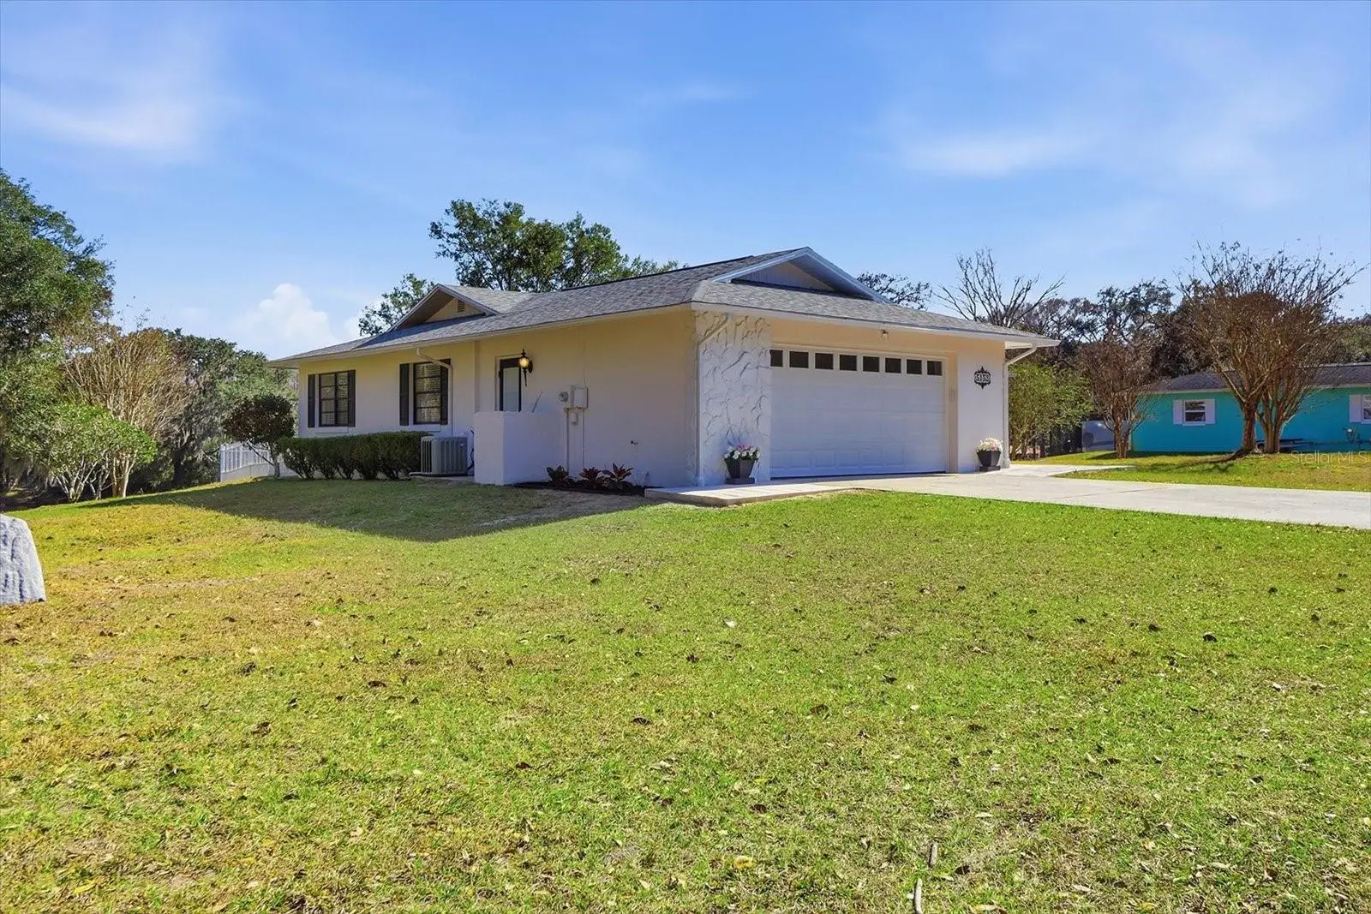
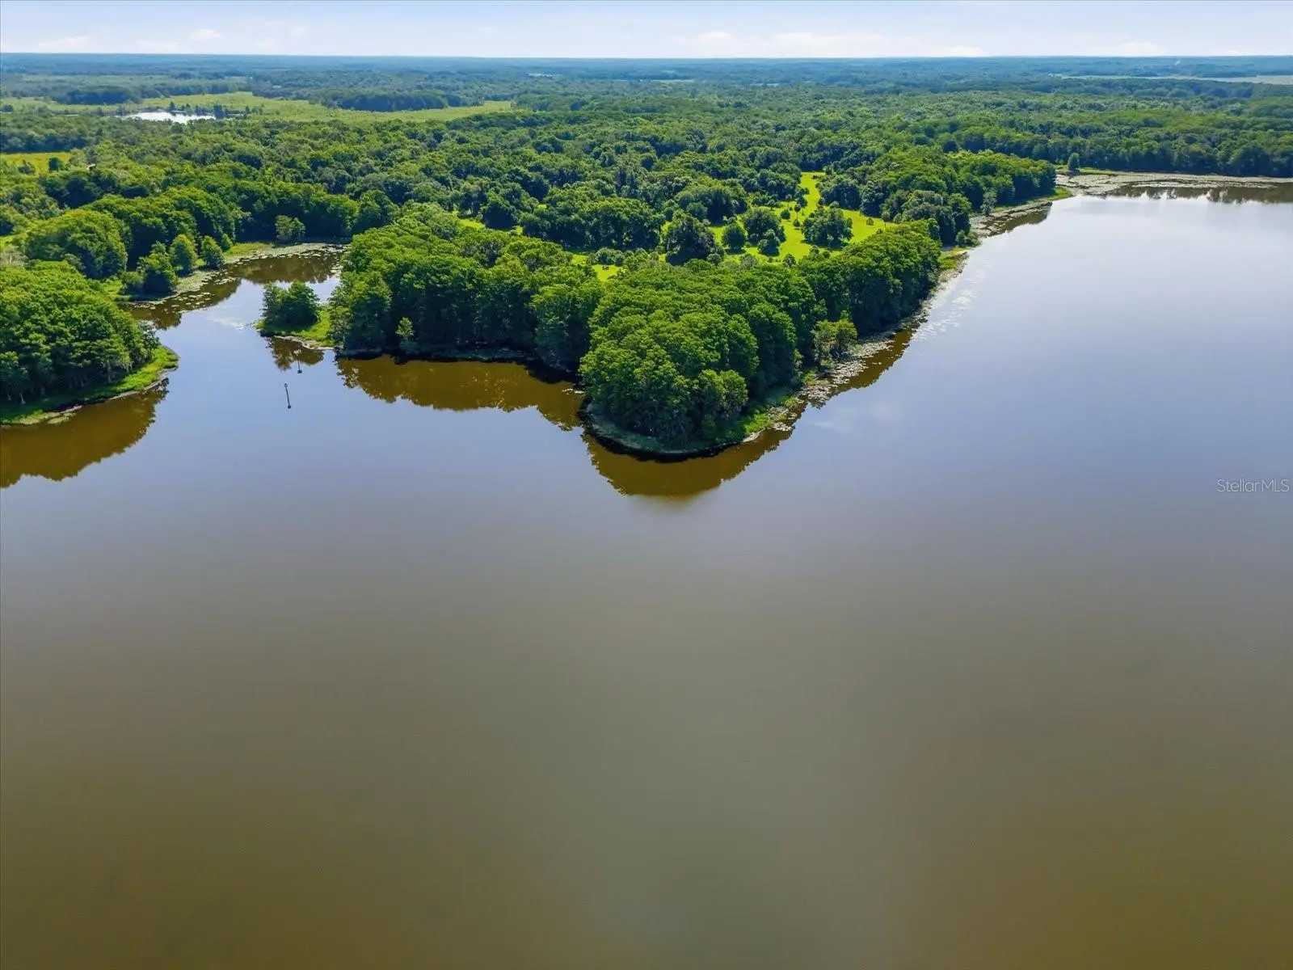
If you're looking for a beautiful and quiet turn key home, you've found it in this home. Every detail has been taken care of by the Own it is in immaculate condition. Newly painted, brand new designer kitchen with upgraded appliances just put in. Even have your choice of ice cubes, square or round. Beautiful granite and the latest in finishes make a gorgeous cook's kitchen. Plenty of space for all your baking and entertaining desires. Lovely glass doors on part of the cabinets. Very open to maximize the wonderful and relaxing lake views. This home sits on a smaller lake that goes into the Floral City Chain of Lakes with over 28000 acres for your boating and fishing pleasures. The location is just minutes to downtown Inverness for dining, shopping and entertainment. We have a wonderful Town Square in Inverness that everyone enjoys and a new Pavillion on the Big Lake Henderson. Farmers markets and craft shows every month. Visit the Old Courthouse where Elvis Presly made movie in. Just 25 minutes to Crystal River and Homosassa for even more shopping, dining and of course, the Gulf .The baths have been updated as well with the same beautiful granite that was installed in the kitchen. New lighting throughout the house as well. Right off the kitchen is a charming patio for outside dining while enjoying the lakefront views. There is even a "Put In" to launch your boat right from the shore. The house is easy to show on Supra Lockbox.
Estimated monthly payment
Estimate only. Taxes use the listing's reported amount where available; insurance is a Florida-average estimate. Your actual payment will vary — run a full calculation or talk to a lender.
Price & listing history197 days on market
- Status: ActiveFeb 11, 2026
- Listed$575,000Feb 10, 2026
- Price reduced$499,000
Facts & features
- Property type
- Residential
- Sub type
- Single Family Residence
- Status
- Active
- Days on market
- 197
- Subdivision
- Hampton Point
- County
- Citrus
- Year built
- 1989
- Living area
- 1,800 sq ft
- Price/sq ft
- $277
- Building area
- 2,080 sq ft (Public Records)
- Lot size
- 29,199 sq ft
- Lot category
- 1/2 to less than 1
- Flood zone
- X
- Garage
- 2 spaces
- Annual taxes
- $3,986 (2025)
- Parcel #
- 2410264
- Zoning
- R1
- MLS #
- G5107369
Ask about this home
Have a question? Ask the broker directly.
Ryan Solberg answers personally — no call center, no spam. Your question goes straight to him.
Interior Details
- Bedrooms
- 3
- Full bathrooms
- 2
- Flooring
- Laminate, Luxury Vinyl
- Appliances
- Dishwasher, Electric Water Heater, Range, Refrigerator
- Interior features
- Ceiling Fans(s), Eat-in Kitchen, Primary Bedroom Main Floor, Solid Wood Cabinets, Split Bedroom, Stone Counters, Walk-In Closet(s)
- Laundry
- Electric Dryer Hookup, Inside, Laundry Room, Washer Hookup
- Stories / Levels
- One
- Direction faces
- West
Heating & Cooling
- Heating
- Central
- Cooling
- Central Air
Parking
- Garage spaces
- 2
- Attached garage
- Yes
HOA & Financial
- Total monthly fees
- $0/mo
- Total annual fees
- $0
- CDD
- No
- Min lease term
- No Minimum
- Ownership
- Fee Simple
- Available for lease
- Yes
- Lease restrictions
- No
Exterior & Construction
- Exterior features
- Private Entrance, Private Yard
- Construction materials
- Concrete
- Roof
- Shingle
- Foundation
- Slab
- Waterfront
- Yes
- Water access
- Yes
- Water view
- Yes
- Road surface
- Asphalt
Utilities
- Sewer
- Septic Tank
- Water source
- Canal/Lake For Irrigation
- Utilities
- BB/HS Internet Available, Electricity Connected
Room Details
| Room | Level | Dimensions |
|---|---|---|
| Living Room | First | |
| Dining Room | First | |
| Primary Bedroom | First | |
| Primary Bathroom | First | |
| Kitchen | First | |
| Bedroom 2 | First | |
| Bedroom 3 | First | |
| Bathroom 2 | First | |
| Utility Room | First |
Listing Details
- Listing date
- 2026-02-03
- On market date
- 2026-02-10
- Original list price
- $575,000
- Occupant type
- Vacant
- MLS area
- 34452 - Inverness
- Listing AOR
- Lake and Sumter
- Status changed
- 2026-02-11
- Tax legal description
- Hampton Pt Unrec Sub Lot 23: Commence at the W 1/4 Sec corner of Sec 35 Twp 19S Rng 20E TH S 1Deg 30M 03S E 1477.18 Ft AL The W Line of said Sec 35 To the NW corner
Flood risk
Minimal-risk area outside the mapped floodplain. Flood insurance is optional and typically low-cost.
Source: FEMA flood zone reported on the listing. Confirm current designation at FEMA Flood Map Service Center.
Location
Directions
From Hwy 44, turn left on US Hwy 41 S. Go approximately 11/2 miles to Eden. Make a left on Eden and the next right on Old Floral City Road. Go approximately 2 miles to Hampton Point Road and follow all the way down to S. Point Drive. Turn right and it will be the second home on the left.
More homes like this
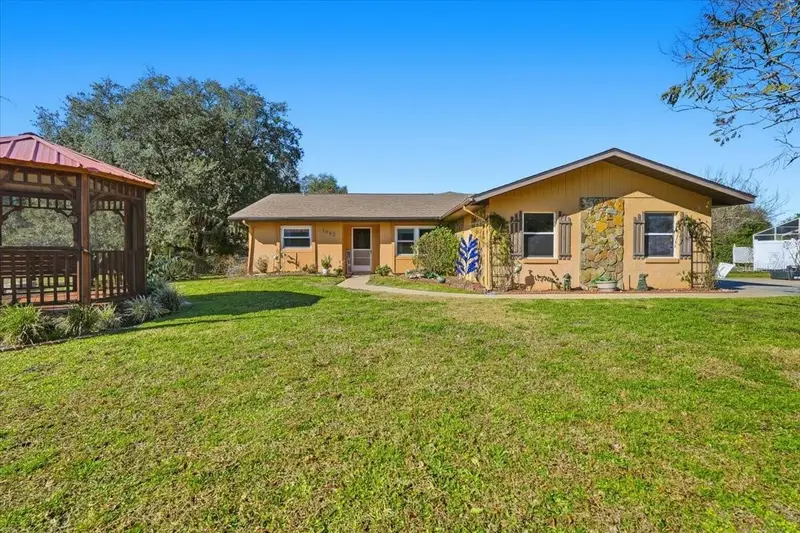
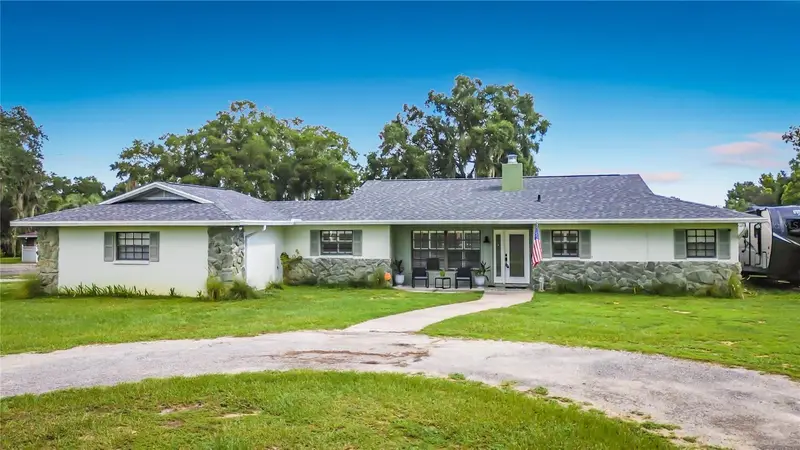
$340,000
3002 S Rose Ave
Inverness, FL 34450
3 bd · 2 ba · 2,071 sqft
Seven Lakes Park
MLS ID #TB8464599, ERA AMERICAN SUNCOAST REALTY.
Listing provided by Stellar MLS
$310,000
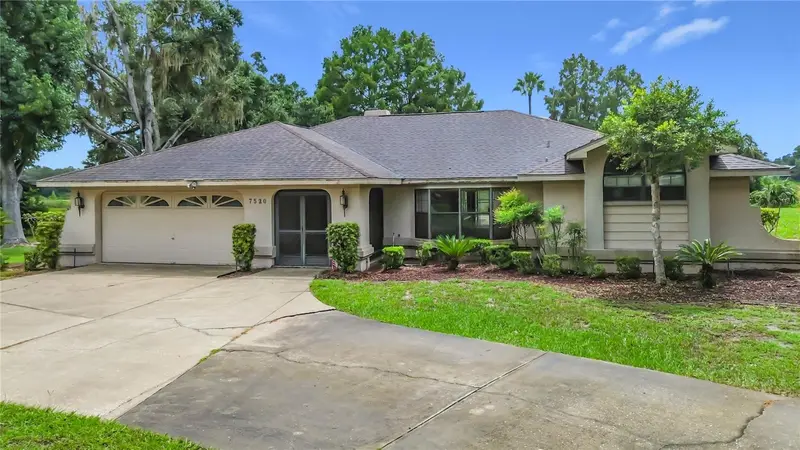
8801 E Cresco Ln
Inverness, FL 34450
2 bd · 2 ba · 1,769 sqft
Davis Lake Golf Estates Unit 02
MLS ID #OM722946, SELLSTATE NEXT GENERATION REALTY.
Listing provided by Stellar MLS
$449,900
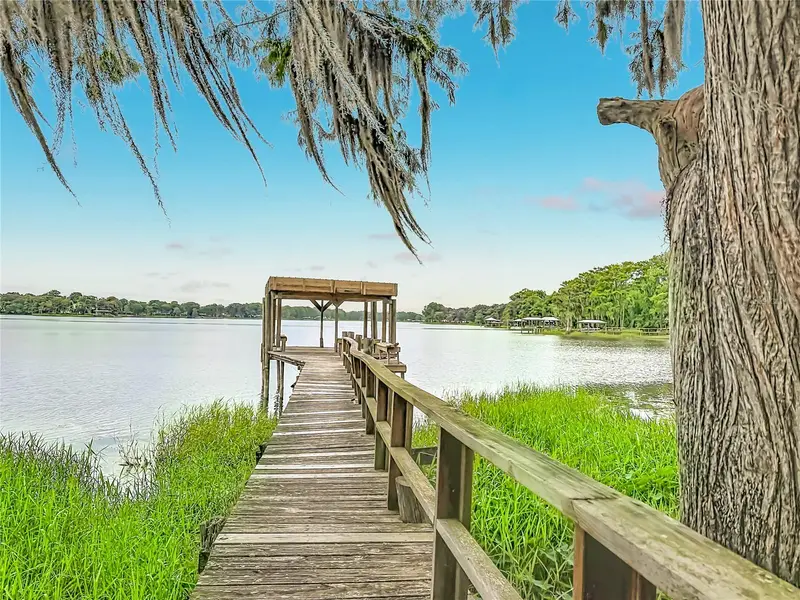
7520 E Pocono Dr
Inverness, FL 34450
3 bd · 2 ba · 2,455 sqft
Gospel Island Homesites
MLS ID #O6437202, CREEGAN GROUP.
Listing provided by Stellar MLS
$399,000
8980 E Devilsneck Rd
Floral City, FL 34436
3 bd · 2 ba · 1,504 sqft
Keatings Sub
MLS ID #OM726674, SELLSTATE NGR-INVERNESS.
Listing provided by Stellar MLS

Listings courtesy of Stellar MLS as distributed by MLS GRID
IDX information is provided exclusively for consumers’ personal, non-commercial use and may not be used for any purpose other than to identify prospective properties consumers may be interested in purchasing.
Based on information submitted to the MLS GRID as of August 26, 2026 at 11:20 AM ET. All data is obtained from various sources and may not have been verified by broker or MLS GRID. Supplied Open House Information is subject to change without notice. All information should be independently reviewed and verified for accuracy. Properties may or may not be listed by the office/agent presenting the information.
All or a portion of the multiple listing information is provided by Stellar MLS, from a copyrighted compilation of listings. The compilation of listings and each individual listing are © 2026 Stellar MLS. All rights reserved.
Ryan Solberg, Broker · MaxLife Realty LLC · FL License #BK3354351 · Equal Housing Opportunity · Full disclaimer · DMCA