

$1,995,000
401 Point Road
Osprey, FL 34229
Listing updated: September 3, 2026 at 8:42 AM ET
Listing courtesy of Generous Property · Mark Lyda · MLS #A4679998 · Active · 941-275-9399Property type
Year built
Price / sq ft
HOA dues
Days on market
Garage spaces
Flood zone
About this home

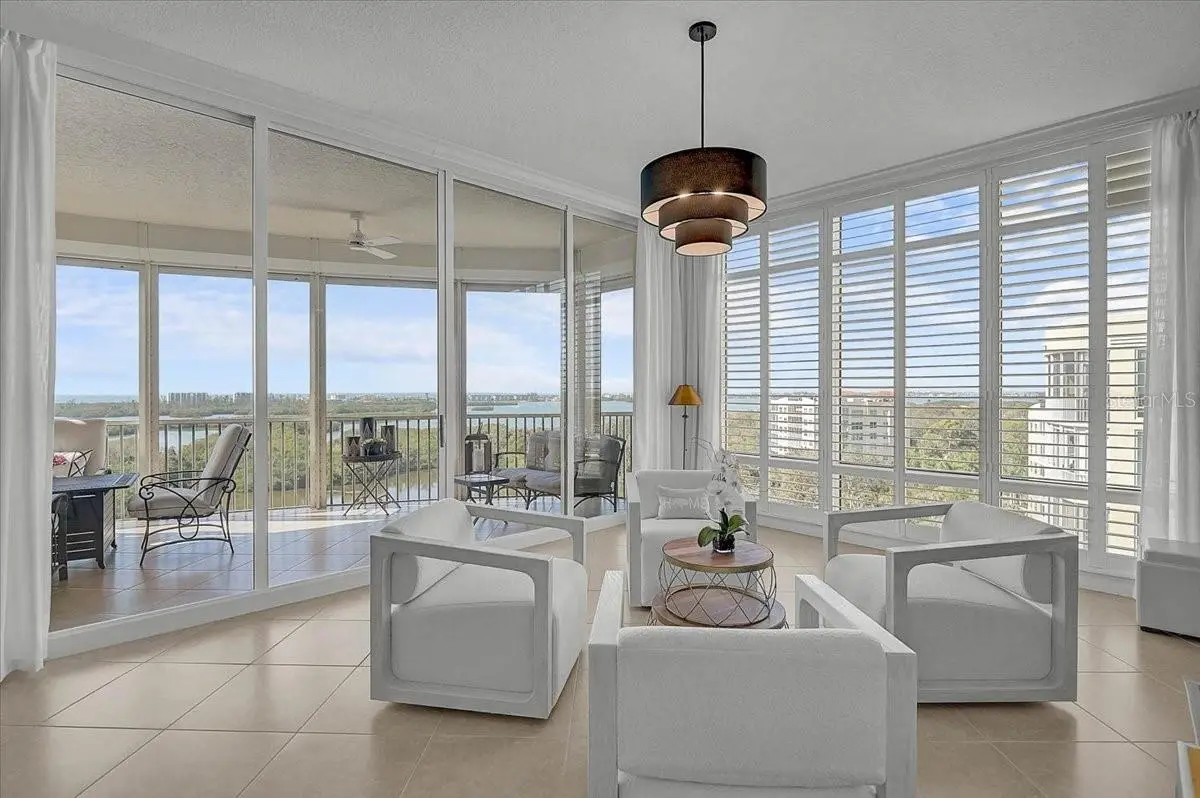
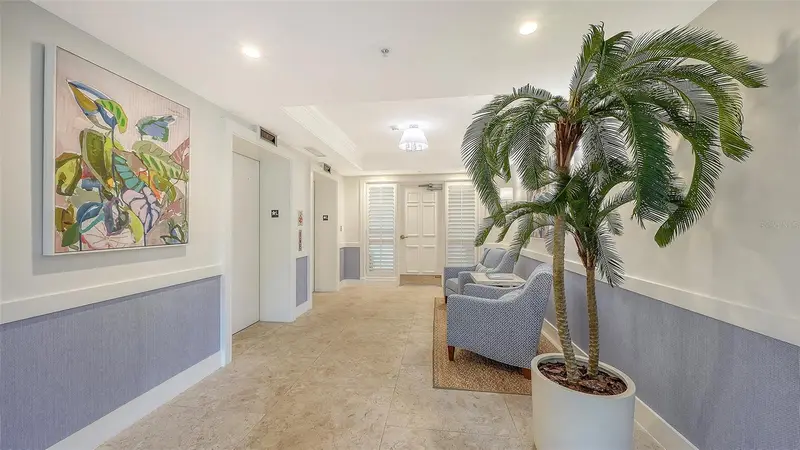
**Rarely available 10th-floor penthouse corner residence offering 3,029 square feet with sweeping Gulf and Bay views.** Ideally situated behind the secure gates of the highly sought-after Preserve neighborhood within The Oaks Country Club, this exceptional condo features 3 Bedrooms plus Den, 3 Full Baths, Private 2-Car Garage, and climate-controlled storage. The open-concept floor plan is designed to maximize the breathtaking vistas, with panoramic views from the great room, dining area, kitchen, owner’s suite, and expansive balcony. Interior highlights include 10ft ceilings, crown molding, engineered hardwood and tile flooring throughout, and plantation shutters. The well-appointed kitchen offers newer Cambria quartz countertops (2022), solid wood cabinetry, counter seating, and newer stainless-steel appliances (2023). The spacious primary suite features walk-in closets and a luxurious bath with dual vanities, a custom-tiled shower, and a soaking tub. Residents enjoy private amenities including a heated pool and spa, fitness center, and outdoor grilling area, along with full access to The Oaks Club’s renowned lifestyle amenities. Meridian Tower #3 also features a new roof (2025). THE OAKS is a distinguished, 24hr Guarded, Country Club Community which boasts many accolades including: Platinum Club of America, Emerald Club of the World, Elite Distinguished Club of the World and One of America’s Healthiest Clubs - where amenities include Three Restaurants, Ballroom, Two 18-hole championship GOLF courses, award-winning RACQUETS program with 12 Har-Tru Hydro-Grid TENNIS courts, 4 PICKLEBALL Courts, wonderful CROQUET facility, state-of-the-art FITNESS center and junior Olympic, heated community SWIMMING POOL, Bocce, Basketball Court, Playground and more! The Oaks is just minutes from nationally ranked Pine View School, the Legacy Bike Trail, area Beaches and all that Gulf Coast living has to offer. Membership is required and there is NO WAITLIST for GOLF or SOCIAL Membership. **Please Enjoy Viewing the 3D VIRTUAL TOUR**
Estimated monthly payment
Estimate only. Taxes use the listing's reported amount where available; insurance is a Florida-average estimate. Your actual payment will vary — run a full calculation or talk to a lender.
Price & listing history214 days on market
- Status: ActiveFeb 1, 2026
- Listed$1,995,000Feb 1, 2026
- Price increased$1,995,000
Facts & features
- Property type
- Residential
- Sub type
- Condominium
- Status
- Active
- Days on market
- 214
- Subdivision
- Meridian At The Oaks Preserve
- County
- Sarasota
- Year built
- 2003
- Living area
- 3,029 sq ft
- Price/sq ft
- $659
- Building area
- 3,355 sq ft (Public Records)
- Flood zone
- X500 (12115C0228F)
- Garage
- 2 spaces
- Annual taxes
- $10,201 (2025)
- Parcel #
- 0133051229
- Zoning
- PUD
- MLS #
- A4679998
Ask about this home
Have a question? Ask the broker directly.
Ryan Solberg answers personally — no call center, no spam. Your question goes straight to him.
Interior Details
- Bedrooms
- 3
- Full bathrooms
- 3
- Flooring
- Ceramic Tile, Marble, Wood
- Appliances
- Built-In Oven, Dishwasher, Disposal, Electric Water Heater, Microwave, Range, Refrigerator
- Interior features
- Built-in Features, Ceiling Fans(s), Crown Molding, Elevator, High Ceilings, Open Floorplan, Primary Bedroom Main Floor, Split Bedroom, Stone Counters, Walk-In Closet(s)
- Laundry
- Inside
- Stories / Levels
- One
- Direction faces
- East
Heating & Cooling
- Heating
- Central, Zoned
- Cooling
- Central Air, Zoned
Parking
- Garage spaces
- 2
- Attached garage
- Yes
- Parking features
- Garage Door Opener, Guest, Underground
HOA & Financial
- HOA fee
- $1,200 / Quarterly
- Monthly HOA
- $400/mo
- Total monthly fees
- $2,027/mo
- Total annual fees
- $24,328
- HOA name
- ACCESS MANAGEMENT / SUSAN BROWN
- CDD
- No
- Homestead exemption
- Yes
- Min lease term
- 3 Months
- Listing terms
- Cash, Conventional
- Ownership
- Condominium
- Available for lease
- Yes
- Lease restrictions
- Yes
- Additional lease restrictions
- REFER TO DOCS
- Approval process
- REFER TO DOCS
Exterior & Construction
- Exterior features
- Hurricane Shutters, Storage
- Construction materials
- Block
- Roof
- Membrane
- Foundation
- Slab
- Water view
- Yes
- Road surface
- Asphalt, Paved
Utilities
- Sewer
- Public Sewer
- Water source
- Public
- Utilities
- Cable Available, Electricity Available, Electricity Connected, Fiber Optics, Phone Available, Sewer Available, Sewer Connected, Underground Utilities, Water Available, Water Connected
Community
- Pets allowed
- Yes
Schools
Letter grades: Florida DOE 2024–25 school grades (Orange, Seminole, Lake, Osceola, Brevard). Assigned schools from the listing agent — verify enrollment with the district.
Room Details
| Room | Level | Dimensions |
|---|---|---|
| Bedroom 2 | First | 12x12 |
| Bedroom 3 | First | 12x12 |
| Dining Room | First | 20x11 |
| Great Room | First | 28x19 |
| Kitchen | First | 14x11 |
| Primary Bathroom | First | |
| Primary Bedroom | First | 20x13 |
| Office | First | 13x11 |
| Dinette | First | 13x10 |
| Balcony/Porch/Lanai | First | 36x12 |
Listing Details
- Listing date
- 2026-02-01
- On market date
- 2026-02-01
- Original list price
- $1,995,000
- Occupant type
- Owner
- MLS area
- 34229 - Osprey
- Listing AOR
- Sarasota - Manatee
- Status changed
- 2026-02-01
- Tax legal description
- UNIT 1001, MERIDIAN 3 AT THE OAKS PRESERVE
Flood risk
Moderate-risk area (0.2% annual-chance / “500-year” floodplain). Flood insurance is recommended but usually not required.
Source: FEMA flood zone reported on the listing. Confirm current designation at FEMA Flood Map Service Center.
Location
Directions
US41 (TAMIAMI TRAIL) TO NORTH POINT RD THROUGH GATE ENTRANCE AT "OAKS PRESERVE". ARRIVE AT MERIDIAN CONDO TOWERS ON THE LEFT; AT ROUNDABOUT, TURN RIGHT AND ARRIVE AT TOWER #3 ON LEFT-- 401 N POINT RD.
More homes like this
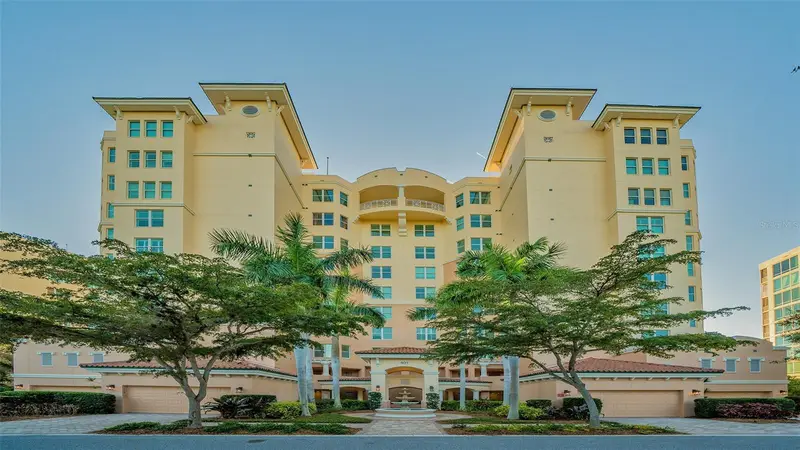
$445,000
401 N Point Rd #303
Osprey, FL 34229
3 bd · 3 ba · 2,203 sqft
Meridian At The Oaks Preserve
MLS ID #A4706051, COLDWELL BANKER REALTY.
Listing provided by Stellar MLS
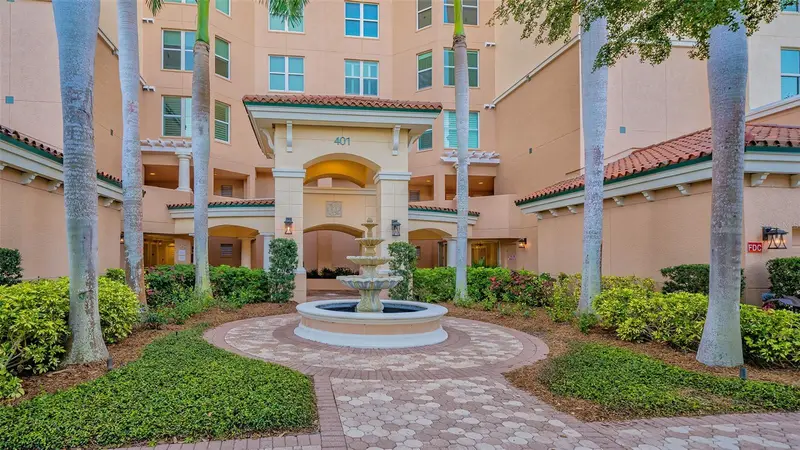
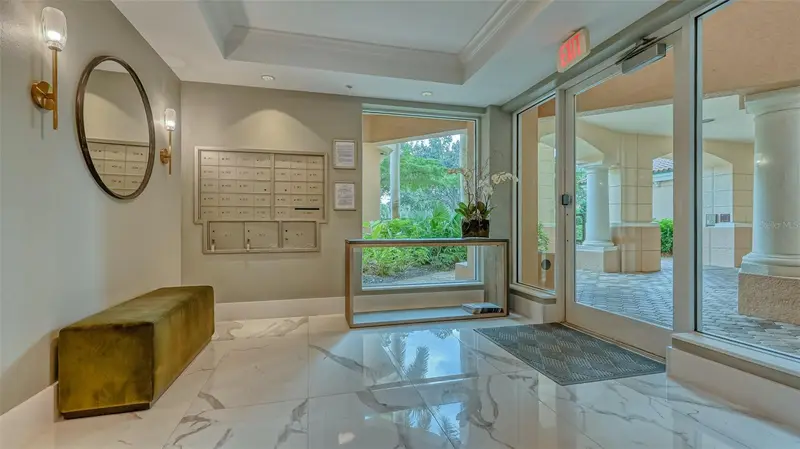
$459,900
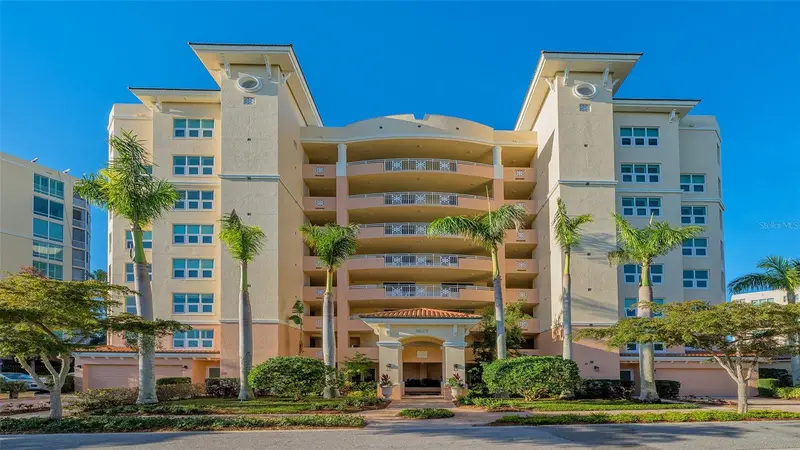
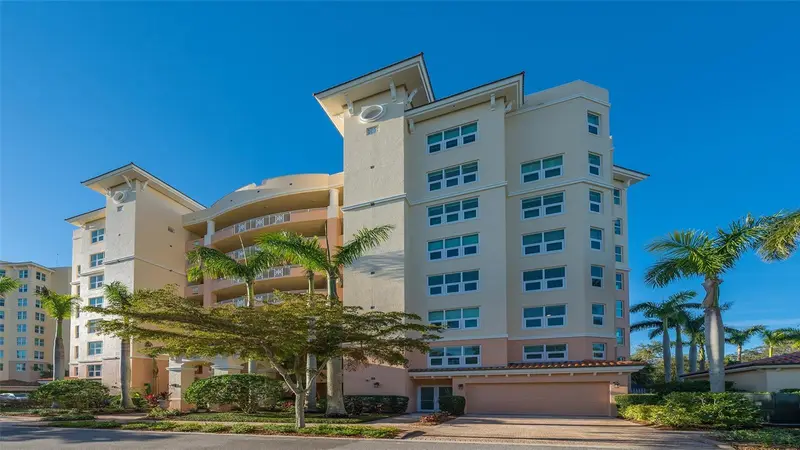
401 N Point Rd #301
Osprey, FL 34229
3 bd · 3 ba · 2,594 sqft
Meridian At The Oaks Preserve
MLS ID #A4603773, COLDWELL BANKER REALTY.
Listing provided by Stellar MLS
$525,000
3621 N Point Rd #301
Osprey, FL 34229
3 bd · 3 ba · 2,680 sqft
Meridian At The Oaks Preserve
MLS ID #A4681290, COLDWELL BANKER REALTY.
Listing provided by Stellar MLS
$560,000
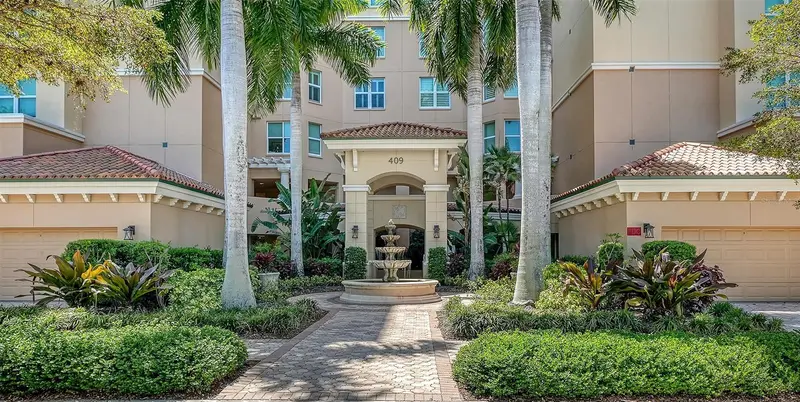
409 North Point Rd #401
Osprey, FL 34229
3 bd · 3 ba · 2,594 sqft
Meridian At The Oaks Preserve
MLS ID #A4690812, COLDWELL BANKER REALTY.
Listing provided by Stellar MLS

Listings courtesy of Stellar MLS as distributed by MLS GRID
IDX information is provided exclusively for consumers’ personal, non-commercial use and may not be used for any purpose other than to identify prospective properties consumers may be interested in purchasing.
Based on information submitted to the MLS GRID as of September 3, 2026 at 8:42 AM ET. All data is obtained from various sources and may not have been verified by broker or MLS GRID. Supplied Open House Information is subject to change without notice. All information should be independently reviewed and verified for accuracy. Properties may or may not be listed by the office/agent presenting the information.
All or a portion of the multiple listing information is provided by Stellar MLS, from a copyrighted compilation of listings. The compilation of listings and each individual listing are © 2026 Stellar MLS. All rights reserved.
Ryan Solberg, Broker · MaxLife Realty LLC · FL License #BK3354351 · Equal Housing Opportunity · Full disclaimer · DMCA