
$649,900
25344 Croom Road
Brooksville, FL 34601
Listing updated: July 15, 2026 at 9:58 AM ET
Listing courtesy of Propertio · Alin Zdroba · MLS #O6377143 · Active · 888-817-3383Property type
Year built
Lot size
Price / sq ft
HOA dues
Days on market
Garage spaces
Flood zone
About this home
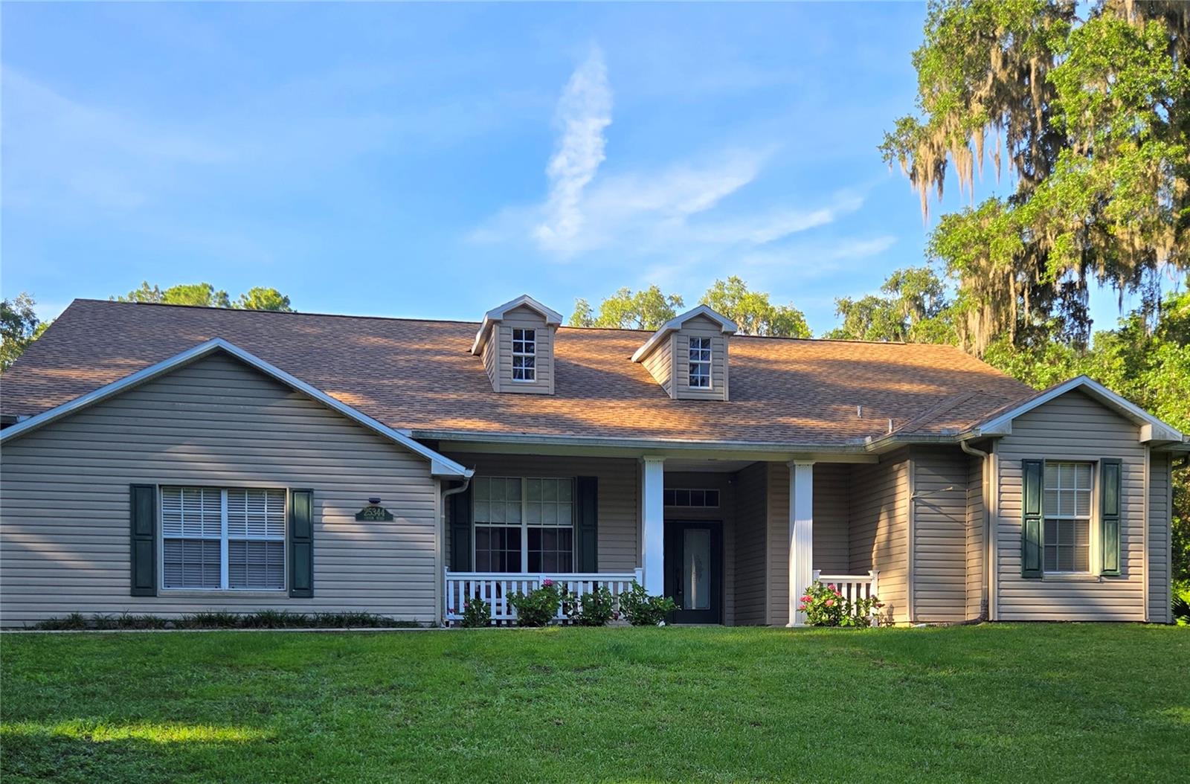
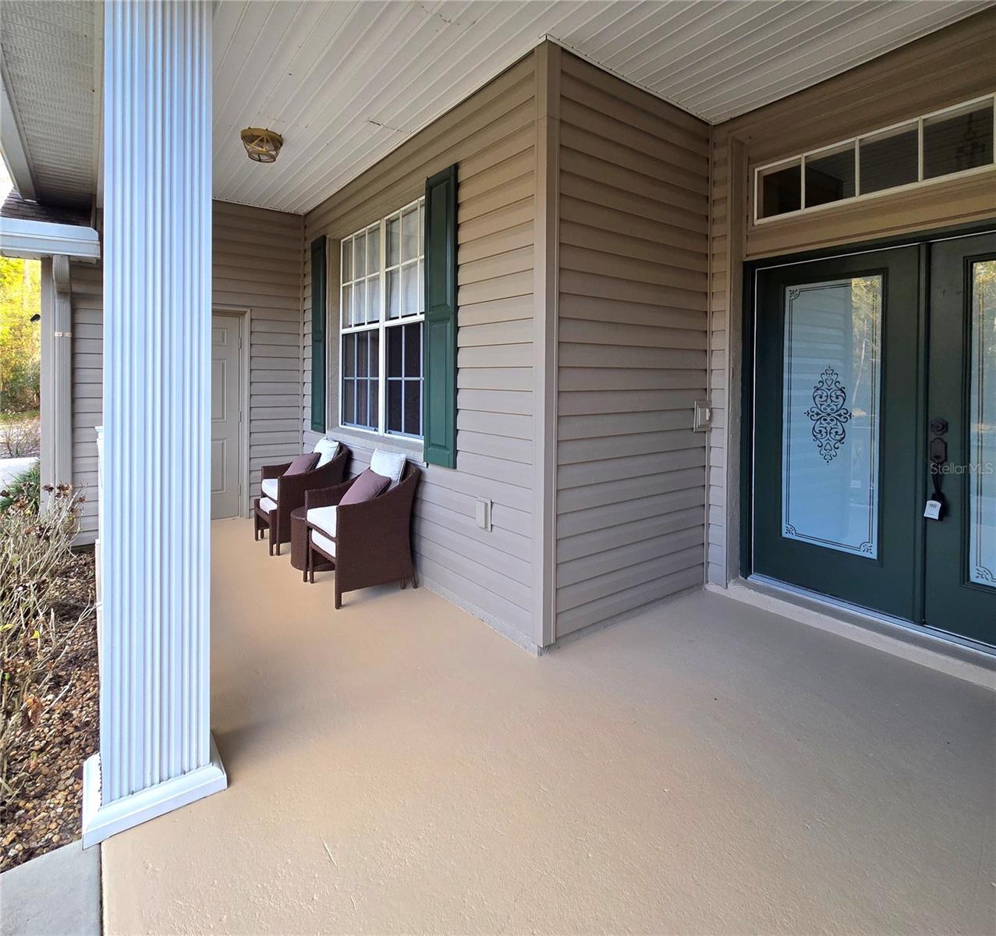
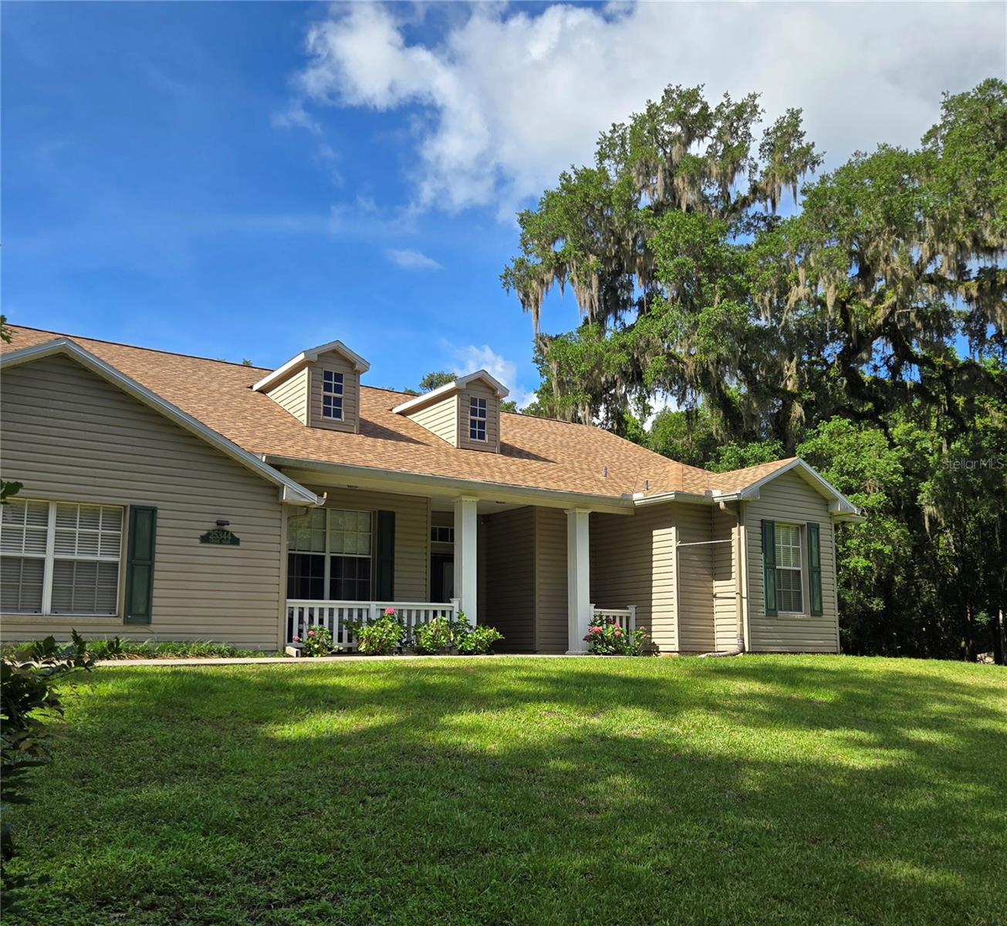
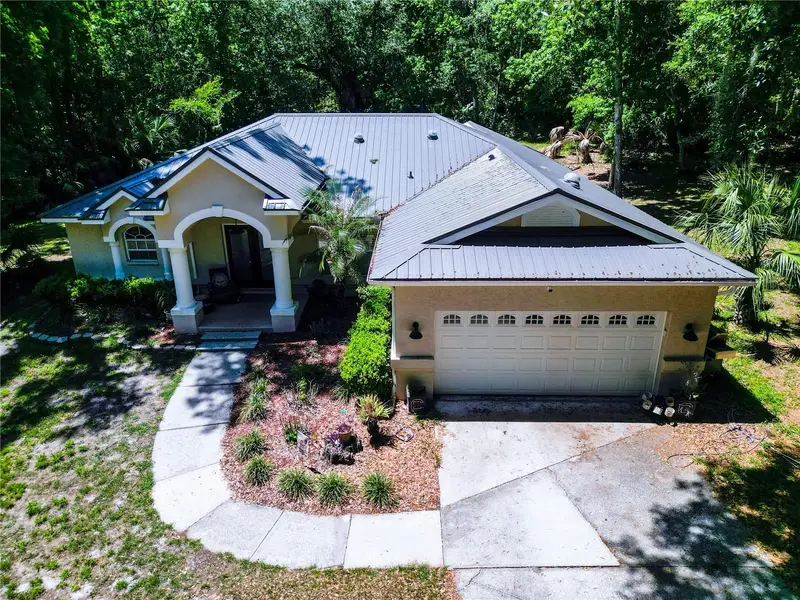
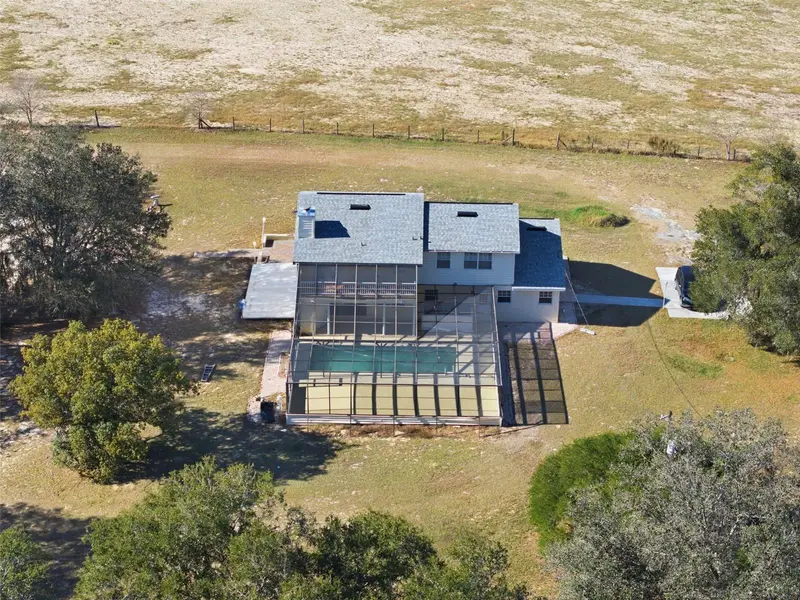
Brand-new architectural shingle roof highlights this custom New England-style ranch at 25344 Croom Rd on 4.6 acres, offering timeless design, modern efficiency, and exceptional privacy. Inside, enjoy a spacious layout with a welcoming living area, an oversized great room with a double-sided gas fireplace, a large country kitchen with gas stove and dining area, dedicated office space, fiber internet, whole-home generator, and Rinnai on-demand gas hot water system. The showpiece of the property is the resort-style outdoor living area featuring an expansive lanai and a stunning custom free-form black-bottom heated pool with natural rock edging, creating a private backyard oasis perfect for entertaining or relaxing year-round. A winding walking trail beneath mature live oaks and citrus trees enhances the peaceful, park-like setting. Conveniently located near Croom mountain bike trails and the Withlacoochee State Trail. Most furnishings convey, with hidden extras throughout the property creating a true prepper’s paradise, making this a rare turnkey luxury opportunity
Estimated monthly payment
Estimate only. Taxes use the listing's reported amount where available; insurance is a Florida-average estimate. Your actual payment will vary — run a full calculation or talk to a lender.
Price & listing history154 days on market
- Status: ActiveMay 29, 2026
- Listed$775,000Jan 26, 2026
- Price reduced$649,900
Facts & features
- Property type
- Residential
- Sub type
- Single Family Residence
- Status
- Active
- Days on market
- 154
- Subdivision
- Brooksville
- County
- Hernando
- Year built
- 2006
- Living area
- 2,633 sq ft
- Price/sq ft
- $247
- Building area
- 4,500 sq ft (Public Records)
- Lot size
- 200,376 sq ft
- Lot category
- 2 to less than 5
- Flood zone
- X (12053C0204D)
- Garage
- 2 spaces
- Pool
- Private pool
- Annual taxes
- $4,369 (2025)
- Parcel #
- R09-422-20-0000-0050-0020
- Zoning
- RS
- MLS #
- O6377143
Ask about this home
Have a question? Ask the broker directly.
Ryan Solberg answers personally — no call center, no spam. Your question goes straight to him.
Interior Details
- Bedrooms
- 4
- Full bathrooms
- 2
- Half bathrooms
- 1
- Flooring
- Hardwood
- Appliances
- Convection Oven, Cooktop, Dryer, Exhaust Fan, Freezer, Gas Water Heater, Ice Maker, Kitchen Reverse Osmosis System, Microwave, Range, Range Hood, Refrigerator, Tankless Water Heater, Washer, Water Filtration System, Water Purifier, Water Softener
- Interior features
- Cathedral Ceiling(s), Ceiling Fans(s), Eat-in Kitchen, High Ceilings, Kitchen/Family Room Combo, Open Floorplan, Primary Bedroom Main Floor, Split Bedroom, Stone Counters, Thermostat, Tray Ceiling(s), Walk-In Closet(s), Window Treatments
- Laundry
- Laundry Room
- Stories / Levels
- One
- Direction faces
- North
- Fireplace
- Yes
Heating & Cooling
- Heating
- Central, Electric, Heat Pump, Zoned
- Cooling
- Central Air, Zoned
Parking
- Garage spaces
- 2
- Attached garage
- Yes
HOA & Financial
- Total monthly fees
- $0/mo
- Total annual fees
- $0
- CDD
- No
- Homestead exemption
- Yes
- Min lease term
- No Minimum
- Listing terms
- Cash, Conventional
- Ownership
- Fee Simple
- Available for lease
- Yes
- Lease restrictions
- No
Exterior & Construction
- Exterior features
- Garden, Lighting, Outdoor Grill, Rain Gutters, Storage
- Construction materials
- Block, Concrete, Stucco, Vinyl Siding
- Roof
- Shingle
- Foundation
- Slab
- Pool
- Private pool
- Road surface
- Asphalt
Utilities
- Sewer
- Septic Tank
- Water source
- Private, Well
- Utilities
- Electricity Connected
Community
- Pets allowed
- Yes
Room Details
| Room | Level | Dimensions |
|---|---|---|
| Living Room | First | 2x2 |
| Kitchen | First | 2x2 |
| Primary Bedroom | First | 2x2 |
Listing Details
- Listing date
- 2026-01-26
- On market date
- 2026-01-26
- Original list price
- $775,000
- Occupant type
- Owner
- MLS area
- 34601 - Brooksville
- Listing AOR
- Orlando Regional
- Status changed
- 2026-05-29
- Tax legal description
- E1/2 OF NW1/4 OF NW1/4 OF SW1/4 AKA TR 207 CAMPS CASTLE UNREC & AKA PAR 1 OF
Flood risk
Minimal-risk area outside the mapped floodplain. Flood insurance is optional and typically low-cost.
Source: FEMA flood zone reported on the listing. Confirm current designation at FEMA Flood Map Service Center.
Location
Directions
House is on Croom Road pass Dempsey on the right from town.
More homes like this
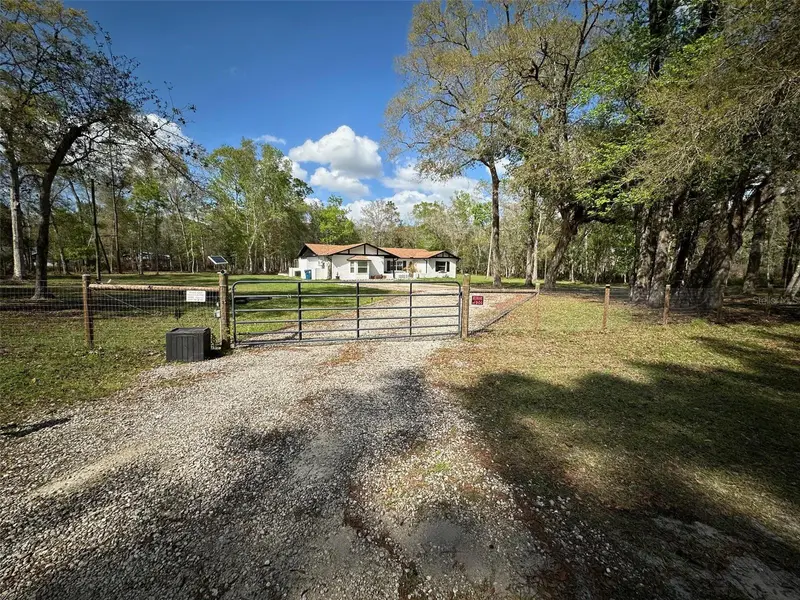
$490,000
20403 Gamble Dr
Brooksville, FL 34601
2 bd · 2 ba · 1,862 sqft
Hammock Acres
MLS ID #TB8486924, SPIRIT REALTY OF FLORIDA.
Listing provided by Stellar MLS
$609,999
5215 Cedar Ln
Brooksville, FL 34601
4 bd · 2 ba · 1,817 sqft
N/A
MLS ID #TB8501625, DALTON WADE INC.
Listing provided by Stellar MLS
$899,900
5478 Glorious Trl
Brooksville, FL 34602
3 bd · 3 ba · 3,818 sqft
Acreage
MLS ID #W7881574, SOUTHERN COAST TO COUNTRY RLTY.
Listing provided by Stellar MLS
$950,000
15458 Snow Memorial Hwy
Brooksville, FL 34601
10 bd · 4 ba · 3,456 sqft
S1/2 Of W3/4 Of S1/2 Of Sw1/4 Of Se1/4
MLS ID #W7883652, HOME LAND REAL ESTATE INC.
Listing provided by Stellar MLS

Listings courtesy of Stellar MLS as distributed by MLS GRID
IDX information is provided exclusively for consumers’ personal, non-commercial use and may not be used for any purpose other than to identify prospective properties consumers may be interested in purchasing.
Based on information submitted to the MLS GRID as of July 15, 2026 at 9:58 AM ET. All data is obtained from various sources and may not have been verified by broker or MLS GRID. Supplied Open House Information is subject to change without notice. All information should be independently reviewed and verified for accuracy. Properties may or may not be listed by the office/agent presenting the information.
All or a portion of the multiple listing information is provided by Stellar MLS, from a copyrighted compilation of listings. The compilation of listings and each individual listing are © 2026 Stellar MLS. All rights reserved.
Ryan Solberg, Broker · MaxLife Realty LLC · FL License #BK3354351 · Equal Housing Opportunity · Full disclaimer · DMCA