
$695,000
449 12th Street
Tampa, FL 33602
Listing updated: July 10, 2026 at 10:08 AM ET
Listing courtesy of Re/Max Action First Of Florida · J. David Vann · MLS #TB8469067 · Active · 727-466-0800Property type
Year built
Price / sq ft
HOA dues
Days on market
Garage spaces
Flood zone
About this home
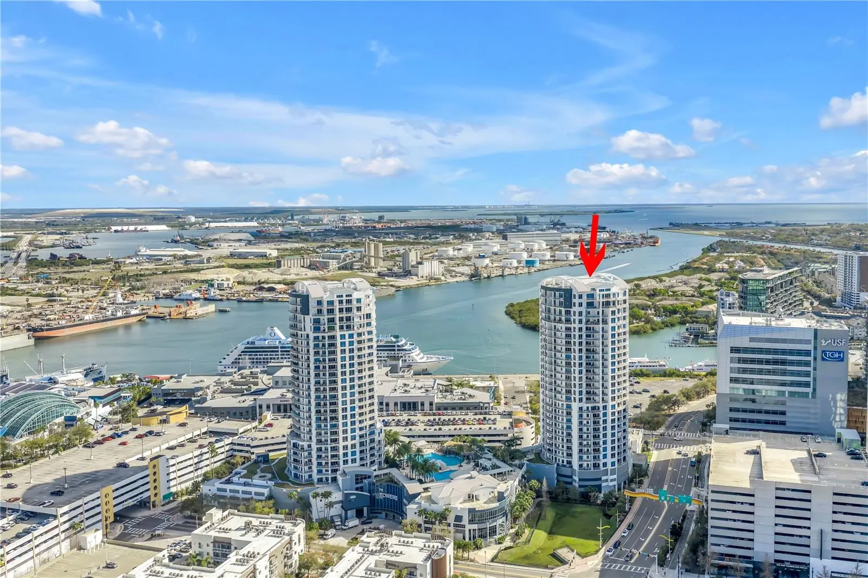
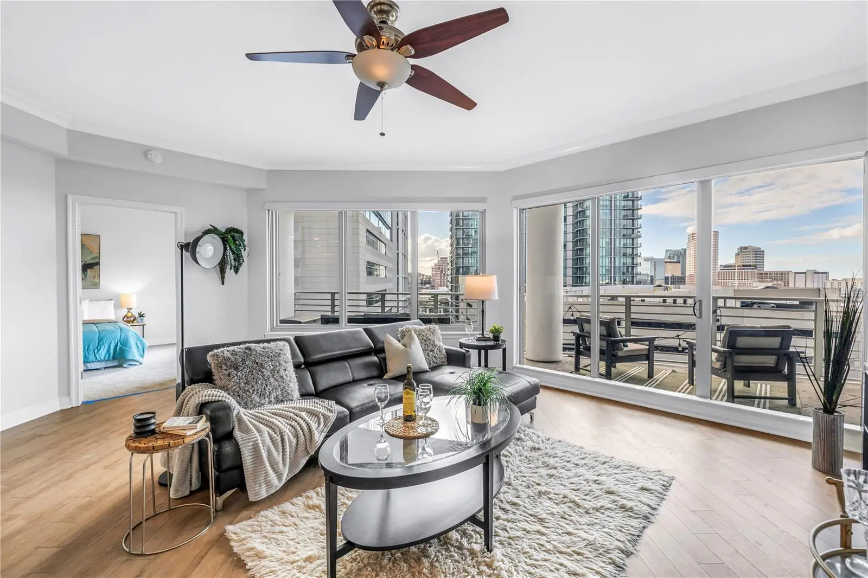
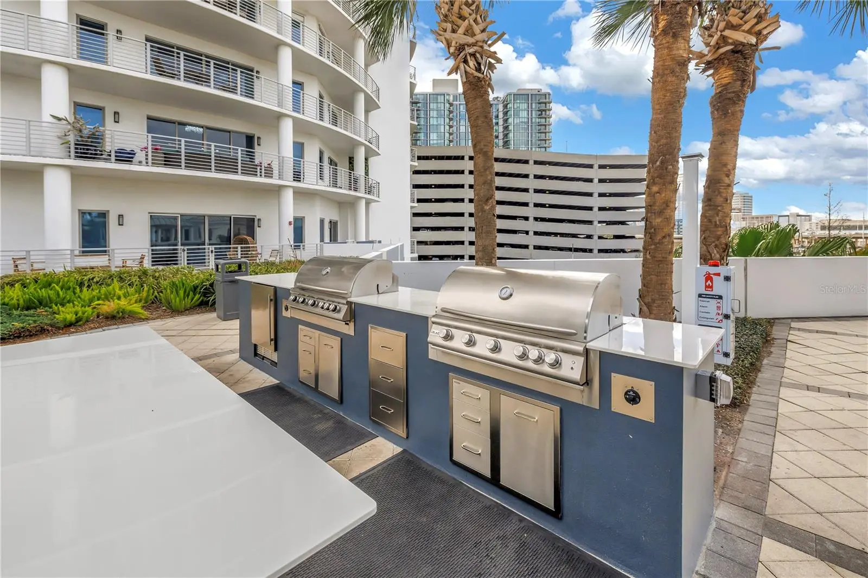
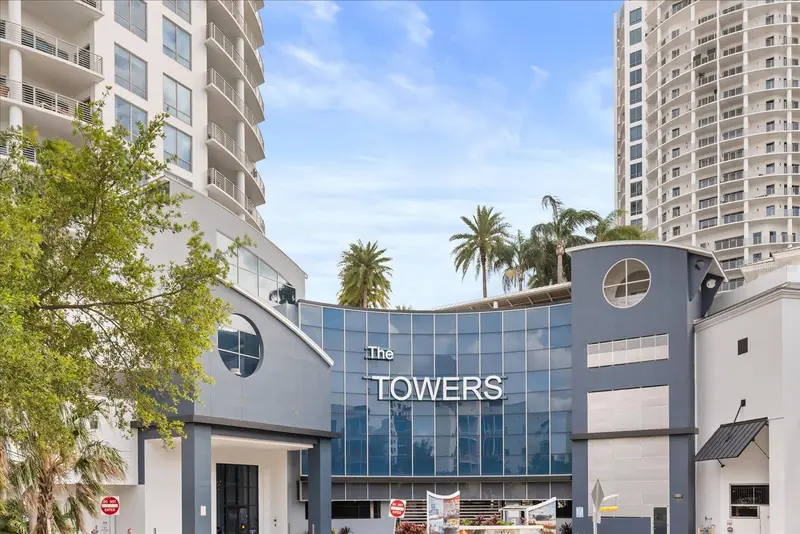
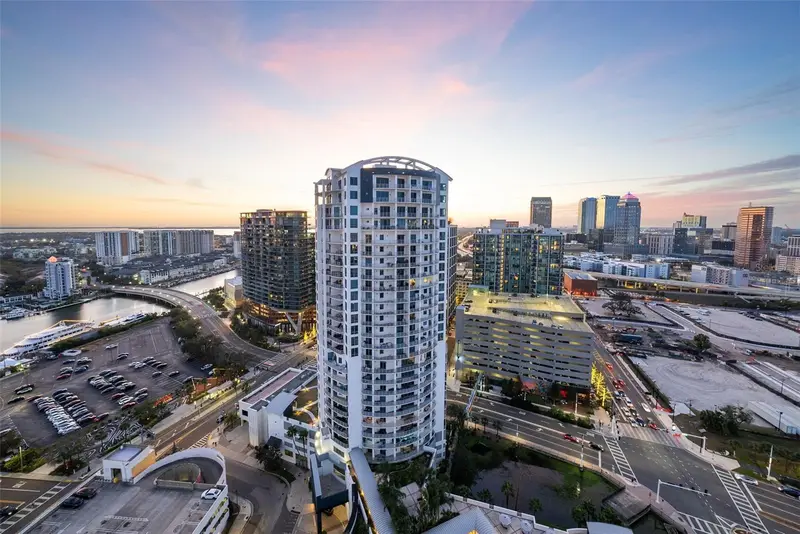
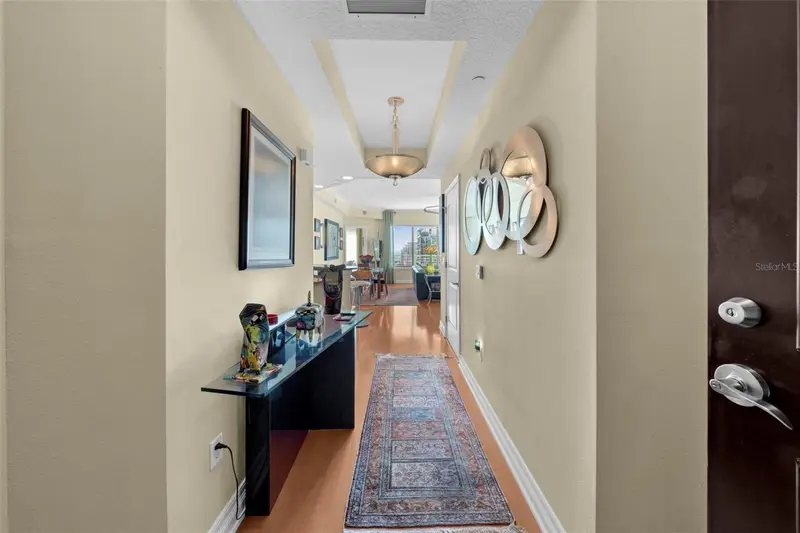
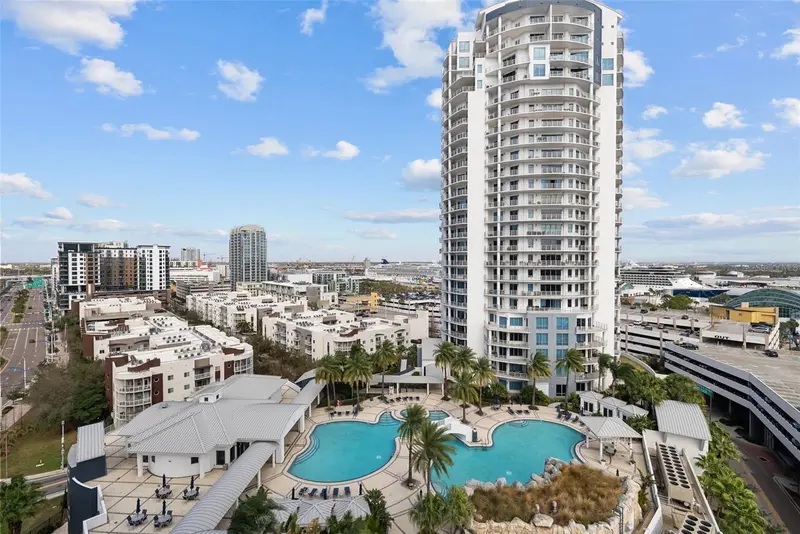
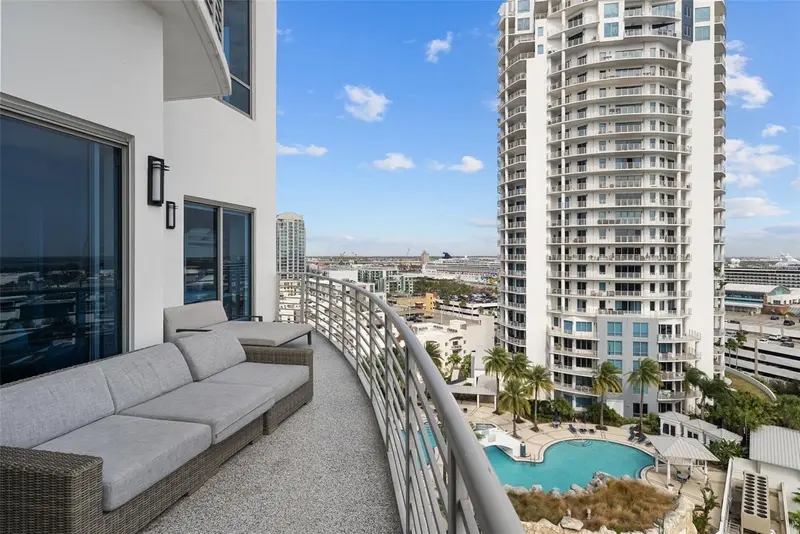
OWN THIS LUXURY SPLIT-SUITE CONDO IN THE HEART OF WATER STREET TAMPA—LESS THAN 5-MIN WALK FROM USF MEDICAL SCHOOL, BENCHMARK ARENA, AND VIBRANT ENTERTAINMENT! Positioned ideally on the 12th floor, this residence offers an elevated view without the detachment of extreme heights-- the perfect balance between serene vistas and feeling connected to the city’s energy. This sophisticated residence offers two expansive primary suites—each with walk-in closets, dual-vanity, garden tubs, walk-in showers and direct balcony access. The open living area flows seamlessly outdoors, while a powder room ensures guest comfort, and resident privacy. The fifth-floor amenity deck features two grand pools, waterfall, bridge, hot tubs, grilling stations, and an entertainment lounge. A new fitness center is on the way. This is downtown Tampa living at its finest. This unit has 2 Parking Spaces very conveniently located on the 4th Floor.
Estimated monthly payment
Estimate only. Taxes use the listing's reported amount where available; insurance is a Florida-average estimate. Your actual payment will vary — run a full calculation or talk to a lender.
Price & listing history126 days on market
- Status: ActiveMar 6, 2026
- Listed$749,000Mar 6, 2026
- Price reduced$695,000
Facts & features
- Property type
- Residential
- Sub type
- Condominium
- Status
- Active
- Days on market
- 126
- Subdivision
- Towers Of Channelside Condomin
- County
- Hillsborough
- Year built
- 2007
- Living area
- 1,571 sq ft
- Price/sq ft
- $442
- Building area
- 1,679 sq ft (Public Records)
- Flood zone
- AE (12057C0354J)
- Garage
- 2 spaces
- Annual taxes
- $10,468 (2025)
- Parcel #
- A-19-29-19-9ER-T00001-01205.0
- Zoning
- CBD-2
- MLS #
- TB8469067
Ask about this home
Have a question? Ask the broker directly.
Ryan Solberg answers personally — no call center, no spam. Your question goes straight to him.
Interior Details
- Bedrooms
- 2
- Full bathrooms
- 2
- Half bathrooms
- 1
- Flooring
- Carpet, Ceramic Tile
- Appliances
- Dishwasher, Disposal, Dryer, Ice Maker, Range, Refrigerator, Washer
- Interior features
- Ceiling Fans(s), Crown Molding, High Ceilings, Kitchen/Family Room Combo, Living Room/Dining Room Combo, Open Floorplan, Primary Bedroom Main Floor, Solid Wood Cabinets, Split Bedroom, Stone Counters, Thermostat, Walk-In Closet(s)
- Laundry
- Inside
- Stories / Levels
- One
- Direction faces
- Northwest
Heating & Cooling
- Heating
- Central
- Cooling
- Central Air
Parking
- Garage spaces
- 2
- Attached garage
- Yes
HOA & Financial
- Total monthly fees
- $2,008/mo
- Total annual fees
- $24,096
- CDD
- No
- Homestead exemption
- Yes
- Min lease term
- 7 Months
- Listing terms
- Cash, Conventional
- Ownership
- Condominium
- Available for lease
- Yes
- Lease restrictions
- Yes
- Additional lease restrictions
- Please verify all restrictions with the association.
- Approval process
- Please verify the approval process with the association.
Exterior & Construction
- Exterior features
- Balcony
- Construction materials
- Block, Concrete
- Roof
- Metal
- Foundation
- Concrete Perimeter, Slab
- Road surface
- Paved
Utilities
- Sewer
- Public Sewer
- Water source
- Public
- Utilities
- Electricity Connected, Sewer Connected, Water Connected
Community
- Pets allowed
- Breed Restrictions, Number Limit, Size Limit, Yes
Schools
Letter grades: Florida DOE 2024–25 school grades (Orange, Seminole, Lake, Osceola, Brevard). Assigned schools from the listing agent — verify enrollment with the district.
Room Details
| Room | Level | Dimensions |
|---|---|---|
| Primary Bedroom | First | 12x18 |
| Living Room | First | 15x18 |
| Bedroom 2 | First | 12x16 |
| Kitchen | First | 8x10 |
Listing Details
- Listing date
- 2026-02-23
- On market date
- 2026-03-06
- Original list price
- $749,000
- Occupant type
- Owner
- MLS area
- 33602 - Tampa
- Listing AOR
- Suncoast Tampa
- Status changed
- 2026-03-06
- Tax legal description
- TOWERS OF CHANNELSIDE CONDOMINIUM UNIT 1205-T1 AND AN UNDIV INT IN COMMON ELEMENTS
Flood risk
FEMA Special Flood Hazard Area (1% annual-chance / “100-year” floodplain). Flood insurance is generally required by mortgage lenders.
Source: FEMA flood zone reported on the listing. Confirm current designation at FEMA Flood Map Service Center.
Location
Directions
Selmon Expressway to Exit 6B Take channelside drive to the condominium
More homes like this

$685,000
1209 E Cumberland Ave #508
Tampa, FL 33602
2 bd · 3 ba · 1,272 sqft
Towers Of Channelside Condomin
MLS ID #TB8475746, CENTURY 21 INTEGRA.
Listing provided by Stellar MLS
$790,000
449 S 12th St #2005
Tampa, FL 33602
2 bd · 3 ba · 1,571 sqft
Towers Of Channelside Condomin
MLS ID #TB8536209, COLDWELL BANKER REALTY.
Listing provided by Stellar MLS
$795,000
449 S 12th St #2205
Tampa, FL 33602
2 bd · 3 ba · 1,571 sqft
Towers Of Channelside Condomin
MLS ID #TB8384697, SMITH & ASSOCIATES REAL ESTATE.
Listing provided by Stellar MLS
$850,000
449 S 12th St #1402
Tampa, FL 33602
2 bd · 3 ba · 1,346 sqft
Towers Of Channelside Condomin
MLS ID #TB8485015, SMITH & ASSOCIATES REAL ESTATE.
Listing provided by Stellar MLS

Listings courtesy of Stellar MLS as distributed by MLS GRID
IDX information is provided exclusively for consumers’ personal, non-commercial use and may not be used for any purpose other than to identify prospective properties consumers may be interested in purchasing.
Based on information submitted to the MLS GRID as of July 10, 2026 at 10:08 AM ET. All data is obtained from various sources and may not have been verified by broker or MLS GRID. Supplied Open House Information is subject to change without notice. All information should be independently reviewed and verified for accuracy. Properties may or may not be listed by the office/agent presenting the information.
All or a portion of the multiple listing information is provided by Stellar MLS, from a copyrighted compilation of listings. The compilation of listings and each individual listing are © 2026 Stellar MLS. All rights reserved.
Ryan Solberg, Broker · MaxLife Realty LLC · FL License #BK3354351 · Equal Housing Opportunity · Full disclaimer · DMCA