
$1,150,000
5303 Osprey Ridge Drive
Lithia, FL 33547
Listing updated: June 13, 2026 at 1:05 PM ET
Listing courtesy of Eaton Realty · Ann Johnston · MLS #TB8468963 · Active · 813-672-8022Property type
Year built
Lot size
Price / sq ft
HOA dues
Days on market
Garage spaces
Flood zone
About this home
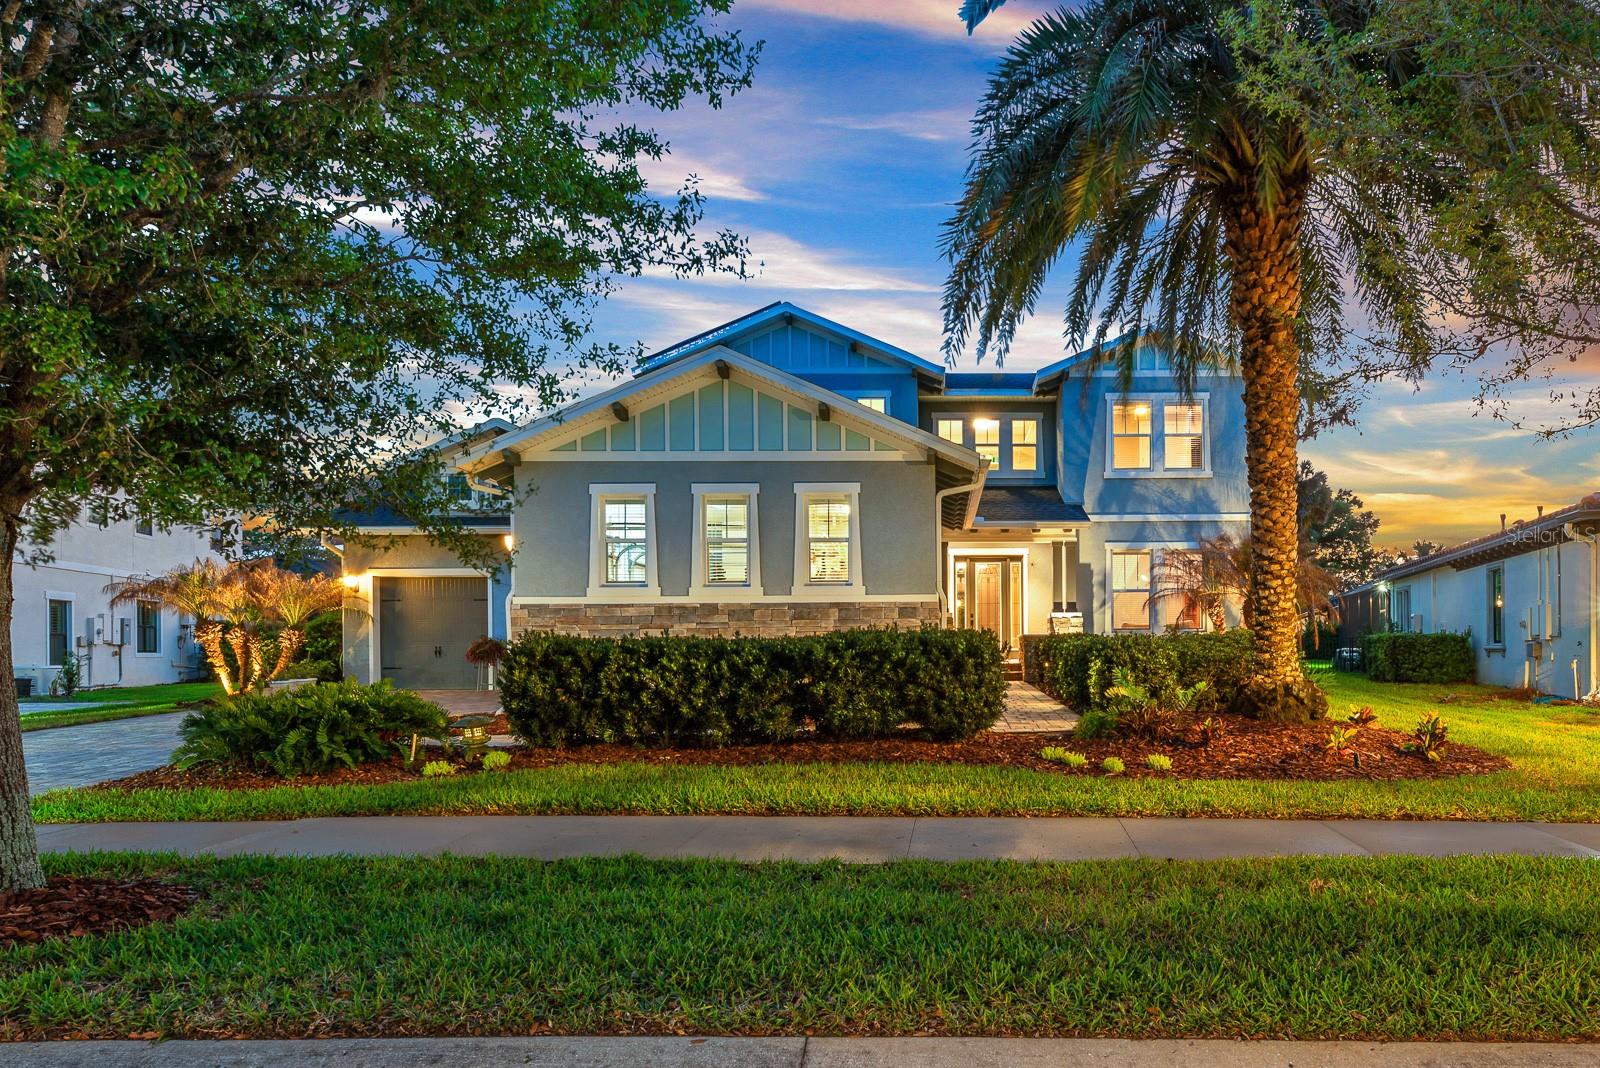
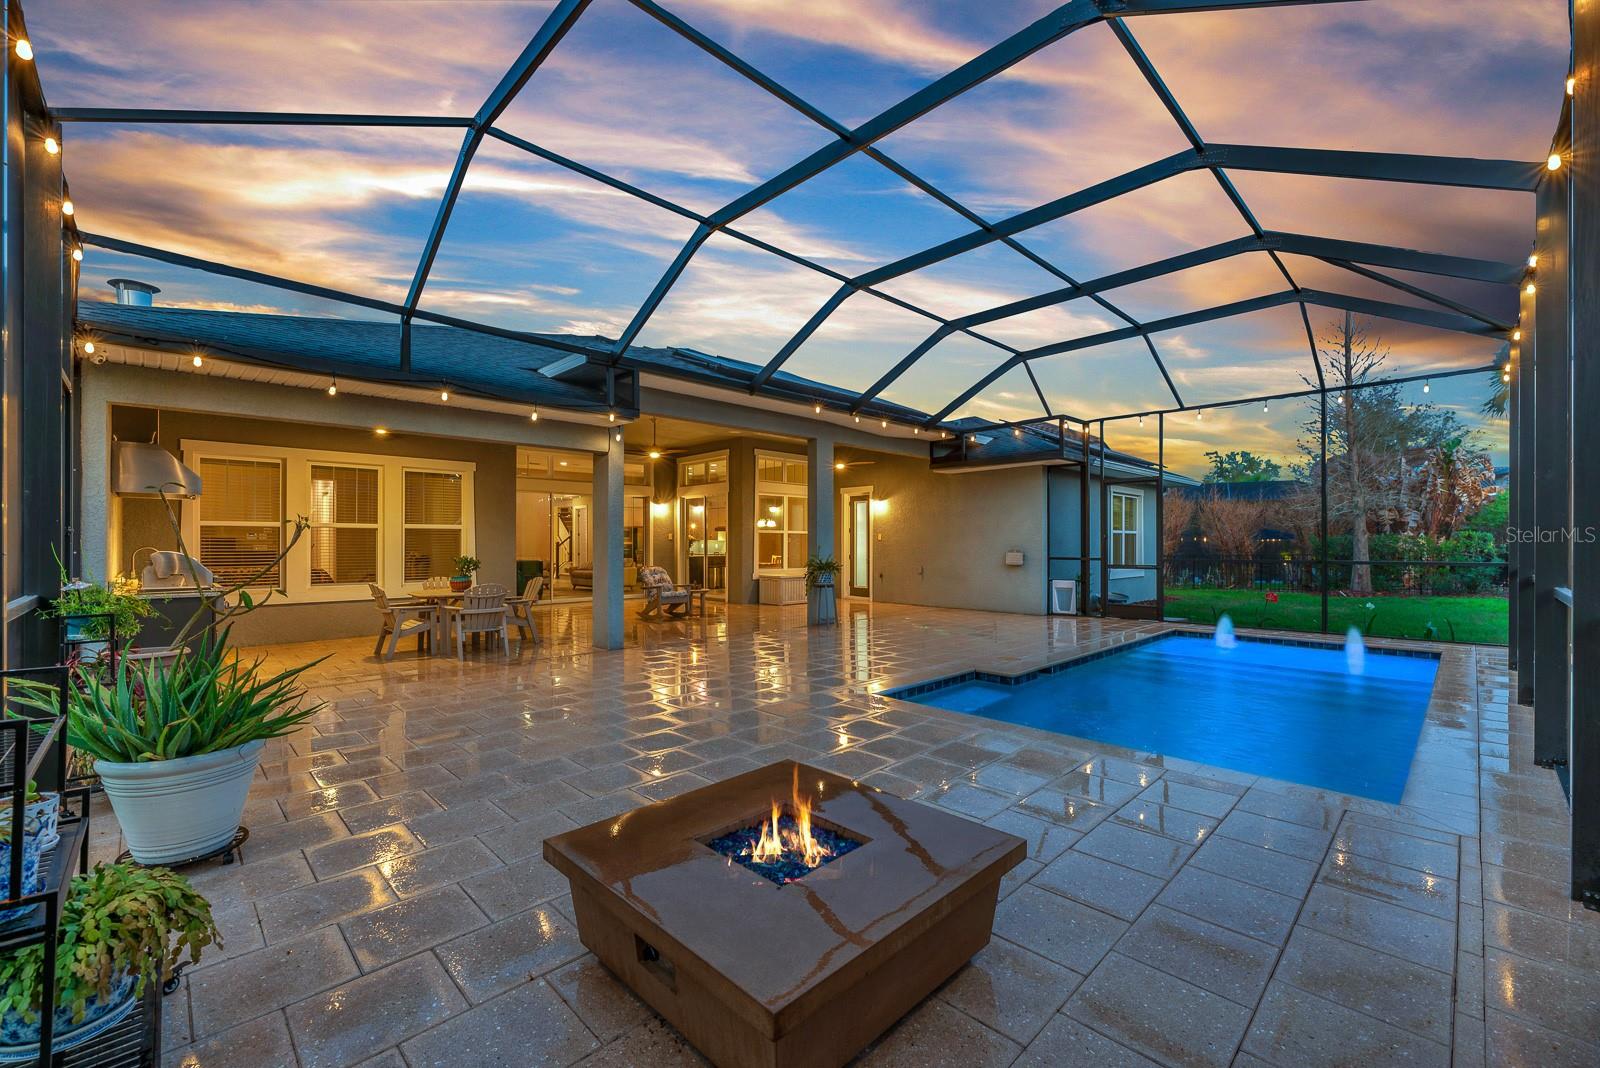
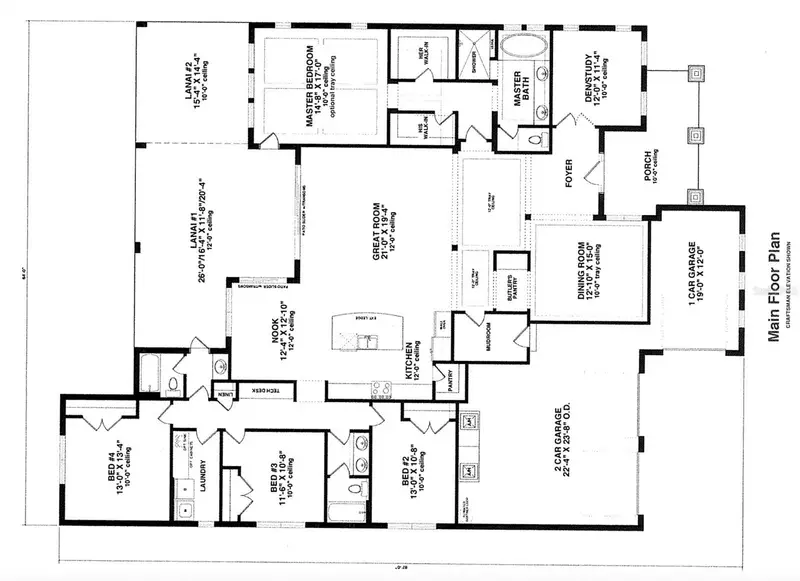
** $235K is assumable at 2.25% as long as buyer meets VA requirements.** Welcome to this exceptional Cardel Wilshire II home located within the gated FishHawk Preserve community in Lithia—where generous space, thoughtful upgrades, and everyday functionality come together beautifully. Situated on a .30-acre homesite, this 4-bedroom, 4-bathroom pool home offers over 3,600 square feet of well-designed living space, complemented by a 4-car split garage (two front-facing and two side-facing), a pavered driveway and walkway leading to the entry. Step inside to find porcelain tile throughout the entire first floor, enhancing both style and durability. Just off the entryway, a formal dining room provides a dedicated space for gatherings, while a study/den behind glass French doors sits opposite—ideal for a home office or flex space. At the heart of the home, the kitchen is designed for both everyday living and entertaining, showcasing a large island, stone countertops, custom backsplash, gas cooktop, built-in oven and microwave, dishwasher, and refrigerator. A butler’s pantry with additional cabinetry and a large storage closet with deep shelving offers exceptional storage. The kitchen flows seamlessly into the dinette, which overlooks the outdoor living space, and into the living room featuring triple sliding glass doors that open fully to the lanai. Outdoor living is elevated with a screened saltwater pool and lanai, finished with Shell-Lock pavers, ceiling fans, and two access doors to the backyard. The space is designed for entertaining with perimeter party lighting, a gas-plumbed firepit, and a convenient pool bath (Bath 3) with direct outdoor access. Thoughtful touches include a radio-controlled dog door, and all pool equipment—including the cleaner and hoses—will convey. The split bedroom floor plan ensures privacy and flexibility. The primary suite is tucked away on one side of the home and features dual walk-in closets and an en-suite bath with a dual sink vanity, garden tub, and separate shower. Bedrooms 2 and 3 are located on the opposite side of the home, each with walk-in closets and separated by a built-in workstation/desk area. Upstairs, a large bonus room, fourth bedroom, and full bathroom create a versatile space ideal for guests, multi-generational living, or a private retreat. This home also offers modern efficiency and convenience, featuring solar panels for significant energy savings, two LG backup batteries to power essential systems during outages, and a surround sound system with speakers installed in the patio, garage, bonus room, study/den, living room, kitchen, and dining room, with components included. The laundry room includes cabinetry, washer, and dryer, while the garage provides three ceiling-mounted storage racks. Wide slat blinds are installed throughout, and gutters with downspouts lead to underground drainage conduits for added peace of mind. Located within Fishhawk Preserve and part of the highly sought-after Fishhawk Ranch Community, residents enjoy access to top-rated schools, parks, trails, and a variety of amenities, all while being conveniently close to shopping, dining, and major commuter routes. This home offers the perfect blend of comfort, efficiency, and elevated indoor-outdoor living—ready to welcome its next owner.
Estimated monthly payment
Estimate only. Taxes use the listing's reported amount where available; insurance is a Florida-average estimate. Your actual payment will vary — run a full calculation or talk to a lender.
Price & listing history65 days on market
- Status: ActiveApr 9, 2026
- Listed$1,150,000Apr 9, 2026
- Price increased$1,150,000
Facts & features
- Property type
- Residential
- Sub type
- Single Family Residence
- Status
- Active
- Days on market
- 65
- Subdivision
- Fishhawk Ranch Preserve
- County
- Hillsborough
- Year built
- 2017
- Living area
- 3,772 sq ft
- Price/sq ft
- $305
- Building area
- 5,469 sq ft (Public Records)
- Lot size
- 12,954 sq ft
- Lot category
- 1/4 to less than 1/2
- Flood zone
- X (12057C0530H)
- Garage
- 4 spaces
- Pool
- Private pool
- Annual taxes
- $11,921 (2025)
- Parcel #
- U-20-30-21-9TG-000011-00007.0
- Zoning
- PD
- MLS #
- TB8468963
Ask about this home
Have a question? Ask the broker directly.
Ryan Solberg answers personally — no call center, no spam. Your question goes straight to him.
Interior Details
- Bedrooms
- 4
- Full bathrooms
- 4
- Flooring
- Carpet, Tile
- Appliances
- Built-In Oven, Cooktop, Dishwasher, Disposal, Dryer, Gas Water Heater, Microwave, Range Hood, Refrigerator, Tankless Water Heater, Washer, Water Softener
- Interior features
- Ceiling Fans(s), Central Vaccum, Eat-in Kitchen, High Ceilings, In Wall Pest System, Kitchen/Family Room Combo, Living Room/Dining Room Combo, Open Floorplan, Primary Bedroom Main Floor, Split Bedroom, Stone Counters, Thermostat, Walk-In Closet(s)
- Laundry
- Inside, Laundry Room
- Stories / Levels
- Two
- Direction faces
- Northeast
Heating & Cooling
- Heating
- Central, Electric
- Cooling
- Central Air
Parking
- Garage spaces
- 4
- Attached garage
- Yes
- Parking features
- Driveway, Garage Door Opener, Garage Faces Side, Garage
HOA & Financial
- HOA fee
- $1,997 / Annually
- Monthly HOA
- $166/mo
- Total monthly fees
- $166/mo
- Total annual fees
- $1,997
- HOA name
- Preserve At Fishhawk Ranch/ Starling HOA
- CDD
- Yes
- Homestead exemption
- Yes
- Min lease term
- 8-12 Months
- Listing terms
- Assumable, Cash, Conventional, FHA, VA Loan
- Ownership
- Fee Simple
- Available for lease
- Yes
- Lease restrictions
- Yes
- Additional lease restrictions
- Buyer or buyer's agent to confirm and verify HOA/CDD fees and regulations.
- Approval process
- Buyer or buyer's agent to confirm and verify HOA/CDD fees and regulations.
Exterior & Construction
- Exterior features
- Lighting, Outdoor Grill, Outdoor Kitchen, Rain Gutters, Sidewalk, Sliding Doors
- Construction materials
- Block, Stone, Stucco, Frame
- Roof
- Shingle
- Foundation
- Slab
- Pool
- Private pool
- Road surface
- Asphalt, Paved
Utilities
- Sewer
- Public Sewer
- Water source
- Public
- Utilities
- BB/HS Internet Available, Cable Available, Electricity Connected, Natural Gas Connected, Sewer Connected, Sprinkler Recycled, Water Connected
Community
- Pets allowed
- Yes
Schools
Letter grades: Florida DOE 2024–25 school grades (Orange, Seminole, Lake, Osceola, Brevard). Assigned schools from the listing agent — verify enrollment with the district.
Room Details
| Room | Level | Dimensions |
|---|---|---|
| Kitchen | First | 12x13 |
| Living Room | First | 19x21 |
| Dining Room | First | 12x15 |
| Den | First | 11x12 |
| Dinette | First | 12x12 |
| Primary Bedroom | First | 14x17 |
| Bedroom 2 | First | 12x15 |
| Bedroom 3 | First | 12x15 |
| Bedroom 4 | Second | 11x12 |
| Bonus Room | Second | 29x24 |
Listing Details
- Listing date
- 2026-01-23
- On market date
- 2026-04-09
- Original list price
- $1,150,000
- Occupant type
- Owner
- MLS area
- 33547 - Lithia
- Listing AOR
- Suncoast Tampa
- Status changed
- 2026-04-09
- Tax legal description
- PRESERVE AT FISHHAWK RANCH PHASE 1 LOT 7 BLOCK 11
Flood risk
Minimal-risk area outside the mapped floodplain. Flood insurance is optional and typically low-cost.
Source: FEMA flood zone reported on the listing. Confirm current designation at FEMA Flood Map Service Center.
Location
Directions
Head East on Gibsonton Dr. Continue onto Boyette Rd. Continue straight onto Fishhawk Blvd. Turn left onto Osprey Ridge Dr. Destination will be on the left.
More homes like this
$925,000
5208 Alafia Falls Dr
Lithia, FL 33547
4 bd · 3 ba · 3,033 sqft
Fishhawk Ranch Preserve
MLS ID #TB8515960, EATON REALTY.
Listing provided by Stellar MLS
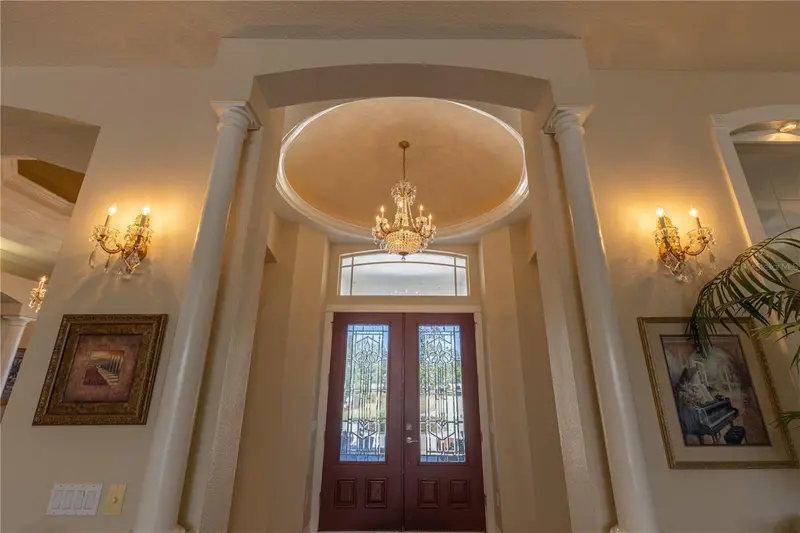
$1,739,000
13717 Canterfield Dr
Riverview, FL 33579
4 bd · 5 ba · 6,349 sqft
Canterfield Farms
MLS ID #TB8471297, BAY DREAMS REALTY.
Listing provided by Stellar MLS
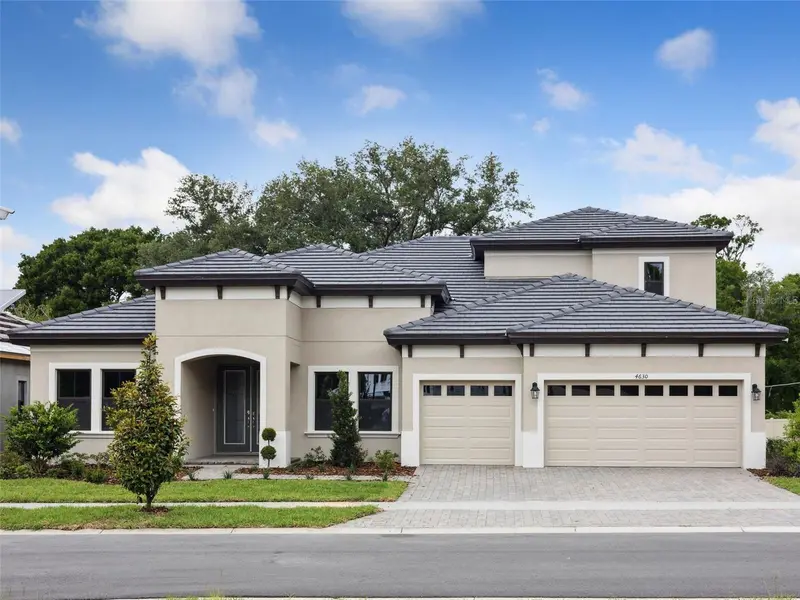
$779,990
4630 Cedar Fog Ct Dr
Valrico, FL 33596
4 bd · 4 ba · 3,922 sqft
Crestwood Estates
MLS ID #TB8385642, HOMES BY WESTBAY REALTY.
Listing provided by Stellar MLS
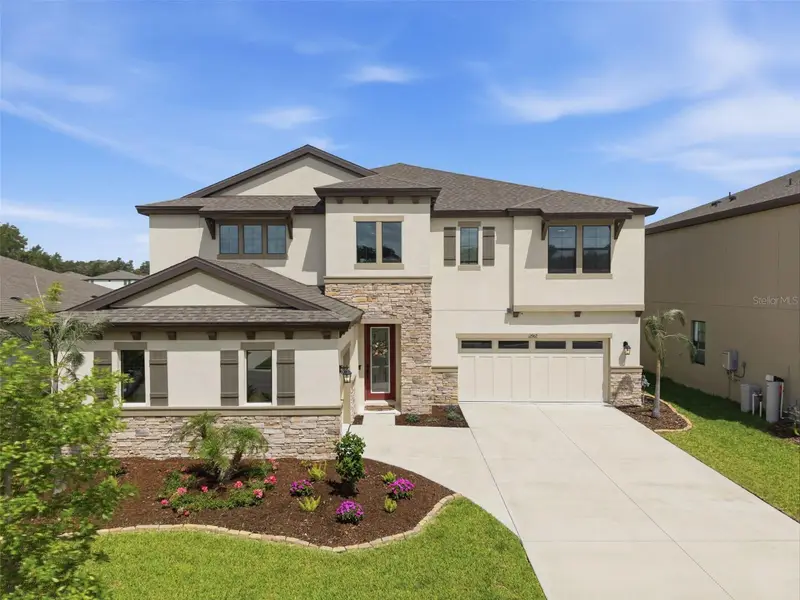
$759,500
12962 Steed Trace Loop
Lithia, FL 33547
5 bd · 5 ba · 4,228 sqft
Hinton Hawkstone Phase 1a2 Lot 23 Block 21
MLS ID #TB8513875, WESTON GROUP.
Listing provided by Stellar MLS

Listings courtesy of Stellar MLS as distributed by MLS GRID
IDX information is provided exclusively for consumers’ personal, non-commercial use and may not be used for any purpose other than to identify prospective properties consumers may be interested in purchasing.
Based on information submitted to the MLS GRID as of June 13, 2026 at 1:05 PM ET. All data is obtained from various sources and may not have been verified by broker or MLS GRID. Supplied Open House Information is subject to change without notice. All information should be independently reviewed and verified for accuracy. Properties may or may not be listed by the office/agent presenting the information.
Ryan Solberg, Broker · MaxLife Realty LLC · FL License #BK3354351 · Equal Housing Opportunity · Full disclaimer · DMCA