
$399,900
15985 72nd Lane
Lake Butler, FL 32054
Listing updated: June 21, 2026 at 10:45 AM ET
Listing courtesy of Coldwell Banker M.M. Parrish Realtors · Martha Cornelius · MLS #GC536899 · Active · 352-335-4999Property type
Year built
Lot size
Price / sq ft
HOA dues
Days on market
Garage spaces
Flood zone
About this home
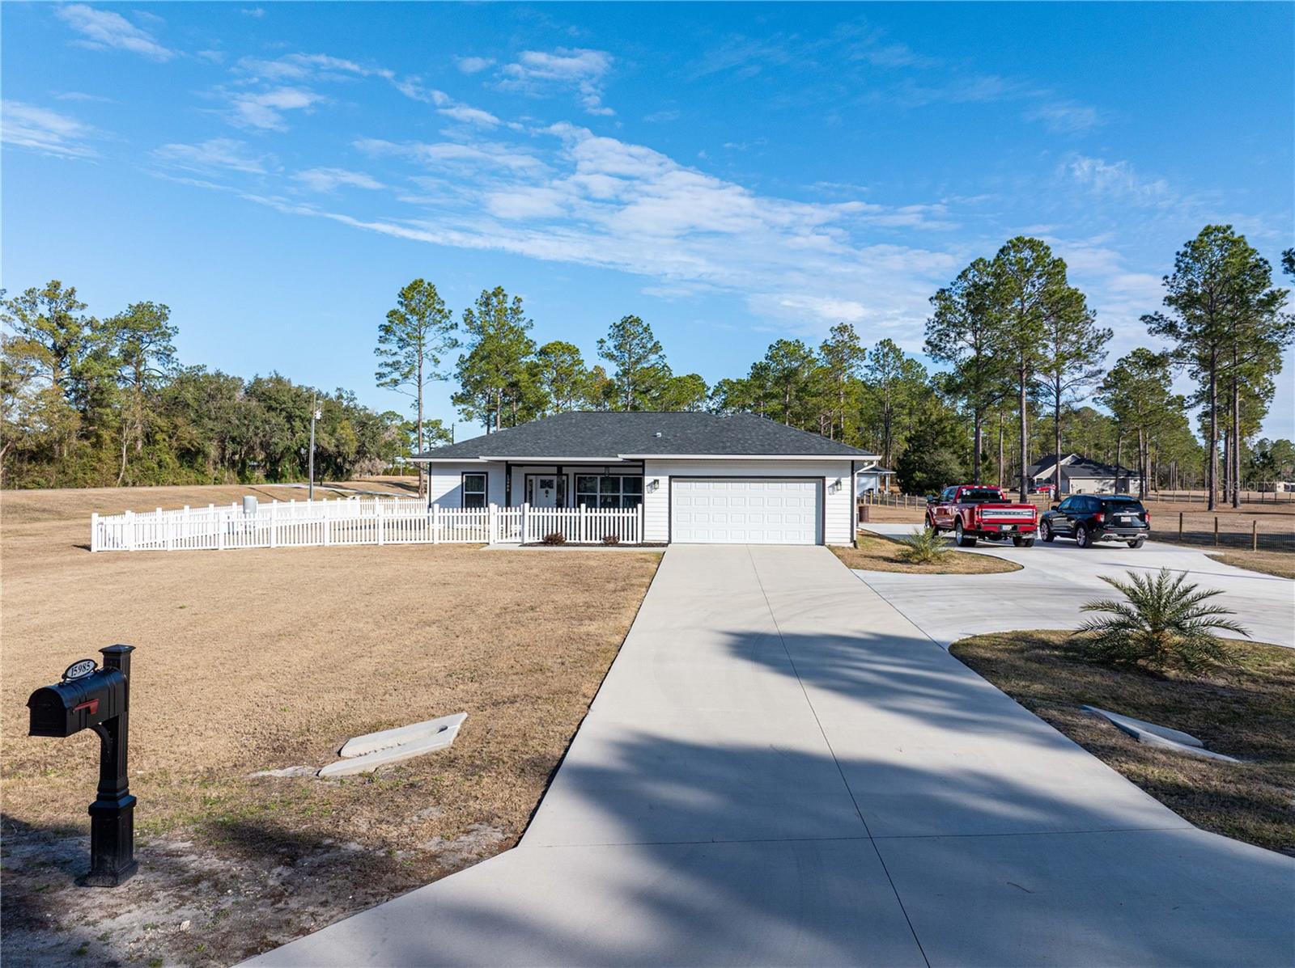
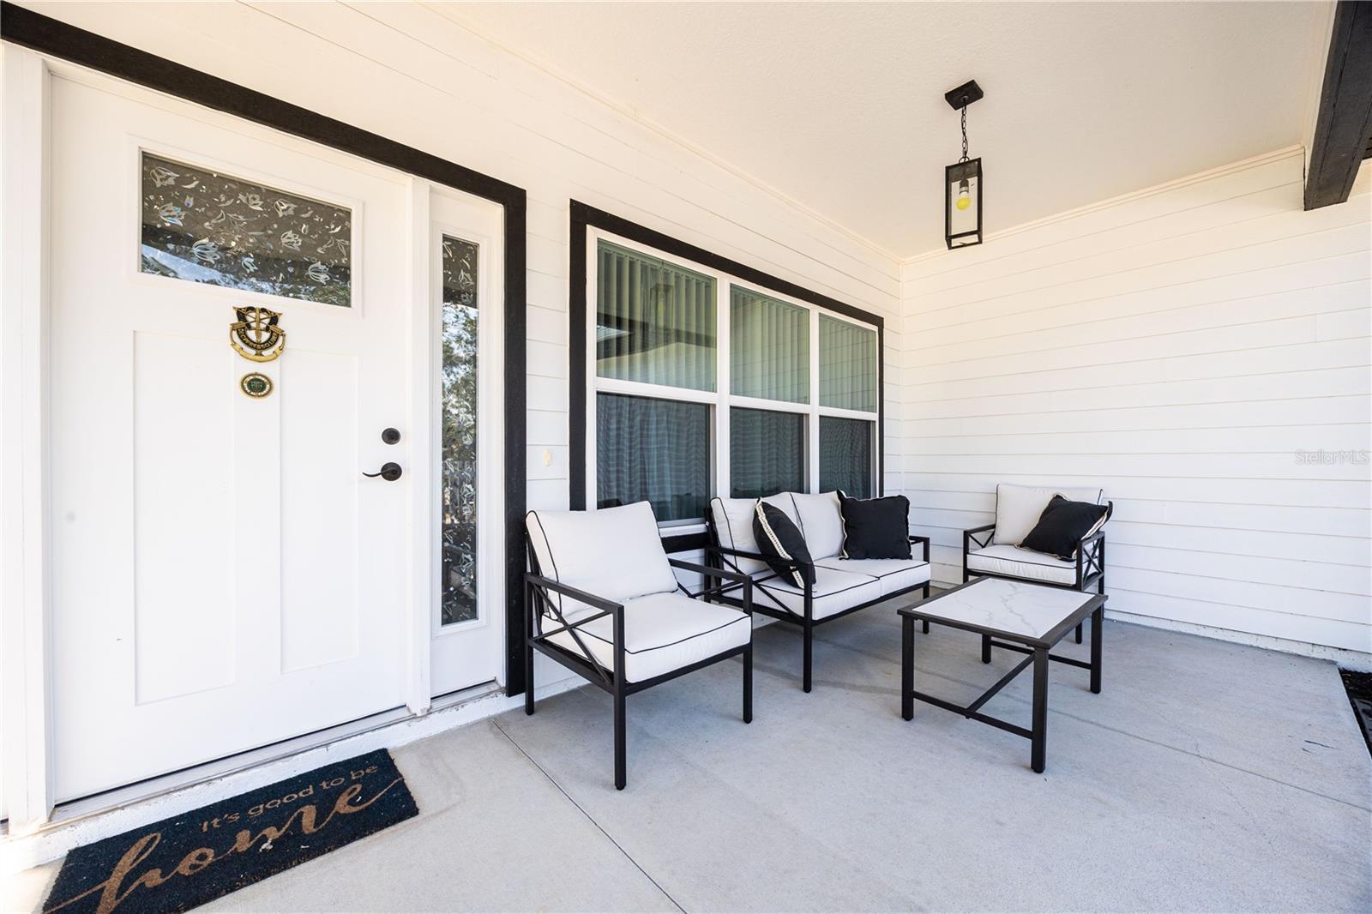
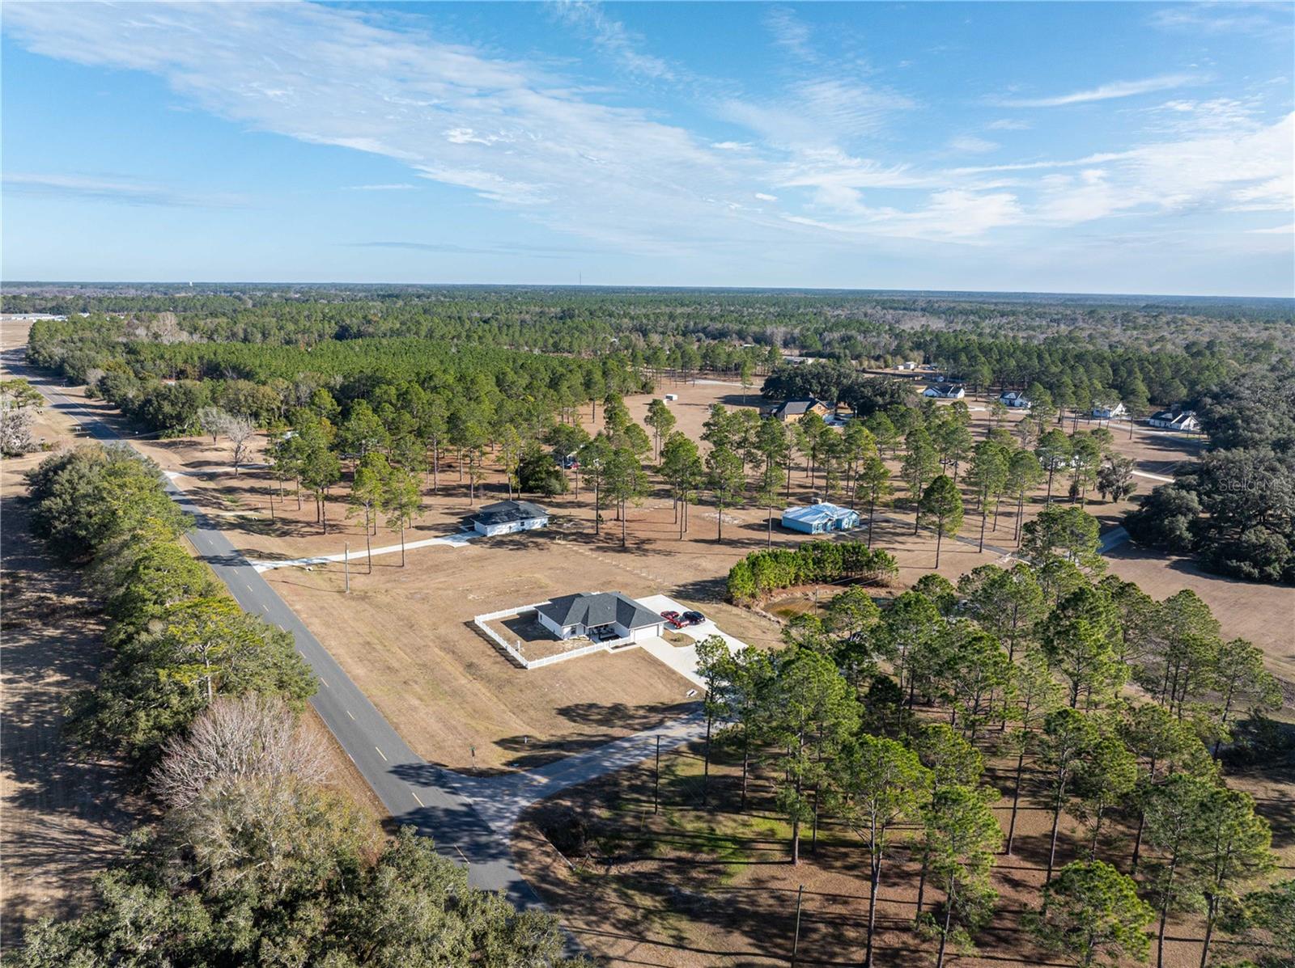
Check out this Beautiful 2023 Light and Bright 3 Bdrm/2 Bath Home on a 1 Acre Corner Lot! No Expense was Spared in Upgrades! MOve in Ready!! Black Stainless Appl's, Custom Granite Countertops, Soft Close Custom Wood Cabinets, Luxury Vinyl Plank Flooring and Designer Lighting Thru-out. Master Suite Features Custom Frosted Glass Framed Barn Doors, Dual Vanities, Dual Showerheads and a Luxurious Soaking Tub! Outside you will find Front & Back Covered Porches for Relaxing and a Interior Perimeter Vinyl Fence for your pets! Then there's a 2 Car Garage that has been Insulated w/ Spray Foam and a 30X60 Reinforced Permitted Building Slab Ready for your RV or to Build a Workshop! 30 Mins to Gainesville and only 25 Mins to Lake City!
Estimated monthly payment
Estimate only. Taxes use the listing's reported amount where available; insurance is a Florida-average estimate. Your actual payment will vary — run a full calculation or talk to a lender.
Price & listing history148 days on market
- Status: ActiveJan 24, 2026
- Listed$434,900Jan 24, 2026
- Price reduced$399,900
Facts & features
- Property type
- Residential
- Sub type
- Single Family Residence
- Status
- Active
- Days on market
- 148
- Subdivision
- Whispering Oaks
- County
- Union
- Year built
- 2023
- Living area
- 1,664 sq ft
- Price/sq ft
- $240
- Building area
- 2,492 sq ft (Public Records)
- Lot size
- 43,560 sq ft
- Lot category
- 1 to less than 2
- Flood zone
- X (12125C0320E)
- Garage
- 2 spaces
- Annual taxes
- $137 (2025)
- Parcel #
- 00-000-0150-0
- Zoning
- RESA
- MLS #
- GC536899
Ask about this home
Have a question? Ask the broker directly.
Ryan Solberg answers personally — no call center, no spam. Your question goes straight to him.
Interior Details
- Bedrooms
- 3
- Full bathrooms
- 2
- Flooring
- Luxury Vinyl
- Appliances
- Dishwasher, Disposal, Dryer, Electric Water Heater, Microwave, Range, Range Hood, Refrigerator, Washer
- Interior features
- Accessibility Features, Ceiling Fans(s), Eat-in Kitchen, High Ceilings, Kitchen/Family Room Combo, Living Room/Dining Room Combo, Open Floorplan, Solid Wood Cabinets, Split Bedroom, Thermostat, Walk-In Closet(s), Window Treatments
- Laundry
- Inside, Laundry Room
- Stories / Levels
- One
- Direction faces
- South
Heating & Cooling
- Heating
- Electric
- Cooling
- Central Air
Parking
- Garage spaces
- 2
- Attached garage
- Yes
- Parking features
- Circular Driveway, Driveway, Guest, Parking Pad, RV Access/Parking, Workshop in Garage
HOA & Financial
- Total monthly fees
- $0/mo
- Total annual fees
- $0
- CDD
- No
- Homestead exemption
- Yes
- Min lease term
- No Minimum
- Listing terms
- Cash, Conventional, FHA, USDA Loan, VA Loan
- Ownership
- Fee Simple
- Available for lease
- Yes
- Lease restrictions
- No
Exterior & Construction
- Exterior features
- French Doors, Rain Gutters
- Construction materials
- HardiPlank Type, Frame
- Roof
- Shingle
- Foundation
- Slab
- Road surface
- Paved
Utilities
- Sewer
- Septic Tank
- Water source
- Well
- Utilities
- BB/HS Internet Available, Electricity Connected, Water Connected
Room Details
| Room | Level | Dimensions |
|---|---|---|
| Primary Bedroom | First | |
| Living Room | First | |
| Kitchen | First |
Listing Details
- Listing date
- 2026-01-24
- On market date
- 2026-01-24
- Original list price
- $434,900
- Occupant type
- Owner
- MLS area
- 32054 - Lake Butler
- Listing AOR
- Gainesville-Alachua
- Status changed
- 2026-01-24
- Tax legal description
- COM @ INT OF E R/W OF CR 231 WITH S LN OF N1/2 OF GOV'T LOT 7 & RUN N04*24'11"E, ALNG E R/W, 430.36 FT TO INT WITH N R/W OF CO RD & POB. N04*24'11"E, ALNG E R/W, 111.92 FT TO POC; N'LY, ALNG E R/W & ALNG ARC OF CURVE, 124.77 FT AS MEASURED ALNG A CHORD BEARING & DISTANCE OF N04*05'39"E, 124.77 FT; N84*52'56"E, 166.06 FT; S01*10'17"E, 258.53 FT TO INT WITH N R/W; N87*40'12"W, ALNG N R/W, 188.06 FT TO POB. (ORB 336, P 422) (SEC 7-6-20)
Flood risk
Minimal-risk area outside the mapped floodplain. Flood insurance is optional and typically low-cost.
Source: FEMA flood zone reported on the listing. Confirm current designation at FEMA Flood Map Service Center.
Location
Directions
Beginning at the corner of SW 6th St and S CR 231, Go South on CR 231-Travel 2.6miles, then Left on 72nd Lane, Home on corner
More homes like this
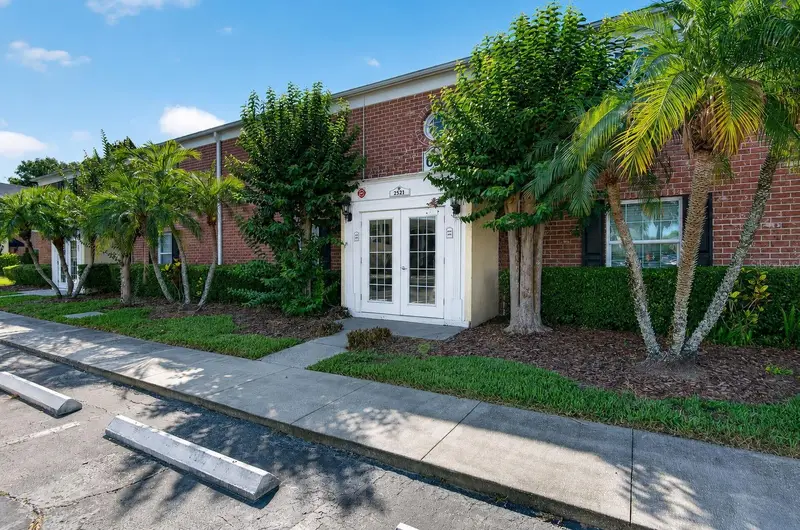
$119,900
2521 Cedar Cypress Ct #101
Tampa, FL 33618
1 bd · 1 ba · 644 sqft
Whispering Oaks
MLS ID #TB8510427, KELLER WILLIAMS TAMPA CENTRAL.
Listing provided by Stellar MLS
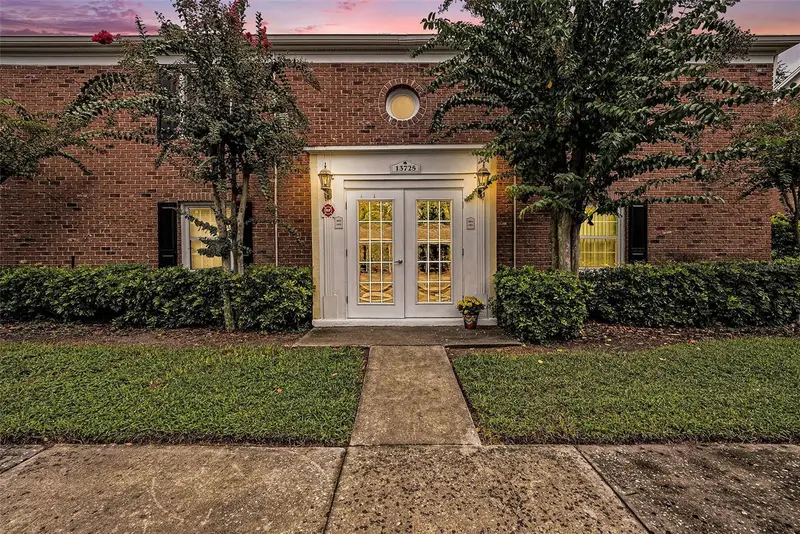
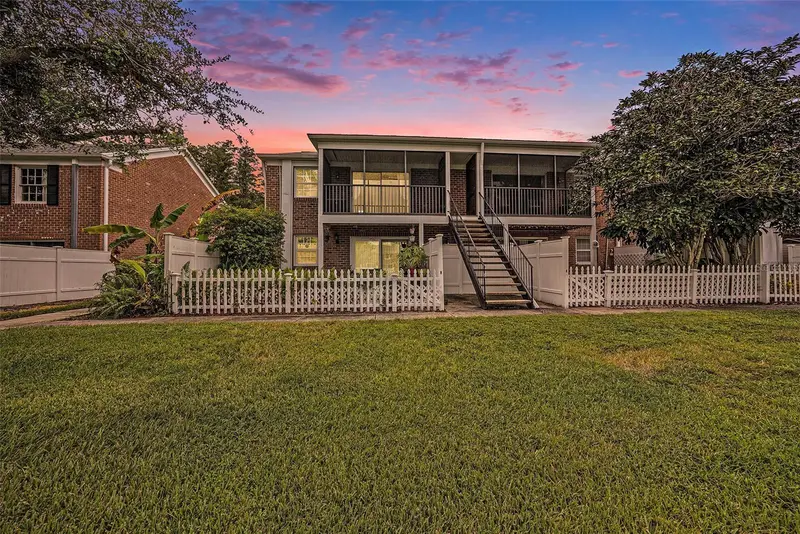
$125,000
13725 Juniper Blossom Dr #201
Tampa, FL 33618
1 bd · 1 ba · 644 sqft
Whispering Oaks
MLS ID #TB8494402, DALTON WADE INC.
Listing provided by Stellar MLS
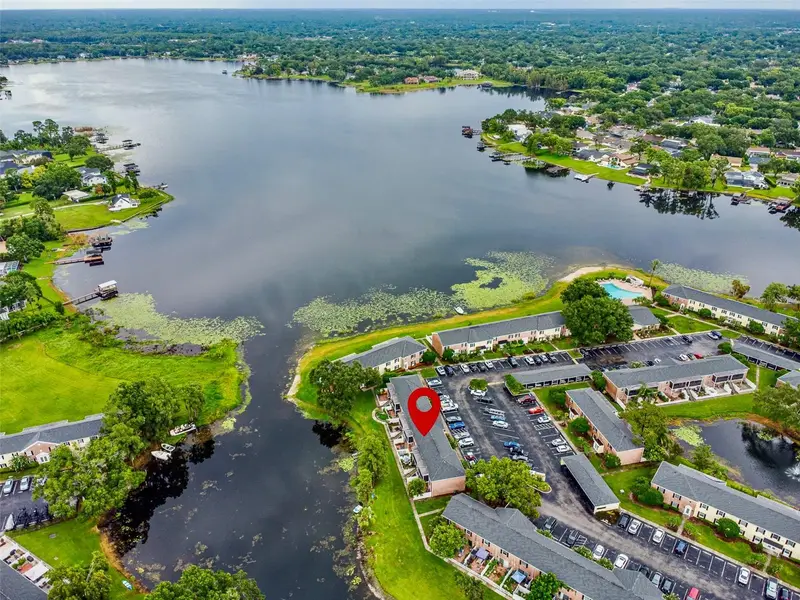
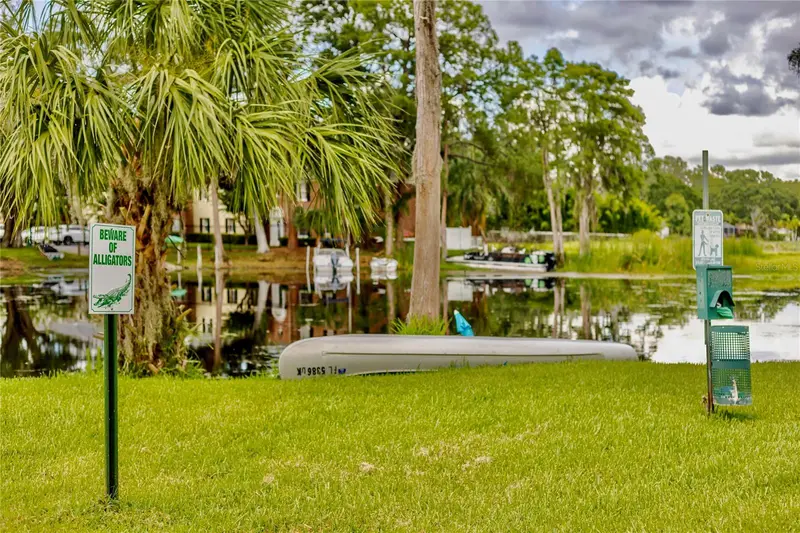
$129,900
13718 Orange Sunset Dr #202
Tampa, FL 33618
1 bd · 1 ba · 899 sqft
Whispering Oaks
MLS ID #TB8407198, CHARLES RUTENBERG REALTY INC.
Listing provided by Stellar MLS
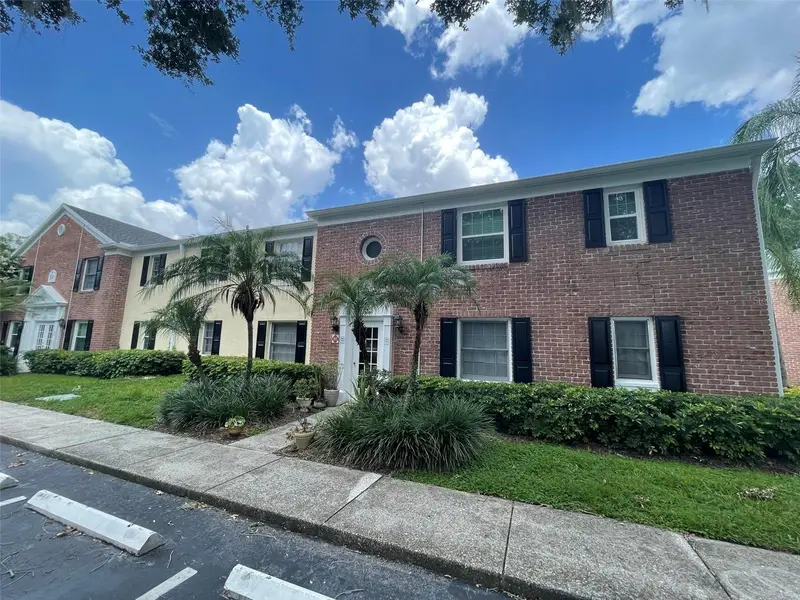
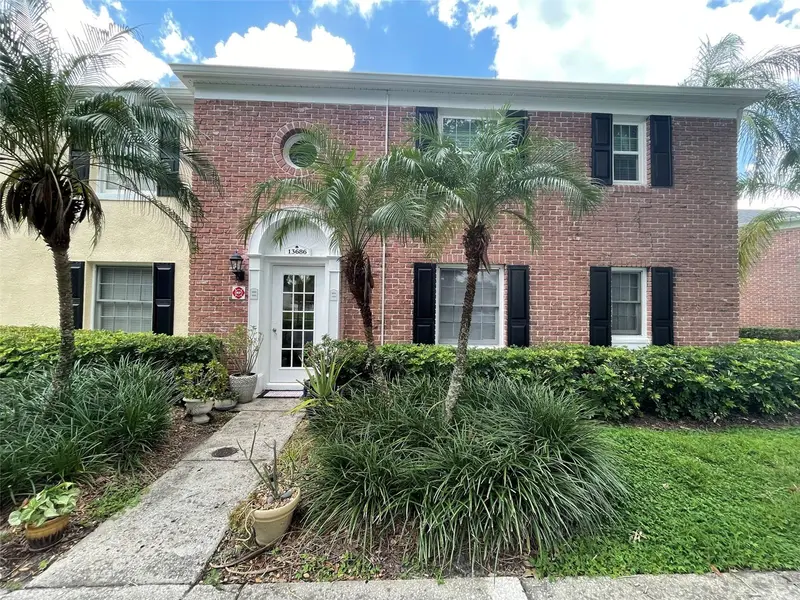
$138,000
13686 Orange Sunset Dr #201
Tampa, FL 33618
1 bd · 1 ba · 819 sqft
Whispering Oaks
MLS ID #TB8496914, CAPITAL CALDWELL LLC.
Listing provided by Stellar MLS

Listings courtesy of Stellar MLS as distributed by MLS GRID
IDX information is provided exclusively for consumers’ personal, non-commercial use and may not be used for any purpose other than to identify prospective properties consumers may be interested in purchasing.
Based on information submitted to the MLS GRID as of June 21, 2026 at 10:45 AM ET. All data is obtained from various sources and may not have been verified by broker or MLS GRID. Supplied Open House Information is subject to change without notice. All information should be independently reviewed and verified for accuracy. Properties may or may not be listed by the office/agent presenting the information.
All or a portion of the multiple listing information is provided by Stellar MLS, from a copyrighted compilation of listings. The compilation of listings and each individual listing are © 2026 Stellar MLS. All rights reserved.
Ryan Solberg, Broker · MaxLife Realty LLC · FL License #BK3354351 · Equal Housing Opportunity · Full disclaimer · DMCA