
$310,000
5314 Stoic Vale Drive
Wimauma, FL 33598
Listing updated: May 1, 2026 at 12:21 PM ET
Listing courtesy of Coastal Properties Group International · Angie Sheridan · MLS #TB8468533 · Active · 727-493-1555Property type
Year built
Lot size
Price / sq ft
HOA dues
Days on market
Garage spaces
Flood zone
About this home
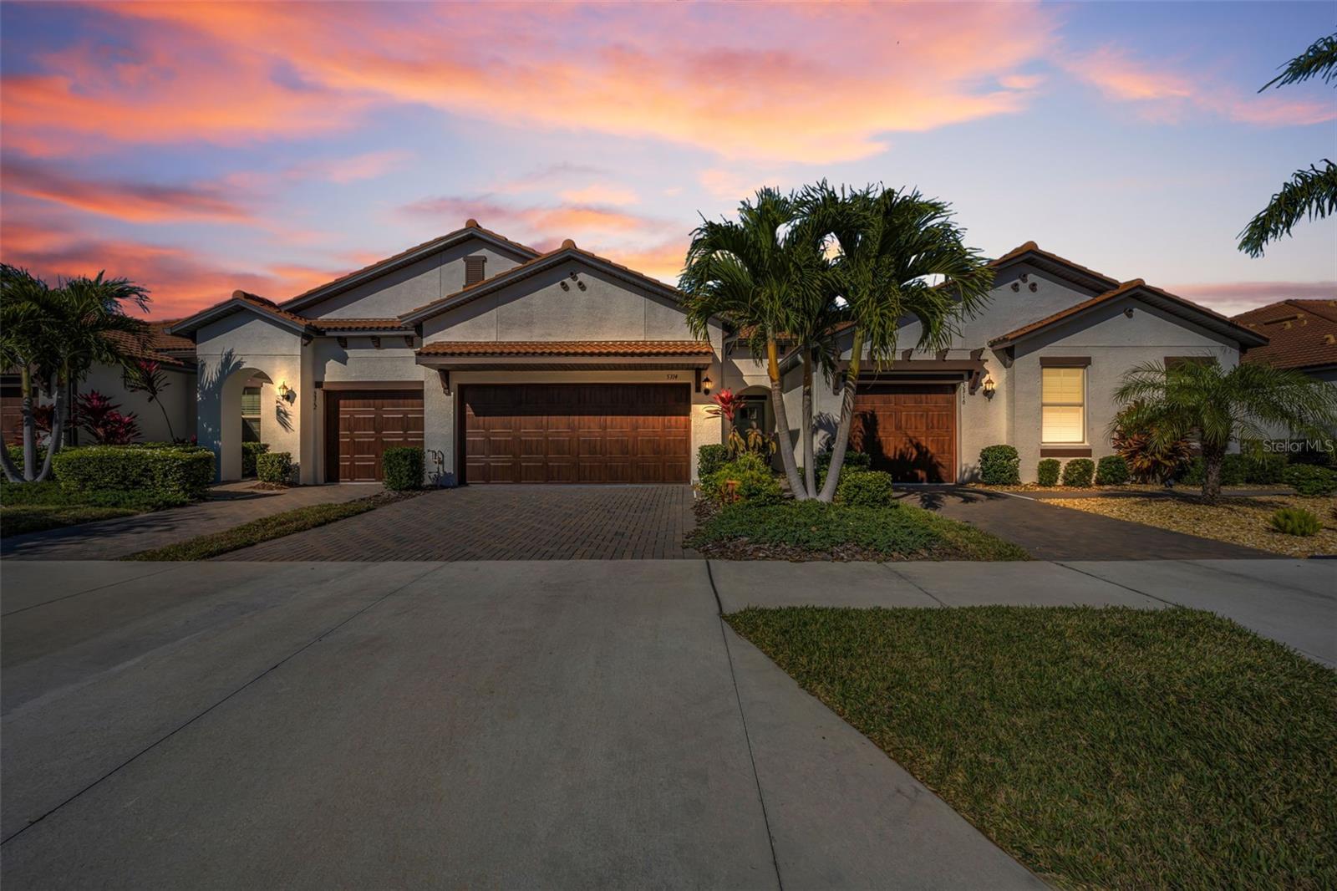
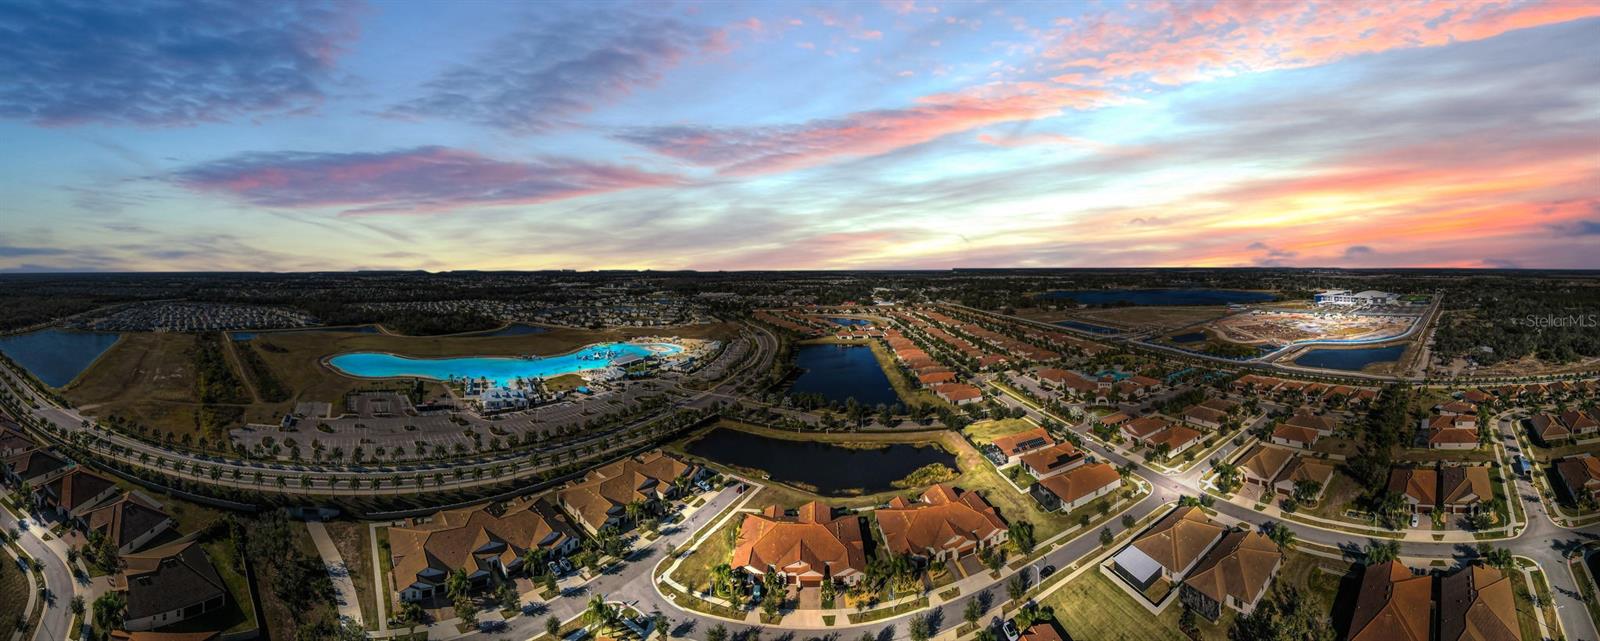
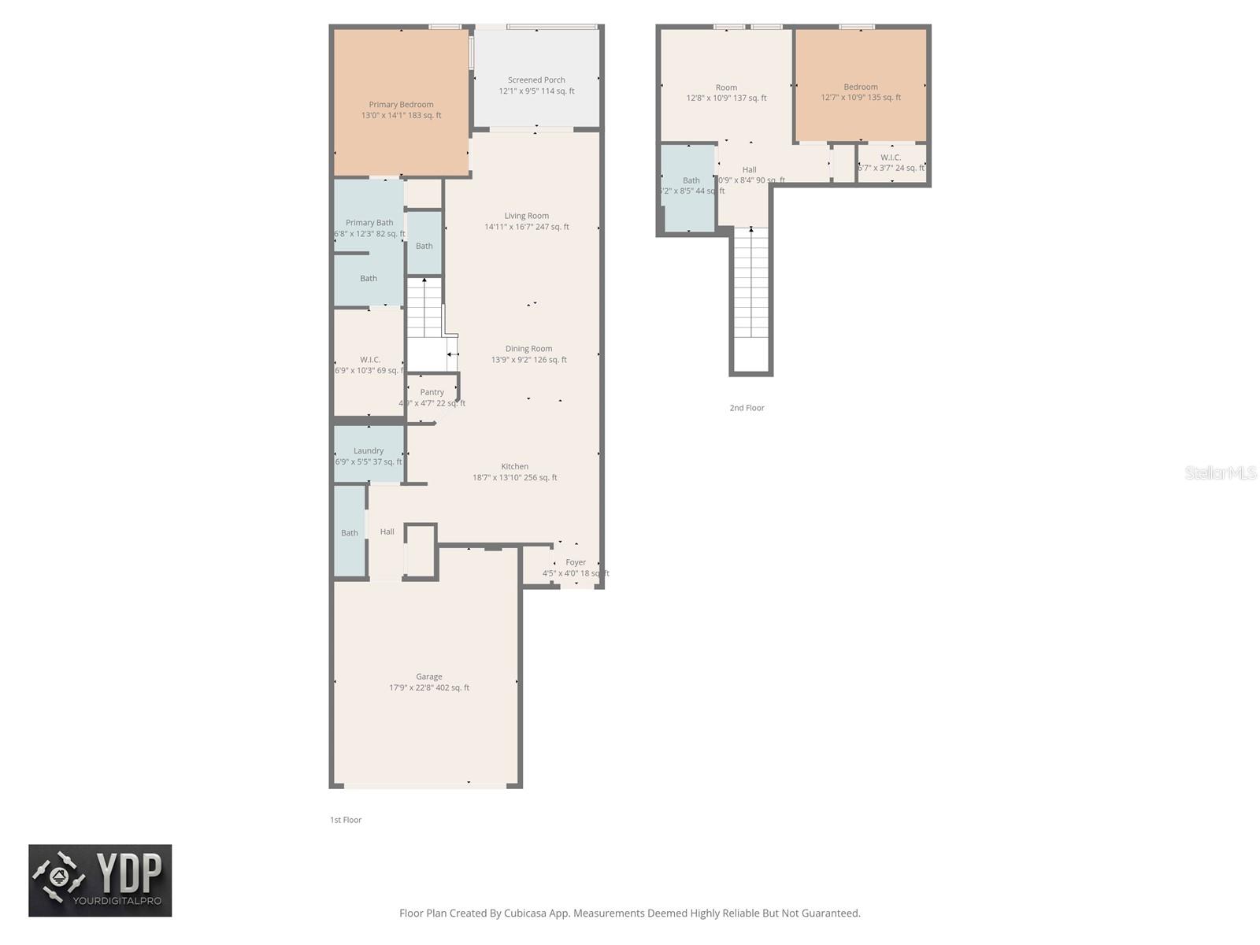
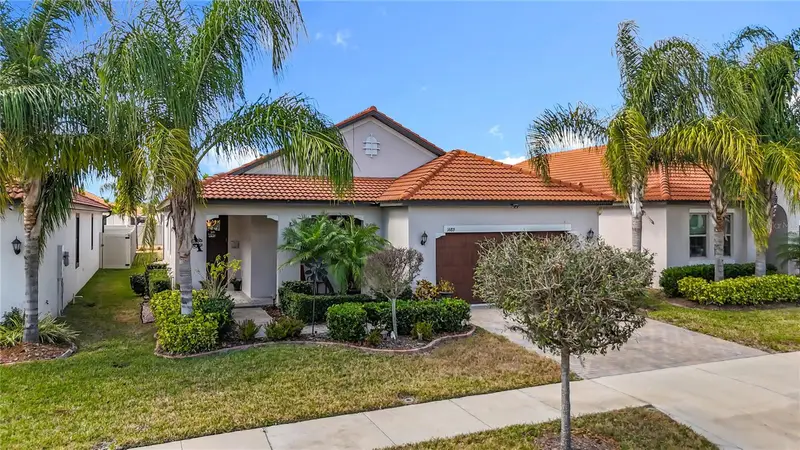
PRICE IMPROVEMENT! Welcome to Medley at Southshore Bay, a premier 55+, non-flood zone, pet-friendly community offering a carefree, golf cart–friendly lifestyle just steps from the Medley Clubhouse and the stunning 5-acre Crystal Lagoon with swimming, kayaking, paddleboarding, and a swim-up bar. Built in 2020 and impeccably maintained, this 2-bedroom, 2.5-bath home impresses from the start with the premium waterfront lot, beautiful curb appeal, a paver driveway and walkway, lush landscaping, and a private entry. Inside, you’ll find a bright, open floor plan highlighted by soaring ceilings and abundant natural light, anchored by a chef’s kitchen with quality wood cabinetry, granite countertops, and a large island perfect for entertaining. The combined living and dining areas flow seamlessly to a spacious screened porch overlooking a tranquil community pond (no rear neighbors!) —ideal for morning coffee or evening cocktails. The first-floor primary suite offers everyday convenience with a generous walk-in closet and a spa-like ensuite featuring dual vanities, a private water closet, and an expansive walk-in shower, while a guest powder room and laundry room with extra storage complete the main level. Upstairs, a spacious loft provides flexible living space alongside a second bedroom with a built-in closet and full bath. A two-car garage plus a separate golf cart garage offer ample storage, and hurricane shutters add peace of mind. The HOA covers cable, internet, lawn care, irrigation, exterior maintenance, and roof upkeep, while residents enjoy exclusive access to resort-style amenities including a pool with poolside bar, dog park, pickleball and bocce courts, ballroom, billiards, fitness center, café, and bar—making every day feel like a vacation. Double gated access provides security and peace of mind. Welcome home!
Estimated monthly payment
Estimate only. Taxes use the listing's reported amount where available; insurance is a Florida-average estimate. Your actual payment will vary — run a full calculation or talk to a lender.
Price & listing history95 days on market
- Status: ActiveJan 26, 2026
- Listed$340,000Jan 26, 2026
- Price reduced$310,000
Facts & features
- Property type
- Residential
- Sub type
- Townhouse
- Status
- Active
- Days on market
- 95
- Subdivision
- Forest Brooke Active Adult Ph
- County
- Hillsborough
- Year built
- 2020
- Living area
- 1,713 sq ft
- Price/sq ft
- $181
- Building area
- 2,413 sq ft (Public Records)
- Lot size
- 3,368 sq ft
- Lot category
- 0 to less than 1/4
- Flood zone
- X (12057C0680H)
- Garage
- 2 spaces
- Annual taxes
- $3,417 (2024)
- Parcel #
- U-17-32-20-C0Q-000022-00009.0
- Zoning
- PD
- MLS #
- TB8468533
Ask about this home
Have a question? Ask the broker directly.
Ryan Solberg answers personally — no call center, no spam. Your question goes straight to him.
Interior Details
- Bedrooms
- 2
- Full bathrooms
- 2
- Half bathrooms
- 1
- Flooring
- Carpet, Tile
- Appliances
- Dishwasher, Disposal, Dryer, Electric Water Heater, Microwave, Range, Refrigerator, Washer
- Interior features
- Ceiling Fans(s), High Ceilings, Living Room/Dining Room Combo, Open Floorplan, Primary Bedroom Main Floor, Solid Wood Cabinets, Split Bedroom, Stone Counters, Thermostat, Walk-In Closet(s)
- Laundry
- Laundry Room
- Stories / Levels
- One
- Direction faces
- South
Heating & Cooling
- Heating
- Central, Electric
- Cooling
- Central Air
Parking
- Garage spaces
- 2
- Attached garage
- Yes
- Parking features
- Driveway, Garage Door Opener, Golf Cart Garage
HOA & Financial
- HOA fee
- $540 / Monthly
- Monthly HOA
- $540/mo
- Total monthly fees
- $662/mo
- Total annual fees
- $7,949
- HOA name
- Castle Management
- CDD
- Yes
- Min lease term
- 1-2 Years
- Listing terms
- Cash, Conventional, VA Loan
- Ownership
- Fee Simple
- Available for lease
- Yes
- Lease restrictions
- Yes
- Additional lease restrictions
- Leasee must be 55+. Contact Castle Management for application process.
- Approval process
- Contact Castle Management for application process.
Exterior & Construction
- Exterior features
- Hurricane Shutters, Lighting
- Construction materials
- Block, Stucco
- Roof
- Tile
- Foundation
- Slab
- Waterfront
- Yes
- Water view
- Yes
- Road surface
- Paved
Utilities
- Sewer
- Public Sewer
- Water source
- Public
- Utilities
- BB/HS Internet Available, Electricity Connected, Public, Sewer Connected, Underground Utilities, Water Connected
Community
- Pets allowed
- Breed Restrictions, Number Limit
- Senior community
- Yes
Room Details
| Room | Level | Dimensions |
|---|---|---|
| Kitchen | First | 18x13 |
| Dining Room | First | 13x9 |
| Living Room | First | 14x16 |
| Primary Bedroom | First | 13x14 |
| Loft | Second | 12x10 |
| Bedroom 2 | Second | 12x10 |
| Balcony/Porch/Lanai | First | 12x9 |
Listing Details
- Listing date
- 2026-01-26
- On market date
- 2026-01-26
- Original list price
- $340,000
- Occupant type
- Vacant
- Special conditions
- Probate Listing
- MLS area
- 33598 - Wimauma
- Listing AOR
- Suncoast Tampa
- Status changed
- 2026-01-26
- Tax legal description
- FOREST BROOKE ACTIVE ADULT PHASE 2B AND 3 LOT 9 BLOCK 22
Flood risk
Minimal-risk area outside the mapped floodplain. Flood insurance is optional and typically low-cost.
Source: FEMA flood zone reported on the listing. Confirm current designation at FEMA Flood Map Service Center.
Location
Directions
Sun City Center Blvd/674 to south on Lagoon Shore Blvd., through the guard gate and down Lagoon Shore until you see the lagoon on the right. Turn left on Sailor Pines Ct., continue through the second security gate and make a right on Scuba Crest St. and right on Stoic Vale to the property on the right.
More homes like this
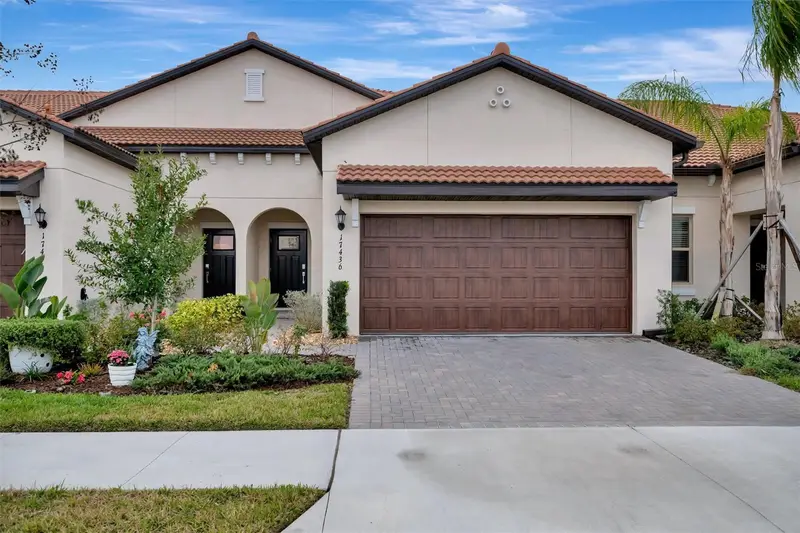
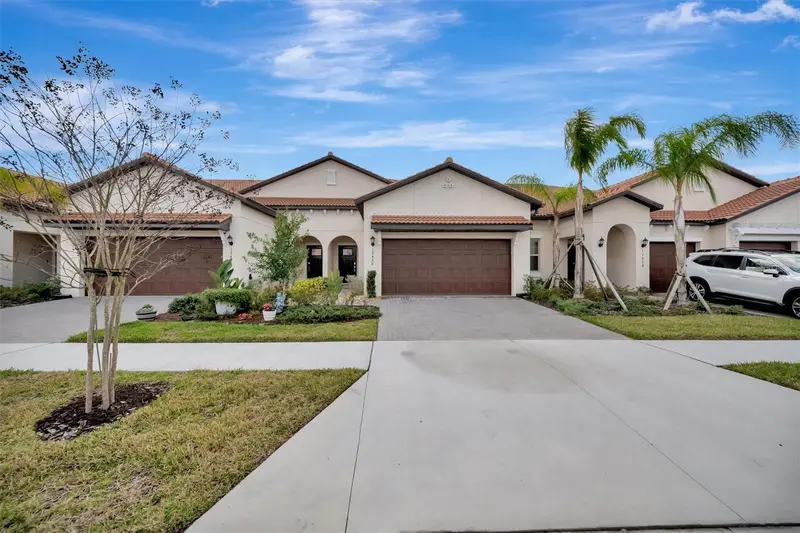
$279,000
17436 Holly Well Ave
Wimauma, FL 33598
2 bd · 3 ba · 1,737 sqft
Forest Brooke Active Adult Ph
MLS ID #A4685390, DALTON WADE INC.
Listing provided by Stellar MLS
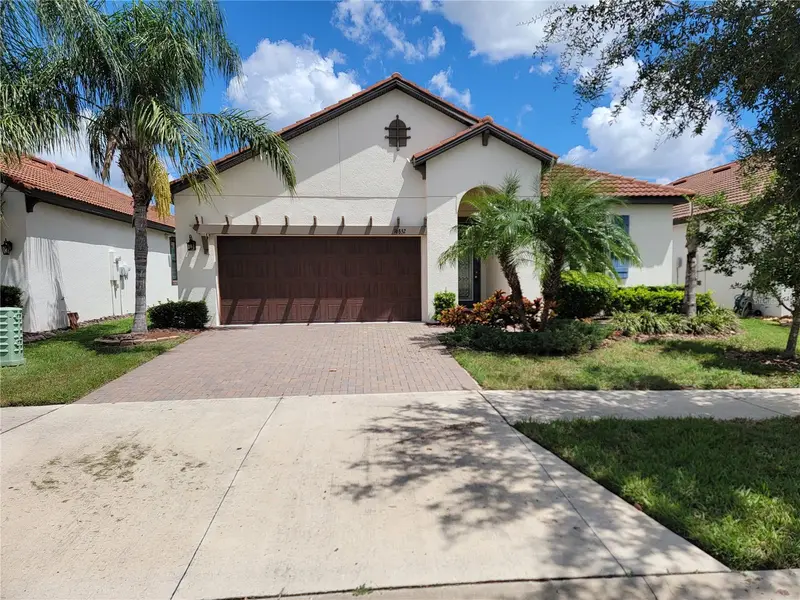
$299,900
16852 Scuba Crest St
Wimauma, FL 33598
2 bd · 2 ba · 1,683 sqft
Forest Brooke Active Adult Ph
MLS ID #TB8522843, CARTER COMPANY REALTORS.
Listing provided by Stellar MLS
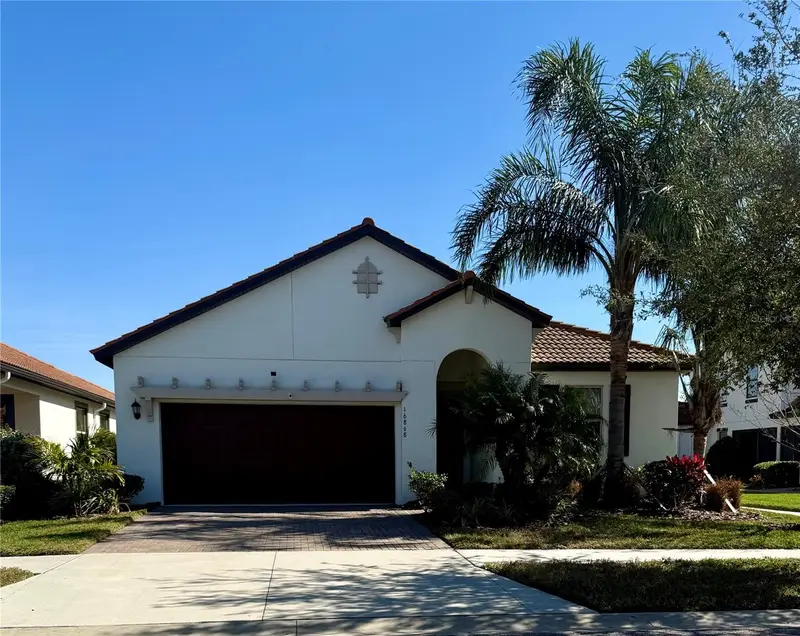
$349,500
16868 Scuba Crest St
Wimauma, FL 33598
2 bd · 2 ba · 1,683 sqft
Forest Brooke Active Adult Ph
MLS ID #TB8479702, REAL BROKER, LLC.
Listing provided by Stellar MLS
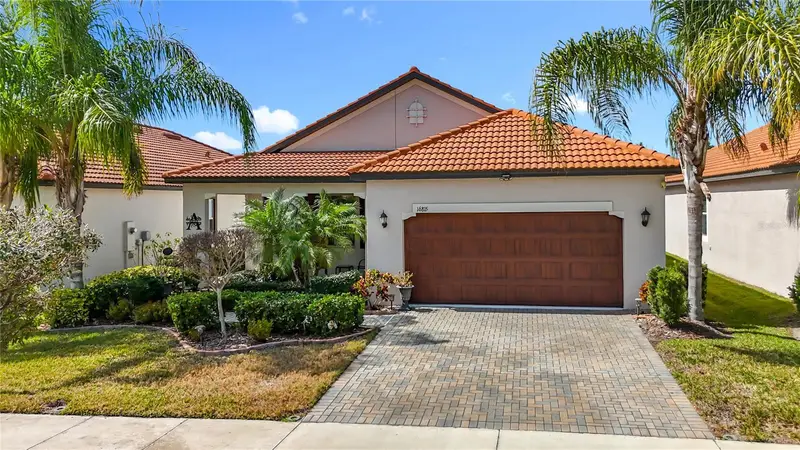
$365,000
16815 Whisper Elm St
Wimauma, FL 33598
2 bd · 2 ba · 1,761 sqft
Forest Brooke Active Adult Ph
MLS ID #TB8479890, KELLER WILLIAMS TAMPA PROP..
Listing provided by Stellar MLS

Listings courtesy of Stellar MLS as distributed by MLS GRID
IDX information is provided exclusively for consumers’ personal, non-commercial use and may not be used for any purpose other than to identify prospective properties consumers may be interested in purchasing.
Based on information submitted to the MLS GRID as of May 1, 2026 at 12:21 PM ET. All data is obtained from various sources and may not have been verified by broker or MLS GRID. Supplied Open House Information is subject to change without notice. All information should be independently reviewed and verified for accuracy. Properties may or may not be listed by the office/agent presenting the information.
All or a portion of the multiple listing information is provided by Stellar MLS, from a copyrighted compilation of listings. The compilation of listings and each individual listing are © 2026 Stellar MLS. All rights reserved.
Ryan Solberg, Broker · MaxLife Realty LLC · FL License #BK3354351 · Equal Housing Opportunity · Full disclaimer · DMCA