
$284,900
11577 Captiva Kay Drive
Riverview, FL 33569
Listing updated: July 21, 2026 at 2:52 PM ET
Listing courtesy of My Hometown Realty Llc · Sherry Zappia · MLS #TB8468495 · Active · 813-690-3549Property type
Year built
Lot size
Price / sq ft
HOA dues
Days on market
Garage spaces
Flood zone
About this home
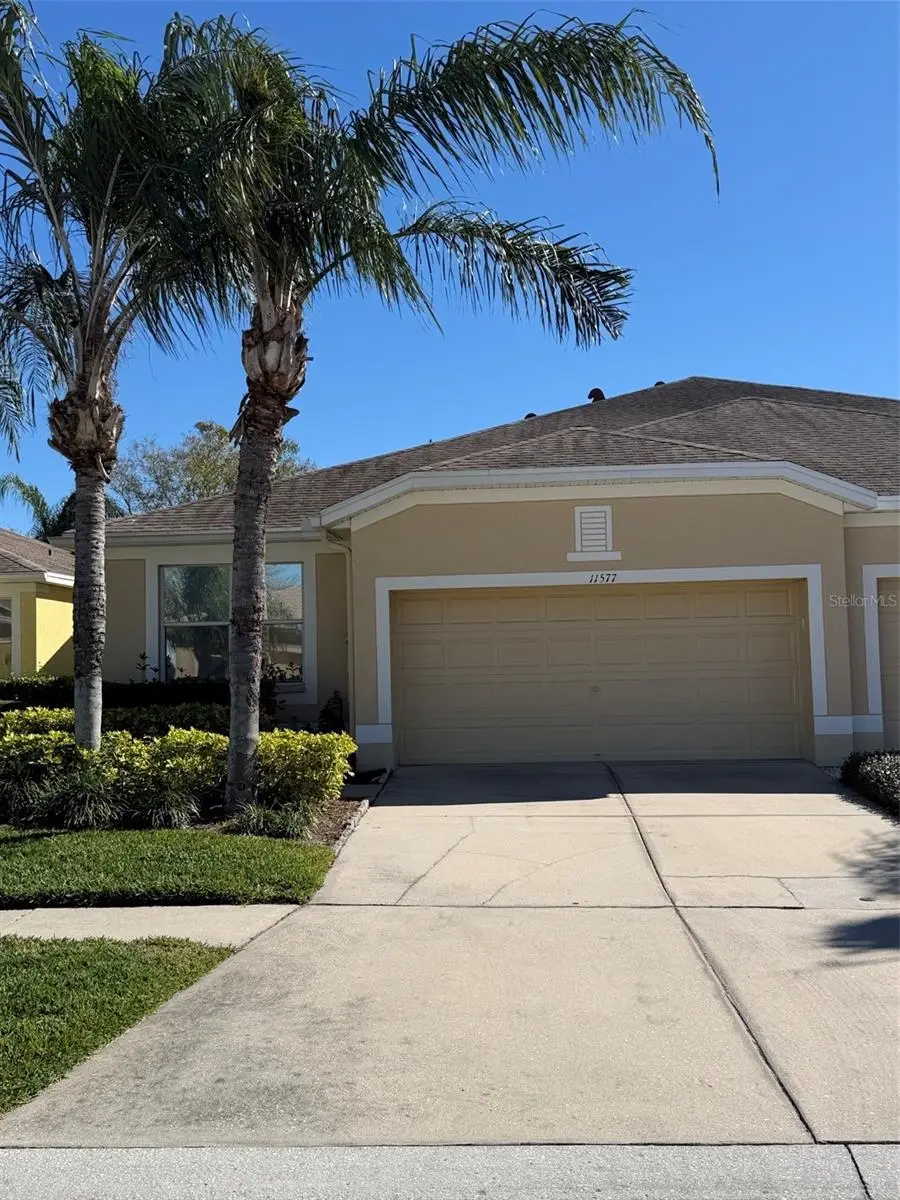
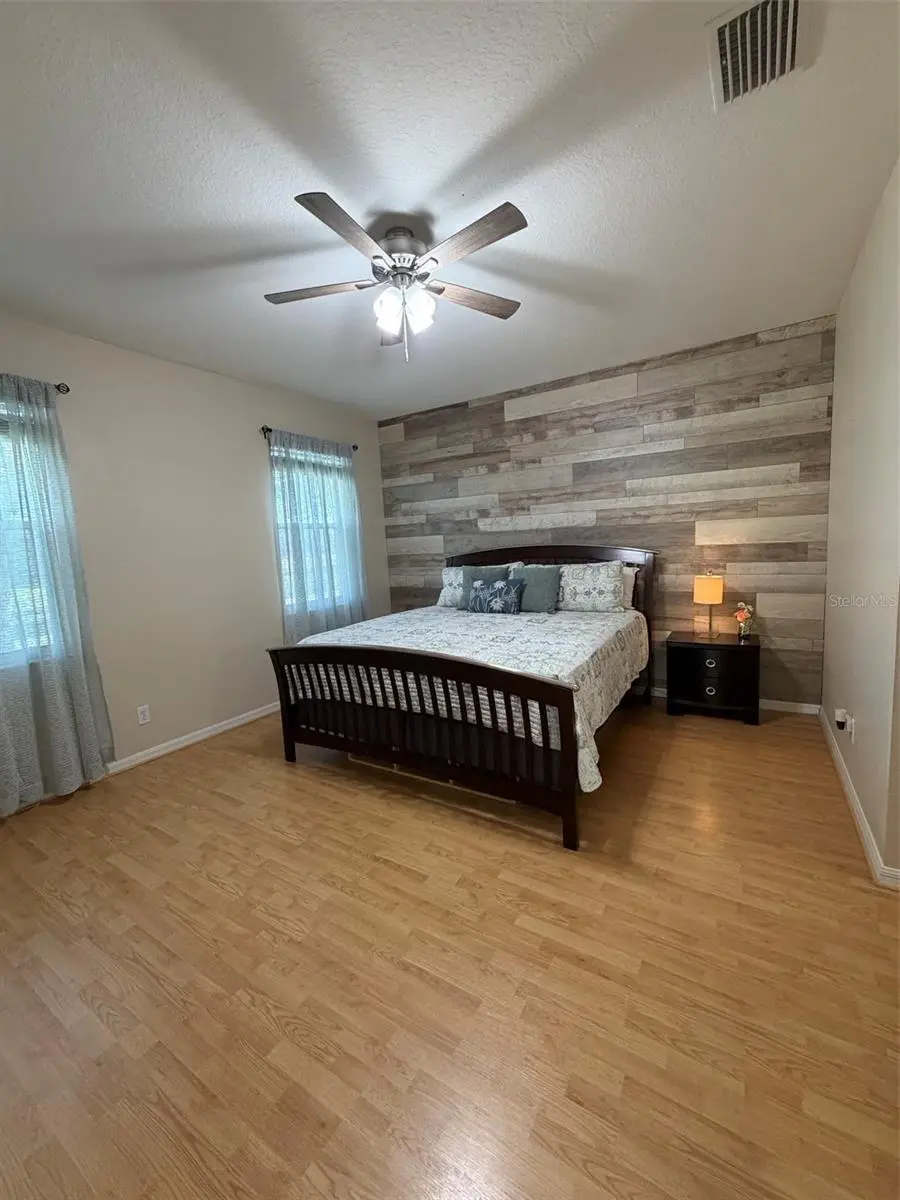
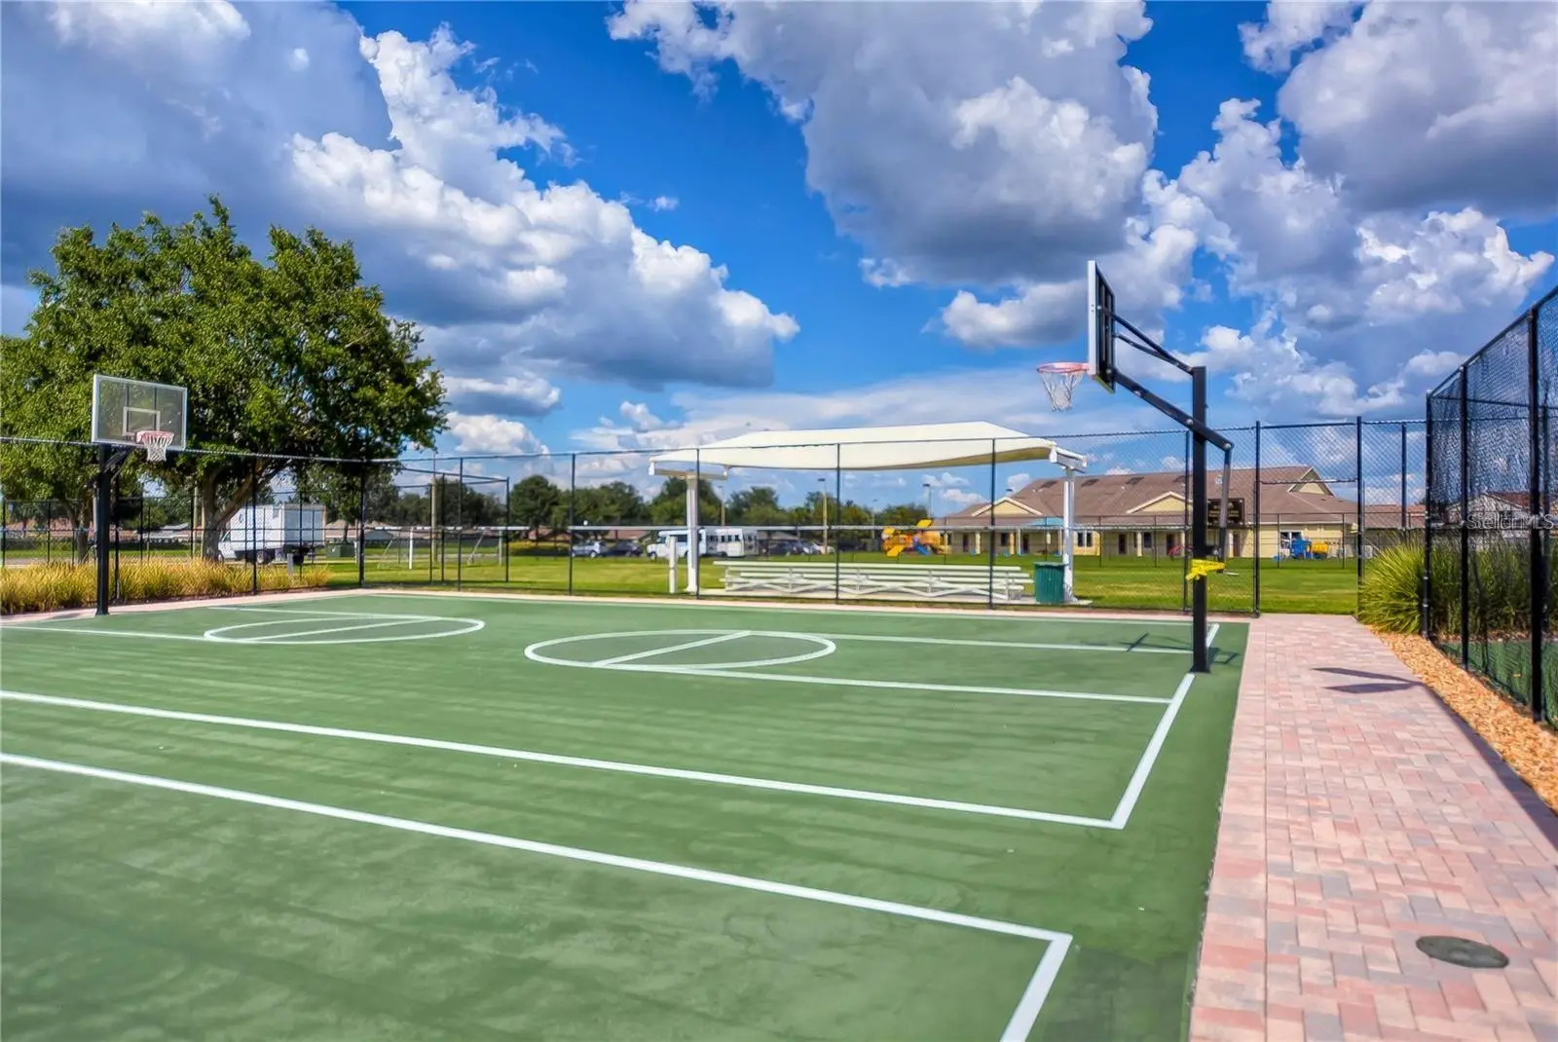
You don’t want to miss your chance to see this BEAUTIFUL “MAINTENANCE FREE,” single story VILLA w/POND VIEWS, located in the heart of Riverview in the desirable “Rivercrest” community. Charmin 3 bed/2 bath home with open floor plan. Large living/dining room area open to Kitchen with light & bright interior paint, high ceilings, ceiling fans throughout, 2" cordless blinds and tiled entry way. The main living areas have laminate floors and tile in the wet areas. Large Kitchen with lots of cabinets. Amble counter space with stainless steel appliances. Laundry closet off Kitchen and garage area. Washer and dryer are included. Ample Master bedroom features focal wall with 2 walk-in closets. Master bath includes shower, separate garden tub and separate water closet. Attached Two car garage provides extra storage space. The screened back porch lets you enjoy the beautiful view of the pond. This is a quiet and peaceful community with lots of extra amenities such as 2 resort style pools, splash zone, playground, soccer field, tennis courts, dog park and club house. This home has a great location and everything you could ask for, Close to restaurants, shopping and highway. Easy access to Brandon and Tampa areas. Come find the home of your dreams.
Estimated monthly payment
Estimate only. Taxes use the listing's reported amount where available; insurance is a Florida-average estimate. Your actual payment will vary — run a full calculation or talk to a lender.
Price & listing history161 days on market
- Status: ActiveMay 4, 2026
- Listed$324,900Jan 25, 2026
- Price reduced$284,900
Facts & features
- Property type
- Residential
- Sub type
- Townhouse
- Status
- Active
- Days on market
- 161
- Subdivision
- Rivercrest Ph 2b1
- County
- Hillsborough
- Year built
- 2004
- Living area
- 1,521 sq ft
- Price/sq ft
- $187
- Building area
- 1,900 sq ft (Public Records)
- Lot size
- 3,850 sq ft
- Lot category
- 0 to less than 1/4
- Flood zone
- X (12057C0504J)
- Garage
- 2 spaces
- Annual taxes
- $4,196 (2024)
- Parcel #
- U-32-30-20-661-000018-00056.0
- Zoning
- PD
- MLS #
- TB8468495
Ask about this home
Have a question? Ask the broker directly.
Ryan Solberg answers personally — no call center, no spam. Your question goes straight to him.
Interior Details
- Bedrooms
- 3
- Full bathrooms
- 2
- Flooring
- Laminate
- Appliances
- Dishwasher, Disposal, Dryer, Electric Water Heater, Microwave, Range, Range Hood, Refrigerator, Washer
- Interior features
- Ceiling Fans(s), High Ceilings, Living Room/Dining Room Combo, Open Floorplan, Split Bedroom, Thermostat, Walk-In Closet(s)
- Laundry
- Electric Dryer Hookup, Laundry Closet
- Stories / Levels
- One
- Direction faces
- West
Heating & Cooling
- Heating
- Central
- Cooling
- Central Air
Parking
- Garage spaces
- 2
- Attached garage
- Yes
- Parking features
- Driveway, Garage Door Opener
HOA & Financial
- HOA fee
- $362 / Monthly
- Monthly HOA
- $362/mo
- Total monthly fees
- $362/mo
- Total annual fees
- $4,344
- HOA name
- Villas of Rivercrest Community Association, Inc.
- CDD
- Yes
- Homestead exemption
- Yes
- Min lease term
- 1-2 Years
- Listing terms
- Cash, Conventional, FHA, VA Loan
- Ownership
- Fee Simple
- Available for lease
- Yes
- Lease restrictions
- Yes
- Additional lease restrictions
- Buyer/Buyer agent responsible to verify Lease restrictions
- Approval process
- Buyer/Buyer agent responsible to verify Lease restrictions
Exterior & Construction
- Exterior features
- Private Mailbox, Sidewalk, Sliding Doors
- Construction materials
- Block
- Roof
- Shingle
- Foundation
- Slab
- Road surface
- Asphalt
Utilities
- Sewer
- Public Sewer
- Water source
- Public
- Utilities
- BB/HS Internet Available, Cable Connected, Electricity Connected, Phone Available
Community
- Pets allowed
- Size Limit, Yes
Room Details
| Room | Level | Dimensions |
|---|---|---|
| Kitchen | First | 13x14 |
| Living Room | First | 29x15 |
| Primary Bedroom | First | 13x15 |
| Primary Bathroom | First | 8x11 |
| Bedroom 2 | First | 12x10 |
| Bedroom 3 | First | 12x11 |
Listing Details
- Listing date
- 2026-01-25
- On market date
- 2026-01-25
- Original list price
- $324,900
- Occupant type
- Owner
- MLS area
- 33569 - Riverview
- Listing AOR
- Suncoast Tampa
- Status changed
- 2026-05-04
- Tax legal description
- RIVERCREST PHASE 2B1 LOT 56 BLOCK 18
Flood risk
Minimal-risk area outside the mapped floodplain. Flood insurance is optional and typically low-cost.
Source: FEMA flood zone reported on the listing. Confirm current designation at FEMA Flood Map Service Center.
Location
Directions
From HW 60 south on SR301, left on Symmes Rd. Right on Captive Kay Dr. follow Captive Kay Dr. to the right.
More homes like this
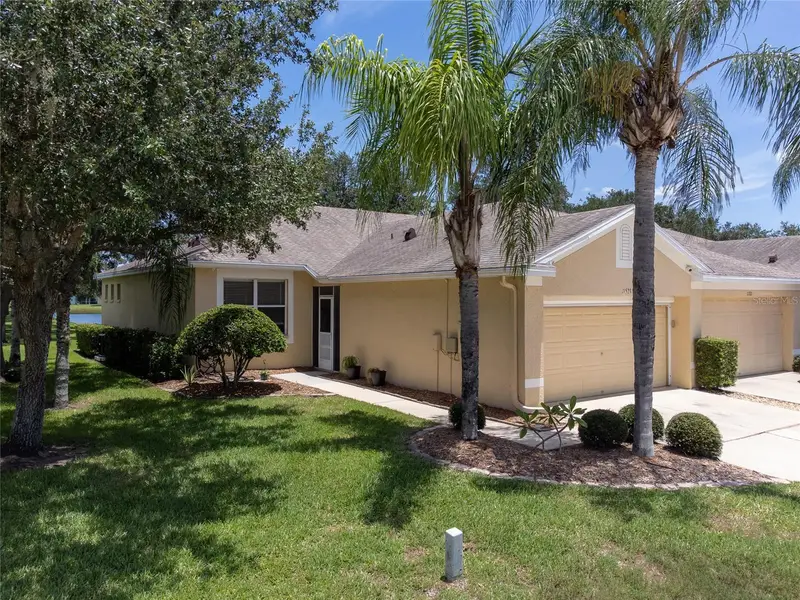
$250,000
11523 Captiva Kay Dr
Riverview, FL 33569
2 bd · 2 ba · 1,215 sqft
Rivercrest Ph 2b1
MLS ID #TB8532267, RE/MAX REALTY UNLIMITED.
Listing provided by Stellar MLS
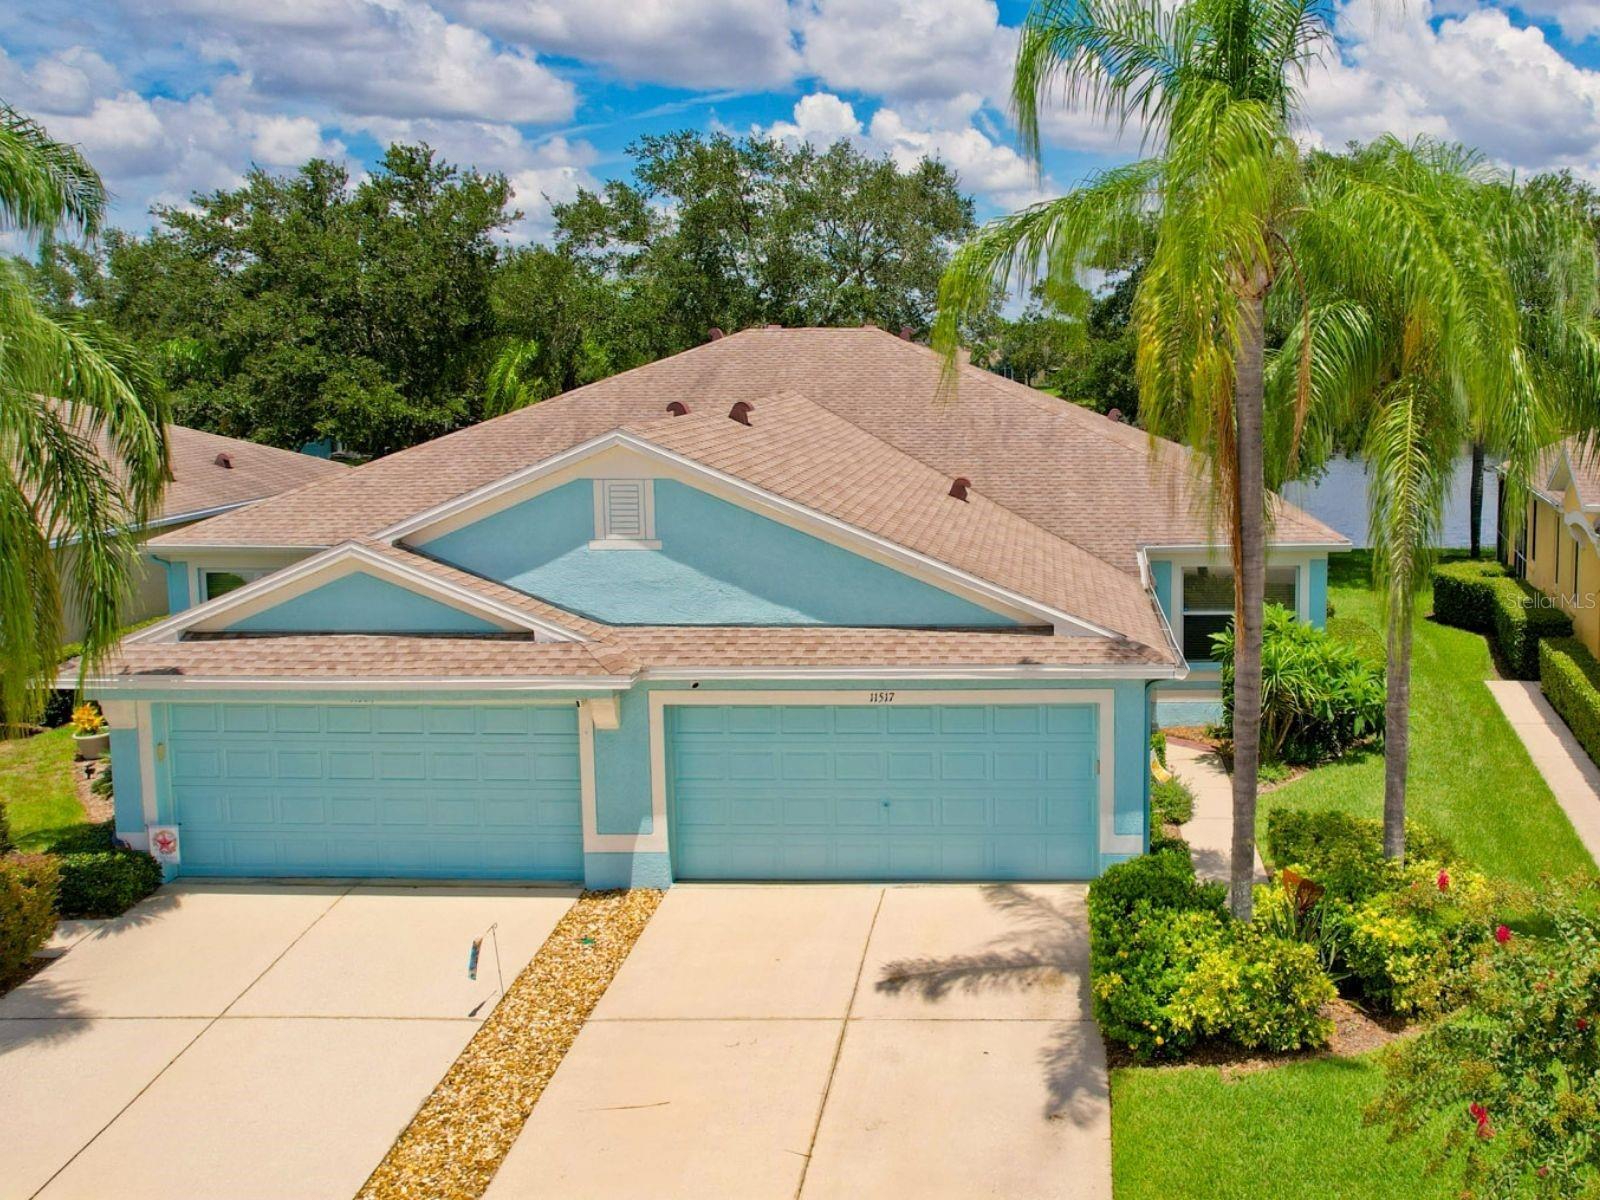
$275,000
11517 Captiva Kay Dr
Riverview, FL 33569
3 bd · 2 ba · 1,564 sqft
Rivercrest Ph 2b1
MLS ID #TB8536790, KELLER WILLIAMS SUBURBAN TAMPA.
Listing provided by Stellar MLS
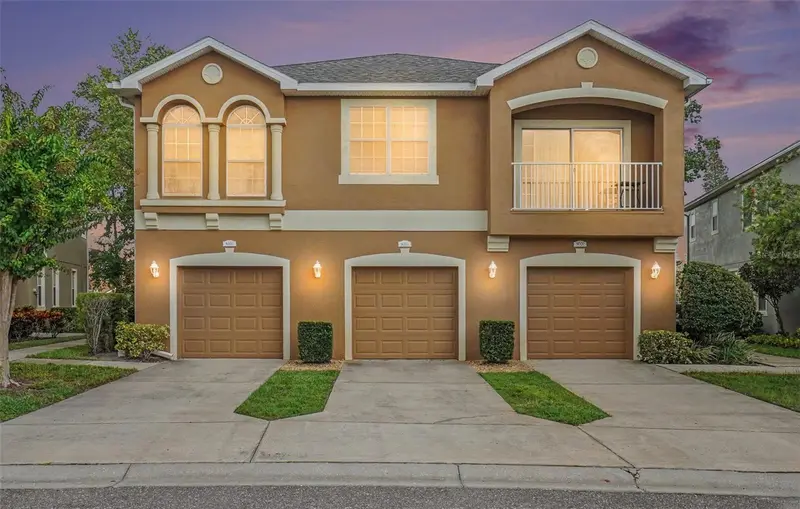
$275,000
9005 Moonlit Meadows Loop
Riverview, FL 33578
3 bd · 3 ba · 1,626 sqft
Eagle Palm Ph Ii
MLS ID #TB8544983, LPT REALTY, LLC.
Listing provided by Stellar MLS
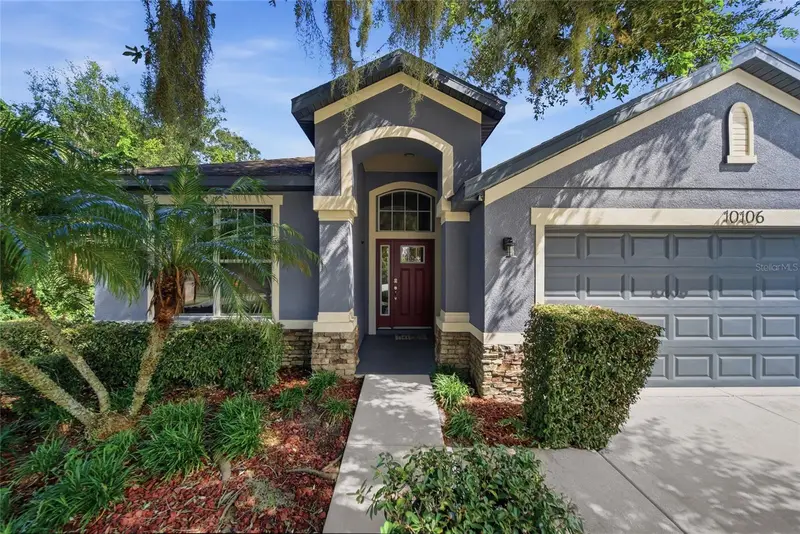
$395,000
10106 Caraway Spice Ave
Riverview, FL 33578
3 bd · 2 ba · 2,035 sqft
Avelar Creek North
MLS ID #TB8545611, THE WILKINS WAY LLC.
Listing provided by Stellar MLS

Listings courtesy of Stellar MLS as distributed by MLS GRID
IDX information is provided exclusively for consumers’ personal, non-commercial use and may not be used for any purpose other than to identify prospective properties consumers may be interested in purchasing.
Based on information submitted to the MLS GRID as of July 21, 2026 at 2:52 PM ET. All data is obtained from various sources and may not have been verified by broker or MLS GRID. Supplied Open House Information is subject to change without notice. All information should be independently reviewed and verified for accuracy. Properties may or may not be listed by the office/agent presenting the information.
All or a portion of the multiple listing information is provided by Stellar MLS, from a copyrighted compilation of listings. The compilation of listings and each individual listing are © 2026 Stellar MLS. All rights reserved.
Ryan Solberg, Broker · MaxLife Realty LLC · FL License #BK3354351 · Equal Housing Opportunity · Full disclaimer · DMCA