
$181,900
510 Galloway Court
Leesburg, FL 34788
Listing updated: August 6, 2026 at 11:05 AM ET
Listing courtesy of Coldwell Banker Vanguard Lifestyle Realty · Nataly Trejo · MLS #G5107211 · Active · 352-648-0096Property type
Year built
Lot size
Price / sq ft
HOA dues
Days on market
Garage space
Flood zone
About this home
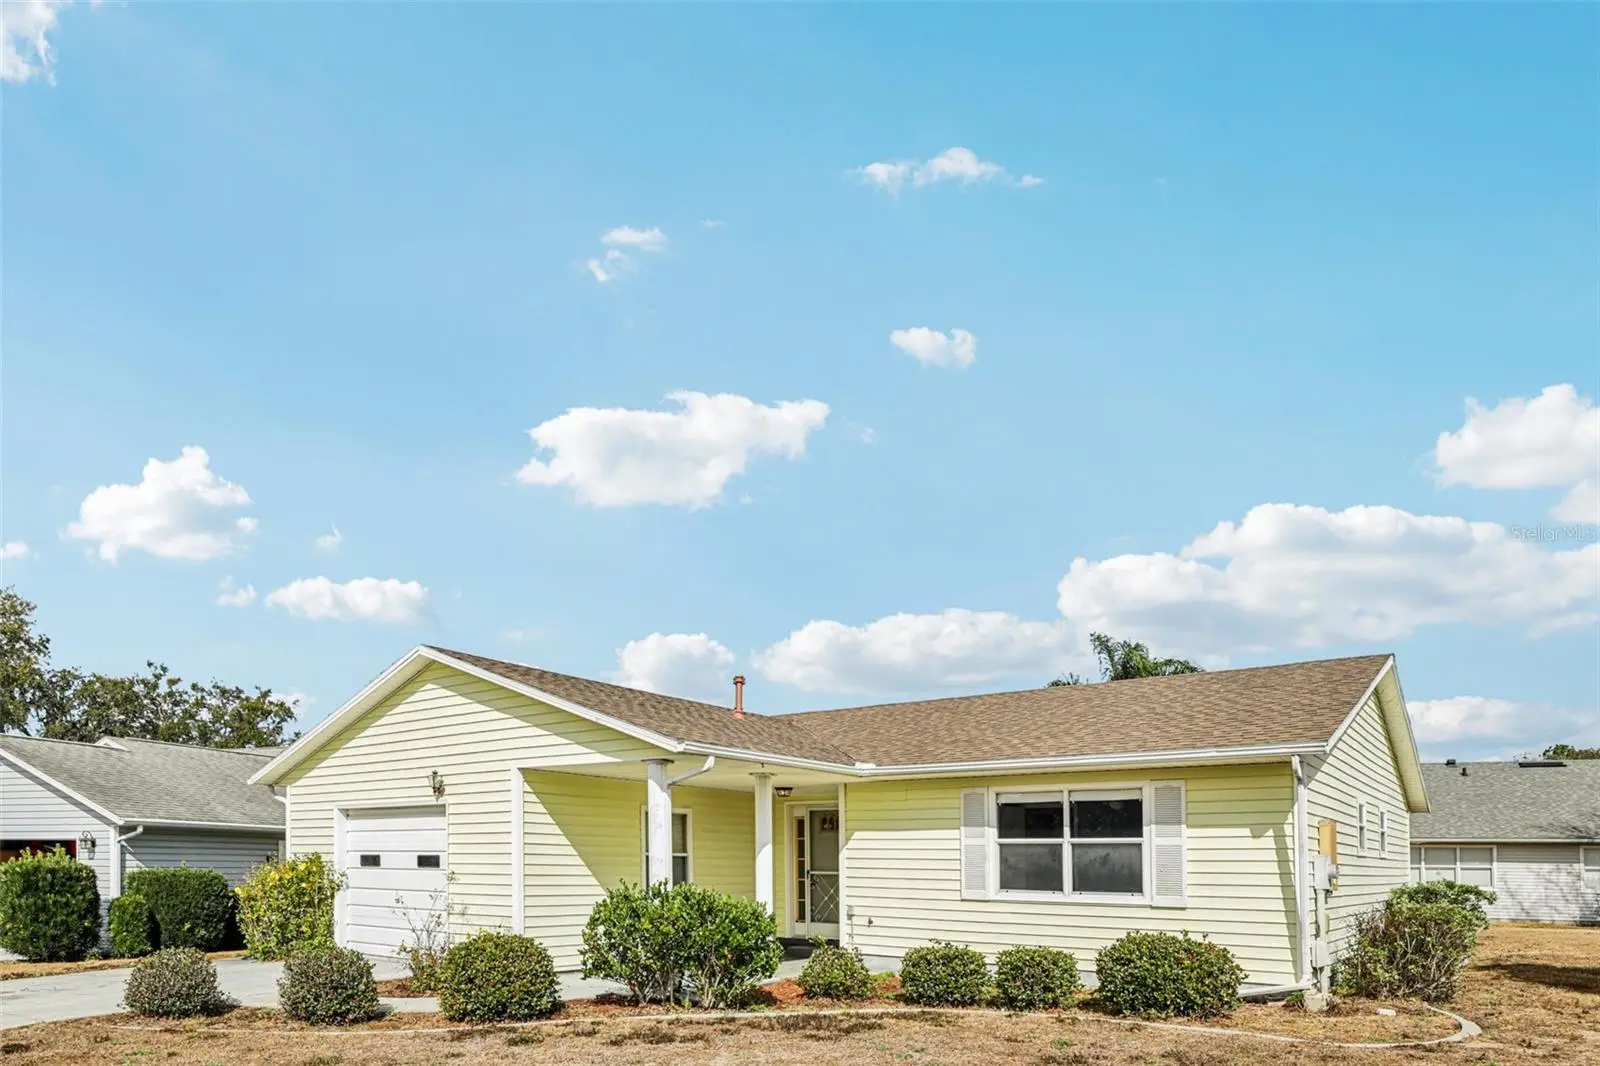
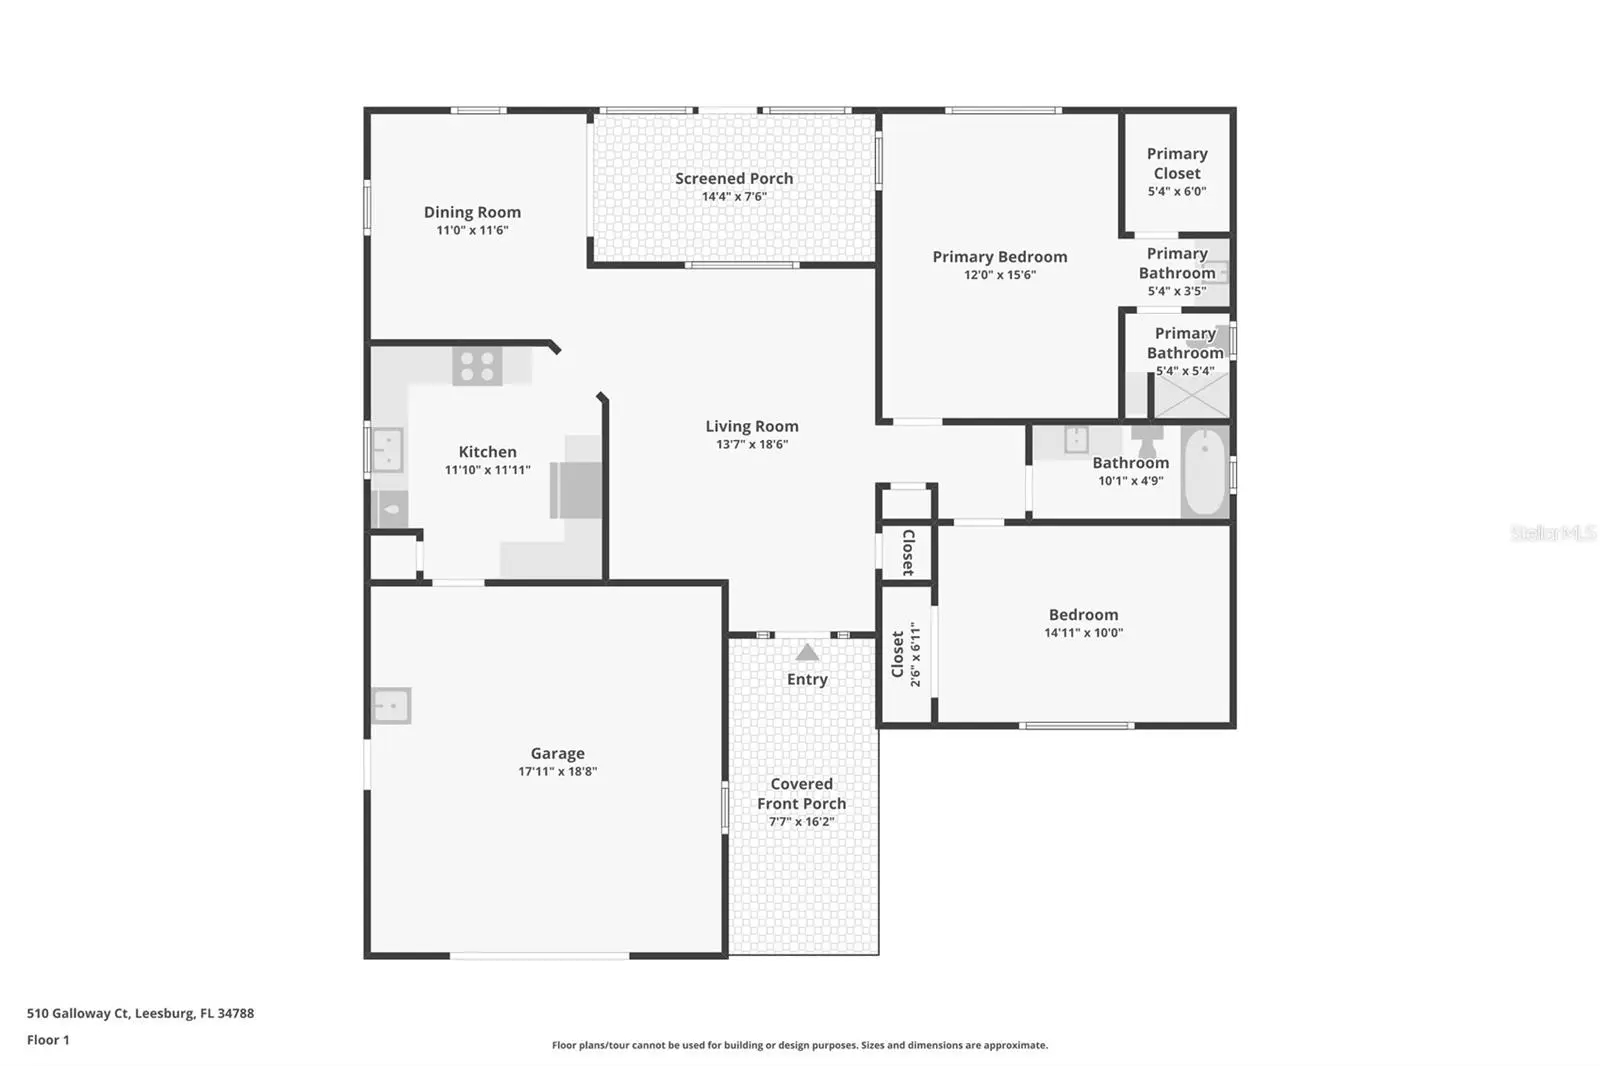
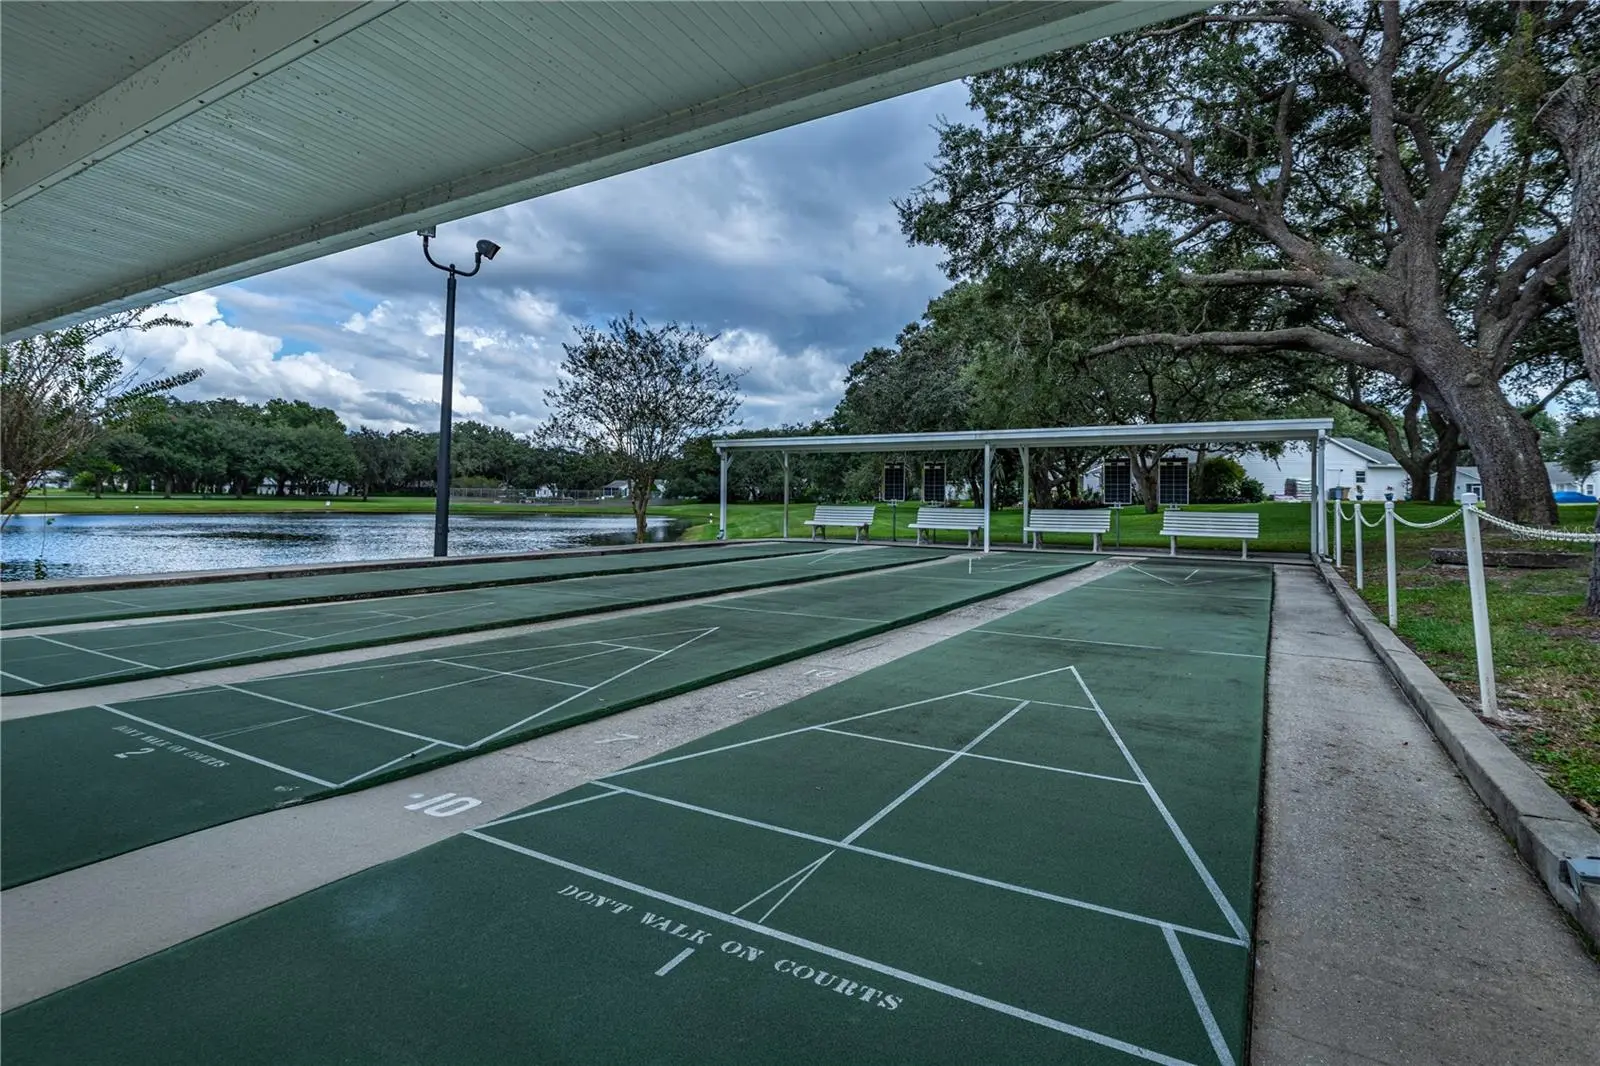
NEW PRICE, SELLERS MOTIVATED Welcome to an exceptional opportunity in the sought after 55+ community of Scottish Highlands in Leesburg. Well situated within the community on a quiet cul de sac, this 2 bedroom, 2 bathroom home offers comfort, potential, and an inviting Florida lifestyle. Inside, you’ll find a spacious layout with a skylight that fills the living area with natural light, a breakfast bar for casual dining, and a covered screened lanai perfect for enjoying peaceful mornings or relaxing evenings. Fresh interior paint gives the home a refreshed feel, while the open spaces allow buyers the opportunity to personalize and update to their own taste. Major updates already completed include a new roof in 2022 and a new water heater in December 2024. Scottish Highlands residents enjoy an impressive list of amenities with a low monthly HOA fee of approximately $215, including a heated indoor pool, outdoor pool with pond views, hot tub, tennis, pickleball, bocce, clubhouse, recreation hall, library, billiards room, meeting spaces, RV and boat storage options, and more to help you achieve the retirement lifestyle you desire. Conveniently located near shopping, dining, medical facilities, and major roadways, this home is ideal for year round living, seasonal use, or buyers looking for a great opportunity in one of Central Florida’s popular active adult communities. Schedule your private showing today and imagine the possibilities at 510 Galloway Ct.
Estimated monthly payment
Estimate only. Taxes use the listing's reported amount where available; insurance is a Florida-average estimate. Your actual payment will vary — run a full calculation or talk to a lender.
Price & listing history178 days on market
- Status: ActiveMay 22, 2026
- Listed$197,500Jan 24, 2026
- Price reduced$181,900
Facts & features
- Property type
- Residential
- Sub type
- Single Family Residence
- Status
- Active
- Days on market
- 178
- Subdivision
- Scottish Highlands Condo Ph E
- County
- Lake
- Year built
- 1988
- Living area
- 1,171 sq ft
- Price/sq ft
- $155
- Building area
- 1,797 sq ft (Public Records)
- Lot size
- 8,560 sq ft
- Lot category
- 0 to less than 1/4
- Flood zone
- X (12069C0332E)
- Garage
- 1 spaces
- Annual taxes
- $1,431 (2025)
- Parcel #
- 11-19-25-0063-000-010E0
- Zoning
- R-6
- MLS #
- G5107211
Ask about this home
Have a question? Ask the broker directly.
Ryan Solberg answers personally — no call center, no spam. Your question goes straight to him.
Interior Details
- Bedrooms
- 2
- Full bathrooms
- 2
- Flooring
- Concrete, Vinyl
- Appliances
- Disposal, Gas Water Heater, Refrigerator
- Interior features
- Ceiling Fans(s), Open Floorplan, Primary Bedroom Main Floor, Walk-In Closet(s)
- Laundry
- In Garage
- Stories / Levels
- One
- Direction faces
- South
Heating & Cooling
- Heating
- Central, Natural Gas
- Cooling
- Central Air
Parking
- Garage spaces
- 1
- Attached garage
- Yes
- Parking features
- Garage Door Opener, Oversized
HOA & Financial
- HOA fee
- $215 / Monthly
- Monthly HOA
- $215/mo
- Total monthly fees
- $215/mo
- Total annual fees
- $2,580
- HOA name
- SCOTTISH HIGHLANDS
- CDD
- No
- Min lease term
- 7 Months
- Listing terms
- Cash, Conventional
- Ownership
- Fee Simple
- Available for lease
- Yes
- Lease restrictions
- Yes
- Additional lease restrictions
- Approval from HOA.
- Approval process
- Application and background check.
Exterior & Construction
- Exterior features
- Rain Gutters
- Construction materials
- Vinyl Siding, Frame
- Roof
- Shingle
- Foundation
- Slab
- Road surface
- Paved
Utilities
- Sewer
- Private Sewer
- Water source
- Public
- Utilities
- Cable Available, Electricity Connected, Natural Gas Connected, Sewer Connected
Community
- Pets allowed
- Yes
- Senior community
- Yes
Room Details
| Room | Level | Dimensions |
|---|---|---|
| Living Room | First | 16x13 |
| Dining Room | First | 12x11 |
| Kitchen | First | 12x11 |
| Primary Bedroom | First | 16x12 |
| Bedroom 2 | First | 15x10 |
| Balcony/Porch/Lanai | First | 14x8 |
Listing Details
- Listing date
- 2026-01-22
- On market date
- 2026-01-24
- Original list price
- $197,500
- Occupant type
- Vacant
- MLS area
- 34788 - Leesburg / Haines Creek
- Listing AOR
- Lake and Sumter
- Status changed
- 2026-05-22
- Tax legal description
- SCOTTISH HIGHLANDS CONDOMINIUM PHASE E LOT 10E 1/650 INT IN COMMON ELEMENTS CB 2 PGS 10-11 ORB 1234 PG 2010
Flood risk
Minimal-risk area outside the mapped floodplain. Flood insurance is optional and typically low-cost.
Source: FEMA flood zone reported on the listing. Confirm current designation at FEMA Flood Map Service Center.
Location
Directions
HWY 441 turn north onto CR 473. Turn left into Scottish Highlands community and turn right onto Brigadoon Circle. Make another right at the stop sign to continue on Brigadoon Circle until you turn left onto Galloway Ct.
Property sale history
Public records510 GALLOWAY CT, LEESBURG 34788
- Feb 2025$160,000
1,171 sq ft · Built 1988 · 0.1965 acres
Sale data from Florida public records (Department of Revenue / county property appraiser). Deemed reliable but not guaranteed; may not reflect current market or MLS status. Not Stellar MLS data.
More homes like this
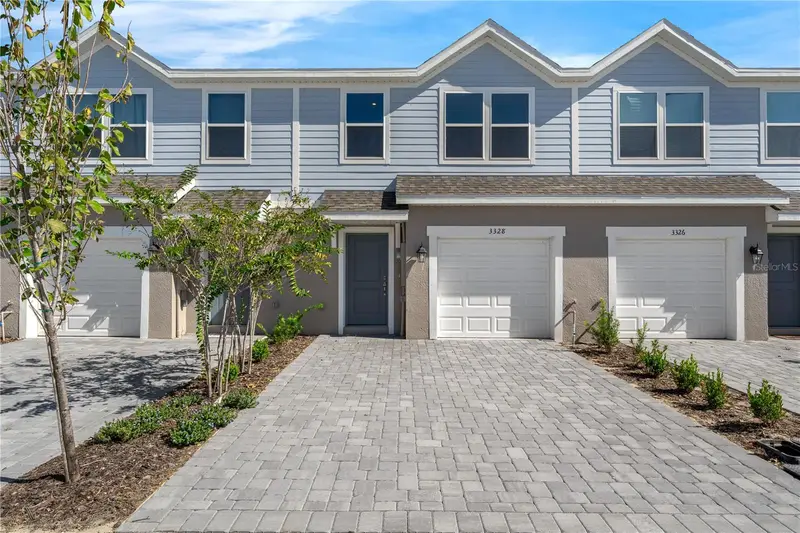
$269,415
3016 Jessamine Dr
Tavares, FL 32778
3 bd · 3 ba · 1,451 sqft
Avalon Park Tavares
MLS ID #O6389729, SM FLORIDA BROKERAGE LLC.
Listing provided by Stellar MLS
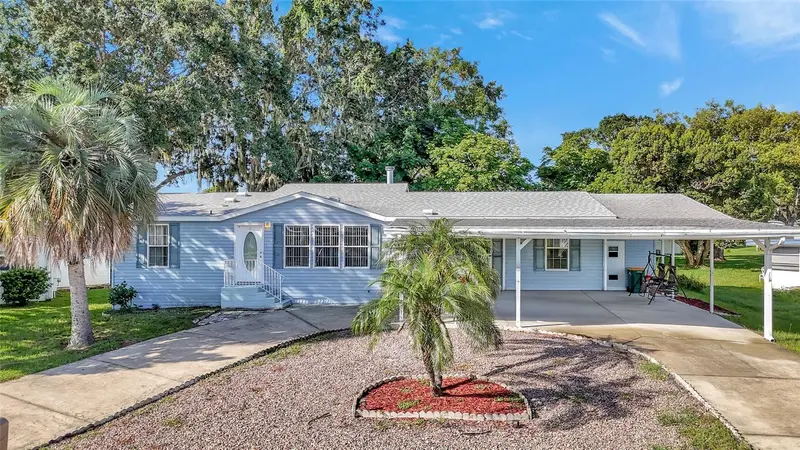
$204,900
1128 Forest Ln
Tavares, FL 32778
3 bd · 2 ba · 1,720 sqft
Tavares Imperial Mobile Terrace Add 04
MLS ID #G5099594, BHHS FLORIDA REALTY.
Listing provided by Stellar MLS
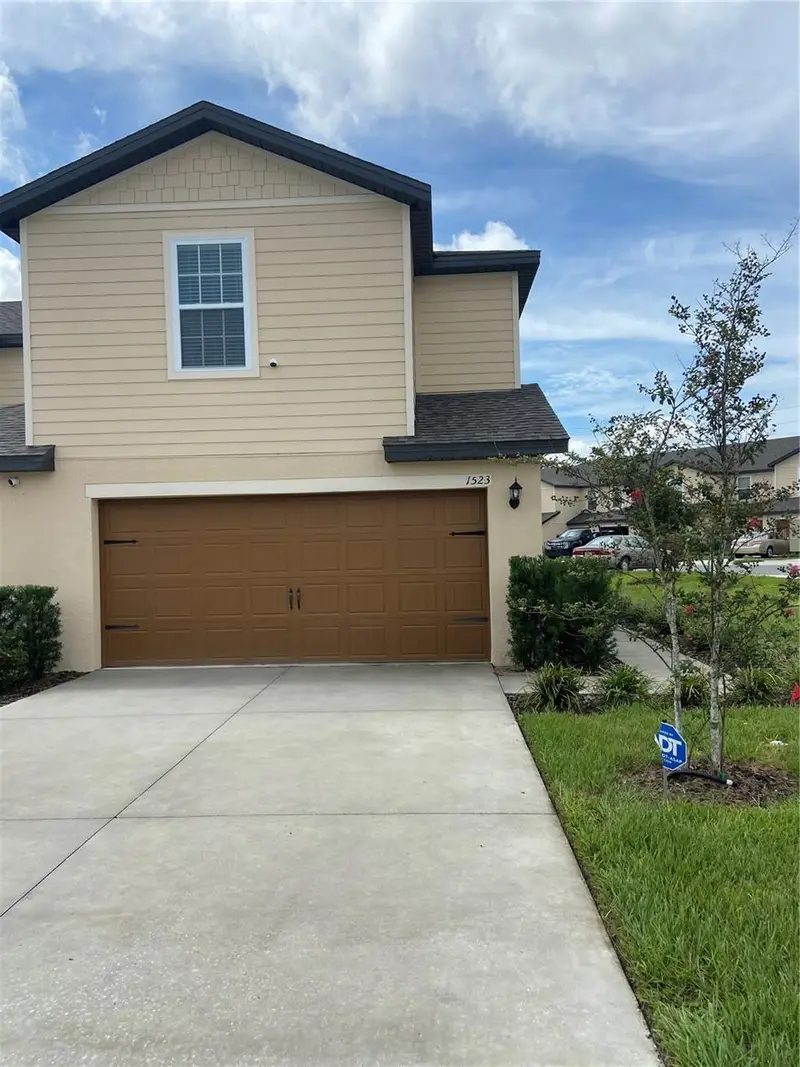
$245,900
1523 Wynford Cir
Tavares, FL 32778
3 bd · 3 ba · 1,858 sqft
Hamlets/Tavares
MLS ID #S5144869, VYLLA HOME.
Listing provided by Stellar MLS
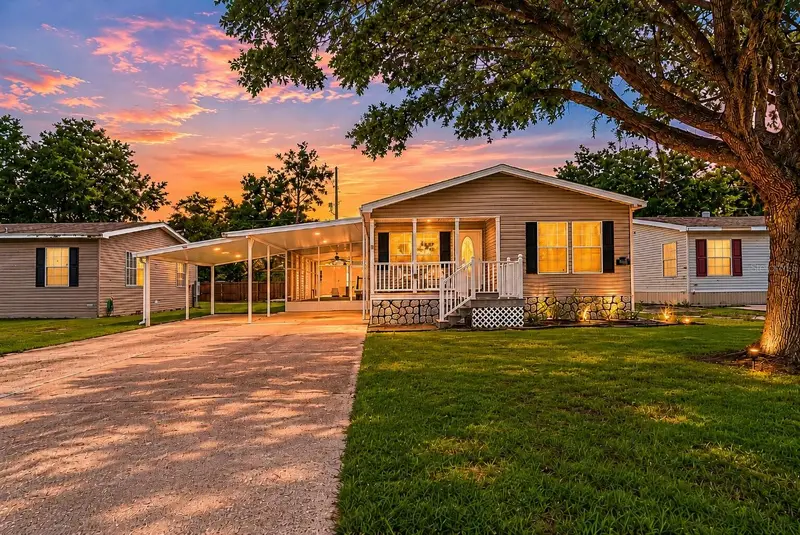
$259,000
35201 Forest Lake Rd
Leesburg, FL 34788
3 bd · 2 ba · 1,650 sqft
Shangri La Shores
MLS ID #O6413121, REAL BROKER, LLC.
Listing provided by Stellar MLS

Listings courtesy of Stellar MLS as distributed by MLS GRID
IDX information is provided exclusively for consumers’ personal, non-commercial use and may not be used for any purpose other than to identify prospective properties consumers may be interested in purchasing.
Based on information submitted to the MLS GRID as of August 6, 2026 at 11:05 AM ET. All data is obtained from various sources and may not have been verified by broker or MLS GRID. Supplied Open House Information is subject to change without notice. All information should be independently reviewed and verified for accuracy. Properties may or may not be listed by the office/agent presenting the information.
All or a portion of the multiple listing information is provided by Stellar MLS, from a copyrighted compilation of listings. The compilation of listings and each individual listing are © 2026 Stellar MLS. All rights reserved.
Ryan Solberg, Broker · MaxLife Realty LLC · FL License #BK3354351 · Equal Housing Opportunity · Full disclaimer · DMCA