
$169,000
7623 Radcliffe Circle
Port Richey, FL 34668
Listing updated: July 15, 2026 at 3:43 PM ET
Listing courtesy of Bhhs Florida Properties Group · Lisa McClure · MLS #W7882392 · Active · 727-835-3110Property type
Year built
Price / sq ft
HOA dues
Days on market
Flood zone
About this home
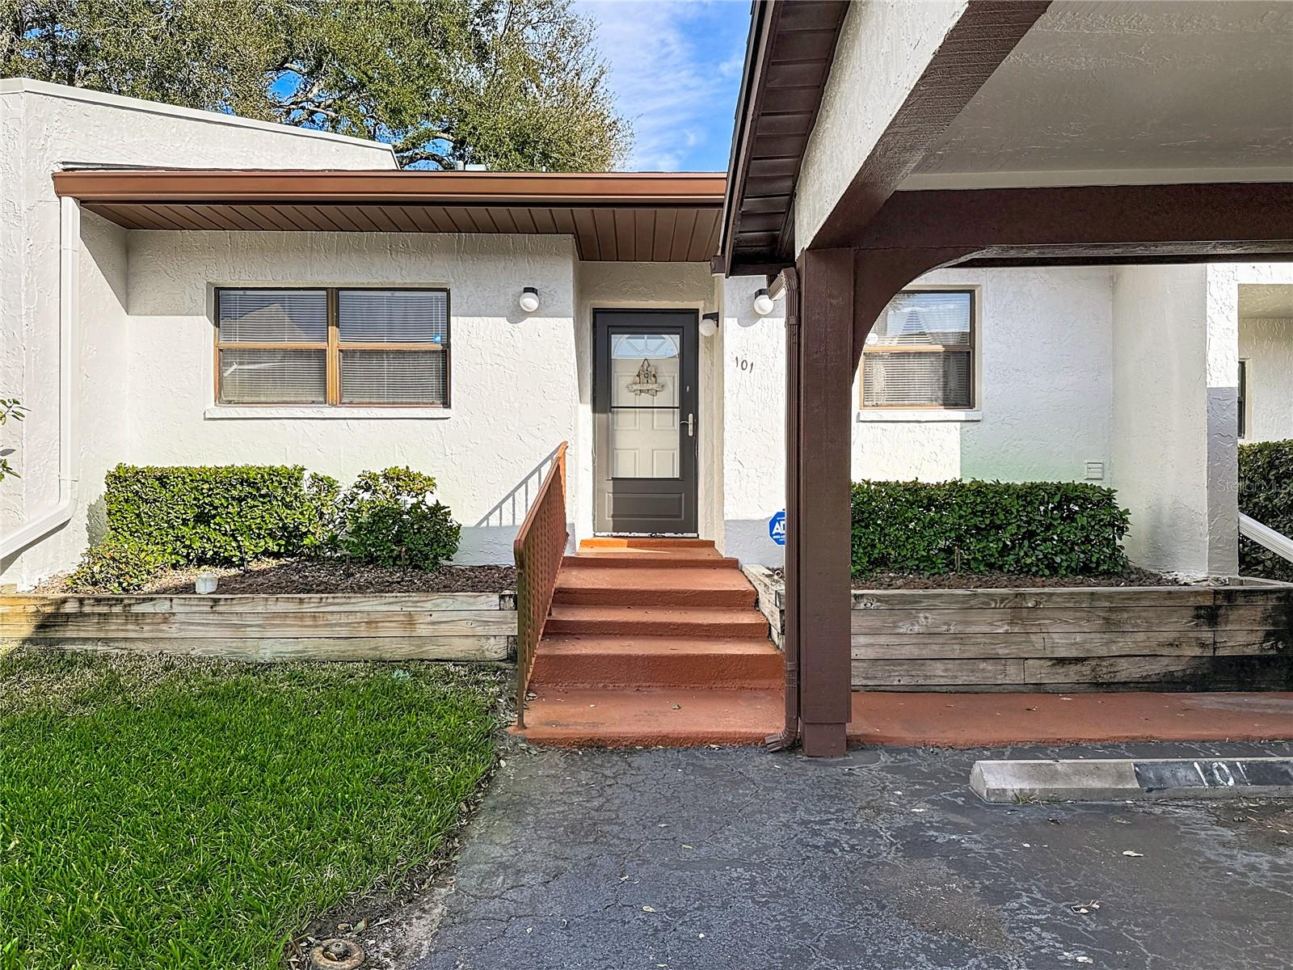
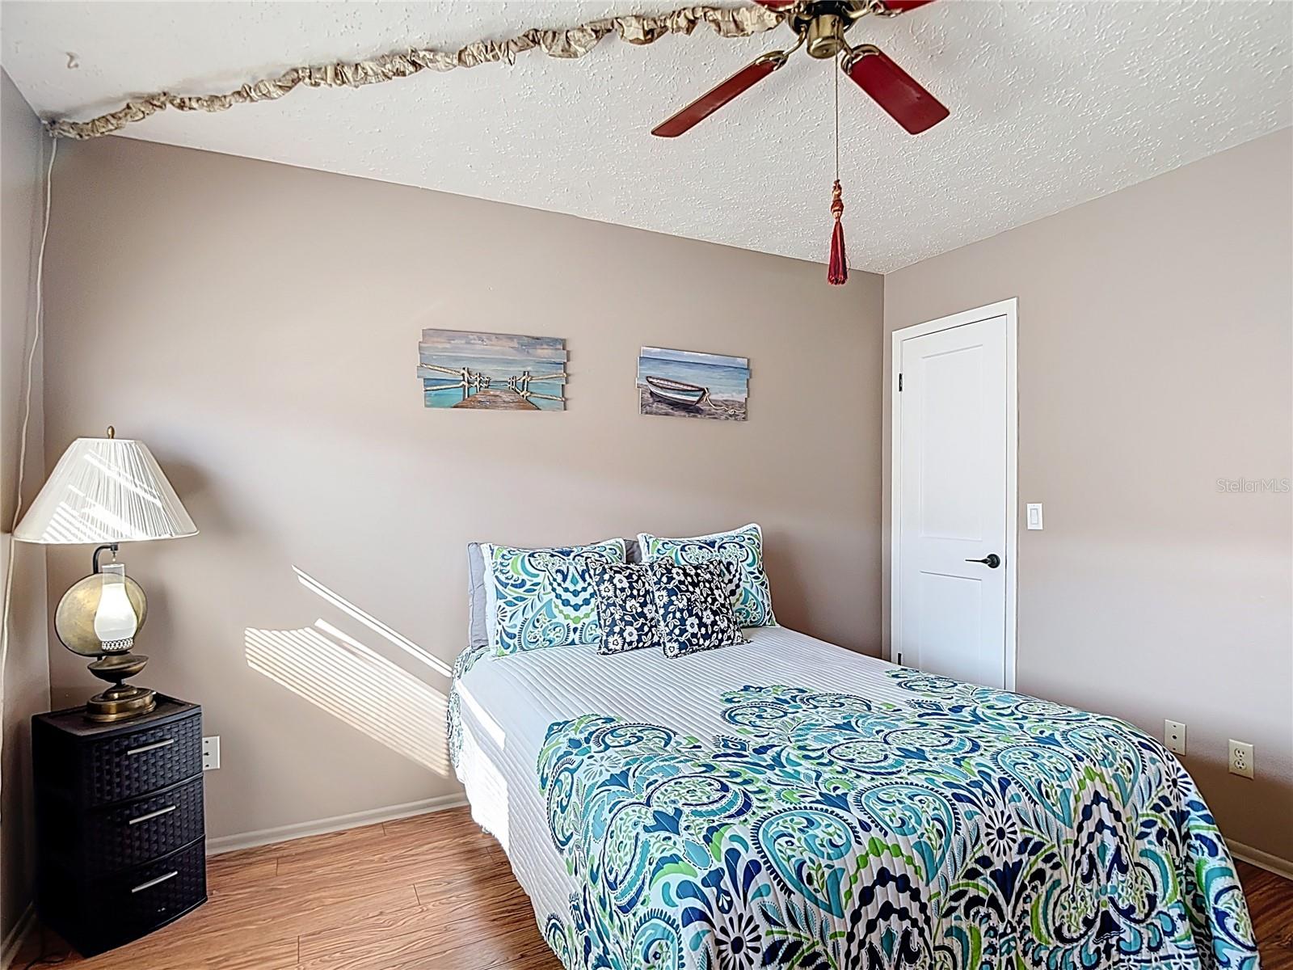
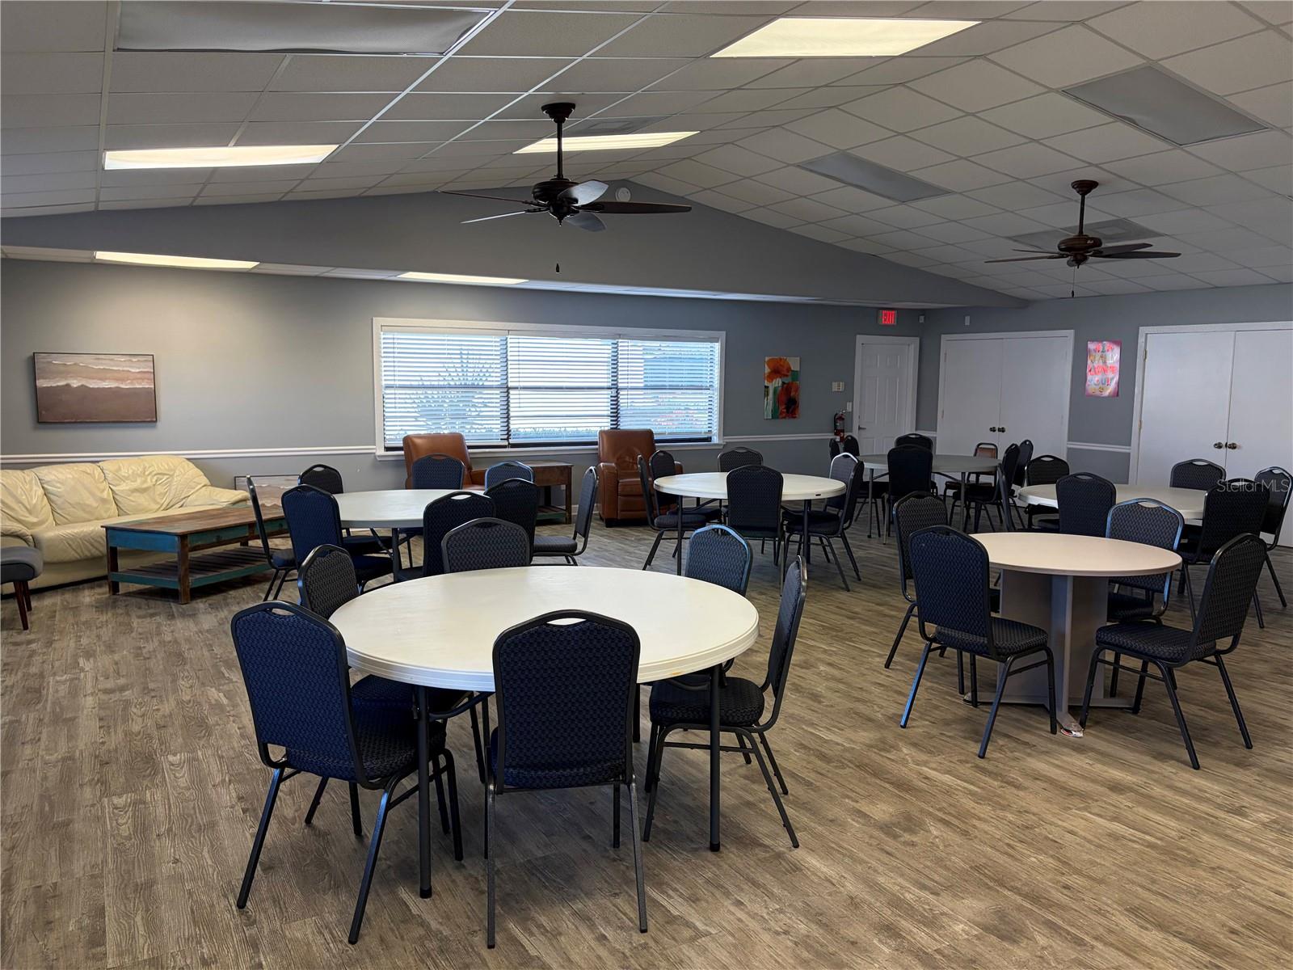
PRICE IMPROVEMENT! Welcome to this beautifully maintained 2-bedroom, 2-bath condo located in the gated community of Orchards of Radcliffe in Port Richey, Florida. This inviting home features an open floor plan designed for both comfort and entertaining, with the kitchen overlooking the dining and living rooms. The kitchen offers new countertops, ample cabinetry, and a convenient pantry, making it as functional as it is stylish. The dining room includes a wet bar, perfect for hosting guests or enjoying a quiet evening at home. Both bathrooms have been beautifully updated, adding a modern and polished feel to the space. The primary and secondary bedrooms are well-sized with walk-in closets and thoughtfully laid out for privacy and comfort. Enjoy Florida living year-round with an enclosed lanai for relaxing, plus an outdoor patio ideal for grilling and enjoying the sunshine. Residents of Orchards of Radcliffe enjoy access to a clubhouse with a pool and a hot tub, along with the peace of mind of a gated community. The HOA covers cable, internet, water, trash, exterior maintenance, escrow reserve fund, and security, offering low maintenance living and exceptional value. Conveniently located near shopping, dining, and everyday amenities, this condo is a fantastic opportunity to enjoy the Florida lifestyle.
Estimated monthly payment
Estimate only. Taxes use the listing's reported amount where available; insurance is a Florida-average estimate. Your actual payment will vary — run a full calculation or talk to a lender.
Price & listing history168 days on market
- Status: ActiveJan 28, 2026
- Listed$172,500Jan 28, 2026
- Price reduced$169,000
Facts & features
- Property type
- Residential
- Sub type
- Condominium
- Status
- Active
- Days on market
- 168
- Subdivision
- Orchards Radcliffe Condo
- County
- Pasco
- Year built
- 1981
- Living area
- 1,264 sq ft
- Price/sq ft
- $134
- Building area
- 1,274 sq ft (Public Records)
- Lot size
- 0 sq ft
- Lot category
- Non-Applicable
- Flood zone
- X
- Annual taxes
- $2,156 (2024)
- Parcel #
- 27-25-16-006A-00A00-1010
- Zoning
- MF2
- MLS #
- W7882392
Ask about this home
Have a question? Ask the broker directly.
Ryan Solberg answers personally — no call center, no spam. Your question goes straight to him.
Interior Details
- Bedrooms
- 2
- Full bathrooms
- 2
- Flooring
- Ceramic Tile, Laminate
- Appliances
- Dishwasher, Dryer, Electric Water Heater, Range, Range Hood, Refrigerator, Washer
- Interior features
- Ceiling Fans(s), Eat-in Kitchen, Living Room/Dining Room Combo, Open Floorplan, Primary Bedroom Main Floor, Walk-In Closet(s), Wet Bar, Window Treatments
- Laundry
- Laundry Room
- Stories / Levels
- One
- Direction faces
- West
Heating & Cooling
- Heating
- Central, Exhaust Fan
- Cooling
- Central Air, Attic Fan
Parking
- Parking features
- Assigned, Covered, Ground Level, Guest
- Carport
- Yes
HOA & Financial
- HOA fee
- $520 / Monthly
- Monthly HOA
- $520/mo
- Total monthly fees
- $520/mo
- Total annual fees
- $6,240
- HOA name
- Qualified Property Management
- CDD
- No
- Min lease term
- 6 Months
- Listing terms
- Cash, Conventional
- Ownership
- Fee Simple
- Available for lease
- Yes
- Lease restrictions
- Yes
- Additional lease restrictions
- Please verify all lease restrictions with the association.
- Approval process
- Application for Approval attached. Buyers must submit their application with a $70.00 charge per couple.
Exterior & Construction
- Exterior features
- None
- Construction materials
- Block, Stucco
- Roof
- Shingle
- Foundation
- Slab
- Road surface
- Asphalt
Utilities
- Sewer
- Public Sewer
- Water source
- Public
- Utilities
- BB/HS Internet Available, Cable Connected, Electricity Connected, Public, Sewer Connected, Water Connected
Community
- Pets allowed
- Cats OK, Dogs OK, Yes
- Senior community
- Yes
Room Details
| Room | Level | Dimensions |
|---|---|---|
| Kitchen | First | 11.5x9 |
| Dining Room | First | 15x9 |
| Living Room | First | 14.5x12.5 |
| Primary Bedroom | First | 15x10.5 |
| Primary Bathroom | First | 7x4 |
| Bedroom 2 | First | 12x10.5 |
| Bathroom 2 | First | 5x5 |
Listing Details
- Listing date
- 2026-01-28
- On market date
- 2026-01-28
- Original list price
- $172,500
- Occupant type
- Owner
- MLS area
- 34668 - Port Richey
- Listing AOR
- West Pasco
- Status changed
- 2026-01-28
- Tax legal description
- ORCHARDS OF RADCLIFF CONDO PH1 PB 20 PG 107 UNIT 101 BLDG A & COMMON ELEMENTS
Flood risk
Minimal-risk area outside the mapped floodplain. Flood insurance is optional and typically low-cost.
Source: FEMA flood zone reported on the listing. Confirm current designation at FEMA Flood Map Service Center.
Location
Directions
From Little Road to West on Ridge to right on Galen Wilson; Condominium Complexes on the left; Once you turn into the Orchards of Radcliffe, put in the gate code and proceed through the gate. Turn left immediately and park in the guest parking on the left. The condo is the first condo on the left.

Listings courtesy of Stellar MLS as distributed by MLS GRID
IDX information is provided exclusively for consumers’ personal, non-commercial use and may not be used for any purpose other than to identify prospective properties consumers may be interested in purchasing.
Based on information submitted to the MLS GRID as of July 15, 2026 at 3:43 PM ET. All data is obtained from various sources and may not have been verified by broker or MLS GRID. Supplied Open House Information is subject to change without notice. All information should be independently reviewed and verified for accuracy. Properties may or may not be listed by the office/agent presenting the information.
All or a portion of the multiple listing information is provided by Stellar MLS, from a copyrighted compilation of listings. The compilation of listings and each individual listing are © 2026 Stellar MLS. All rights reserved.
Ryan Solberg, Broker · MaxLife Realty LLC · FL License #BK3354351 · Equal Housing Opportunity · Full disclaimer · DMCA