
$389,900
1016 Lady Guinevere Drive
Valrico, FL 33594
Listing updated: July 12, 2026 at 3:05 PM ET
Listing courtesy of Keller Williams Suburban Tampa · Tony Baroni · MLS #TB8468063 · Active · 813-684-9500Property type
Year built
Lot size
Price / sq ft
HOA dues
Days on market
Garage spaces
Flood zone
About this home
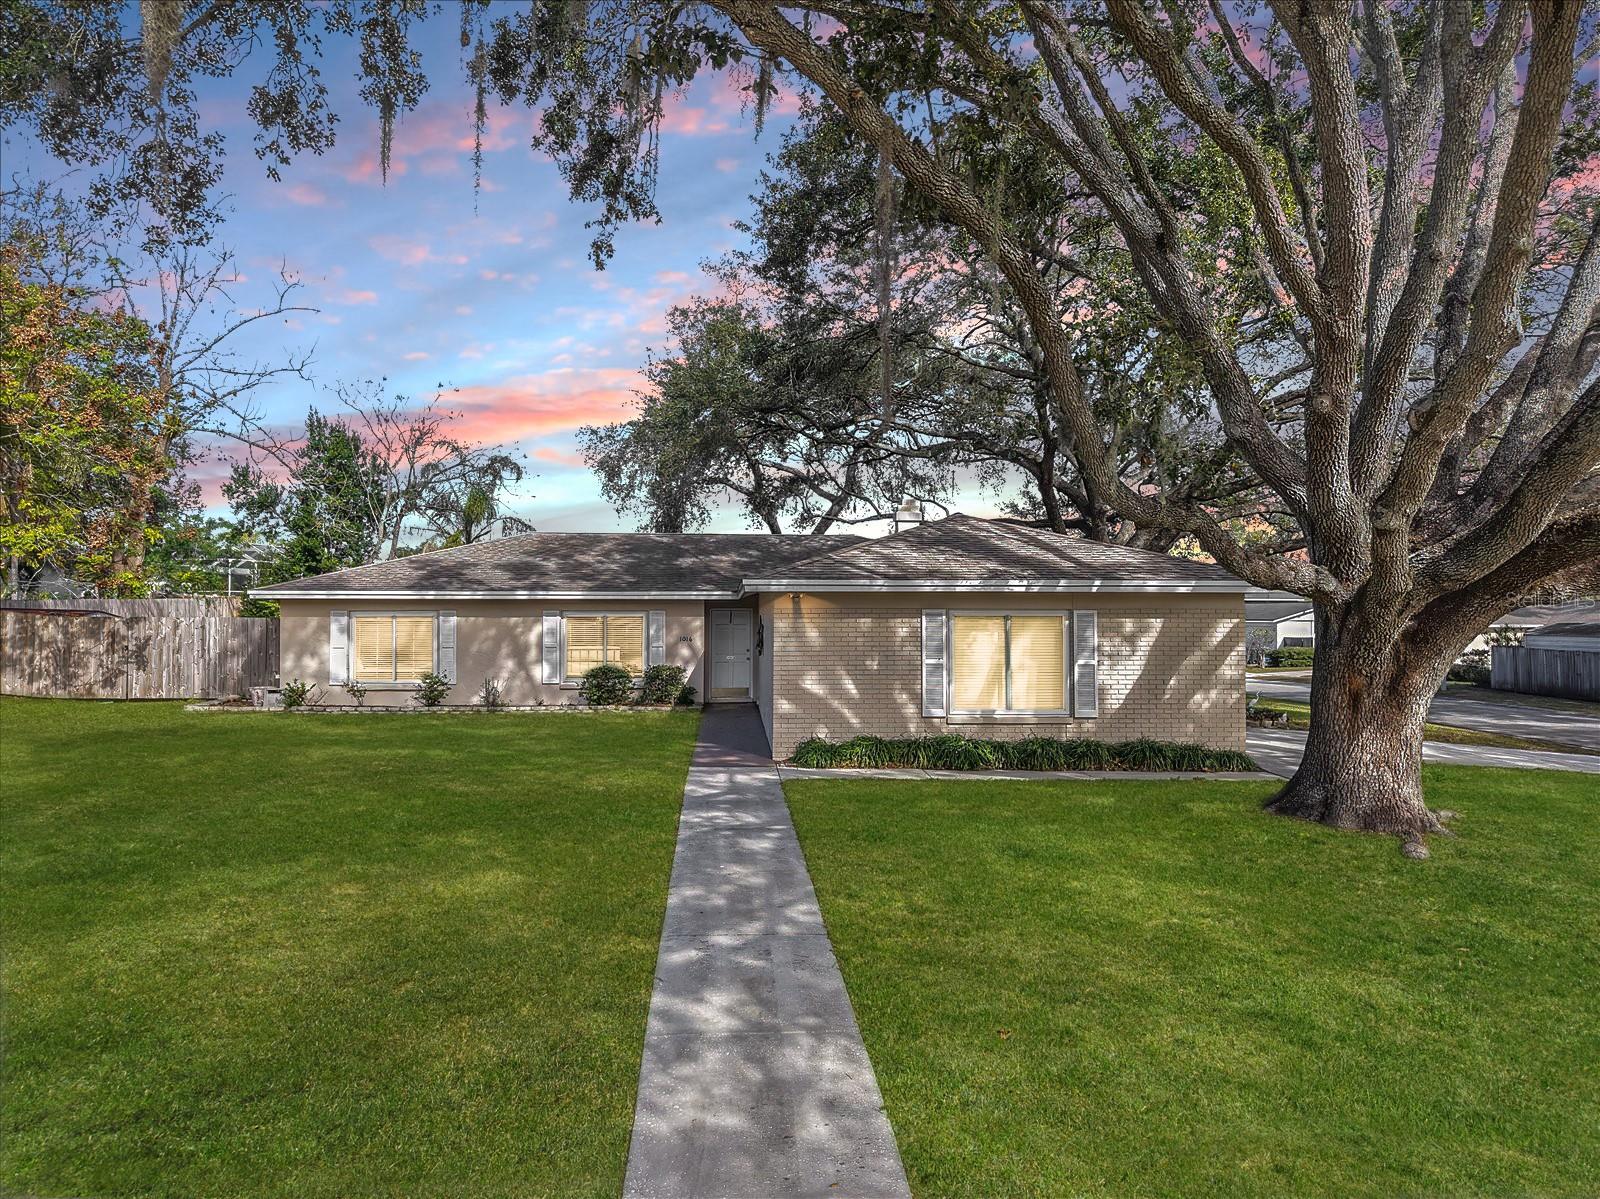
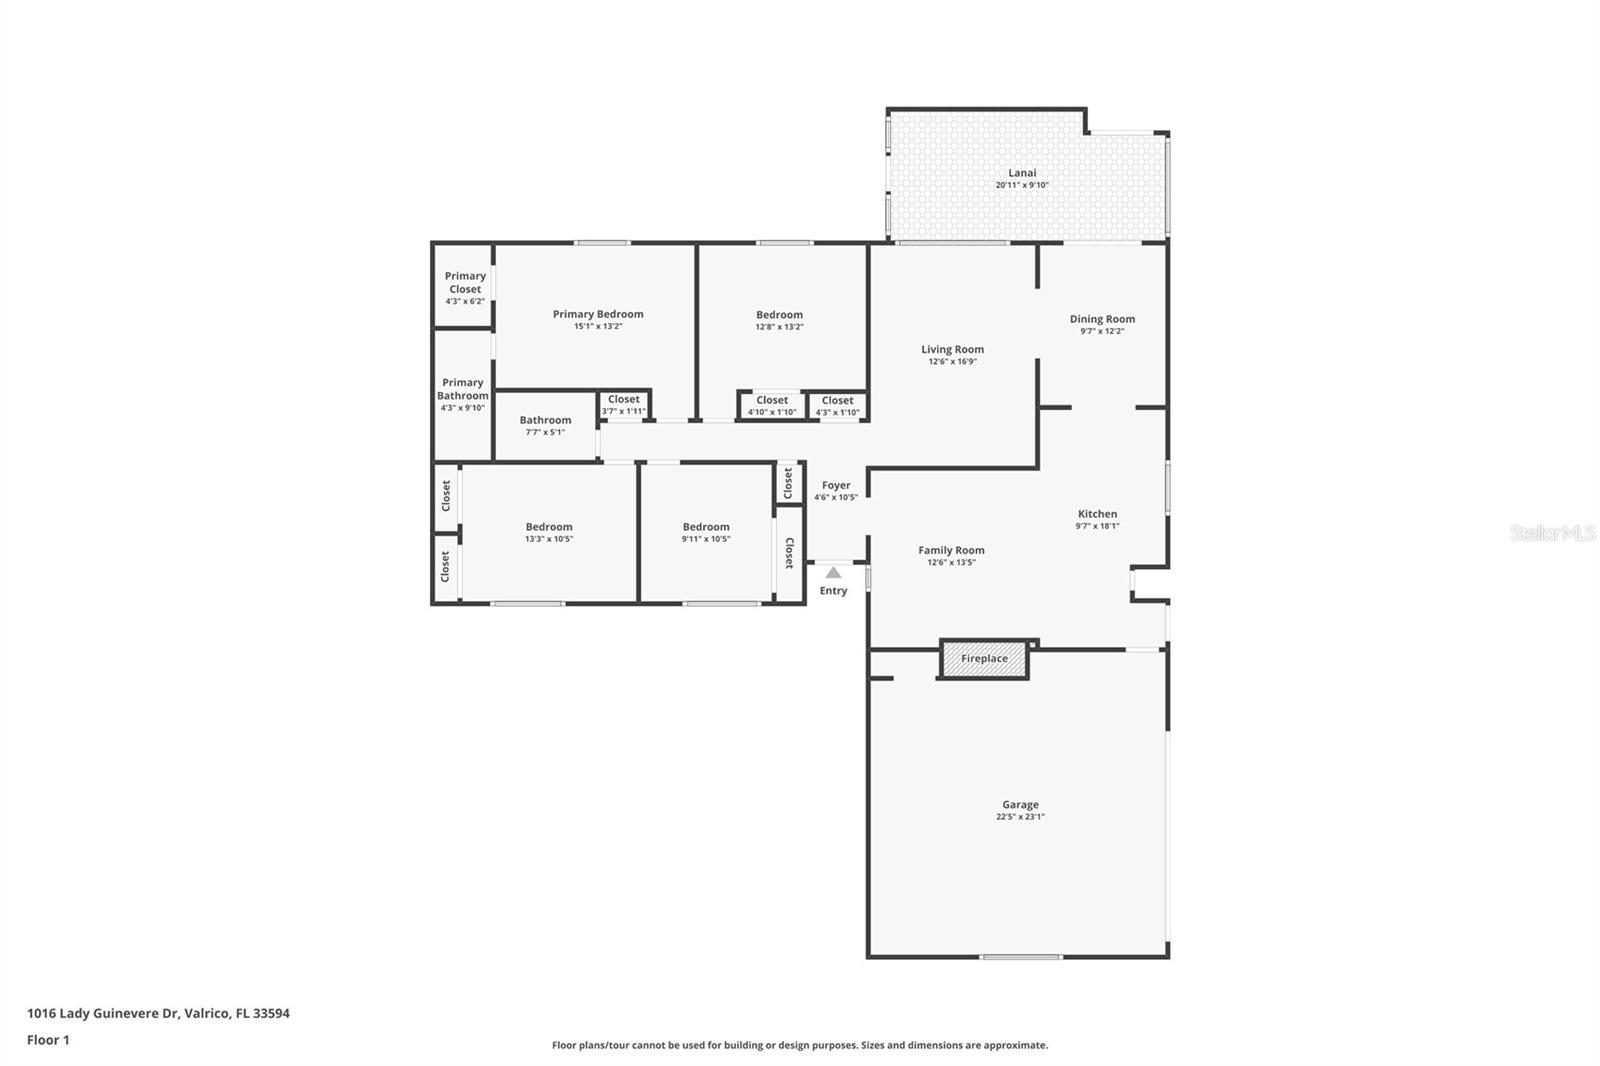
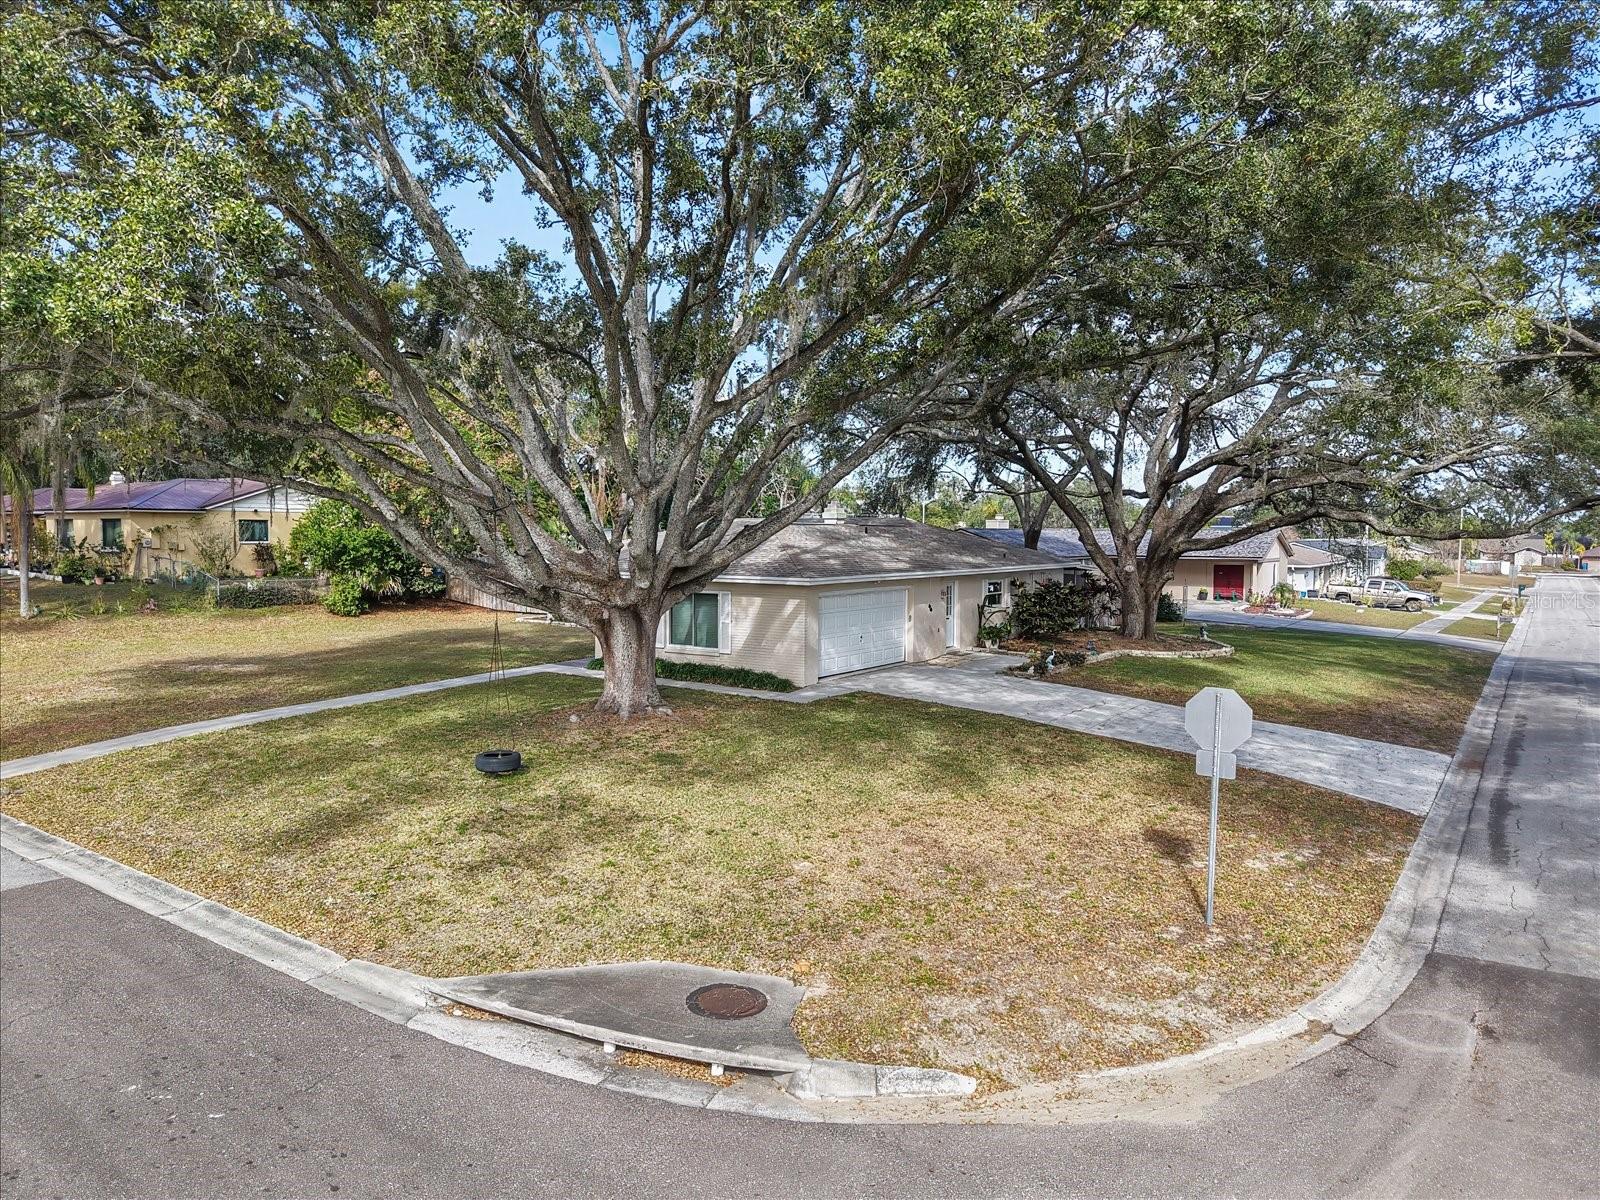
Set on a .36-acre corner lot in Valrico, this HOA-free 4-bedroom home offers space, flexibility, and a layout designed for both everyday living and entertaining. Luxury vinyl plank flooring flows throughout, creating a modern, carpet-free environment from room to room. The kitchen is both functional and inviting, featuring a closet pantry, breakfast bar, stainless steel appliances, and ample cabinet and counter space—perfect for meal prep, hosting, or staying connected while entertaining. Just off the kitchen, the family room with a wood burning fireplace provides a comfortable gathering space, ideal for relaxed evenings or casual get-togethers. A separate open living room adds versatility, offering another space to relax, entertain, or create a flex area that suits your lifestyle. An arched opening leads into the dining room, thoughtfully sized for hosting holidays and special occasions, with direct access to the extended screened lanai for easy indoor-outdoor flow. The primary bedroom features a private bath with dual sinks and a tiled shower, while three additional secondary bedrooms provide plenty of room for family, guests, or home office needs. Step outside to enjoy Florida living with an extended screened lanai, an additional deck ideal for summer cookouts, and a nice-sized, fully fenced backyard offering space to unwind, play, or garden. The corner lot setting enhances both privacy and curb appeal. HOA participation is optional, allowing homeowners the choice to access the community boat dock if desired—adding flexibility that’s increasingly hard to find. Conveniently located near shopping, dining, and major commuter routes throughout Valrico, Brandon, and Tampa, this home offers space, comfort, and location all in one.
Estimated monthly payment
Estimate only. Taxes use the listing's reported amount where available; insurance is a Florida-average estimate. Your actual payment will vary — run a full calculation or talk to a lender.
Price & listing history117 days on market
- Status: ActiveJul 8, 2026
- Listed$399,900Jan 26, 2026
- Price reduced$389,900
Facts & features
- Property type
- Residential
- Sub type
- Single Family Residence
- Status
- Active
- Days on market
- 117
- Subdivision
- Camelot Unit 1
- County
- Hillsborough
- Year built
- 1970
- Living area
- 1,713 sq ft
- Price/sq ft
- $228
- Building area
- 2,675 sq ft (Public Records)
- Lot size
- 15,480 sq ft
- Lot category
- 1/4 to less than 1/2
- Flood zone
- X (12057C0385H)
- Garage
- 2 spaces
- Annual taxes
- $2,410 (2024)
- Parcel #
- U-13-29-20-2AM-000001-00008.0
- Zoning
- RSC-6
- MLS #
- TB8468063
Ask about this home
Have a question? Ask the broker directly.
Ryan Solberg answers personally — no call center, no spam. Your question goes straight to him.
Interior Details
- Bedrooms
- 4
- Full bathrooms
- 2
- Flooring
- Luxury Vinyl
- Appliances
- Dishwasher, Microwave, Range, Refrigerator
- Interior features
- Ceiling Fans(s), Primary Bedroom Main Floor, Thermostat
- Laundry
- In Garage
- Stories / Levels
- One
- Direction faces
- South
- Fireplace
- Yes
Heating & Cooling
- Heating
- Central
- Cooling
- Central Air
Parking
- Garage spaces
- 2
- Attached garage
- Yes
HOA & Financial
- Total monthly fees
- $0/mo
- Total annual fees
- $0
- CDD
- No
- Homestead exemption
- Yes
- Min lease term
- No Minimum
- Listing terms
- Cash, Conventional, FHA, VA Loan
- Ownership
- Fee Simple
- Available for lease
- Yes
- Lease restrictions
- No
Exterior & Construction
- Exterior features
- Sliding Doors
- Construction materials
- Stucco
- Roof
- Shingle
- Foundation
- Slab
- Road surface
- Asphalt
Utilities
- Sewer
- Public Sewer
- Water source
- Public
- Utilities
- Electricity Connected, Public
Schools
Letter grades: Florida DOE 2024–25 school grades (Orange, Seminole, Lake, Osceola, Brevard). Assigned schools from the listing agent — verify enrollment with the district.
Room Details
| Room | Level | Dimensions |
|---|---|---|
| Living Room | First | 12x16 |
| Dining Room | First | 9x12 |
| Kitchen | First | 9x18 |
| Family Room | First | 12x13 |
| Primary Bedroom | First | 15x13 |
| Bedroom 2 | First | 13x10 |
| Bedroom 3 | First | 12x13 |
| Bedroom 4 | First | 9x10 |
Listing Details
- Listing date
- 2026-01-23
- On market date
- 2026-01-26
- Original list price
- $399,900
- Occupant type
- Owner
- MLS area
- 33594 - Valrico
- Listing AOR
- Suncoast Tampa
- Status changed
- 2026-07-08
- Tax legal description
- CAMELOT UNIT NO 1 LOT 8 BLOCK 1
Flood risk
Minimal-risk area outside the mapped floodplain. Flood insurance is optional and typically low-cost.
Source: FEMA flood zone reported on the listing. Confirm current designation at FEMA Flood Map Service Center.
Location
Directions
From Hwy 60/Brandon Blvd - Head North onto Parsons Ave, right onto W Windhorst Rd, right onto Seffner Valrico Rd, to a Left onto Lady Guinevere Dr to house on the left.

Listings courtesy of Stellar MLS as distributed by MLS GRID
IDX information is provided exclusively for consumers’ personal, non-commercial use and may not be used for any purpose other than to identify prospective properties consumers may be interested in purchasing.
Based on information submitted to the MLS GRID as of July 12, 2026 at 3:05 PM ET. All data is obtained from various sources and may not have been verified by broker or MLS GRID. Supplied Open House Information is subject to change without notice. All information should be independently reviewed and verified for accuracy. Properties may or may not be listed by the office/agent presenting the information.
All or a portion of the multiple listing information is provided by Stellar MLS, from a copyrighted compilation of listings. The compilation of listings and each individual listing are © 2026 Stellar MLS. All rights reserved.
Ryan Solberg, Broker · MaxLife Realty LLC · FL License #BK3354351 · Equal Housing Opportunity · Full disclaimer · DMCA