
$265,000
1001 Augusta Drive
Sun City Center, FL 33573
Listing updated: June 20, 2026 at 2:02 PM ET
Listing courtesy of Keller Williams South Shore · Pat Hall · MLS #TB8467853 · Active · 813-641-8300Property type
Year built
Lot size
Price / sq ft
HOA dues
Days on market
Garage space
Flood zone
About this home
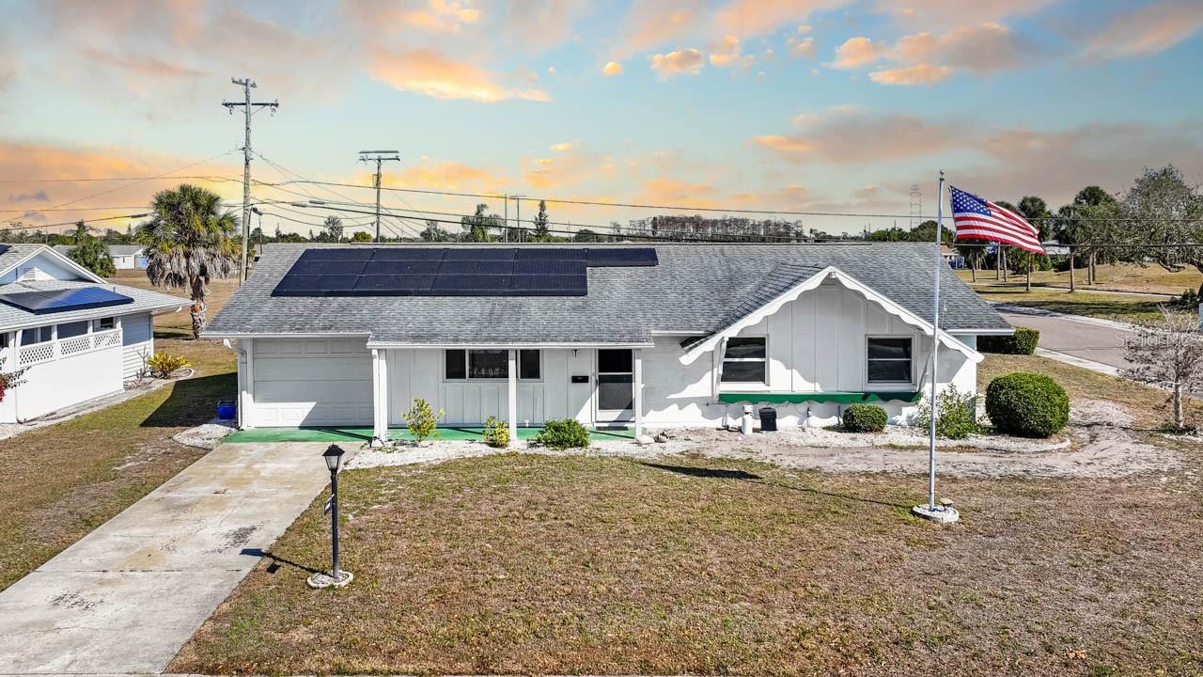
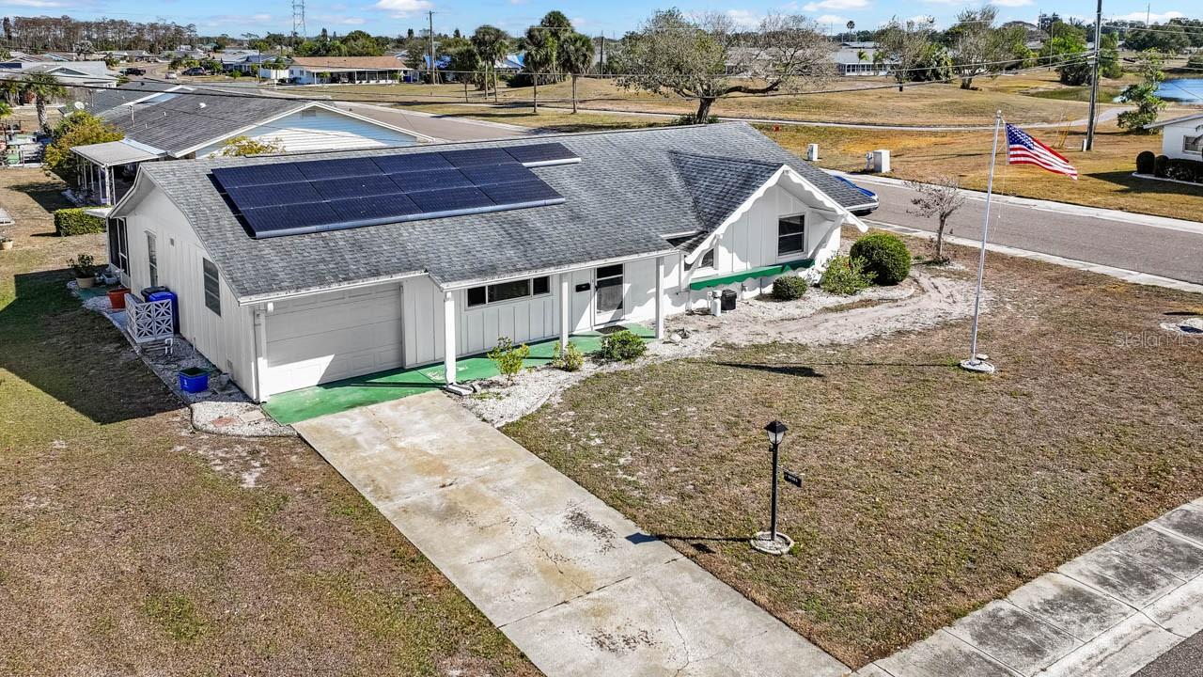
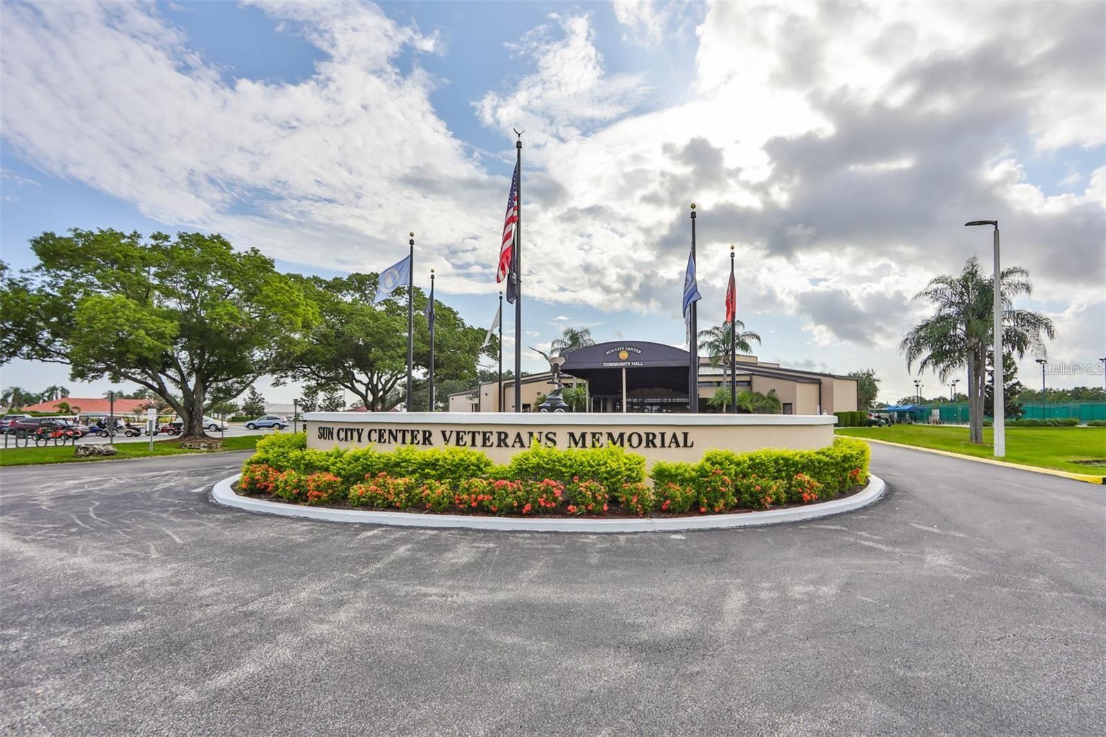
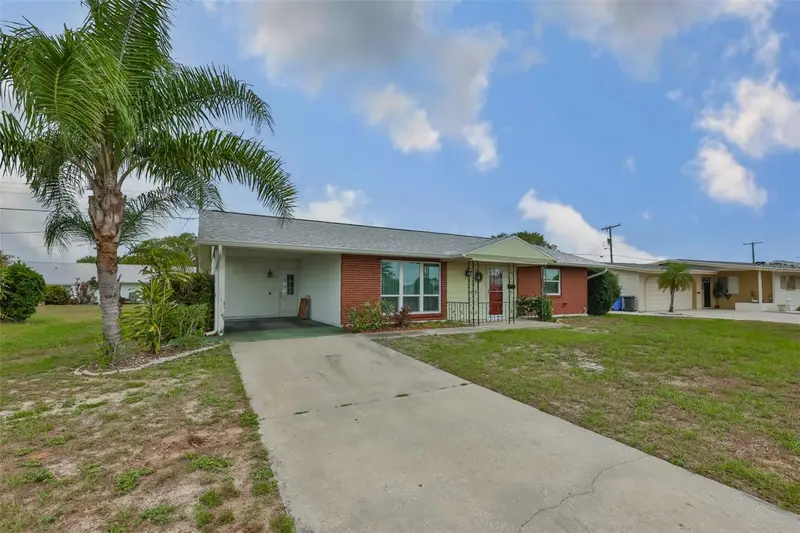
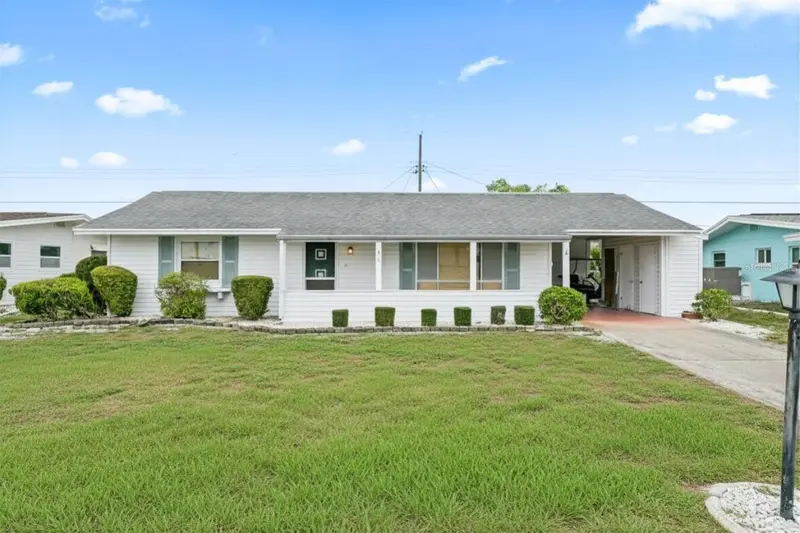
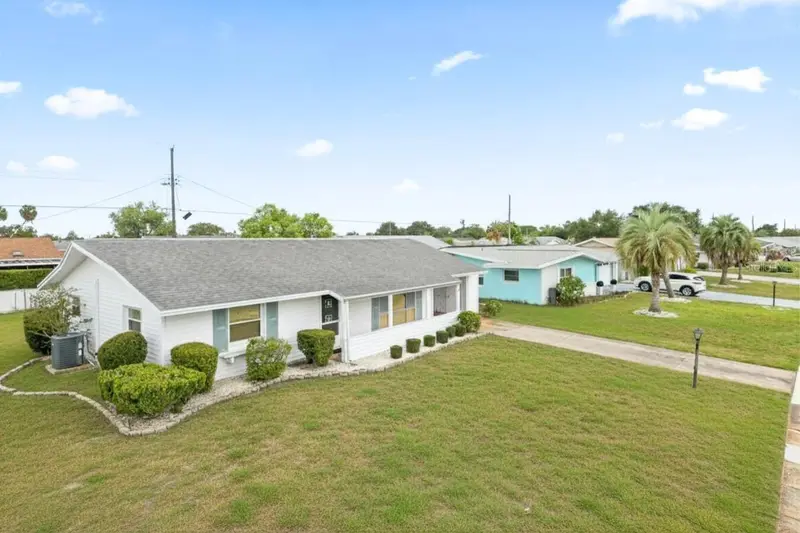
LOCATION, LOCATION, LOCATION! Welcome to your move-in ready home in the heart of Sun City Center! This inviting rare three-bedroom, two-bath ranch-style home sits on a spacious corner lot. The spacious living room has built in cabinets and terrazzo floors. Enjoy the warmth of the family room with elegant parquet flooring, perfect for relaxing or entertaining. The kitchen features a convenient electric cooktop, wall oven, solid wood cabinets, refrigerator, and microwave—ideal for home chefs. Retreat to the primary bedroom offering double closets, a vanity, and a private en-suite bath with a walk-in shower. Two ample-sized secondary bedrooms and a well-appointed secondary bath provide plenty of space for guests or hobbies. Step out from the family room to the screened-in lanai—perfect for enjoying Florida’s sunshine year-round. This home is energy-efficient with **solar panels**, a tankless water heater, newer windows, and a brand new sewer system for added peace of mind. Enjoy the convenience of golf cart accessibility throughout the award-winning 55+ community, where world-class amenities await. Perfectly positioned near Publix, Aldi's, Walmart, and the Sun City Center Plaza. This is your chance to own a piece of paradise in Florida's most affordable active living community. Minutes from Tampa's beaches, cruise port, and other Florida attractions.
Local Insight
At $175 per square foot in a 55+ community, this 1962 home is priced competitively for the area, but you're buying an older property with original systems that will likely need attention soon—factor in potential roof, plumbing, or HVAC replacement costs when evaluating the deal. The modest $29 monthly HOA is a real plus for Sun City Center, though you'll want to confirm what amenities it covers and whether special assessments are planned. The 0.2-acre lot is tiny even by community standards, so this works best if you're downsizing and don't need outdoor space.
AI-generated insight based on listing data and neighborhood context. Verify independently.
Estimated monthly payment
Estimate only. Taxes use the listing's reported amount where available; insurance is a Florida-average estimate. Your actual payment will vary — run a full calculation or talk to a lender.
Price & listing history146 days on market
- Status: ActiveJan 25, 2026
- Listed$279,900Jan 25, 2026
- Price reduced$265,000
Facts & features
- Property type
- Residential
- Sub type
- Single Family Residence
- Status
- Active
- Days on market
- 146
- Subdivision
- Del Webbs Sun City Florida Un
- County
- Hillsborough
- Year built
- 1962
- Living area
- 1,518 sq ft
- Price/sq ft
- $175
- Building area
- 8,888 sq ft (Public Records)
- Lot size
- 8,888 sq ft
- Lot category
- 0 to less than 1/4
- Flood zone
- X (12057C0678H)
- Garage
- 1 spaces
- Annual taxes
- $983 (2024)
- Parcel #
- U-07-32-20-1XG-B00000-00020.0
- Zoning
- RSC-6
- MLS #
- TB8467853
Ask about this home
Have a question? Ask the broker directly.
Ryan Solberg answers personally — no call center, no spam. Your question goes straight to him.
Interior Details
- Bedrooms
- 3
- Full bathrooms
- 2
- Flooring
- Carpet, Parquet, Terrazzo
- Appliances
- Built-In Oven, Cooktop, Disposal, Dryer, Exhaust Fan, Ice Maker, Microwave, Refrigerator, Tankless Water Heater, Washer
- Interior features
- Ceiling Fans(s), Eat-in Kitchen, Living Room/Dining Room Combo, Primary Bedroom Main Floor, Solid Surface Counters, Solid Wood Cabinets, Thermostat
- Laundry
- Electric Dryer Hookup, Laundry Room, Washer Hookup
- Stories / Levels
- One
- Direction faces
- West
Heating & Cooling
- Heating
- Electric
- Cooling
- Central Air
Parking
- Garage spaces
- 1
- Attached garage
- Yes
HOA & Financial
- HOA fee
- $346 / Annually
- Monthly HOA
- $29/mo
- Total monthly fees
- $29/mo
- Total annual fees
- $346
- HOA name
- Jodie Gross
- CDD
- No
- Homestead exemption
- Yes
- Min lease term
- No Minimum
- Listing terms
- Cash, Conventional, FHA, VA Loan
- Ownership
- Fee Simple
- Available for lease
- Yes
- Lease restrictions
- No
- Approval process
- Buyers to verify with HOA
Exterior & Construction
- Exterior features
- Awning(s), Private Entrance, Private Yard, Sidewalk, Sliding Doors
- Construction materials
- Frame
- Roof
- Shingle
- Foundation
- Slab
- Road surface
- Asphalt
Utilities
- Sewer
- Public Sewer
- Water source
- Public
- Utilities
- Cable Connected, Electricity Connected, Public, Sewer Connected, Water Connected
Community
- Pets allowed
- Cats OK, Dogs OK
- Senior community
- Yes
Room Details
| Room | Level | Dimensions |
|---|---|---|
| Living Room | First | 18x12 |
| Family Room | First | 15x14 |
| Kitchen | First | 9x15 |
| Primary Bedroom | First | 14x15 |
| Primary Bathroom | First | 5x9 |
| Bedroom 2 | First | 11x11 |
| Bedroom 3 | First | 14x15 |
| Bathroom 2 | First | 5x9 |
Listing Details
- Listing date
- 2026-01-25
- On market date
- 2026-01-25
- Original list price
- $279,900
- Occupant type
- Owner
- MLS area
- 33573 - Sun City Center / Ruskin
- Listing AOR
- Suncoast Tampa
- Status changed
- 2026-01-25
- Tax legal description
- DEL WEBB'S SUN CITY FLORIDA UNIT NO 01 LOT 20 BLOCK B
Flood risk
Minimal-risk area outside the mapped floodplain. Flood insurance is optional and typically low-cost.
Source: FEMA flood zone reported on the listing. Confirm current designation at FEMA Flood Map Service Center.
Location
Directions
SR 674 to Augusta Drive. Head north. House on right.
More homes like this
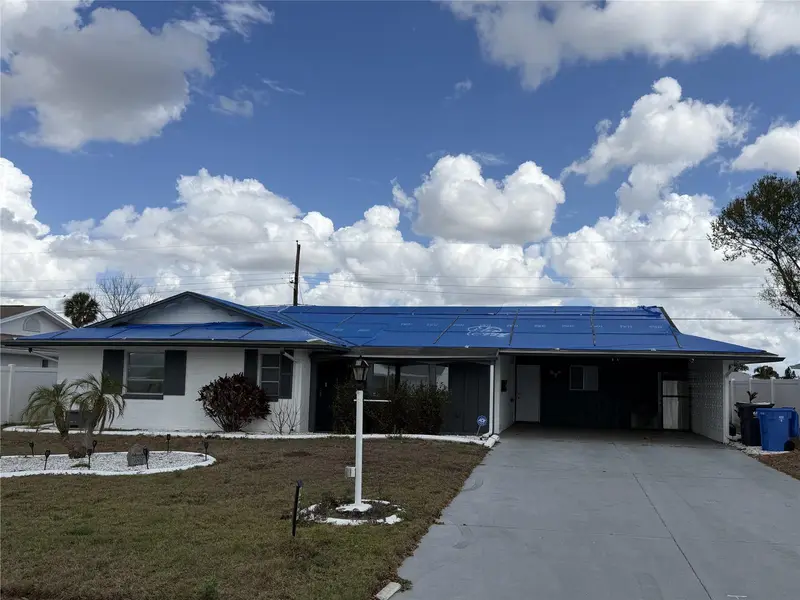
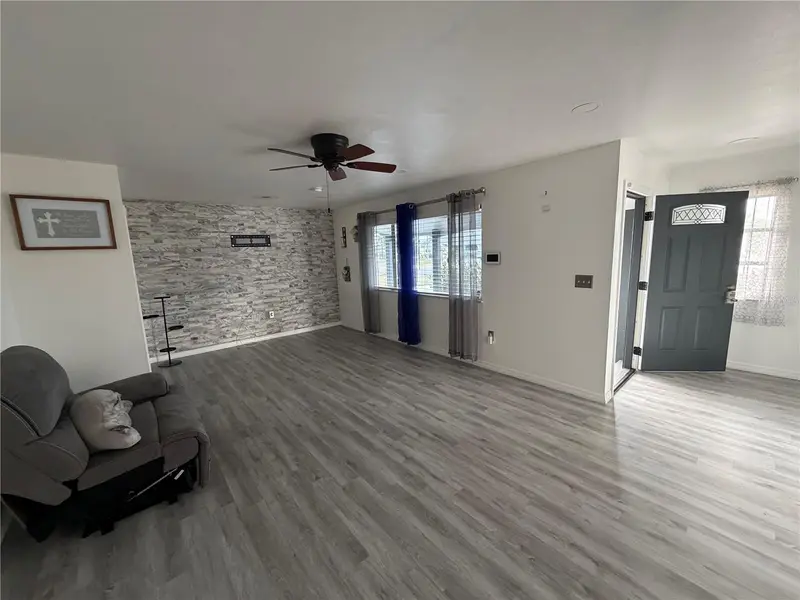
$170,000
1205 Hacienda Dr
Sun City Center, FL 33573
2 bd · 2 ba · 1,533 sqft
Del Webbs Sun City Florida Un
MLS ID #TB8483748, REALTY COOPERATIVE.
Listing provided by Stellar MLS
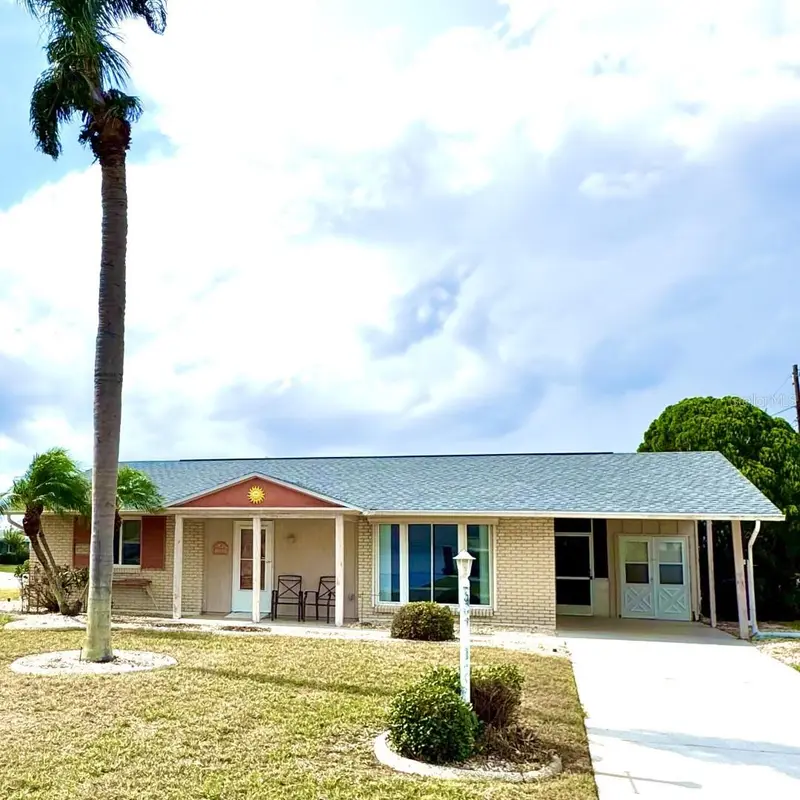
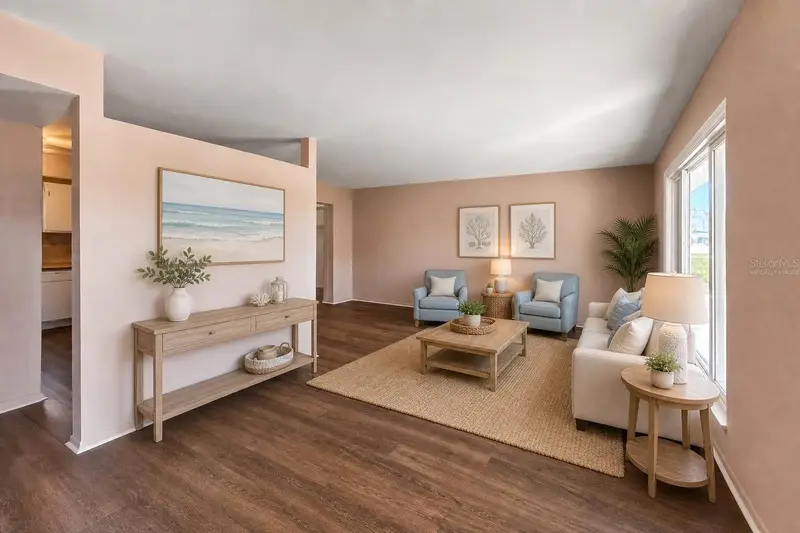
$195,000
1515 Arrowhead Dr
Sun City Center, FL 33573
2 bd · 1 ba · 1,149 sqft
Del Webbs Sun City Florida Un
MLS ID #TB8363095, CENTURY 21 BEGGINS ENTERPRISES.
Listing provided by Stellar MLS
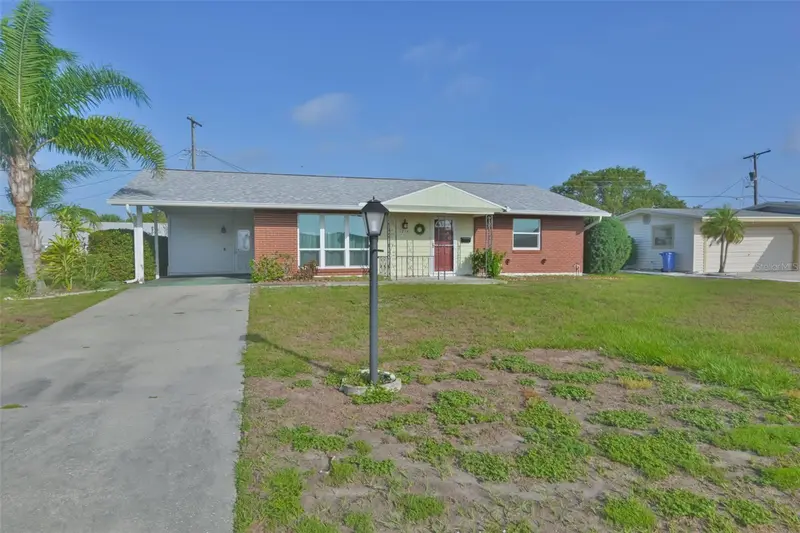
$211,000
1216 Valley Forge Blvd
Sun City Center, FL 33573
2 bd · 1 ba · 1,149 sqft
Del Webbs Sun City Florida Un
MLS ID #TB8513072, CENTURY 21 BEGGINS ENTERPRISES.
Listing provided by Stellar MLS
$219,000
816 Oakmont Ave
Sun City Center, FL 33573
2 bd · 1 ba · 1,192 sqft
Del Webbs Sun City Florida Un
MLS ID #O6415174, BEYCOME OF FLORIDA LLC.
Listing provided by Stellar MLS

Listings courtesy of Stellar MLS as distributed by MLS GRID
IDX information is provided exclusively for consumers’ personal, non-commercial use and may not be used for any purpose other than to identify prospective properties consumers may be interested in purchasing.
Based on information submitted to the MLS GRID as of June 20, 2026 at 2:02 PM ET. All data is obtained from various sources and may not have been verified by broker or MLS GRID. Supplied Open House Information is subject to change without notice. All information should be independently reviewed and verified for accuracy. Properties may or may not be listed by the office/agent presenting the information.
All or a portion of the multiple listing information is provided by Stellar MLS, from a copyrighted compilation of listings. The compilation of listings and each individual listing are © 2026 Stellar MLS. All rights reserved.
Ryan Solberg, Broker · MaxLife Realty LLC · FL License #BK3354351 · Equal Housing Opportunity · Full disclaimer · DMCA