
$499,900
3404 79th Street Circle
Bradenton, FL 34209
Listing updated: July 2, 2026 at 2:25 PM ET
Listing courtesy of O'Steen Group Inc · Becky O'Steen · MLS #A4679512 · Active · 941-527-4227Property type
Year built
Price / sq ft
HOA dues
Days on market
Garage spaces
Flood zone
About this home
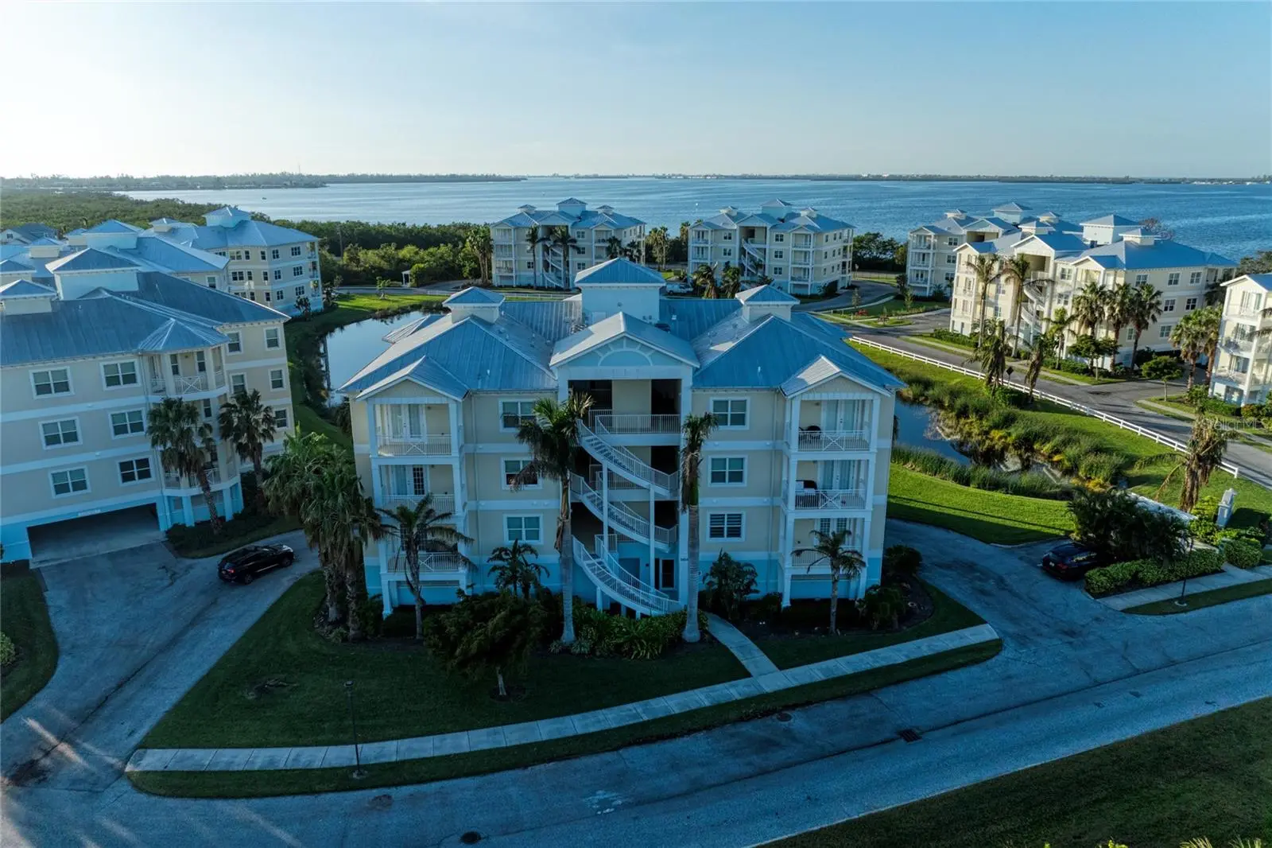
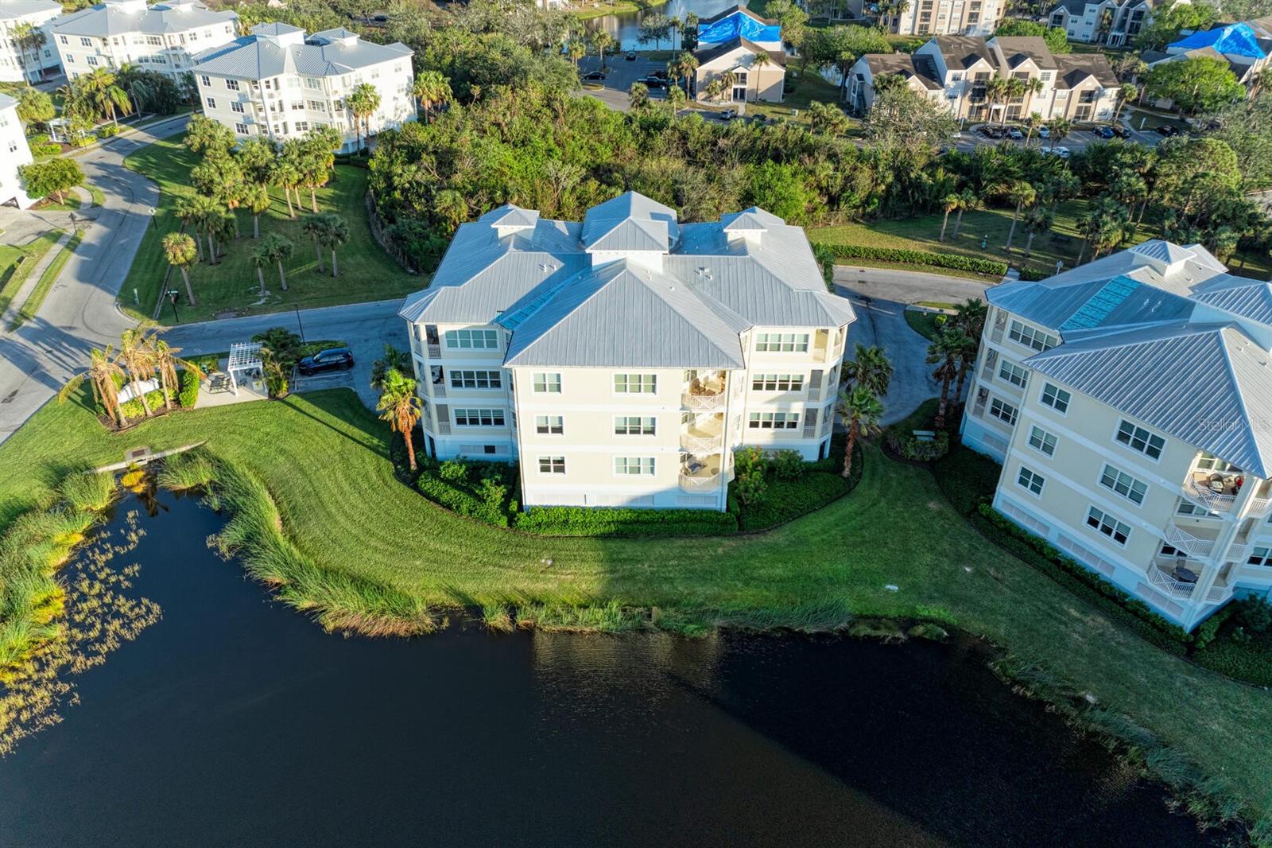
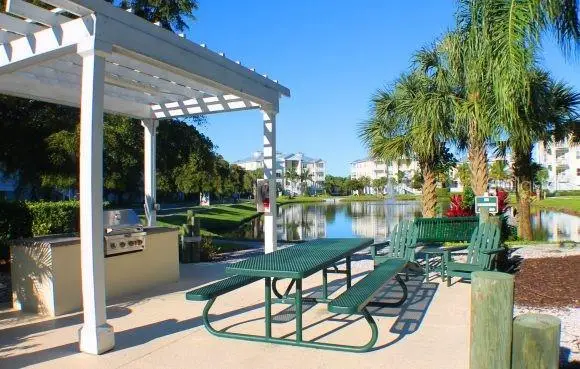
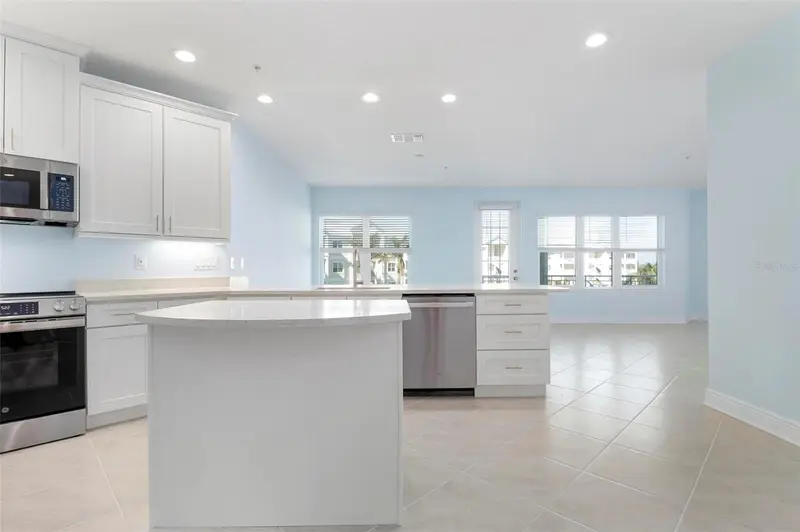
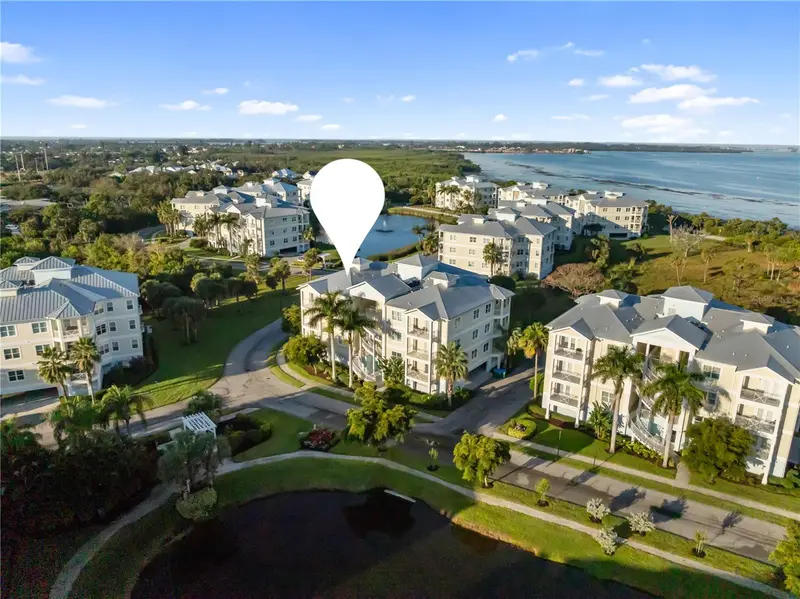
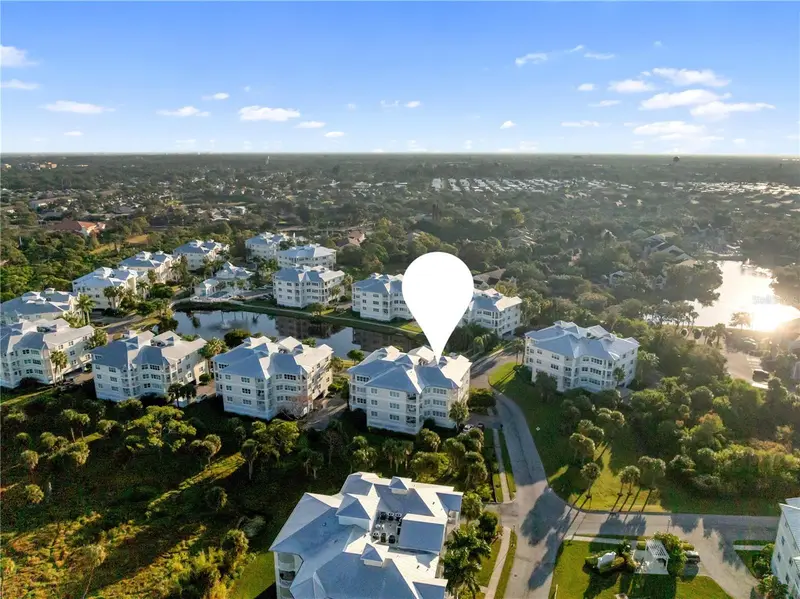
Luxury Condo at Palma Sola Bay Club. Located on the second floor, this 3 bedroom 2.5 bath residence offers an open floor plan with 10’ foot ceilings with expansive window views and ample natural sunlight. Other features include a private outdoor balcony overlooking a nature preserve, upgraded granite countertops and hardwood cabinetry. Palma Sola Bay Club is located just minutes away from the pristine beaches of the Gulf of Mexico. Conveniently located close to a variety of fine dining, entertainment and golf courses. Palma Sola Bay Club is a gated 30 acre preserve featuring an observation deck overlooking Palma Sola Bay. The two-story clubhouse features fitness center, billiards table, social room and two kitchens for entertaining. Outside you can enjoy a heated pool with an expanded deck for lounging, fire pit, and outdoor entertainment space complete with a wet bar, gas grill, bocce ball court, putting green, and kayak launch. Come enjoy the Good Life at The Palma Sola Bay Club. Rent Includes: Water, Garbage, Sewer, Cable, Internet, Grounds Care, Pool Maintenance, Recreational.
Estimated monthly payment
Estimate only. Taxes use the listing's reported amount where available; insurance is a Florida-average estimate. Your actual payment will vary — run a full calculation or talk to a lender.
Price & listing history161 days on market
- Status: ActiveJan 22, 2026
- Listed$550,000Jan 22, 2026
- Price reduced$499,900
Facts & features
- Property type
- Residential
- Sub type
- Condominium
- Status
- Active
- Days on market
- 161
- Subdivision
- Palma Sola Bay Club
- County
- Manatee
- Year built
- 2019
- Living area
- 1,854 sq ft
- Price/sq ft
- $270
- Building area
- 2,056 sq ft (Public Records)
- Lot size
- 0 sq ft
- Lot category
- Non-Applicable
- Flood zone
- AE
- Garage
- 2 spaces
- Annual taxes
- $6,426 (2024)
- Parcel #
- 5157309109
- Zoning
- AE
- MLS #
- A4679512
Ask about this home
Have a question? Ask the broker directly.
Ryan Solberg answers personally — no call center, no spam. Your question goes straight to him.
Interior Details
- Bedrooms
- 3
- Full bathrooms
- 2
- Half bathrooms
- 1
- Flooring
- Carpet, Tile
- Appliances
- Dishwasher, Disposal, Dryer, Electric Water Heater, Exhaust Fan, Freezer, Ice Maker, Microwave, Range, Range Hood, Refrigerator, Washer
- Interior features
- Ceiling Fans(s), High Ceilings, Living Room/Dining Room Combo, Open Floorplan, Solid Wood Cabinets, Split Bedroom, Stone Counters, Thermostat, Walk-In Closet(s), Window Treatments
- Laundry
- Inside
- Stories / Levels
- One
- Direction faces
- East
Heating & Cooling
- Heating
- Central, Electric
- Cooling
- Central Air
Parking
- Garage spaces
- 2
- Attached garage
- Yes
- Parking features
- Assigned, Covered, Ground Level
HOA & Financial
- Total monthly fees
- $1,060/mo
- Total annual fees
- $12,720
- HOA name
- First Service Residential/Steve Hatton
- CDD
- No
- Min lease term
- 1 Month
- Listing terms
- Cash, Conventional
- Ownership
- Condominium
- Available for lease
- Yes
- Lease restrictions
- Yes
- Additional lease restrictions
- See association rules.
- Approval process
- See association rules.
Exterior & Construction
- Exterior features
- Balcony, French Doors, Lighting, Outdoor Grill, Sidewalk, Storage
- Construction materials
- Block, Stucco
- Roof
- Metal
- Foundation
- Stem Wall
- Water view
- Yes
- Road surface
- Asphalt
Utilities
- Sewer
- Public Sewer
- Water source
- Public
- Utilities
- Cable Connected, Electricity Connected, Sewer Connected, Water Connected
Community
- Pets allowed
- Cats OK, Dogs OK, Number Limit, Yes
Schools
Letter grades: Florida DOE 2024–25 school grades (Orange, Seminole, Lake, Osceola, Brevard). Assigned schools from the listing agent — verify enrollment with the district.
Room Details
| Room | Level | Dimensions |
|---|---|---|
| Living Room | First | 25x15 |
| Primary Bedroom | First | 19x13 |
| Primary Bathroom | First | 15x7 |
| Dining Room | First | 17x10 |
| Bedroom 1 | First | 12x12 |
| Bedroom 2 | First | 12x12 |
| Kitchen | First | |
| Laundry | First | 10x7 |
Listing Details
- Listing date
- 2026-01-22
- On market date
- 2026-01-22
- Original list price
- $550,000
- Occupant type
- Tenant
- MLS area
- 34209 - Bradenton/Palma Sola
- Listing AOR
- Sarasota - Manatee
- Status changed
- 2026-01-22
- Tax legal description
- UNIT 406, BLDG 4, PALMA SOLA BAY CLUB PH 19B PI #51573.0910/9
Flood risk
FEMA Special Flood Hazard Area (1% annual-chance / “100-year” floodplain). Flood insurance is generally required by mortgage lenders.
Source: FEMA flood zone reported on the listing. Confirm current designation at FEMA Flood Map Service Center.
Location
Directions
Cortez Rd W headed towards beach/Make right onto 75th St W/Make left onto 34th Ave W into Palma Sola Bay Club/Enter through gates and go straight at first stop sign/Proceed straight and make your next right/Make immediate left and building 4 will be on your right.
More homes like this
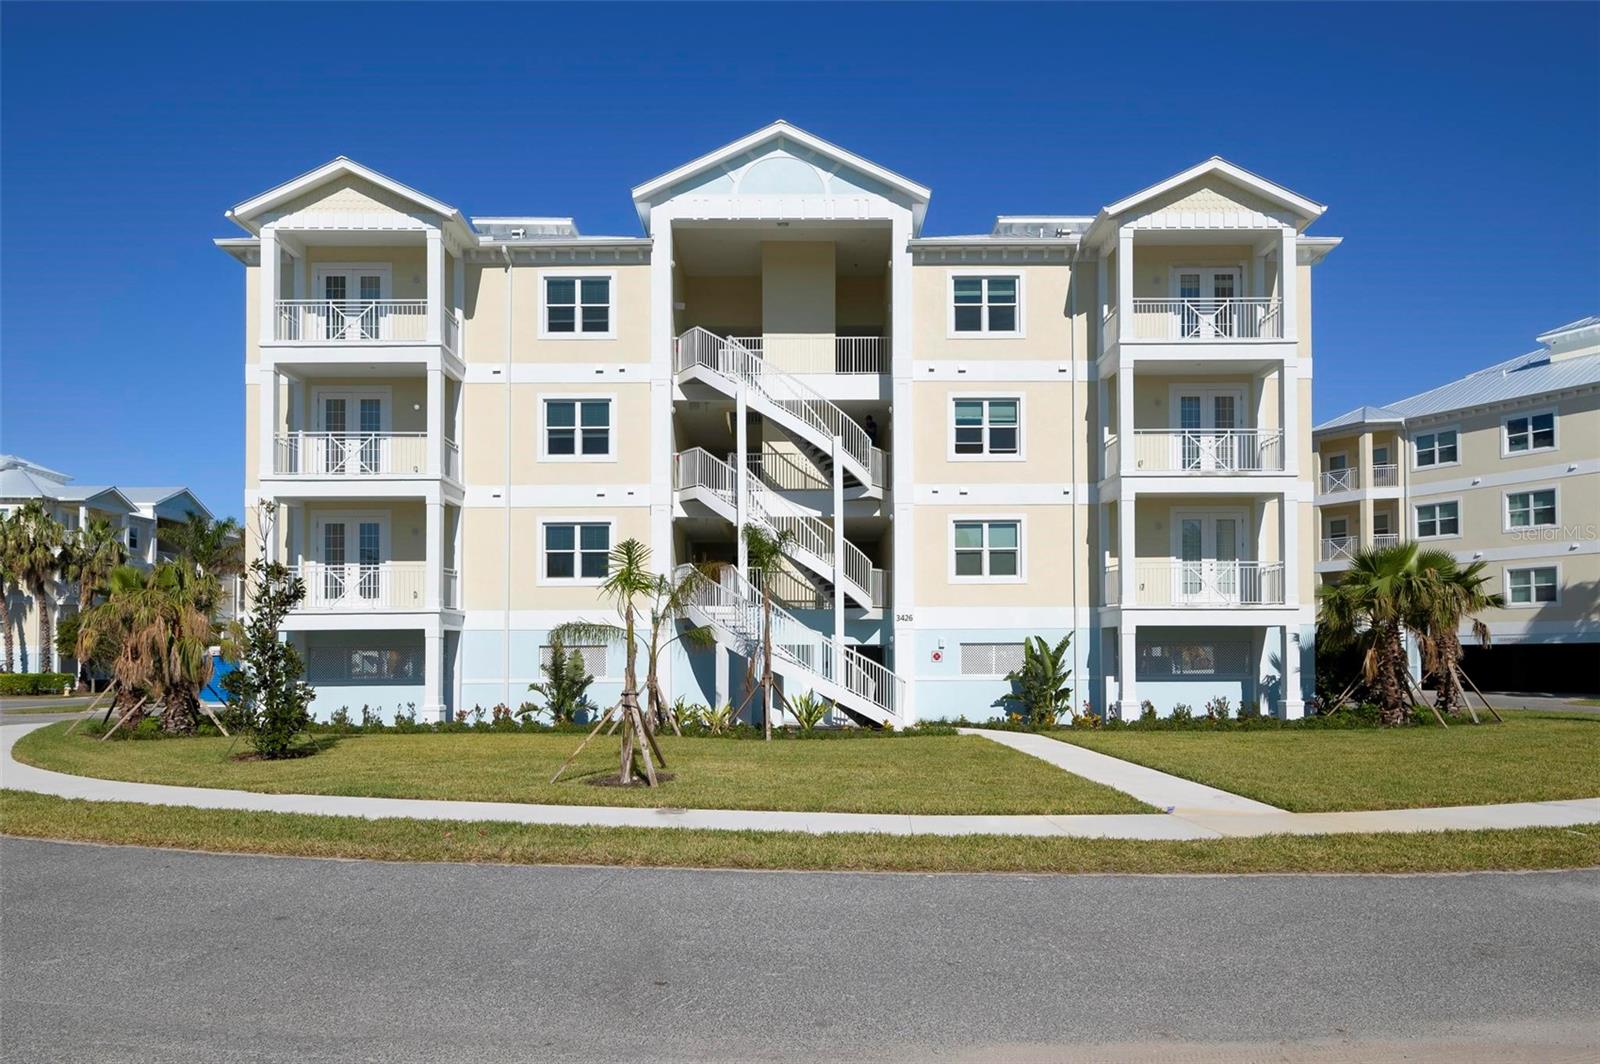
$399,000
3426 79th Street Cir W #202
Bradenton, FL 34209
2 bd · 2 ba · 1,657 sqft
Palma Sola Bay Club
MLS ID #A4663450, MICHAEL SAUNDERS & COMPANY.
Listing provided by Stellar MLS
$518,900
7840 34th Ave W #103
Bradenton, FL 34209
3 bd · 3 ba · 1,854 sqft
Palma Sola Bay Club
MLS ID #A4672905, MEDWAY REALTY.
Listing provided by Stellar MLS
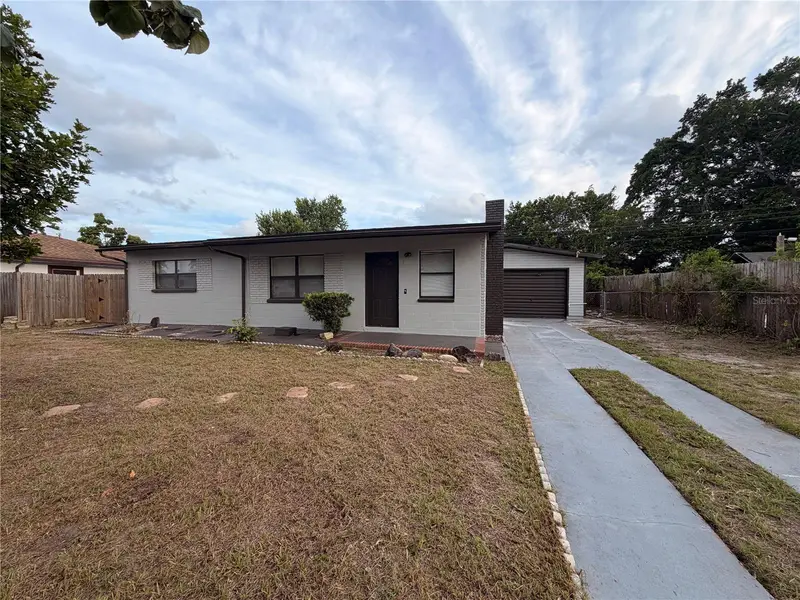
$369,900
1905 Roslyn Ave
Bradenton, FL 34207
4 bd · 3 ba · 1,380 sqft
Bayshore Gardens Sec 2
MLS ID #A4701930, SRQ INTERNATIONAL REALTY LLC.
Listing provided by Stellar MLS
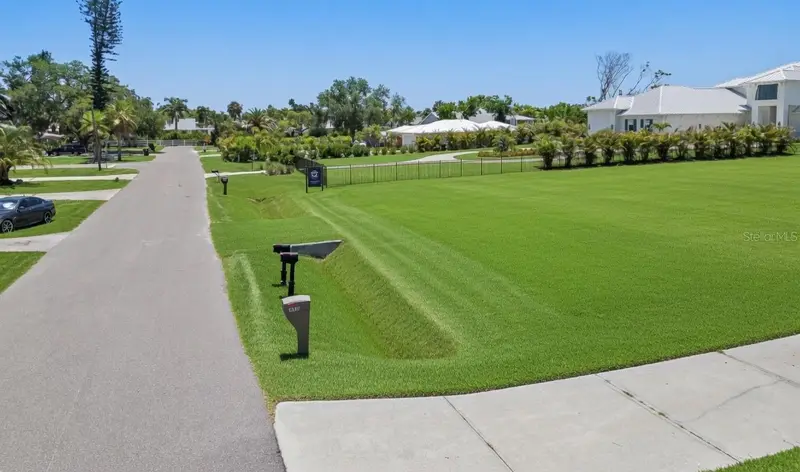
$795,900
9912 46th Ave W
Bradenton, FL 34210
0.7 acres
Bay Beach Subdivision
MLS ID #A4699297, PREFERRED SHORE LLC.
Listing provided by Stellar MLS

Listings courtesy of Stellar MLS as distributed by MLS GRID
IDX information is provided exclusively for consumers’ personal, non-commercial use and may not be used for any purpose other than to identify prospective properties consumers may be interested in purchasing.
Based on information submitted to the MLS GRID as of July 2, 2026 at 2:25 PM ET. All data is obtained from various sources and may not have been verified by broker or MLS GRID. Supplied Open House Information is subject to change without notice. All information should be independently reviewed and verified for accuracy. Properties may or may not be listed by the office/agent presenting the information.
All or a portion of the multiple listing information is provided by Stellar MLS, from a copyrighted compilation of listings. The compilation of listings and each individual listing are © 2026 Stellar MLS. All rights reserved.
Ryan Solberg, Broker · MaxLife Realty LLC · FL License #BK3354351 · Equal Housing Opportunity · Full disclaimer · DMCA