
$415,000
2018 Chelam Way
Brandon, FL 33511
Listing updated: June 26, 2026 at 1:54 PM ET
Listing courtesy of Keller Williams Suburban Tampa · Kenneth Brownlee · MLS #TB8467745 · Active · 813-684-9500Property type
Year built
Lot size
Price / sq ft
HOA dues
Days on market
Garage spaces
Flood zone
About this home
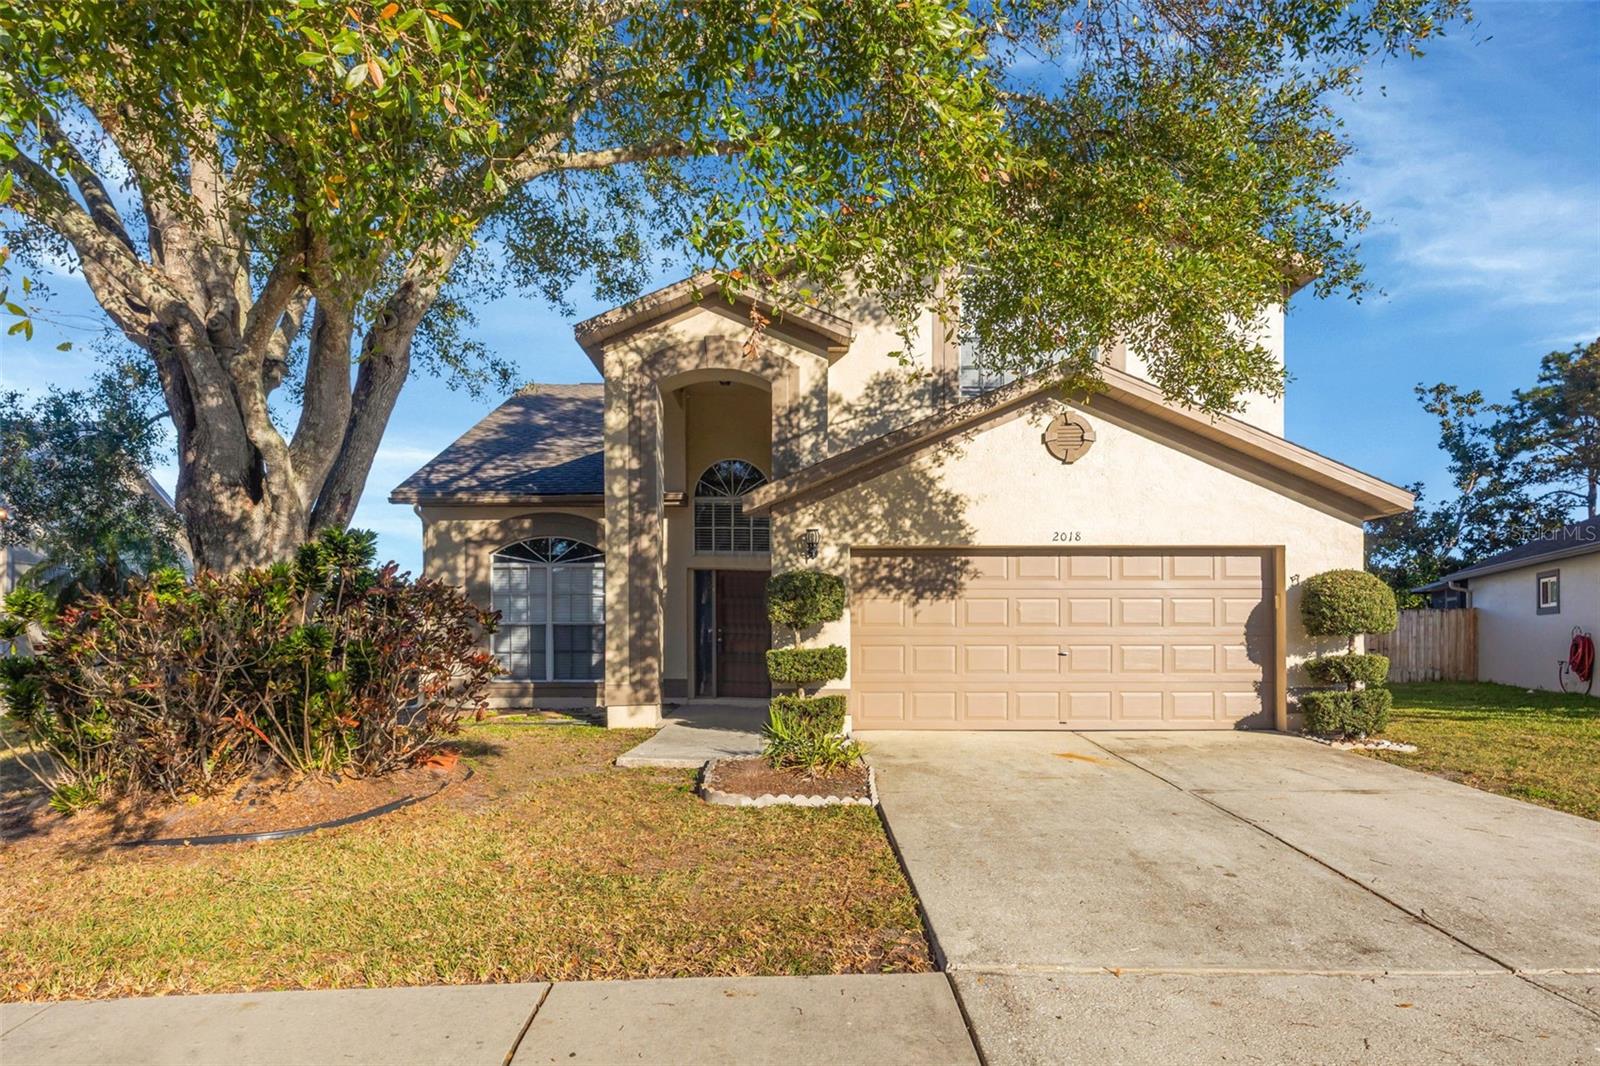
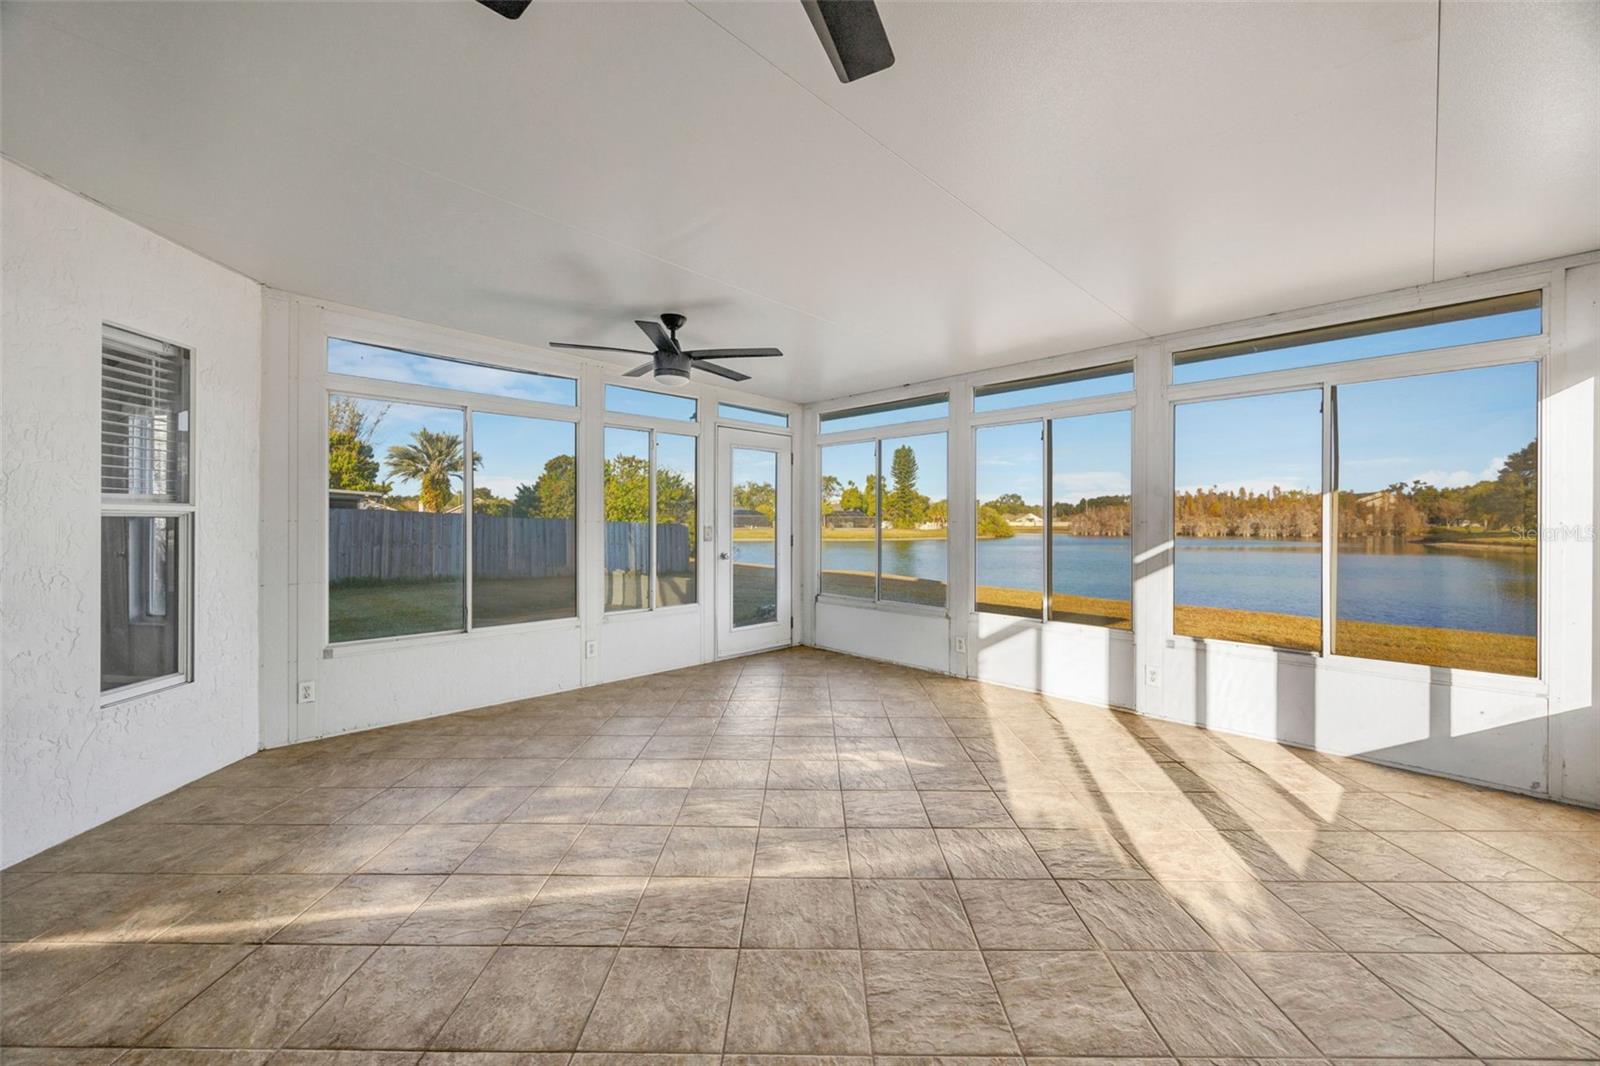
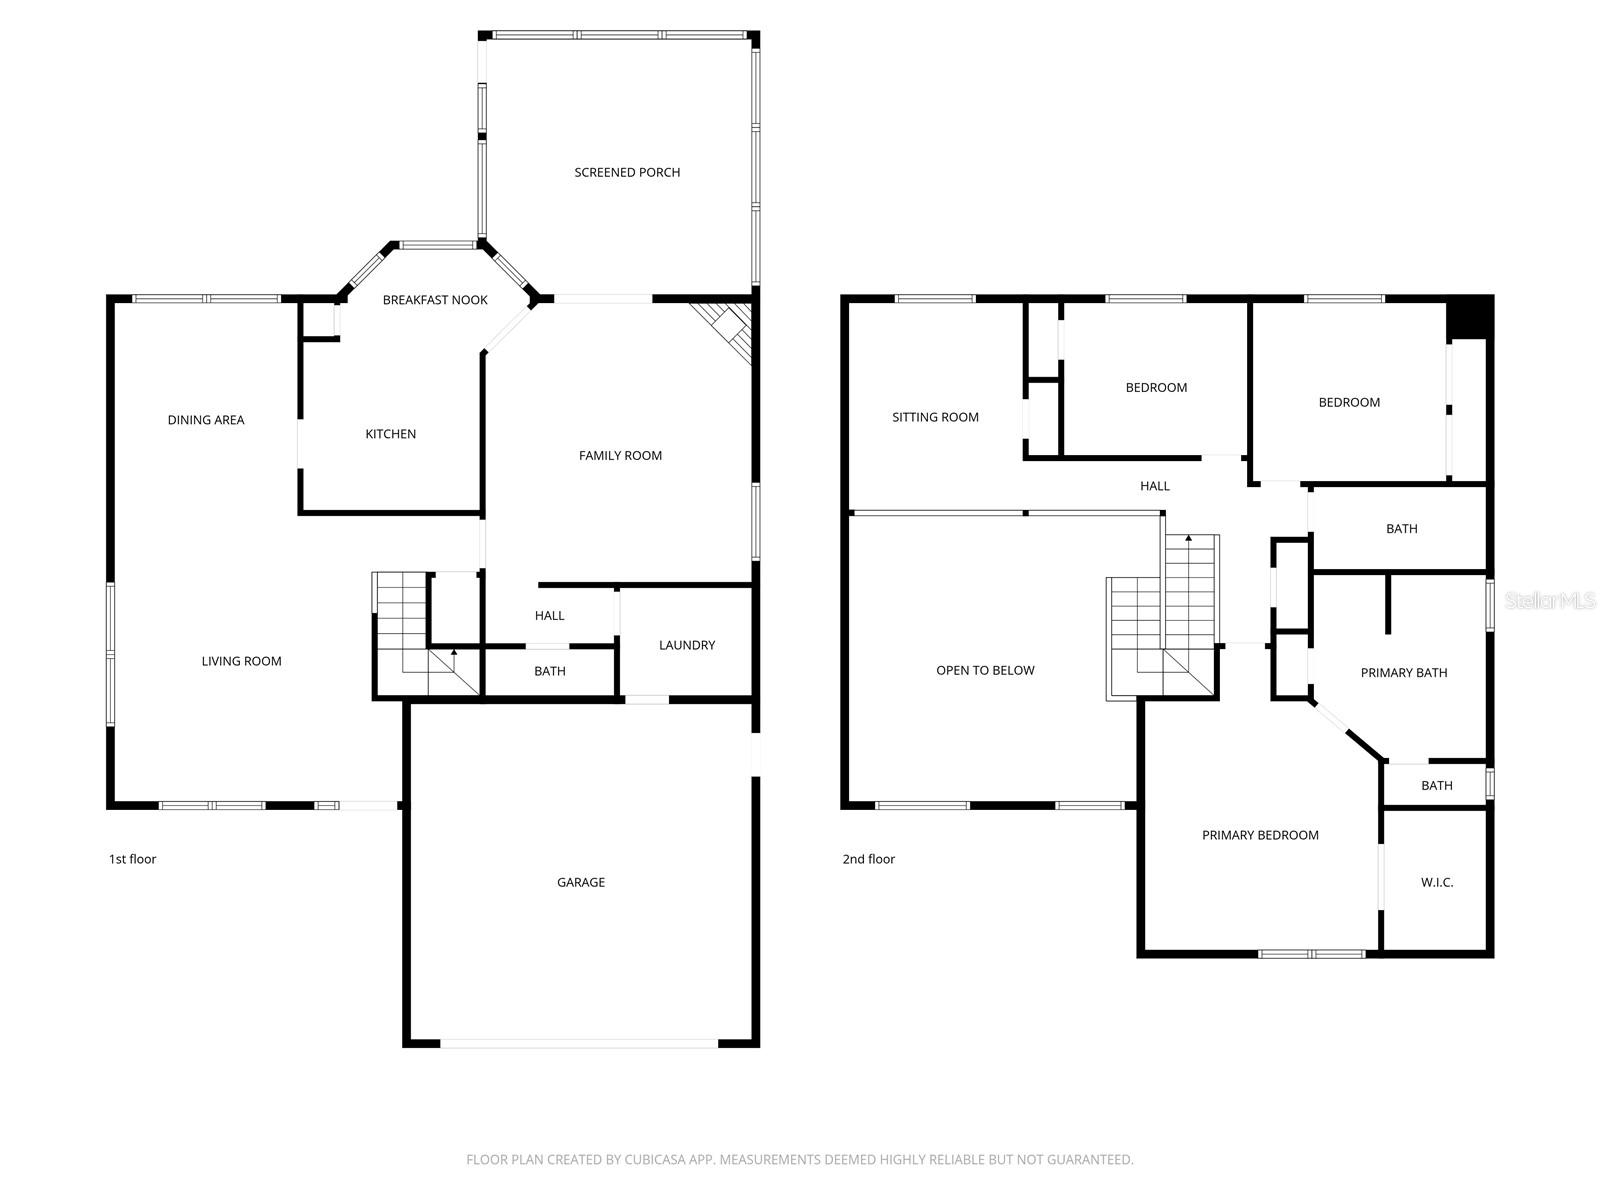
Back on the market customer changed their mind! This thoughtfully designed home offers a spacious and functional layout with three well-appointed bedrooms and multiple living areas that provide flexibility for today’s lifestyle. The upstairs sitting room creates the perfect space for a home office, reading nook, or secondary lounge, while the open-to-below design adds architectural interest and allows natural light to flow throughout the home. The primary suite is a true retreat, featuring generous proportions, a walk-in closet, and a private ensuite bath designed for comfort and convenience. Two additional bedrooms are positioned to offer privacy and easy access to a full bathroom, making the layout ideal for families, guests, or work-from-home needs. Major updates bring peace of mind, including a newer roof (2022), HVAC system (2024) and the exterior of the home received a fresh coat of paint in 2024. Step outside to enjoy tranquil pond views, offering a beautiful natural backdrop and a sense of calm that elevates everyday living. Situated in a desirable Brandon community, residents enjoy convenient access to shopping, dining, parks, and major roadways, along with nearby recreational amenities that support an active Florida lifestyle. This home seamlessly blends smart design, modern updates, and scenic surroundings—an exceptional opportunity to enjoy both comfort and location.
Estimated monthly payment
Estimate only. Taxes use the listing's reported amount where available; insurance is a Florida-average estimate. Your actual payment will vary — run a full calculation or talk to a lender.
Price & listing history109 days on market
- Status: ActiveJun 26, 2026
- Listed$435,000Jan 23, 2026
- Price reduced$415,000
Facts & features
- Property type
- Residential
- Sub type
- Single Family Residence
- Status
- Active
- Days on market
- 109
- Subdivision
- Sterling Ranch Unit 1
- County
- Hillsborough
- Year built
- 1992
- Living area
- 2,285 sq ft
- Price/sq ft
- $182
- Building area
- 3,044 sq ft (Public Records)
- Lot size
- 7,475 sq ft
- Lot category
- 0 to less than 1/4
- Flood zone
- X
- Garage
- 2 spaces
- Annual taxes
- $6,535 (2025)
- Parcel #
- U-05-30-20-2NF-000001-00029.0
- Zoning
- PD
- MLS #
- TB8467745
Ask about this home
Have a question? Ask the broker directly.
Ryan Solberg answers personally — no call center, no spam. Your question goes straight to him.
Interior Details
- Bedrooms
- 3
- Full bathrooms
- 2
- Half bathrooms
- 1
- Flooring
- Tile, Vinyl
- Appliances
- Dishwasher, Disposal, Dryer, Microwave, Range, Refrigerator, Washer
- Interior features
- Ceiling Fans(s), Eat-in Kitchen, Living Room/Dining Room Combo, PrimaryBedroom Upstairs, Solid Surface Counters, Solid Wood Cabinets
- Laundry
- Inside, Laundry Room
- Stories / Levels
- Two
- Direction faces
- Southeast
- Fireplace
- Yes
Heating & Cooling
- Heating
- Central
- Cooling
- Central Air
Parking
- Garage spaces
- 2
- Attached garage
- Yes
- Parking features
- Driveway
HOA & Financial
- HOA fee
- $110 / Quarterly
- Monthly HOA
- $37/mo
- Total monthly fees
- $37/mo
- Total annual fees
- $440
- HOA name
- Real Manage
- CDD
- No
- Min lease term
- 8-12 Months
- Listing terms
- Cash, Conventional, FHA, VA Loan
- Ownership
- Fee Simple
- Available for lease
- Yes
- Lease restrictions
- No
- Additional lease restrictions
- Refer to HOA Guidelines
- Approval process
- Refer to HOA Guidelines
Exterior & Construction
- Exterior features
- Lighting, Private Mailbox, Sidewalk, Sliding Doors
- Construction materials
- Stucco
- Roof
- Shingle
- Foundation
- Slab
- Road surface
- Paved
Utilities
- Sewer
- Public Sewer
- Water source
- Public
- Utilities
- BB/HS Internet Available, Cable Available
Community
- Pets allowed
- Yes
Room Details
| Room | Level | Dimensions |
|---|---|---|
| Dining Room | First | 10x13 |
| Kitchen | First | 12x14 |
| Living Room | First | 12x13 |
| Primary Bedroom | Second | 12x13 |
Listing Details
- Listing date
- 2026-01-23
- On market date
- 2026-01-23
- Original list price
- $435,000
- Occupant type
- Vacant
- MLS area
- 33511 - Brandon
- Listing AOR
- Suncoast Tampa
- Status changed
- 2026-06-26
- Tax legal description
- STERLING RANCH UNIT 1 LOT 29 BLOCK 1
Flood risk
Minimal-risk area outside the mapped floodplain. Flood insurance is optional and typically low-cost.
Source: FEMA flood zone reported on the listing. Confirm current designation at FEMA Flood Map Service Center.
Location
Directions
Head toward Providence Lakes Blvd 0.3 mi Use the 2nd from the right lane to turn left to stay on Causeway Blvd 0.3 mi Turn right onto Providence Rd 1.1 mi Turn right onto Providence Ridge Blvd 0.1 mi Turn left onto Bell Ranch St 0.2 mi Turn right onto Chelam Way Destination will be on the right
More homes like this
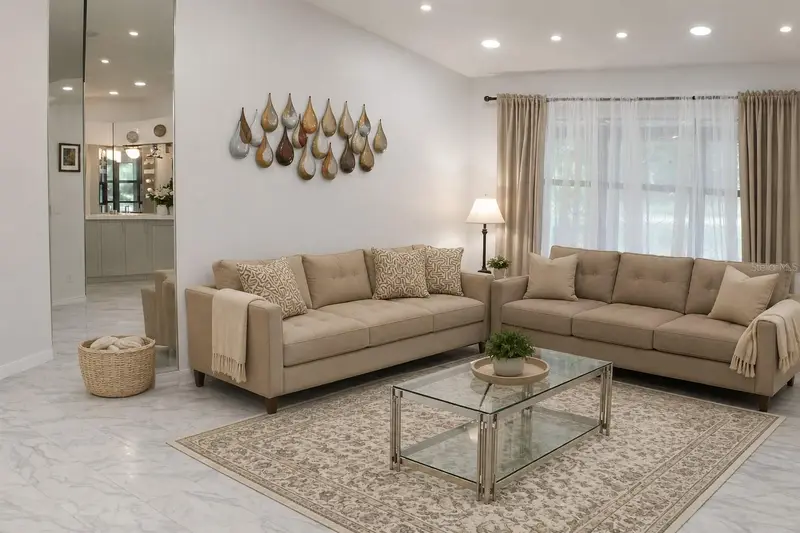
$340,000
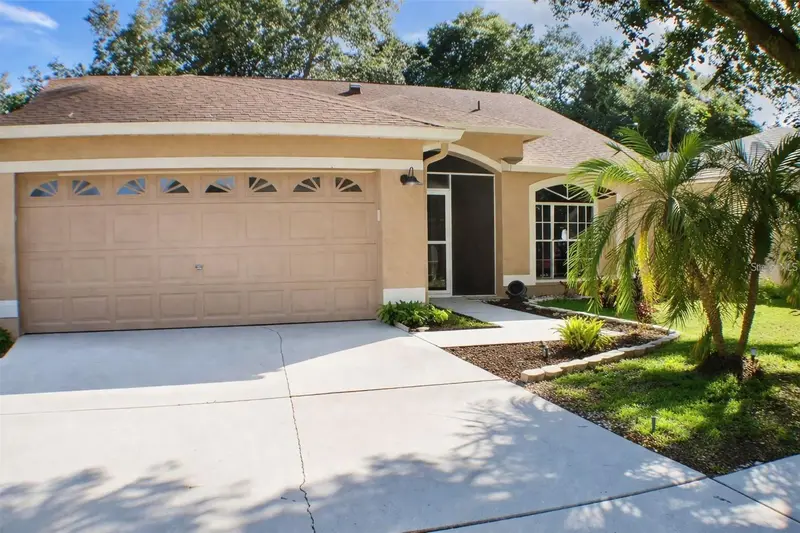
1723 Bell Ranch St
Brandon, FL 33511
3 bd · 2 ba · 1,574 sqft
Sterling Ranch Unit 1
MLS ID #TB8490206, CENTURY 21 LINK REALTY, INC..
Listing provided by Stellar MLS
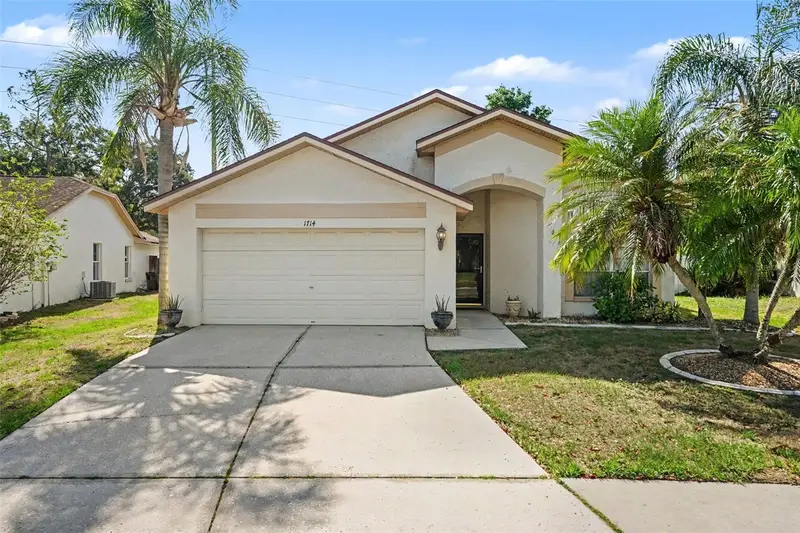
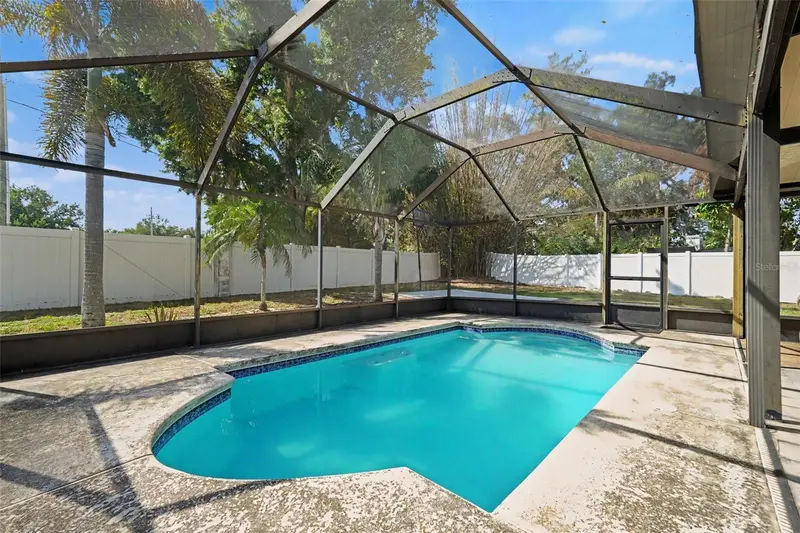
$365,000
1714 Larabie Ct
Brandon, FL 33511
3 bd · 2 ba · 1,588 sqft
Sterling Ranch Unit 1
MLS ID #TB8510212, MARK SPAIN REAL ESTATE.
Listing provided by Stellar MLS
$310,000
1719 Julian Lane Dr
Tampa, FL 33619
3 bd · 2 ba · 1,248 sqft
Clair Mel City Sec A Unit
MLS ID #O6420423, BEYCOME OF FLORIDA LLC.
Listing provided by Stellar MLS
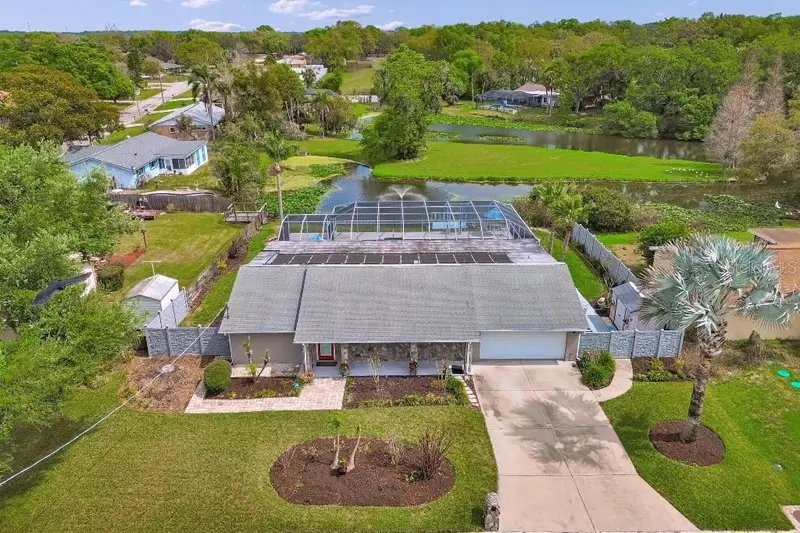
$499,900
1611 Sunnyhills Dr
Brandon, FL 33510
4 bd · 3 ba · 1,996 sqft
Green Meadow Estates Un 2
MLS ID #TB8484590, FLAT FEE MLS REALTY.
Listing provided by Stellar MLS

Listings courtesy of Stellar MLS as distributed by MLS GRID
IDX information is provided exclusively for consumers’ personal, non-commercial use and may not be used for any purpose other than to identify prospective properties consumers may be interested in purchasing.
Based on information submitted to the MLS GRID as of June 26, 2026 at 1:54 PM ET. All data is obtained from various sources and may not have been verified by broker or MLS GRID. Supplied Open House Information is subject to change without notice. All information should be independently reviewed and verified for accuracy. Properties may or may not be listed by the office/agent presenting the information.
All or a portion of the multiple listing information is provided by Stellar MLS, from a copyrighted compilation of listings. The compilation of listings and each individual listing are © 2026 Stellar MLS. All rights reserved.
Ryan Solberg, Broker · MaxLife Realty LLC · FL License #BK3354351 · Equal Housing Opportunity · Full disclaimer · DMCA