
$405,000
1526 White Hawk Way
Groveland, FL 34736
Listing updated: August 14, 2026 at 4:22 PM ET
Listing courtesy of Avanti Way Realty Llc · Jim McQuade · MLS #S5142278 · Active · 305-229-1146Property type
Year built
Lot size
Price / sq ft
HOA dues
Days on market
Garage spaces
Flood zone
About this home
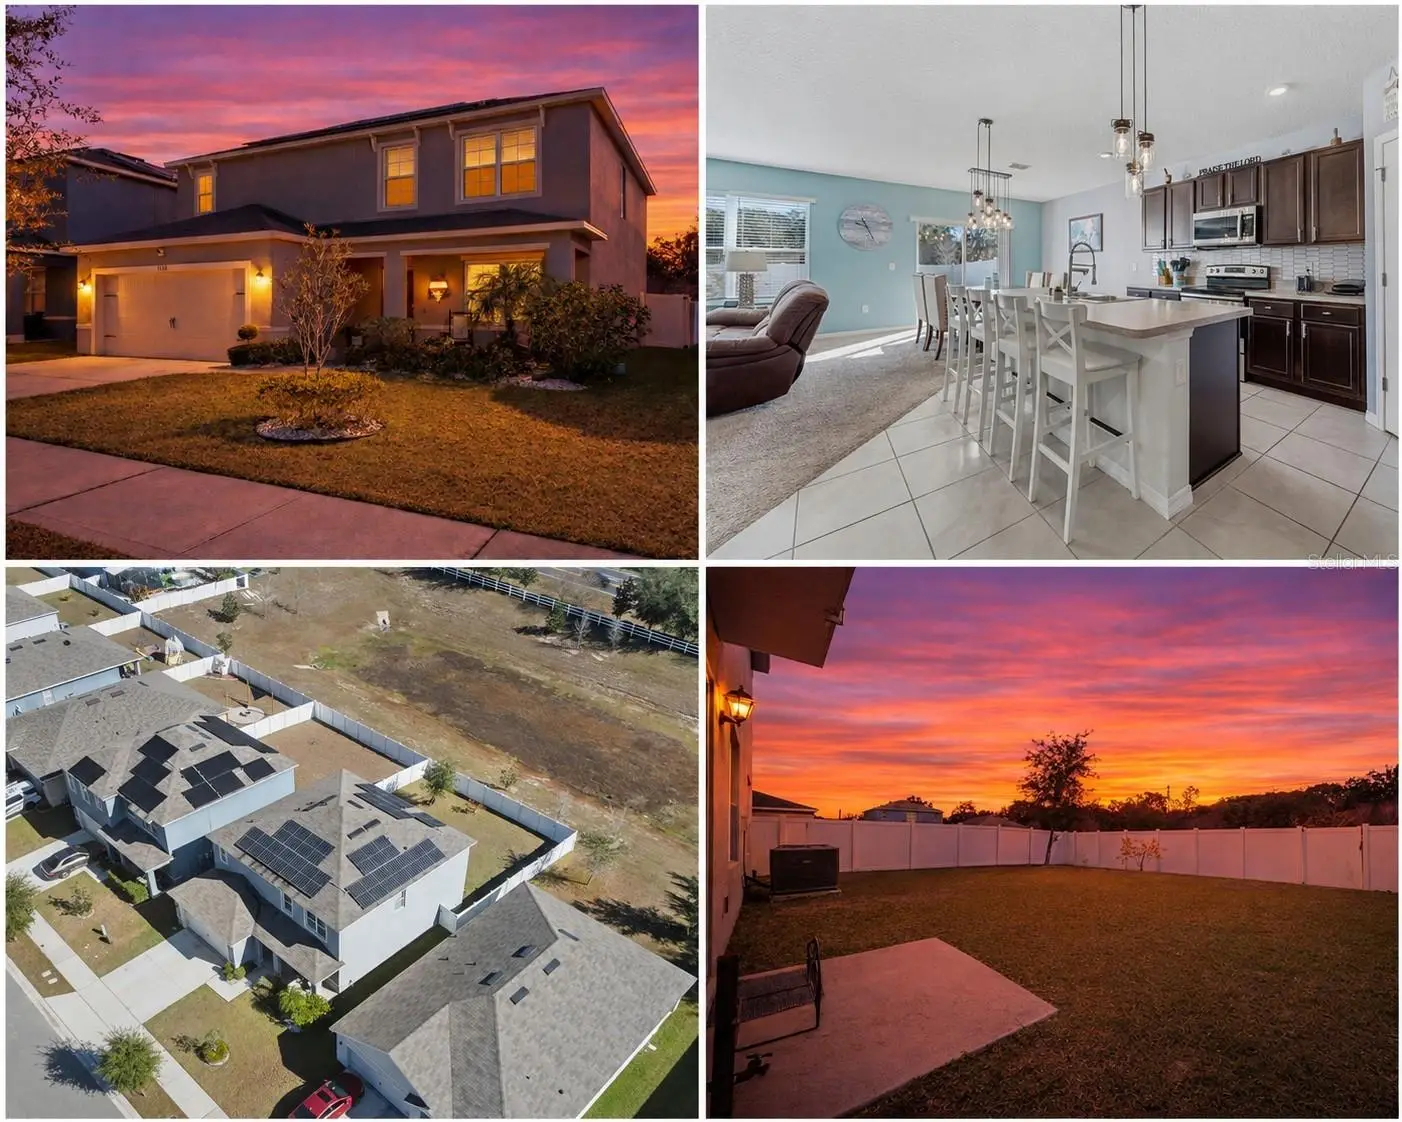
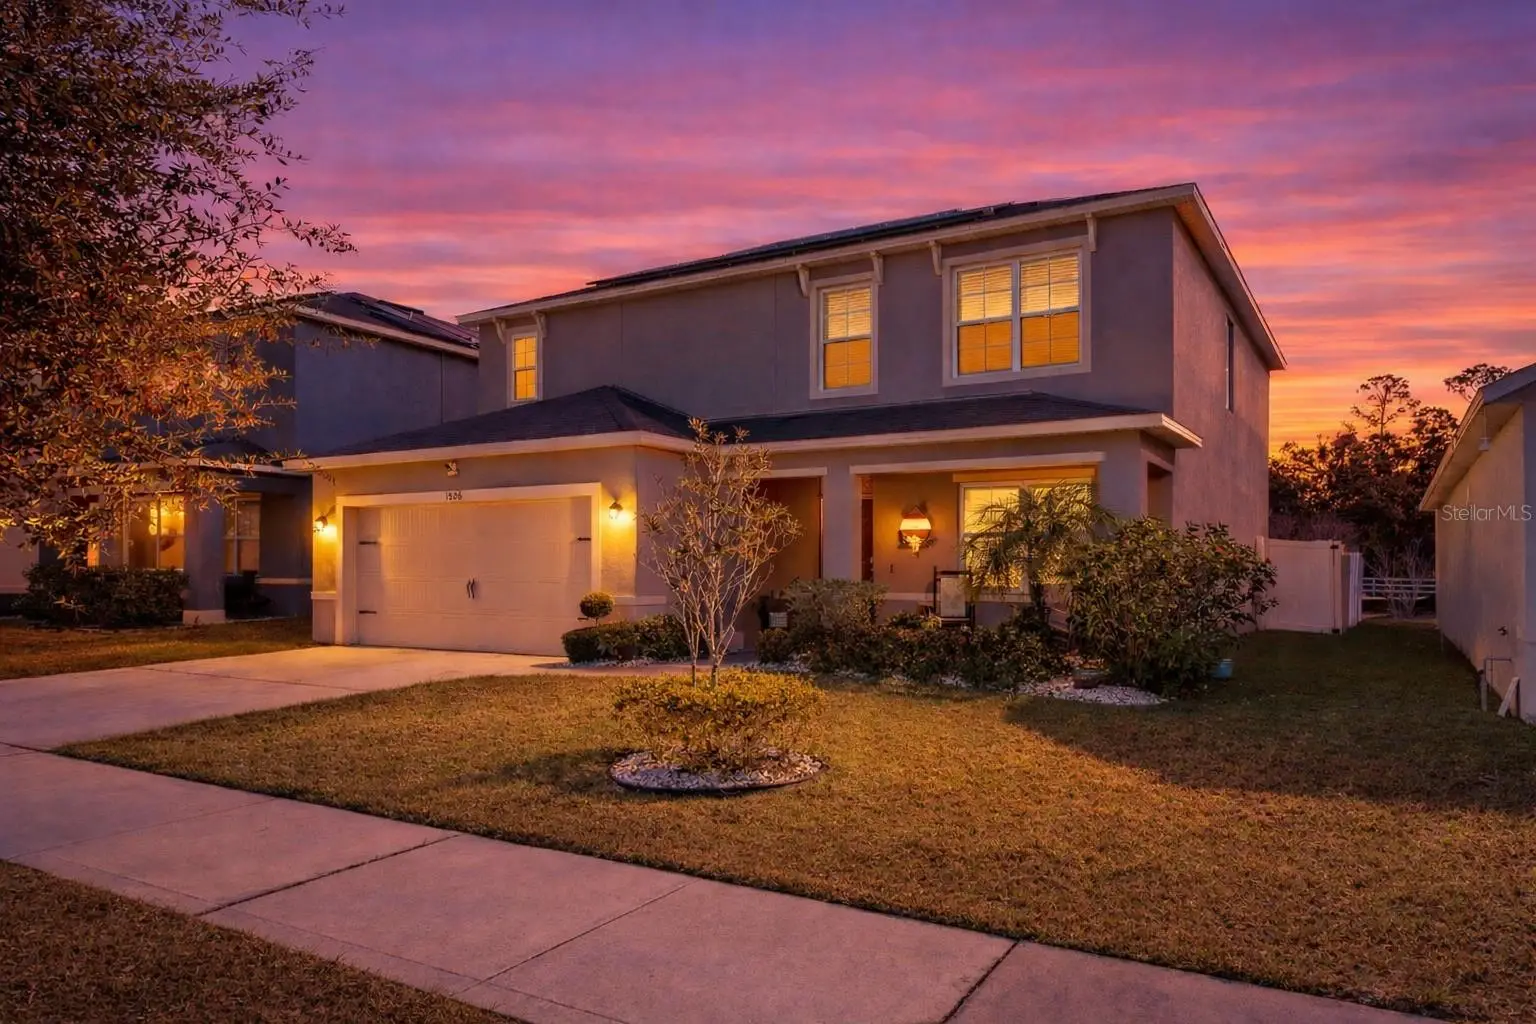
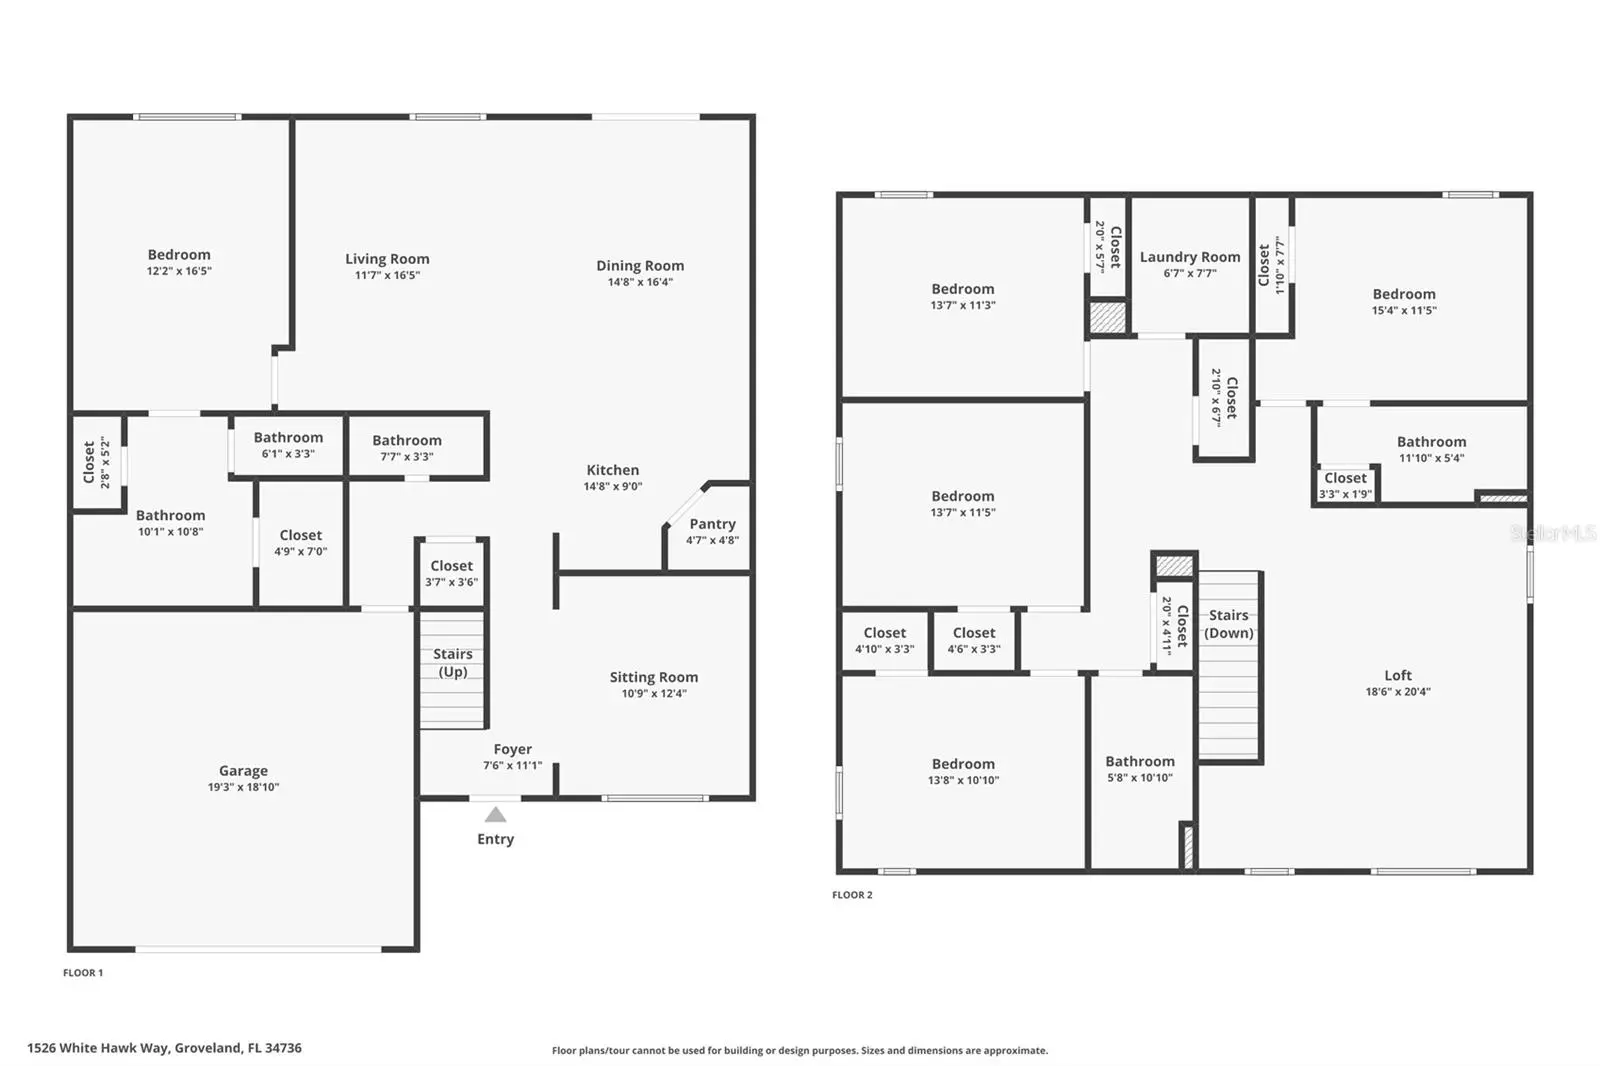
Welcome to 1526 White Hawk Way, an impressive and spacious home offering five bedrooms, three full bathrooms, and an additional half bath, with nearly 3,000 square feet of heated living space. Built in 2020 and tucked away on a quiet cul de sac, this home combines modern construction with an exceptionally functional and flexible layout. The main level features a very large primary suite with two oversized walk in closets, providing comfort and privacy. Also downstairs is a generous living room perfect for everyday living and entertaining. Upstairs, you will find a massive loft, creating a second expansive living area ideal for a game room, media space, or family gathering area. At the front of the home, a versatile flex room offers endless possibilities and could easily be enclosed to create a sixth bedroom, home office, media room, or additional living space. Outside, enjoy a huge fenced backyard, perfect for outdoor entertaining, pets, or future enhancements. This home is equipped with newer solar panels through Enphase, a highly respected and well known provider, and the solar system will be fully paid off by the seller at closing, offering immediate energy savings with no added cost to the buyer. With its size, modern build, flexible living spaces, and energy efficient features, this home presents an outstanding opportunity for buyers seeking space, value, and long term comfort.
Estimated monthly payment
Estimate only. Taxes use the listing's reported amount where available; insurance is a Florida-average estimate. Your actual payment will vary — run a full calculation or talk to a lender.
Price & listing history204 days on market
- Status: ActiveAug 14, 2026
- Listed$429,000Jan 22, 2026
- Price reduced$405,000
Facts & features
- Property type
- Residential
- Sub type
- Single Family Residence
- Status
- Active
- Days on market
- 204
- Subdivision
- Brighton
- County
- Lake
- Year built
- 2020
- Living area
- 2,931 sq ft
- Price/sq ft
- $138
- Building area
- 3,500 sq ft (Public Records)
- Lot size
- 5,499 sq ft
- Lot category
- 0 to less than 1/4
- Flood zone
- X (12069C0555E)
- Garage
- 2 spaces
- Annual taxes
- $4,831 (2025)
- Parcel #
- 13-22-24-0700-000-05200
- MLS #
- S5142278
Ask about this home
Have a question? Ask the broker directly.
Ryan Solberg answers personally — no call center, no spam. Your question goes straight to him.
Interior Details
- Bedrooms
- 5
- Full bathrooms
- 3
- Half bathrooms
- 1
- Flooring
- Carpet, Ceramic Tile
- Appliances
- Dishwasher, Disposal, Electric Water Heater, Microwave, Range, Refrigerator
- Interior features
- Ceiling Fans(s), High Ceilings, Living Room/Dining Room Combo, Open Floorplan, Primary Bedroom Main Floor, Solid Surface Counters, Split Bedroom, Stone Counters, Thermostat
- Laundry
- Inside, Laundry Room
- Stories / Levels
- Two
- Direction faces
- West
Heating & Cooling
- Heating
- Central
- Cooling
- Central Air
Parking
- Garage spaces
- 2
- Attached garage
- Yes
HOA & Financial
- HOA fee
- $264 / Quarterly
- Monthly HOA
- $88/mo
- Total monthly fees
- $88/mo
- Total annual fees
- $1,056
- HOA name
- Donna Rivero
- CDD
- No
- Homestead exemption
- Yes
- Min lease term
- 7 Months
- Listing terms
- Cash, Conventional, FHA, Special Funding, USDA Loan, VA Loan
- Ownership
- Fee Simple
- Available for lease
- Yes
- Lease restrictions
- Yes
- Additional lease restrictions
- No more than 20% of investors as owners allowed. BUYER RESPONSIBLE TO VERIFY RESTRICTIONS WITH THE HOA
- Approval process
- BUYER RESPONSIBLE TO VERIFY RESTRICTIONS WITH THE HOA
Exterior & Construction
- Exterior features
- Lighting, Private Entrance, Private Yard, Sidewalk, Sliding Doors
- Construction materials
- Block, Stucco
- Roof
- Shingle
- Foundation
- Slab
- Road surface
- Asphalt
Utilities
- Sewer
- Public Sewer
- Water source
- Public
- Utilities
- BB/HS Internet Available, Cable Available, Electricity Connected, Sewer Connected
Community
- Pets allowed
- Yes
Room Details
| Room | Level | Dimensions |
|---|---|---|
| Primary Bedroom | First | 17x12 |
| Primary Bathroom | First | 11x10 |
| Living Room | First | 17x12 |
| Dining Room | First | 17x15 |
| Kitchen | First | 15x9 |
| Family Room | First | 12x11 |
| Loft | Second | 21x19 |
Listing Details
- Listing date
- 2026-01-22
- On market date
- 2026-01-22
- Original list price
- $429,000
- Occupant type
- Owner
- MLS area
- 34736 - Groveland
- Listing AOR
- Orlando Regional
- Status changed
- 2026-08-14
- Tax legal description
- BRIGHTON PB 71 PG 46-47 LOT 52 ORB 5598 PG 2088
Flood risk
Minimal-risk area outside the mapped floodplain. Flood insurance is optional and typically low-cost.
Source: FEMA flood zone reported on the listing. Confirm current designation at FEMA Flood Map Service Center.
Location
Directions
From Florida Turnpike N, take exit FL-19 S/Howey Rd, continue straight onto Howey Rd, turn right onto Churchill Square Way, turn left onto White Hawk Way
More homes like this
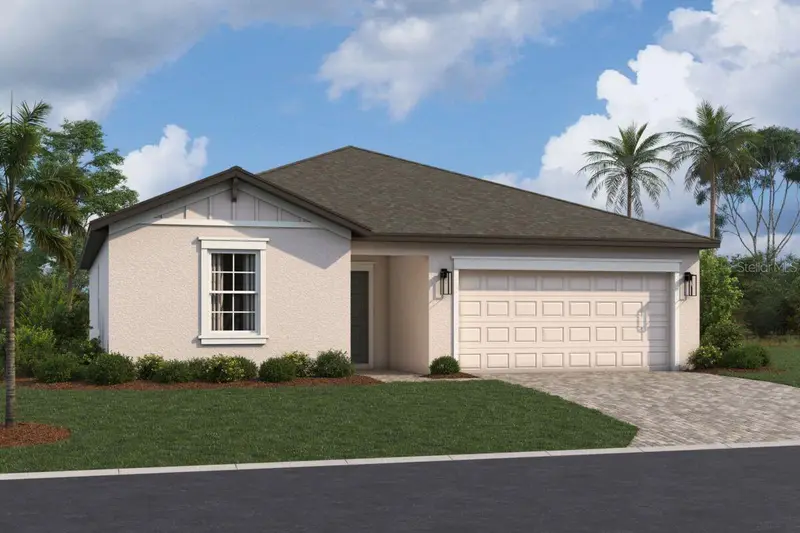
$419,990
9509 Vibrant Ln
Venice, FL 34292
3 bd · 2 ba · 1,521 sqft
Brighton
MLS ID #R4911438, M/I HOMES SWFL, LLC.
Listing provided by Stellar MLS
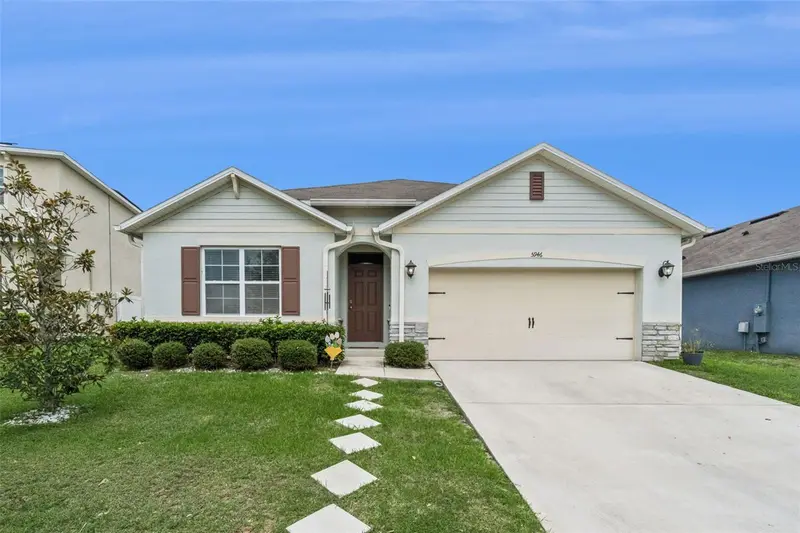
$425,000
5946 Churchill Sq Way
Groveland, FL 34736
4 bd · 2 ba · 1,867 sqft
Brighton
MLS ID #O6415827, CREEGAN GROUP.
Listing provided by Stellar MLS
$449,990
9505 Vibrant Ln
Venice, FL 34292
4 bd · 3 ba · 2,116 sqft
Brighton
MLS ID #R4911447, M/I HOMES SWFL, LLC.
Listing provided by Stellar MLS
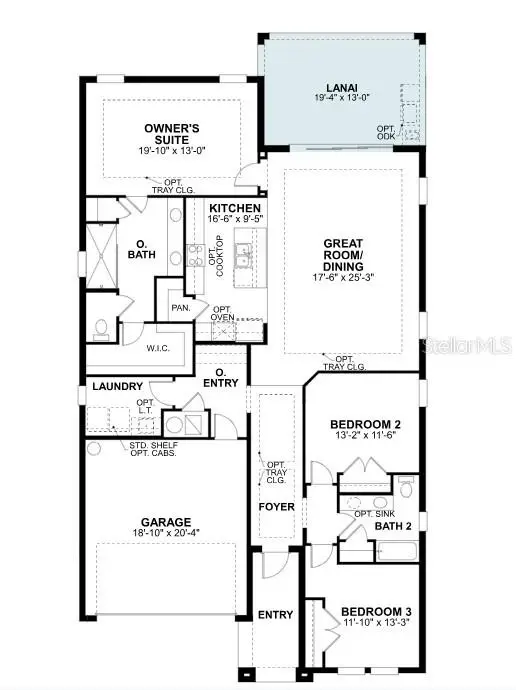
$470,560
20025 Golden Glow Loop
Venice, FL 34292
3 bd · 2 ba · 2,002 sqft
Brighton
MLS ID #R4911442, M/I HOMES SWFL, LLC.
Listing provided by Stellar MLS

Listings courtesy of Stellar MLS as distributed by MLS GRID
IDX information is provided exclusively for consumers’ personal, non-commercial use and may not be used for any purpose other than to identify prospective properties consumers may be interested in purchasing.
Based on information submitted to the MLS GRID as of August 14, 2026 at 4:22 PM ET. All data is obtained from various sources and may not have been verified by broker or MLS GRID. Supplied Open House Information is subject to change without notice. All information should be independently reviewed and verified for accuracy. Properties may or may not be listed by the office/agent presenting the information.
All or a portion of the multiple listing information is provided by Stellar MLS, from a copyrighted compilation of listings. The compilation of listings and each individual listing are © 2026 Stellar MLS. All rights reserved.
Ryan Solberg, Broker · MaxLife Realty LLC · FL License #BK3354351 · Equal Housing Opportunity · Full disclaimer · DMCA