
$735,000
812 Chastain Road
Seffner, FL 33584
Listing updated: May 22, 2026 at 4:45 PM ET
Listing courtesy of Powers Real Estate Solutions Llc · Lynne Powers · MLS #TB8467470 · Active · 904-703-0905Property type
Year built
Lot size
Price / sq ft
HOA dues
Days on market
Garage spaces
Flood zone
About this home
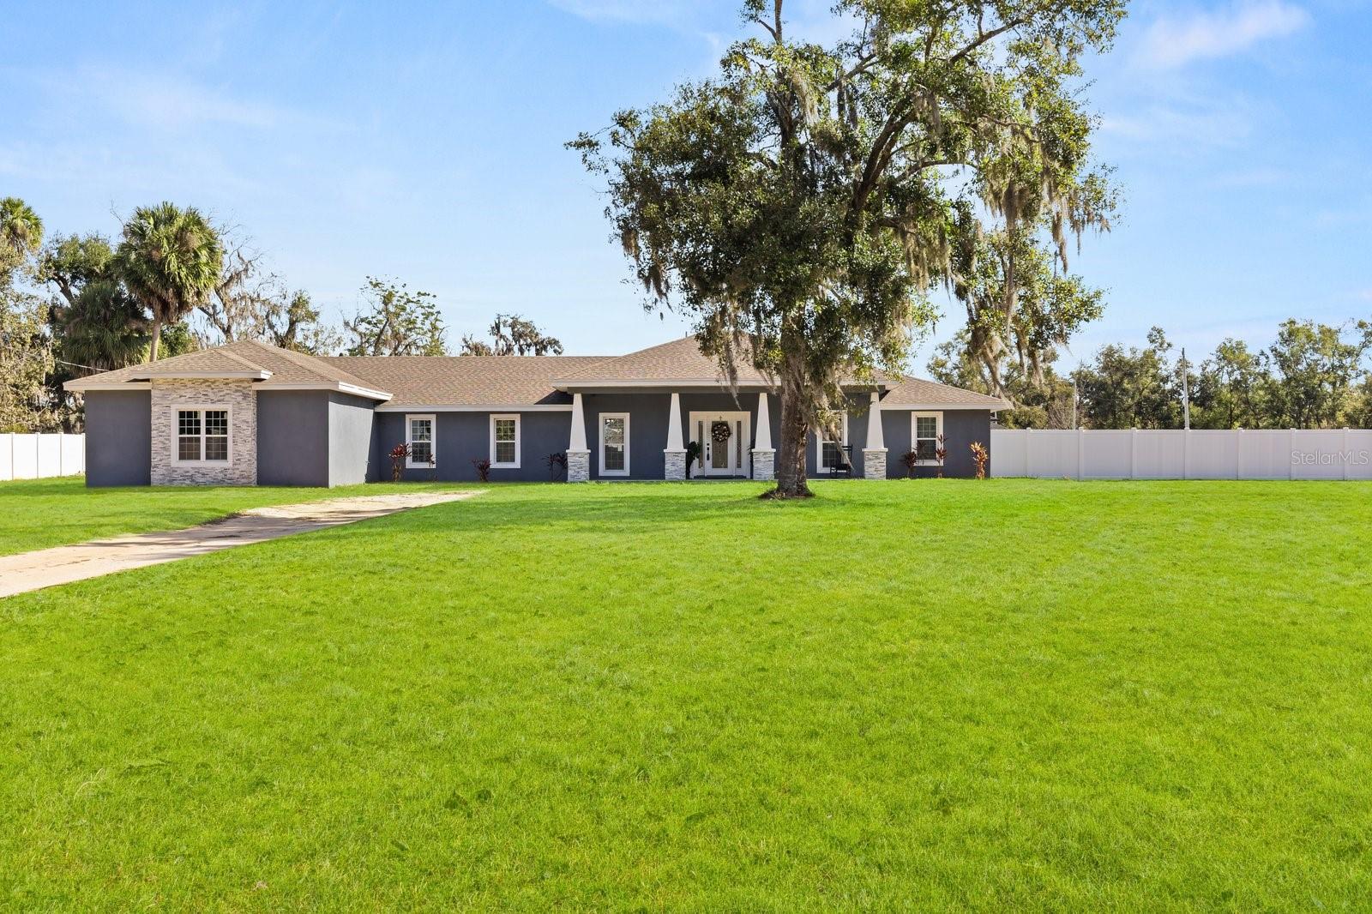
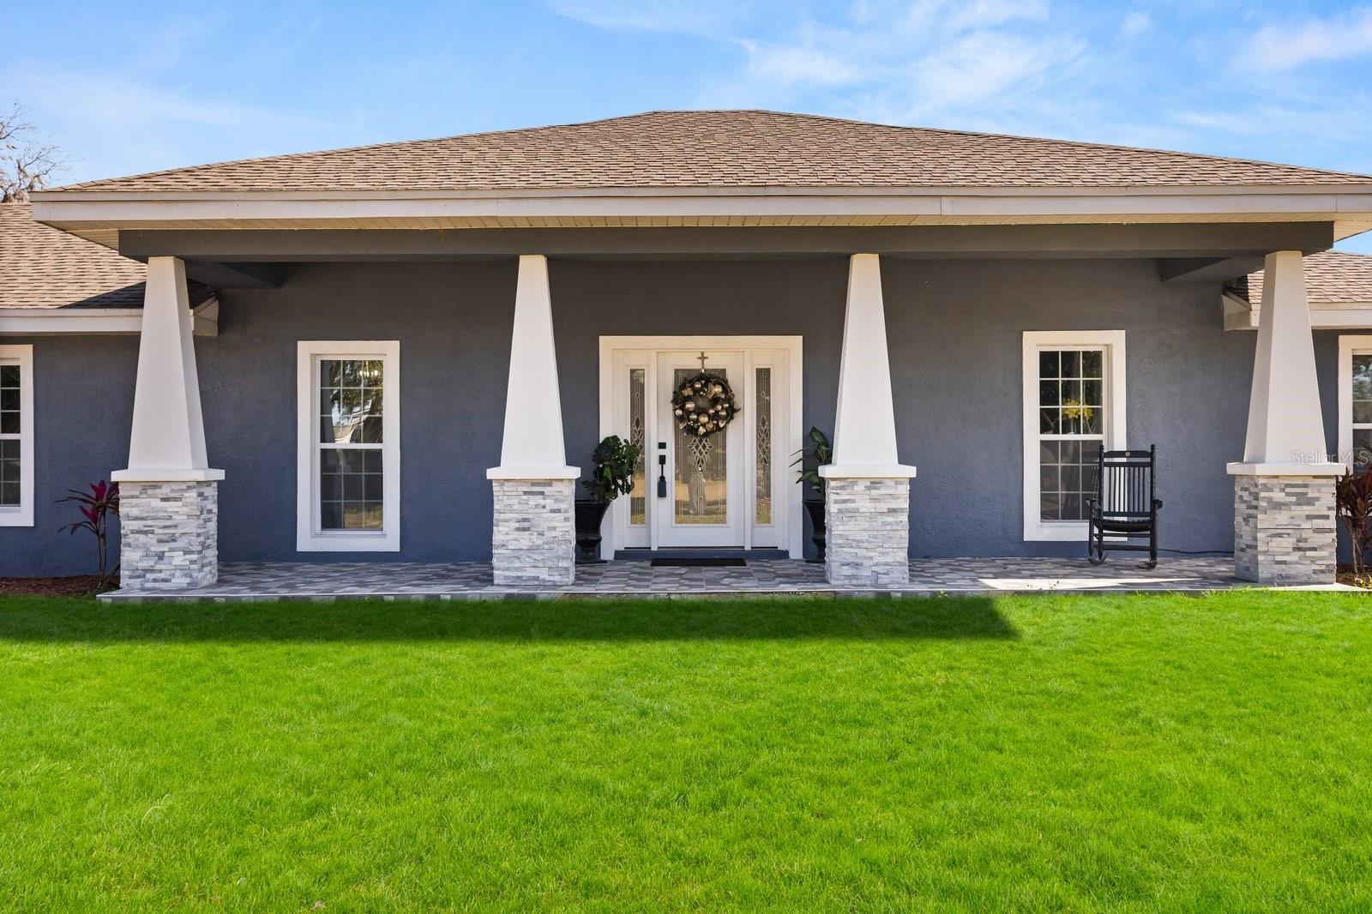
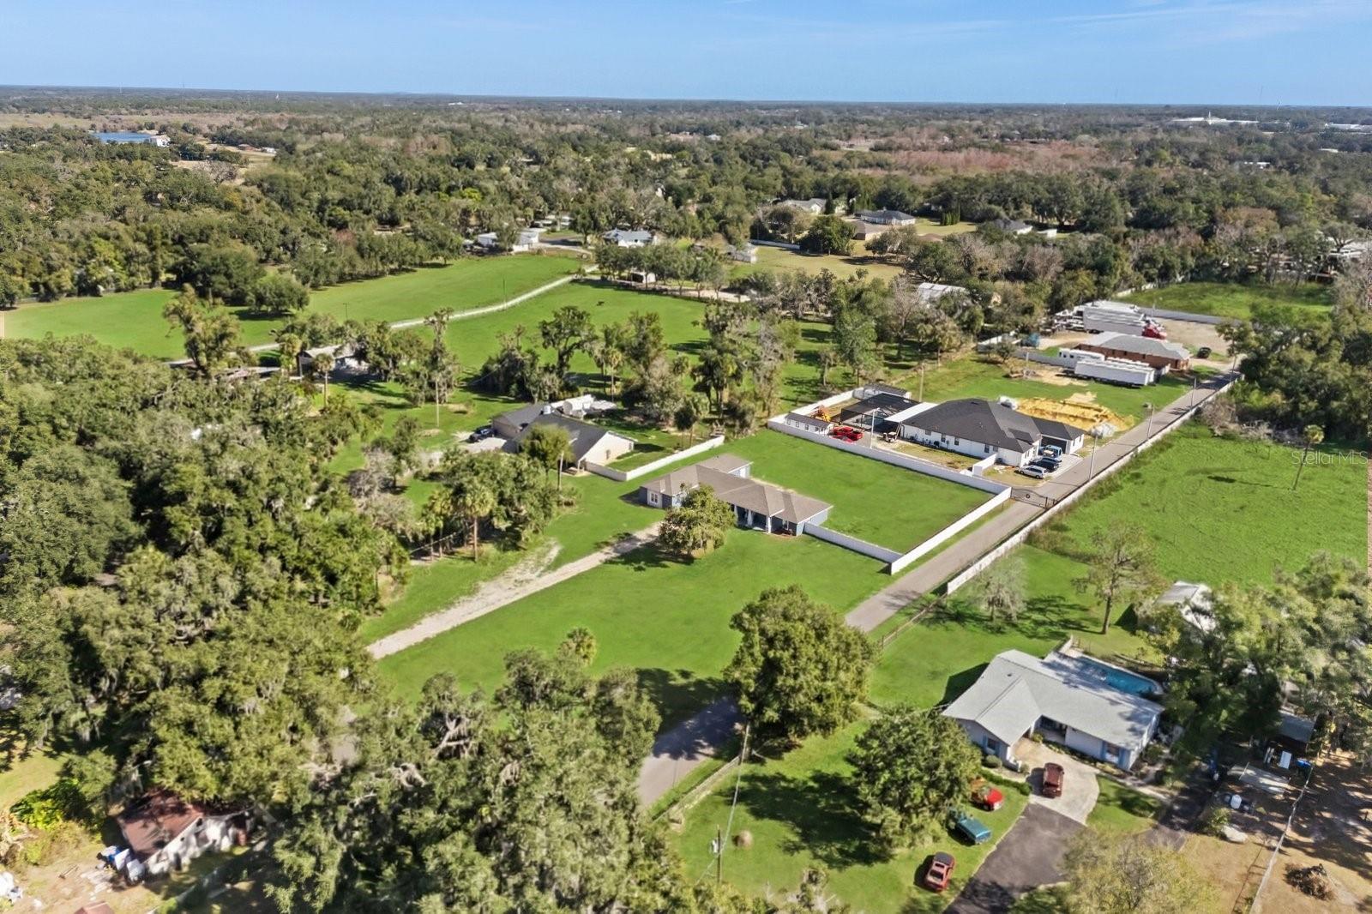
Welcome to your private oasis! From the welcoming front porch, with rock enhanced columns, through the lead glass door, you will be wowed by this extensively remodeled 5-bedroom, 5-bath home. The gourmet kitchen is both beautiful and functional boasting quartz countertops, 42'' cabinetry, a deep farmhouse sink, stainless-steel appliances, cooktop with vented hood and a large center island perfect for casual dining or holiday gatherings. The bright, open floor plan connects seamlessly to the dining area and two spacious living areas—ideal for both everyday living and entertaining. Enjoy the electric fireplace set against a wall of marble tile accented by beautiful tile floors and vaulted ceilings. The primary suite is a retreat unto itself, with plenty of room to create a sitting area, and a walk-in closet with custom built-ins. The spa-style primary bath features a soaking-tub, walk-in marble tile shower and the double vanities offer ample counter space. A 2nd en-suite would be ideal for a guest suite or in-law suite. Step outside to discover a partially fenced backyard with plenty of lawn space for gardening, play, or al fresco dining. Modern mechanicals include NEW HVAC, roof, septic and well systems. The 3-car side-entry garage offers plenty of storage space as well. The home sits on a generous 1.33 acre parcel with no HOA or CDD fees, even having a peek-a-boo view of Lake Weeks. Located just minutes from numerous parks, schools, shops and restaurants, this home delivers luxury, functionality, and unbeatable value. Come see it today!
Estimated monthly payment
Estimate only. Taxes use the listing's reported amount where available; insurance is a Florida-average estimate. Your actual payment will vary — run a full calculation or talk to a lender.
Price & listing history119 days on market
- Status: ActiveJan 23, 2026
- Listed$824,900Jan 23, 2026
- Price reduced$735,000
Facts & features
- Property type
- Residential
- Sub type
- Single Family Residence
- Status
- Active
- Days on market
- 119
- Subdivision
- Unplatted
- County
- Hillsborough
- Year built
- 1969
- Living area
- 2,900 sq ft
- Price/sq ft
- $253
- Building area
- 3,400 sq ft (Owner)
- Lot size
- 57,935 sq ft
- Lot category
- 1 to less than 2
- Flood zone
- X* (12057C0385H)
- Garage
- 3 spaces
- Annual taxes
- $5,932 (2024)
- Parcel #
- U-01-29-20-ZZZ-000002-30450.0
- Zoning
- ASC-1
- MLS #
- TB8467470
Ask about this home
Have a question? Ask the broker directly.
Ryan Solberg answers personally — no call center, no spam. Your question goes straight to him.
Interior Details
- Bedrooms
- 5
- Full bathrooms
- 3
- Flooring
- Tile
- Appliances
- Cooktop, Dishwasher, Disposal, Electric Water Heater, Microwave, Range, Refrigerator, Wine Refrigerator
- Interior features
- Ceiling Fans(s), High Ceilings, Open Floorplan, Primary Bedroom Main Floor, Solid Surface Counters, Solid Wood Cabinets, Split Bedroom, Walk-In Closet(s)
- Laundry
- Electric Dryer Hookup, Inside, Laundry Room, Washer Hookup
- Stories / Levels
- One
- Direction faces
- West
- Fireplace
- Yes
Heating & Cooling
- Heating
- Central
- Cooling
- Central Air
Parking
- Garage spaces
- 3
- Attached garage
- Yes
HOA & Financial
- Total monthly fees
- $0/mo
- Total annual fees
- $0
- CDD
- No
- Min lease term
- 7 Months
- Listing terms
- Cash, Conventional, FHA, VA Loan
- Ownership
- Fee Simple
- Available for lease
- Yes
- Lease restrictions
- No
Exterior & Construction
- Exterior features
- Private Mailbox
- Construction materials
- Stucco
- Roof
- Shingle
- Foundation
- Slab
- Road surface
- Asphalt
Utilities
- Sewer
- Septic Tank
- Water source
- Well
- Utilities
- Electricity Available, Public
Room Details
| Room | Level | Dimensions |
|---|---|---|
| Primary Bedroom | First | |
| Dining Room | First | |
| Kitchen | First | |
| Family Room | First | |
| Primary Bathroom | First | |
| Laundry | First | |
| Great Room | First |
Listing Details
- Listing date
- 2026-01-22
- On market date
- 2026-01-23
- Original list price
- $824,900
- Occupant type
- Owner
- MLS area
- 33584 - Seffner
- Listing AOR
- Suncoast Tampa
- Status changed
- 2026-01-23
- Tax legal description
- COMM AT NW COR OF NE 1/4 OF SW 1/4 THN N 89 DEG 30 MIN 37 SEC E 24.93 FT TO ELY R/W LINE OF CHASTAIN RD AND TO POB THN N 89 DEG 42 MIN 50 SEC E 341.76 FT THN S 00 DEG 02 MIN 09 SEC W 170 FT THN S 89 DEG 42 MIN 50 SEC W 341.76 FT THN N 00 DEG 02 MIN 09 SEC E 170 FT TO POB
Flood risk
See FEMA for this zone’s designation and insurance requirements.
Source: FEMA flood zone reported on the listing. Confirm current designation at FEMA Flood Map Service Center.
Location
Directions
From Dr Martin Luther King Jr Blvd/SR-574, turn NORTH onto Chastain Road. Property is on the RIGHT.
More homes like this


$14,900
Lakeside Dr
Brandon, FL 33510
0.09 acres
Unplatted
MLS ID #TB8502859, MCBRIDE KELLY & ASSOCIATES.
Listing provided by Stellar MLS
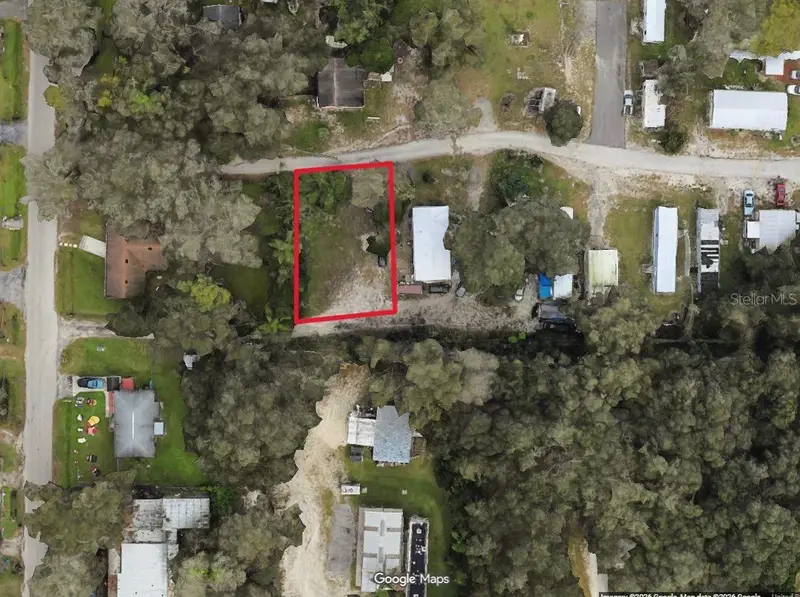
$58,000
5501 Baptist Church Rd
Tampa, FL 33610
0.15 acres
Unplatted
MLS ID #TB8519377, EXP REALTY LLC.
Listing provided by Stellar MLS


$73,500
Canal
Ruskin, FL 33570
0.29 acres
Unplatted
MLS ID #TB8453038, KELLER WILLIAMS SOUTH SHORE.
Listing provided by Stellar MLS


$75,000
1115 Canal St
Ruskin, FL 33570
0.27 acres
Unplatted
MLS ID #TB8411180, LPT REALTY, LLC.
Listing provided by Stellar MLS

Listings courtesy of Stellar MLS as distributed by MLS GRID
IDX information is provided exclusively for consumers’ personal, non-commercial use and may not be used for any purpose other than to identify prospective properties consumers may be interested in purchasing.
Based on information submitted to the MLS GRID as of May 22, 2026 at 4:45 PM ET. All data is obtained from various sources and may not have been verified by broker or MLS GRID. Supplied Open House Information is subject to change without notice. All information should be independently reviewed and verified for accuracy. Properties may or may not be listed by the office/agent presenting the information.
Ryan Solberg, Broker · MaxLife Realty LLC · FL License #BK3354351 · Equal Housing Opportunity · Full disclaimer · DMCA