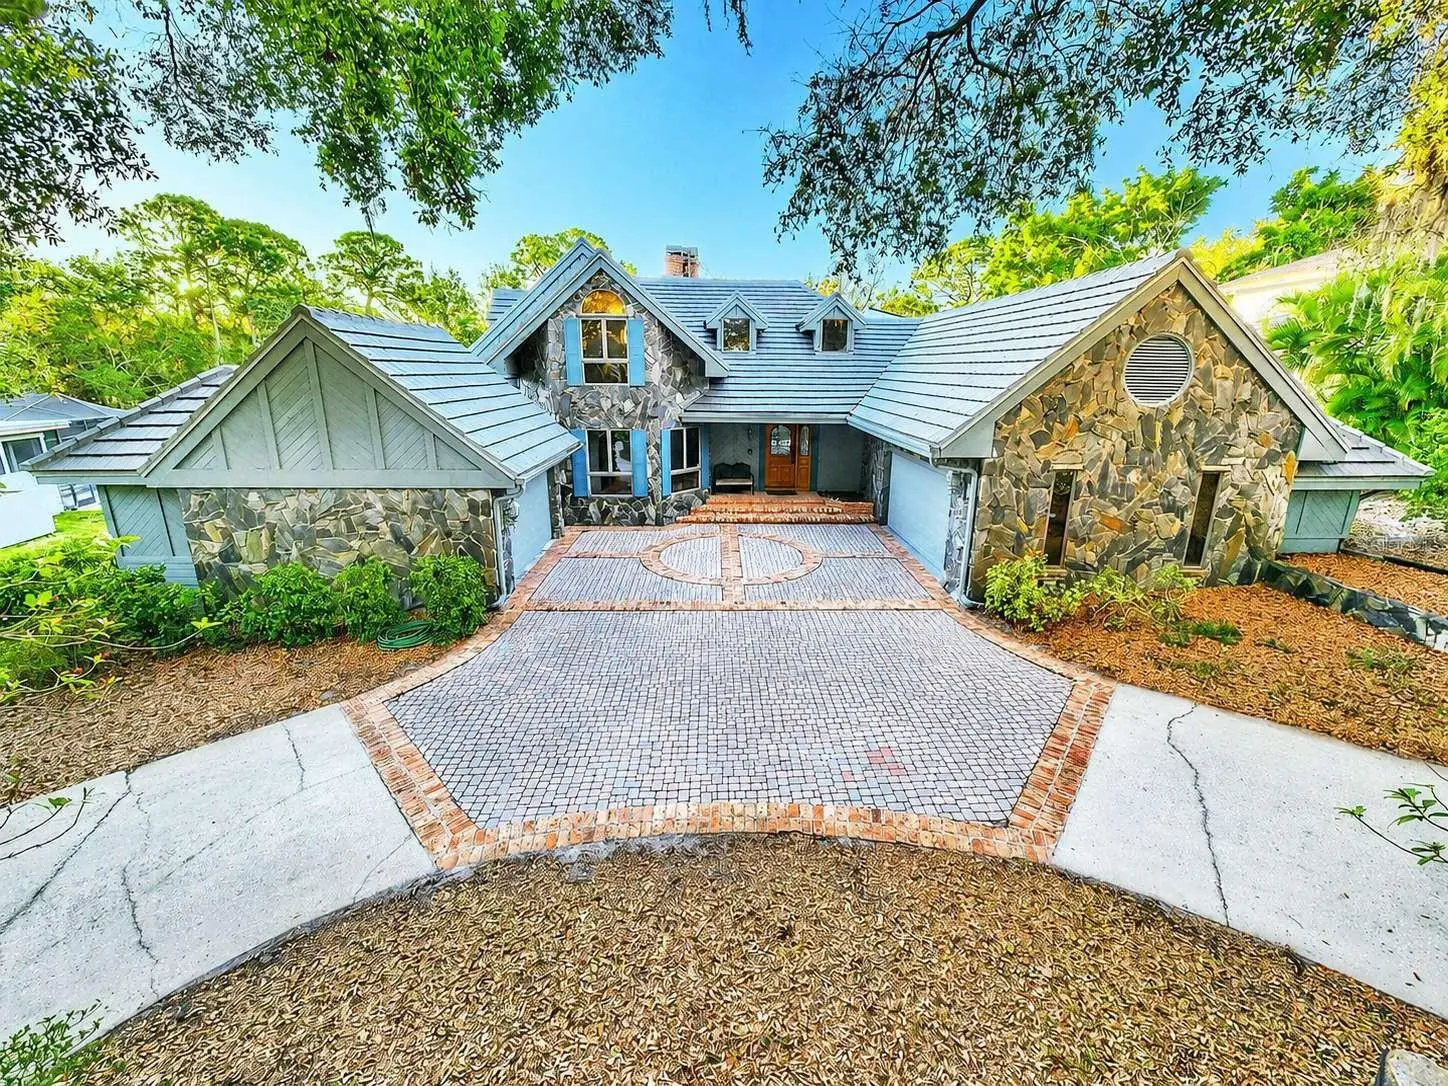

$1,249,000
3522 Shoreline Circle
Palm Harbor, FL 34684
Listing updated: August 23, 2026 at 2:06 PM ET
Listing courtesy of Home Sold Realty Llc · Camilo Perez · MLS #TB8467469 · Active · 833-700-2782Property type
Year built
Lot size
Price / sq ft
HOA dues
Days on market
Garage spaces
Flood zone
About this home
One or more photos were virtually staged. A rare opportunity to own one of Cobb’s Landing most unique properties. On the market for only the second time. A sprawling 4100 square foot home that includes a guest cottage, In-Law Suite or teen space. Countless unique features curated by Architect James H. Lentz. A perfect home for flexible living and a variety of uses. Move-In Ready updated custom quality built executive residence on conservation lot. This flexible home layout includes 4 bedrooms, 4 full bathrooms, 2 kitchens, 2 laundry rooms and a secondary private entrance for completely private multi-generational living or home office. It is two homes in one; the in-law suite has its own front door entrance, garage, laundry room, kitchen, living room, dining room, door to the pool/patio, and bedroom with en suite bathroom, walk in closet and sitting room. RECENT UPDATES: white quartz countertops and workstation sink in the 2nd kitchen; new quartz countertops, sinks, and hardware in primary bathroom; new flooring, vanity, toilet and quartz countertops in the upstairs bathroom and new carpet in three bedrooms. NEW CONCRETE TILE ROOF 2024 (10 year full warranty) Air Conditioner 2025, Water Heaters 2025, 2026, Refrigerator 2026. 4 point inspection and wind mitigation report completed in August. Enjoy the distinctive architecture with soaring twenty-three foot ceilings in the main home featuring large cedar beams and fieldstone with a triple fireplace as a focal point. Buyers should independently verify flood-zone information and insurance requirements. The private primary suite offers French door access to the backyard and screened covered pool and hot tub. Large double head roman-shower, garden tub, water closet and expansive double closet area, new quartz countertops and sinks. Flexible and spacious living area has room for an office, game room and library. Dining area has wide views of pool and conservation woods. The main open kitchen includes tray ceiling, sky lights, granite countertops, expansive island, a walk in pantry and expanded storage. Abundant natural light throughout the property. There is a full guest bathroom on the main floor. Upstairs has two large bedrooms, one with a fireplace, a bathroom with a roman shower, multiple closets and water view of Lake Tarpon. The separated oversized 2 car and 1 car garages provide space for multiple vehicles and additional storage in a loft/attic combination. Other amenities include intercom system, central vacuum, whole house water softener and charcoal filter. Indoor and outdoor living blend effortlessly with Anderson sliding patio and French doors leading to a covered entertainment area, including a large pool and hot tub. Enjoy nature’s beauty inside and out, including deer and other wildlife. Cobb’s Landing offers a marina, fishing dock, playground, basketball and tennis courts, sidewalks, parks, multiple neighborhood events and area schools. This home sits near some of the areas, most desirable destinations, including Innisbrook Golf Course, Tarpon Springs, Downtown Palm Harbor, Dunedin, and Gulf beaches. Square footage based on an independent appraisal report to be verified by buyer. Virtual floor plans and dimensions are approximate.
Estimated monthly payment
Estimate only. Taxes use the listing's reported amount where available; insurance is a Florida-average estimate. Your actual payment will vary — run a full calculation or talk to a lender.
Price & listing history180 days on market
- Status: ActiveAug 20, 2026
- Listed$1,389,000Jan 22, 2026
- Price reduced$1,249,000
Facts & features
- Property type
- Residential
- Sub type
- Single Family Residence
- Status
- Active
- Days on market
- 180
- Subdivision
- Sanctuary At Cobbs Landing The
- County
- Pinellas
- Year built
- 1987
- Living area
- 4,167 sq ft
- Price/sq ft
- $300
- Building area
- 5,815 sq ft (Owner)
- Lot size
- 15,878 sq ft
- Lot category
- 1/4 to less than 1/2
- Flood zone
- X (12103C0079H)
- Garage
- 3 spaces
- Pool
- Private pool
- Annual taxes
- $6,344 (2024)
- Parcel #
- 32-27-16-78612-000-0170
- Zoning
- RPD-7.5
- MLS #
- TB8467469
Ask about this home
Have a question? Ask the broker directly.
Ryan Solberg answers personally — no call center, no spam. Your question goes straight to him.
Interior Details
- Bedrooms
- 4
- Full bathrooms
- 4
- Flooring
- Ceramic Tile, Parquet, Tile
- Appliances
- Bar Fridge, Built-In Oven, Cooktop, Dishwasher, Disposal, Dryer, Electric Water Heater, Exhaust Fan, Ice Maker, Microwave, Range, Range Hood, Refrigerator, Washer, Water Purifier, Water Softener
- Interior features
- Built-in Features, Ceiling Fans(s), Central Vaccum, Eat-in Kitchen, High Ceilings, Open Floorplan, Primary Bedroom Main Floor, Solid Wood Cabinets, Split Bedroom, Stone Counters, Thermostat, Tray Ceiling(s), Vaulted Ceiling(s), Walk-In Closet(s), Window Treatments
- Laundry
- Inside, Laundry Room
- Stories / Levels
- Two
- Direction faces
- Northwest
- Fireplace
- Yes
- In-law suite
- Yes
Heating & Cooling
- Heating
- Electric
- Cooling
- Central Air
Parking
- Garage spaces
- 3
- Attached garage
- Yes
- Parking features
- Circular Driveway, Driveway
HOA & Financial
- HOA fee
- $620 / Annually
- Monthly HOA
- $52/mo
- Total monthly fees
- $182/mo
- Total annual fees
- $2,180
- HOA name
- Cobb's Landing Community Association, Inc.
- CDD
- No
- Homestead exemption
- Yes
- Min lease term
- No Minimum
- Listing terms
- Cash, Conventional, FHA
- Ownership
- Fee Simple
- Available for lease
- No
- Lease restrictions
- No
- Additional lease restrictions
- BUYER AND BUYER'S AGENTS RESPONSIBLE FOR RESEARCHING AND VERIFYING ACCURATE AND CURRENT INFORMATION REGARDING HOA/CONDO REGULATIONS, RESTRICTIONS, FEES, AMENITIES, APPROVAL PROCESS, AND EVERYTHING RELATED TO HOA AND MANAGEMENT, MEMBERSHIP IF APPLICABLE
- Approval process
- BUYER AND BUYER'S AGENTS RESPONSIBLE FOR RESEARCHING AND VERIFYING ACCURATE AND CURRENT INFORMATION REGARDING HOA/CONDO REGULATIONS, RESTRICTIONS, FEES, AMENITIES, APPROVAL PROCESS, AND EVERYTHING RELATED TO HOA AND MANAGEMENT, MEMBERSHIP IF APPLICABLE
Exterior & Construction
- Exterior features
- Rain Gutters, Sidewalk, Sliding Doors
- Construction materials
- Frame
- Roof
- Tile
- Foundation
- Slab
- Pool
- Private pool
- Road surface
- Asphalt, Paved
Utilities
- Sewer
- Public Sewer
- Water source
- Public
- Utilities
- Cable Available, Electricity Connected, Fire Hydrant, Sewer Connected, Sprinkler Well, Underground Utilities, Water Connected
Community
- Pets allowed
- Yes
Schools
Letter grades: Florida DOE 2024–25 school grades (Orange, Seminole, Lake, Osceola, Brevard). Assigned schools from the listing agent — verify enrollment with the district.
Room Details
| Room | Level | Dimensions |
|---|---|---|
| Kitchen | First | |
| Dining Room | First | |
| Living Room | First | |
| Primary Bedroom | First | |
| Bedroom 2 | First | |
| Bedroom 3 | Second | |
| Bedroom 4 | Second |
Listing Details
- Listing date
- 2026-01-22
- On market date
- 2026-01-22
- Original list price
- $1,389,000
- Occupant type
- Vacant
- MLS area
- 34684 - Palm Harbor
- Listing AOR
- Suncoast Tampa
- Status changed
- 2026-08-20
- Tax legal description
- SANCTUARY AT COBB'S LANDING, THE LOT 17
Flood risk
Minimal-risk area outside the mapped floodplain. Flood insurance is optional and typically low-cost.
Source: FEMA flood zone reported on the listing. Confirm current designation at FEMA Flood Map Service Center.
Location
Directions
US19 North and Alderman Road to Cobb's Landing
More homes like this
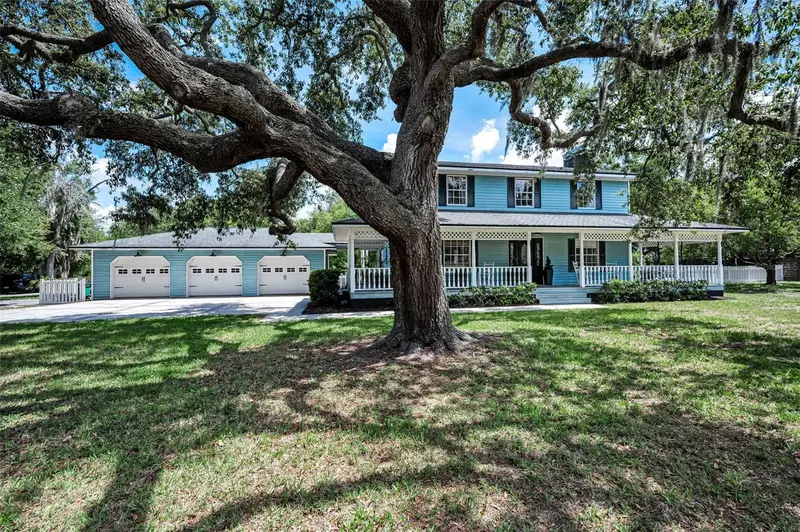
$1,250,000
3525 Fairview St
Safety Harbor, FL 34695
3 bd · 3 ba · 2,762 sqft
Kennedys Harry Sub
MLS ID #TB8512600, COLDWELL BANKER REALTY.
Listing provided by Stellar MLS
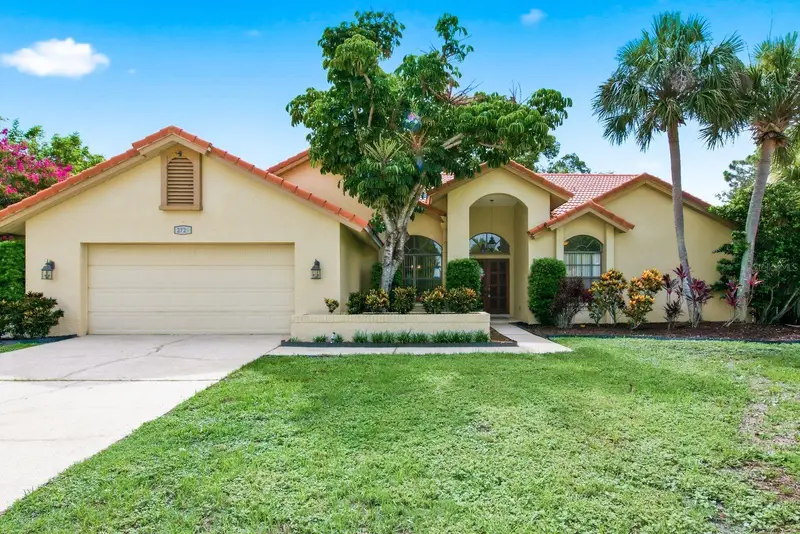
$779,000
2729 Redford Ct E
Clearwater, FL 33761
3 bd · 3 ba · 2,542 sqft
Countryside Tracts 92/93-Ii Iii/94-Ii Iii
MLS ID #TB8488772, KELLER WILLIAMS REALTY- PALM H.
Listing provided by Stellar MLS
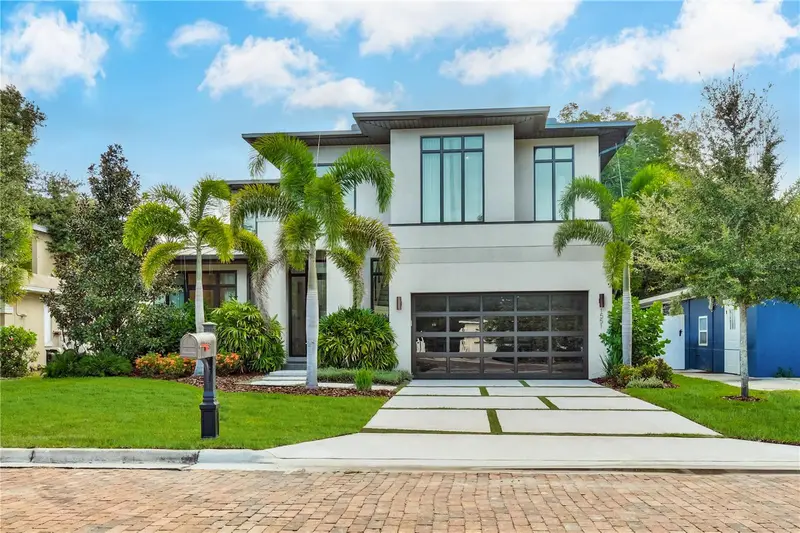
$1,800,000
1551 Pasadena Dr
Dunedin, FL 34698
4 bd · 3 ba · 2,743 sqft
Dunedin Isles 1
MLS ID #TB8540525, PARKS GROUP.
Listing provided by Stellar MLS
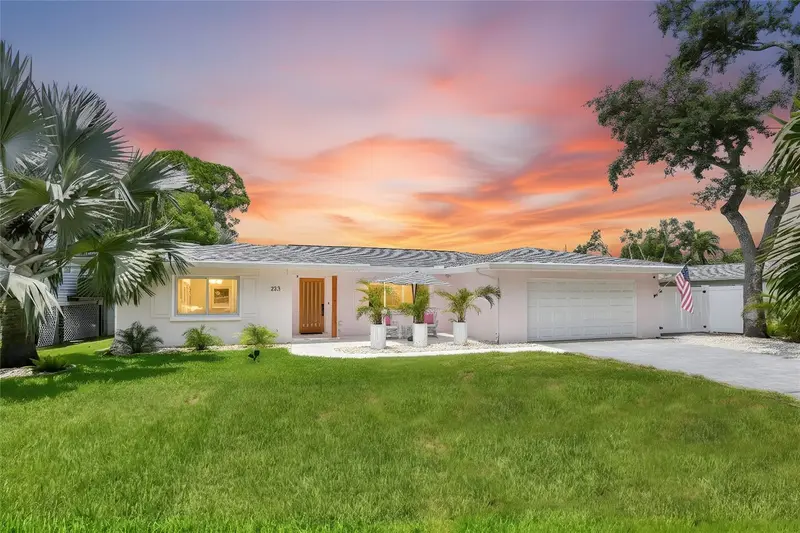
$979,000
223 Pinecrest Dr
Palm Harbor, FL 34683
3 bd · 2 ba · 1,574 sqft
Ozona Shores 3rd Add
MLS ID #TB8532198, CHARLES RUTENBERG REALTY INC.
Listing provided by Stellar MLS

Listings courtesy of Stellar MLS as distributed by MLS GRID
IDX information is provided exclusively for consumers’ personal, non-commercial use and may not be used for any purpose other than to identify prospective properties consumers may be interested in purchasing.
Based on information submitted to the MLS GRID as of August 23, 2026 at 2:06 PM ET. All data is obtained from various sources and may not have been verified by broker or MLS GRID. Supplied Open House Information is subject to change without notice. All information should be independently reviewed and verified for accuracy. Properties may or may not be listed by the office/agent presenting the information.
All or a portion of the multiple listing information is provided by Stellar MLS, from a copyrighted compilation of listings. The compilation of listings and each individual listing are © 2026 Stellar MLS. All rights reserved.
Ryan Solberg, Broker · MaxLife Realty LLC · FL License #BK3354351 · Equal Housing Opportunity · Full disclaimer · DMCA