
$459,000
9077 81st Loop
Ocala, FL 34481
Listing updated: June 23, 2026 at 3:33 PM ET
Listing courtesy of On Top Of The World Real Est · Carlos Acosta · MLS #OM717140 · Pending · 866-228-5878Property type
Year built
Lot size
Price / sq ft
HOA dues
Days on market
Garage spaces
Flood zone
About this home
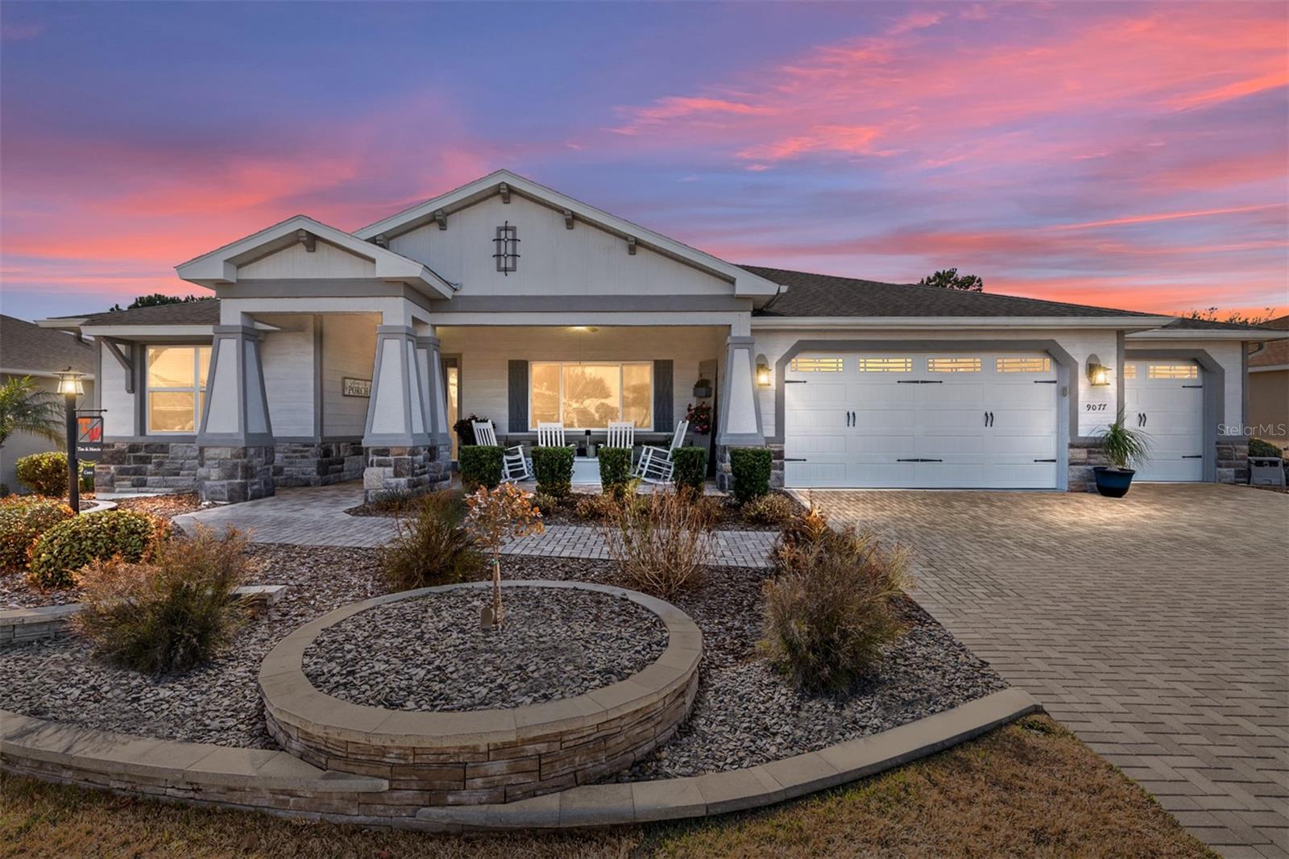
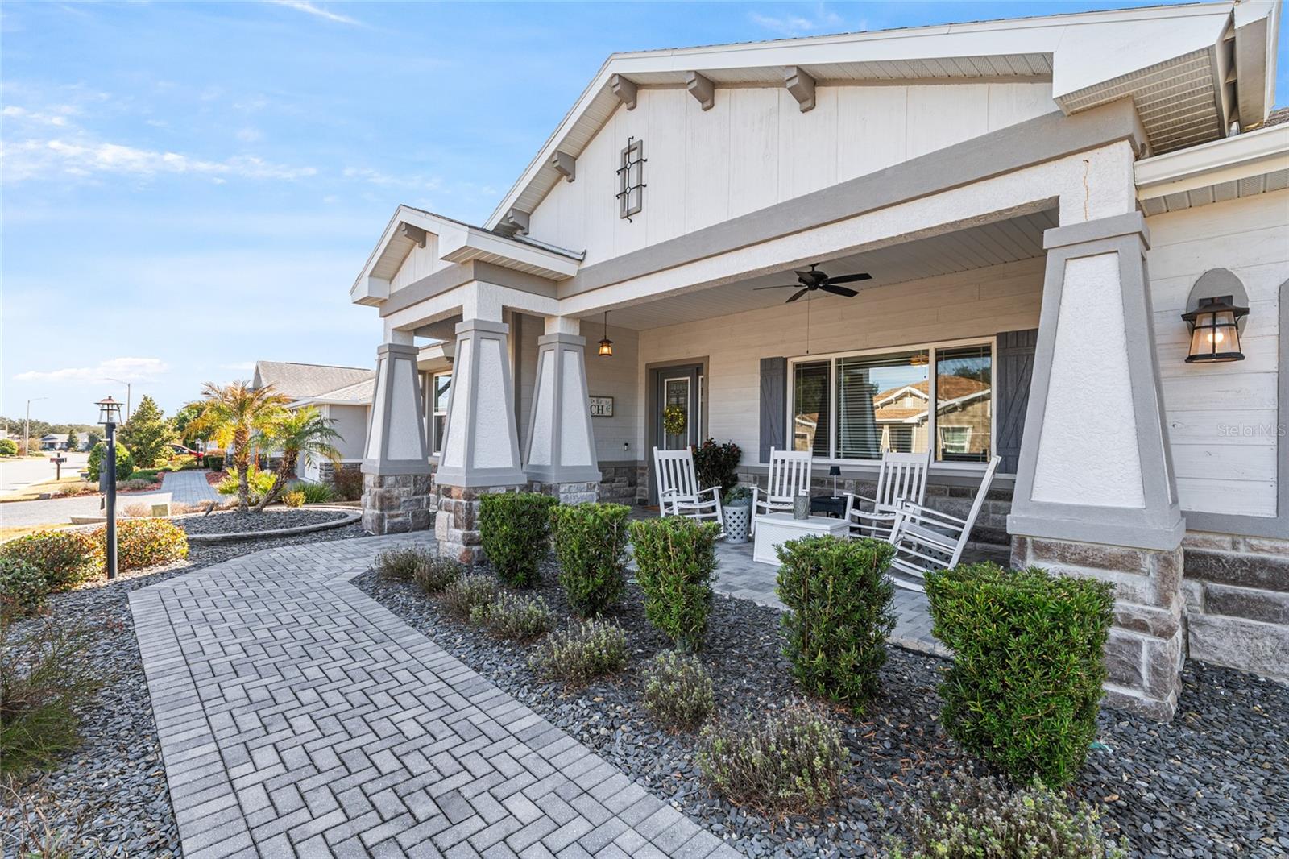
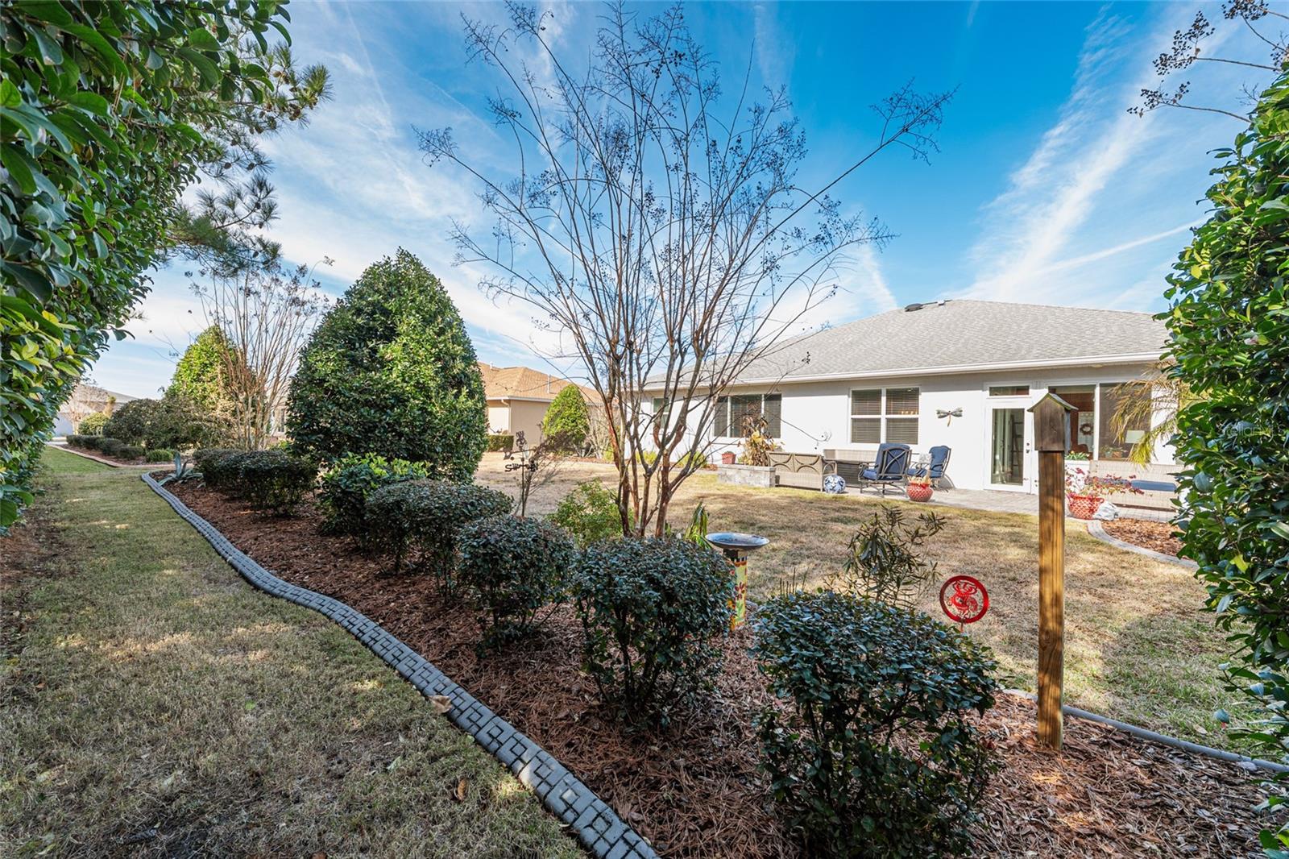
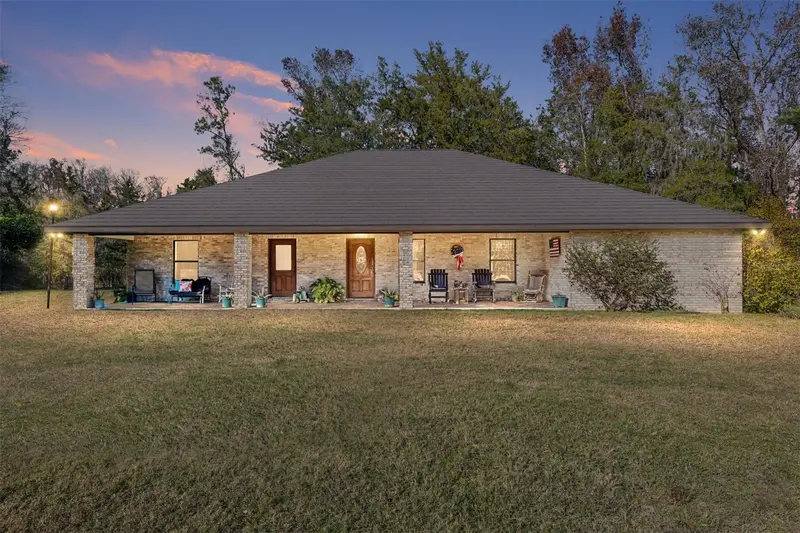
Welcome to this beautiful Brighton Model located in the coveted Larkhill area of Candler Hills West, On Top of the World. This elegant open floor plan with 2 bedrooms, 2 bathrooms, a flex room, and a 3-car garage on a private lot, is a pleasure to show. The home boasts ceramic tile, tray ceilings, and custom blinds throughout. The gourmet kitchen is a chef's delight with a large island, coffee station/breakfast bar, built-in oven, gas cooktop, stainless steel appliances, quartz counters, lots of cabinet space and pendant lighting. The spacious living room offers plenty of space to unwind or host guests. The master suite features a tray ceiling, an en suite with a zero-entry shower, dual sinks, and a large walk-in closet. Enjoy split bedrooms, upgraded bathrooms, a large laundry room, and impeccable landscaping. The home is tiled throughout the living areas and carpeted in the bedrooms. Beautiful sunroom great for entertaining. Other features include, pavered driveway and patio, slate rock filled landscaped beds with concrete edging. Larkhill, Candler Hills West, is located in Ocala's premier, gated, active 55+ community, loaded with amenities, including golf cart access to two shopping centers, indoor/outdoor pools, 3 golf courses, 2 restaurants, multiple exercise facilities with plenty of top of the line equipment, water aerobics, yoga, exercise classes, steam and sauna, pickleball courts, RC plane airport, RC car track, min golf, wood working, 100’s of clubs and continuing education, bocce, horseshoes, shuffleboard, billiards, game room. Social activities galore with great residents. The amenities are too much to list.
Estimated monthly payment
Estimate only. Taxes use the listing's reported amount where available; insurance is a Florida-average estimate. Your actual payment will vary — run a full calculation or talk to a lender.
Price & listing history152 days on market
- Status: PendingJun 23, 2026
- Listed$479,000Jan 21, 2026
- Price reduced$459,000
Facts & features
- Property type
- Residential
- Sub type
- Single Family Residence
- Status
- Pending
- Days on market
- 152
- Subdivision
- Candler Hills
- County
- Marion
- Year built
- 2018
- Living area
- 2,076 sq ft
- Price/sq ft
- $221
- Building area
- 3,517 sq ft (Public Records)
- Lot size
- 11,520 sq ft
- Lot category
- 1/4 to less than 1/2
- Flood zone
- x
- Garage
- 3 spaces
- Annual taxes
- $4,152 (2025)
- Parcel #
- 3531-0200-48
- Zoning
- PUD
- MLS #
- OM717140
Ask about this home
Have a question? Ask the broker directly.
Ryan Solberg answers personally — no call center, no spam. Your question goes straight to him.
Interior Details
- Bedrooms
- 2
- Full bathrooms
- 2
- Flooring
- Carpet, Tile
- Appliances
- Cooktop, Dishwasher, Microwave, Refrigerator
- Interior features
- Ceiling Fans(s), Crown Molding, High Ceilings, Primary Bedroom Main Floor, Smart Home, Thermostat, Tray Ceiling(s), Walk-In Closet(s)
- Laundry
- Laundry Room
- Stories / Levels
- One
- Direction faces
- North
Heating & Cooling
- Heating
- Central, Natural Gas
- Cooling
- Central Air
Parking
- Garage spaces
- 3
- Attached garage
- Yes
- Parking features
- Golf Cart Garage, Oversized
HOA & Financial
- HOA fee
- $366 / Monthly
- Monthly HOA
- $366/mo
- Total monthly fees
- $366/mo
- Total annual fees
- $4,393
- HOA name
- Lori Sands
- CDD
- No
- Homestead exemption
- Yes
- Min lease term
- 6 Months
- Listing terms
- Cash, Conventional
- Ownership
- Fee Simple
- Available for lease
- Yes
- Lease restrictions
- Yes
- Additional lease restrictions
- See HOA
- Approval process
- See HOA
Exterior & Construction
- Exterior features
- Sprinkler Metered
- Construction materials
- Block, Concrete, Stucco
- Roof
- Shingle
- Foundation
- Slab
- Road surface
- Asphalt, Paved
Utilities
- Sewer
- Public Sewer
- Water source
- Public
- Utilities
- Natural Gas Connected, Underground Utilities
Community
- Pets allowed
- Cats OK, Dogs OK, Number Limit, Yes
- Senior community
- Yes
Room Details
| Room | Level | Dimensions |
|---|---|---|
| Kitchen | First | |
| Living Room | First | |
| Primary Bedroom | First |
Listing Details
- Listing date
- 2026-01-21
- On market date
- 2026-01-21
- Original list price
- $479,000
- Occupant type
- Owner
- MLS area
- 34481 - Ocala
- Listing AOR
- Ocala - Marion
- Status changed
- 2026-06-23
- Tax legal description
- SEC 13 TWP 16 RGE 20 PLAT BOOK 013 PAGE 048 CANDLER HILLS WEST LARKHILL LOT 48
Flood risk
Minimal-risk area outside the mapped floodplain. Flood insurance is optional and typically low-cost.
Source: FEMA flood zone reported on the listing. Confirm current designation at FEMA Flood Map Service Center.
Location
Directions
Directions: SW HWY 200 to SW 99th ST Rd (On Top of the World main entrance) to Guard House then follow 99th ST Rd. Make a left on SW 87th Cir. Make a right on SW 91st Ave and a right on SW 81st Loop. The home will be on the right.
More homes like this

$399,000
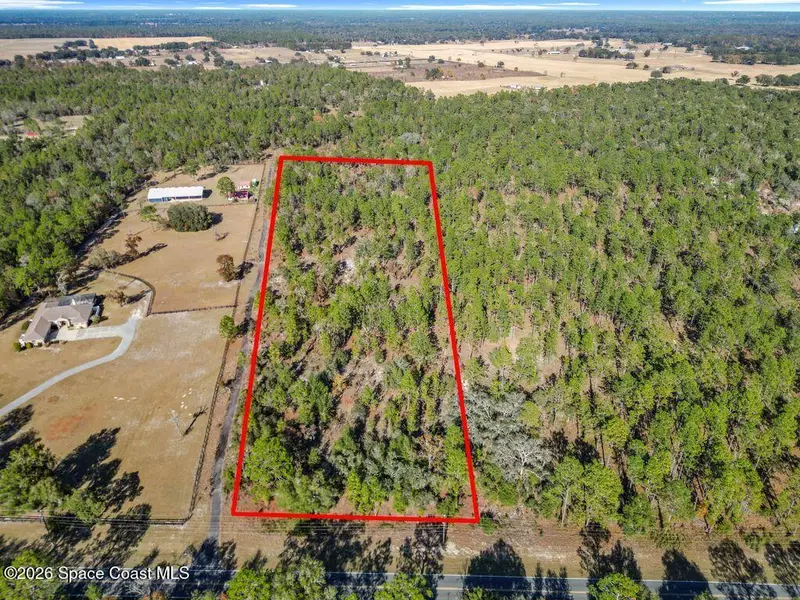
None W Parcel Number19988-001-13 W, Ocala, Fl 34482
Ocala, FL 34482
10 acres
None
MLS ID #1041897, Wickham Realty Group, LLC.
Listing provided by Space Coast MLS (Space Coast Association of REALTORS®)
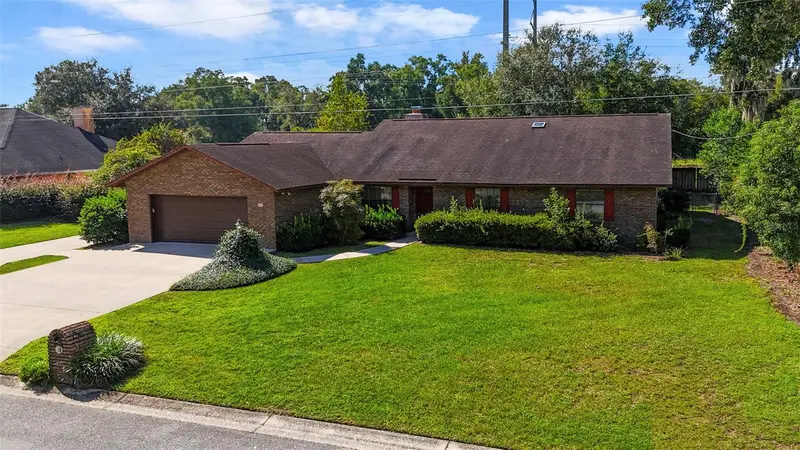
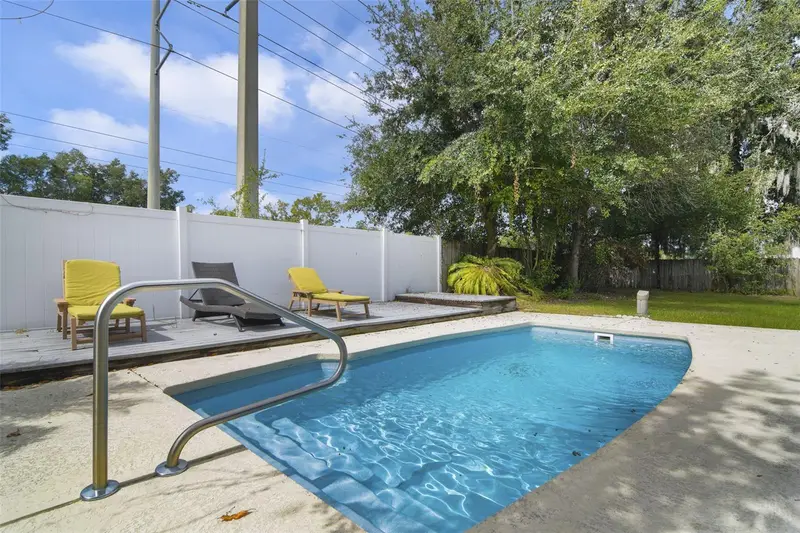
$419,900
1410 Se 44th Ave
Ocala, FL 34471
3 bd · 2 ba · 2,651 sqft
Windermere Glen
MLS ID #NS1086441, RE/MAX SIGNATURE.
Listing provided by Stellar MLS
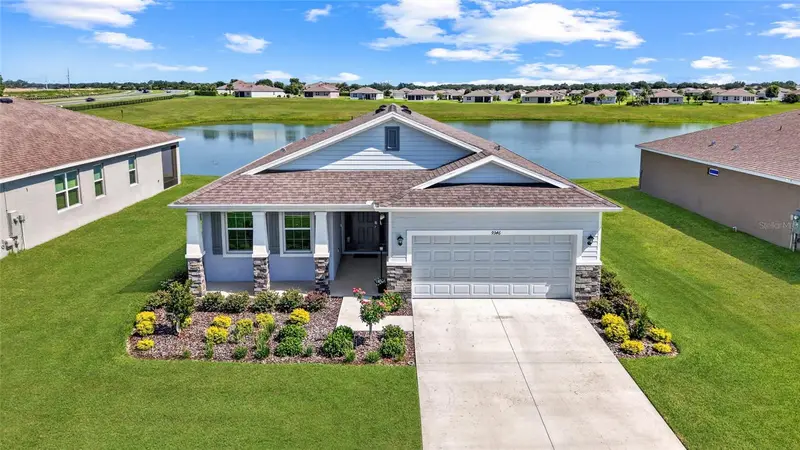
$299,990
9346 Sw 60th Terrace Rd
Ocala, FL 34476
3 bd · 2 ba · 1,851 sqft
Jb Ranch
MLS ID #OM727587, REAL BROKER LLC - OCALA.
Listing provided by Stellar MLS
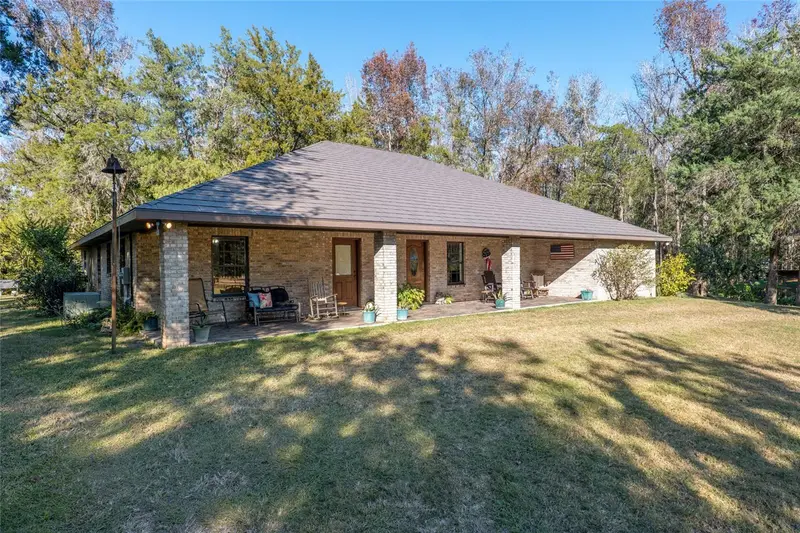
$895,000
2821 Se 80th St
Ocala, FL 34480
4 bd · 3 ba · 2,522 sqft
Not Applicable
MLS ID #OM693692, PREMIER SOTHEBY'S INTERNATIONAL REALTY.
Listing provided by Stellar MLS

Listings courtesy of Stellar MLS as distributed by MLS GRID
IDX information is provided exclusively for consumers’ personal, non-commercial use and may not be used for any purpose other than to identify prospective properties consumers may be interested in purchasing.
Based on information submitted to the MLS GRID as of June 23, 2026 at 3:33 PM ET. All data is obtained from various sources and may not have been verified by broker or MLS GRID. Supplied Open House Information is subject to change without notice. All information should be independently reviewed and verified for accuracy. Properties may or may not be listed by the office/agent presenting the information.
All or a portion of the multiple listing information is provided by Stellar MLS, from a copyrighted compilation of listings. The compilation of listings and each individual listing are © 2026 Stellar MLS. All rights reserved.
Ryan Solberg, Broker · MaxLife Realty LLC · FL License #BK3354351 · Equal Housing Opportunity · Full disclaimer · DMCA