
$155,000
18001 Richmond Place Drive
Tampa, FL 33647
Listing updated: September 1, 2026 at 9:03 AM ET
Listing courtesy of Keller Williams South Shore · Kevin Jacobs · MLS #TB8466997 · Active · 813-641-8300Property type
Year built
Lot size
Price / sq ft
HOA dues
Days on market
Flood zone
About this home
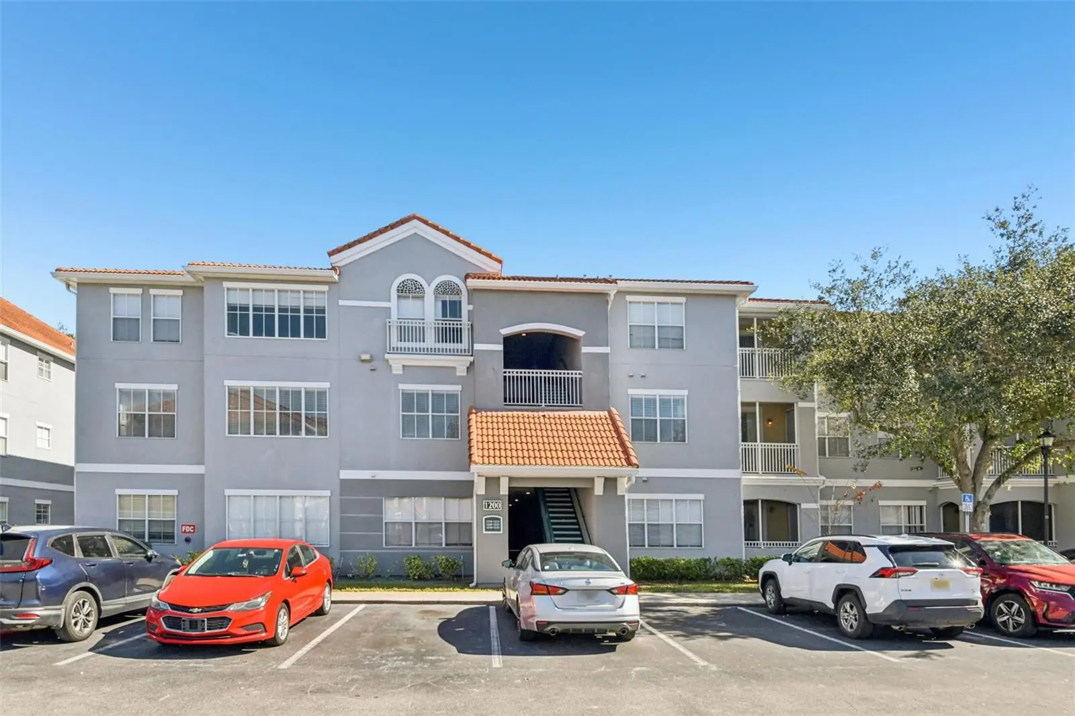
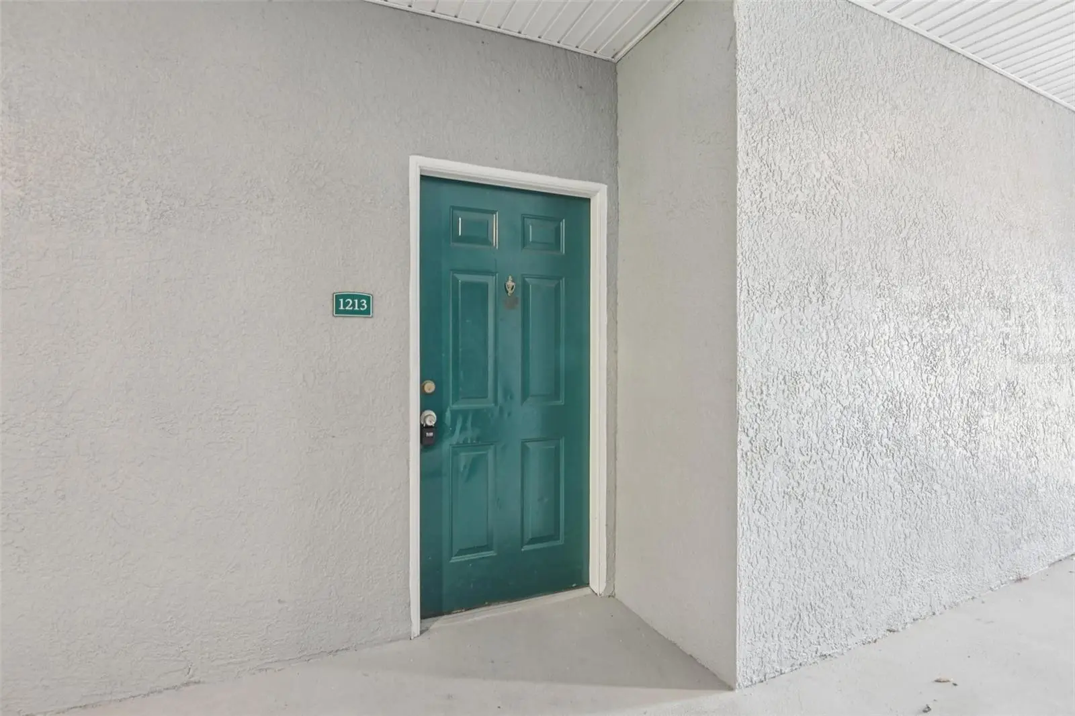
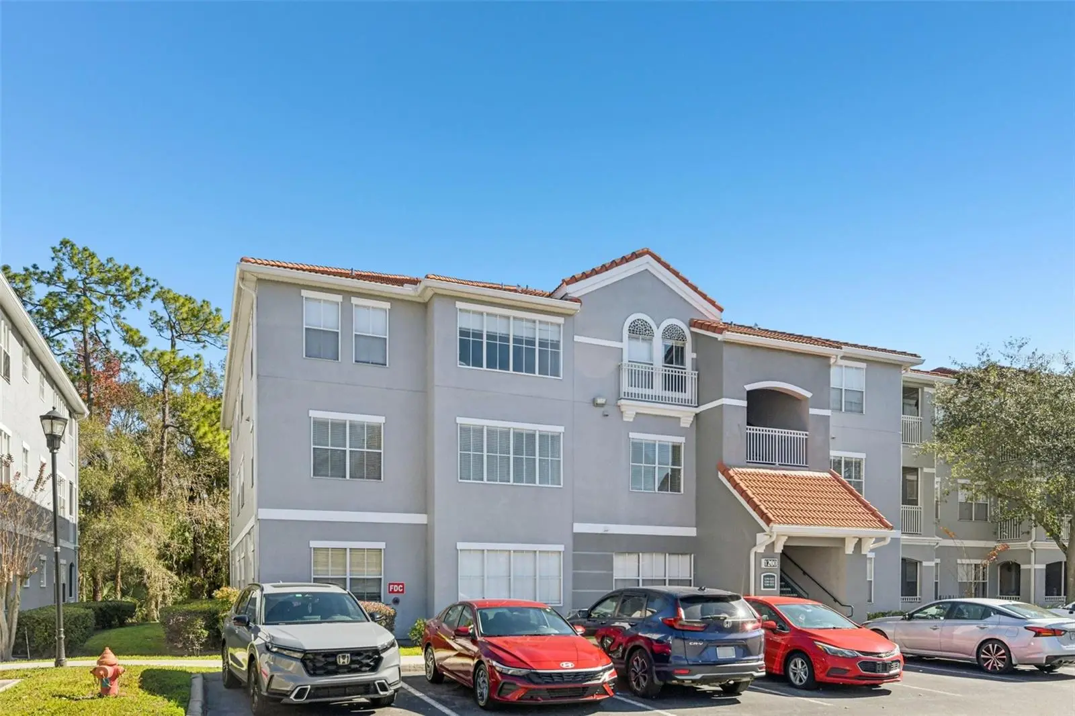
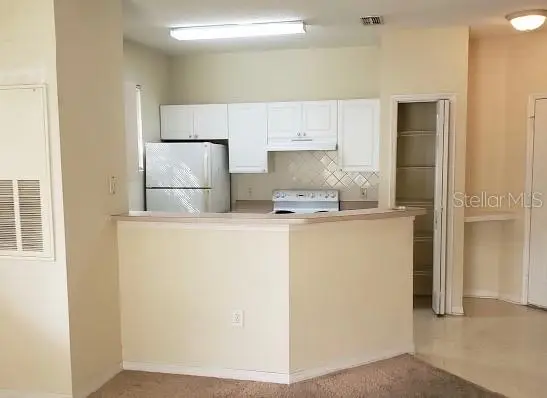
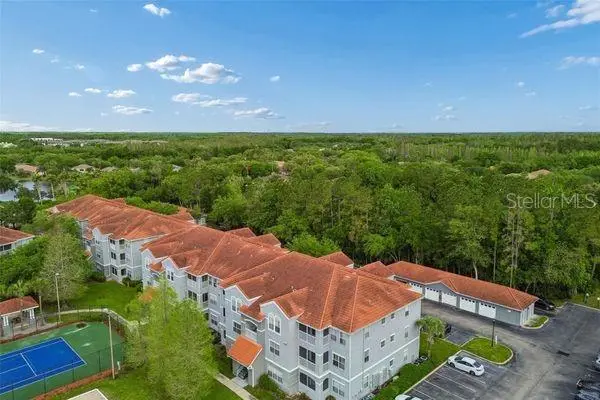
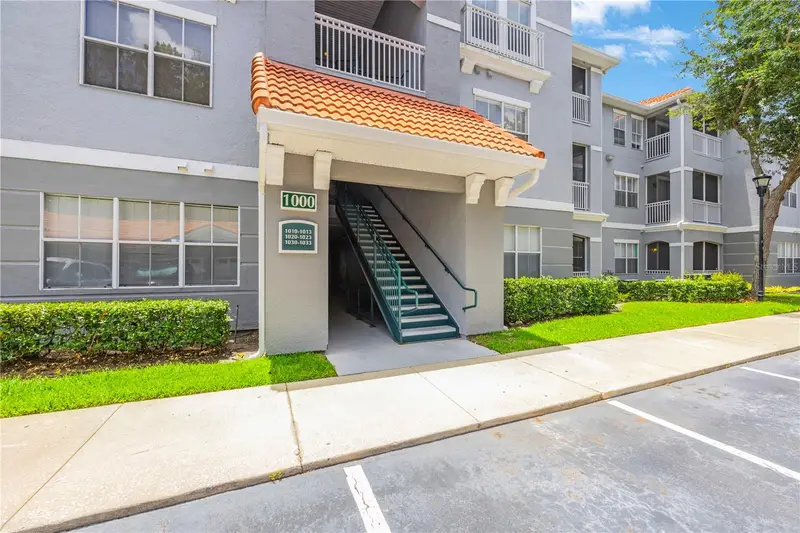
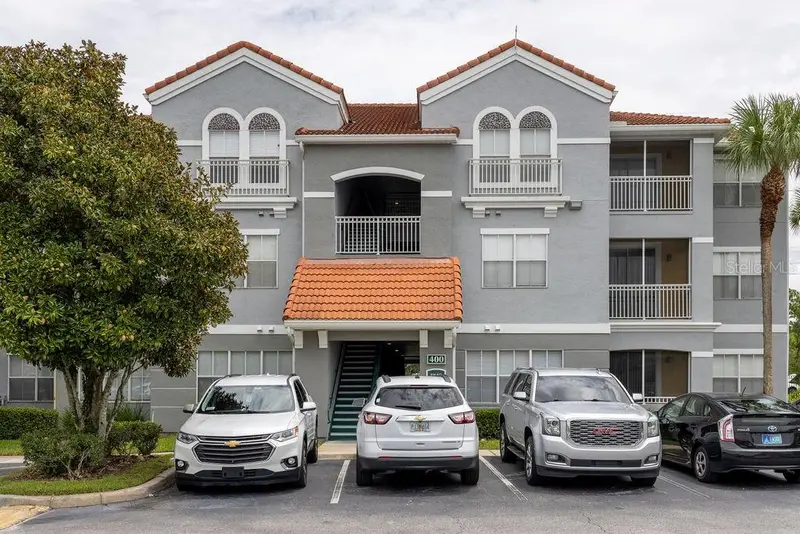
Welcome to this beautifully renovated first-floor condo located in the heart of New Tampa within the desirable Enclave at Richmond Place community. This 2-bedroom, 2-bath residence is 1,083 sq ft and is truly move-in ready. The home has been extensively renovated and features luxury vinyl plank flooring throughout, and recently updated with brand new carpet in the primary suite (Aug 2026). The fully updated kitchen showcases brand-new cabinetry, sink, and all-new appliances, including range, dishwasher, refrigerator, and water heater (Aug 2026)—perfect for you to move right in and enjoy your home. Additional upgrades include new light fixtures, new ceiling fans, new toilets in both bathrooms, and a beautifully updated secondary bathroom with classic subway tile in the shower/tub combo, new GFCI outlets added throughout. Enjoy peace of mind with a new AC unit and ductwork, as well as the convenience of a brand-new washer and dryer included with the home. The first-floor location offers easy access and added convenience. Perfectly located just minutes from I-75, major shopping malls and outlets, dining, and top-rated schools, this condo offers the perfect blend of comfort, style, and location. A fantastic opportunity to own a fully renovated home in one of New Tampa’s most sought-after communities—schedule your showing today!
Estimated monthly payment
Estimate only. Taxes use the listing's reported amount where available; insurance is a Florida-average estimate. Your actual payment will vary — run a full calculation or talk to a lender.
Price & listing history201 days on market
- Status: ActiveJul 31, 2026
- Listed$185,000Jan 22, 2026
- Price reduced$155,000
Facts & features
- Property type
- Residential
- Sub type
- Condominium
- Status
- Active
- Days on market
- 201
- Subdivision
- The Enclave At Richmond Place
- County
- Hillsborough
- Year built
- 2000
- Living area
- 1,083 sq ft
- Price/sq ft
- $143
- Building area
- 1,161 sq ft (Public Records)
- Lot size
- 2 sq ft
- Flood zone
- X500* (12057C0090H)
- Annual taxes
- $1,803 (2024)
- Parcel #
- A-13-27-19-89I-000000-01213.0
- Zoning
- PD-A
- MLS #
- TB8466997
Ask about this home
Have a question? Ask the broker directly.
Ryan Solberg answers personally — no call center, no spam. Your question goes straight to him.
Interior Details
- Bedrooms
- 2
- Full bathrooms
- 2
- Flooring
- Carpet, Laminate
- Appliances
- Dishwasher, Dryer, Range, Range Hood, Refrigerator, Washer
- Interior features
- Ceiling Fans(s), Eat-in Kitchen, High Ceilings, Kitchen/Family Room Combo, Living Room/Dining Room Combo, Open Floorplan, Solid Surface Counters, Solid Wood Cabinets, Walk-In Closet(s)
- Laundry
- Inside, Laundry Room
- Stories / Levels
- One
- Direction faces
- Southwest
Heating & Cooling
- Heating
- Central
- Cooling
- Central Air
HOA & Financial
- Total monthly fees
- $482/mo
- Total annual fees
- $5,784
- CDD
- Yes
- Homestead exemption
- Yes
- Min lease term
- 3 Months
- Listing terms
- Cash, Conventional
- Ownership
- Fee Simple
- Available for lease
- Yes
- Lease restrictions
- Yes
- Additional lease restrictions
- Approval needed. $100 Lease fee per unit. No month to month leases allowed. No leases can be for a period of less than 3 months. No more than 2 unrelated persons living together.
- Approval process
- Approval needed. $100 Lease fee per unit. No month to month leases allowed. No leases can be for a period of less than 3 months. No more than 2 unrelated persons living together.
Exterior & Construction
- Exterior features
- Sidewalk
- Construction materials
- Block, Stucco
- Roof
- Tile
- Foundation
- Slab
- Road surface
- Asphalt
Utilities
- Sewer
- Public Sewer
- Water source
- Public
- Utilities
- Cable Available, Electricity Available
Community
- Pets allowed
- Number Limit, Size Limit, Yes
Room Details
| Room | Level | Dimensions |
|---|---|---|
| Primary Bedroom | First | 17.1x11.2 |
| Kitchen | First | 8.5x12 |
| Living Room | First | 14.9x11.8 |
| Bedroom 2 | First | 10.1x12.11 |
| Dining Room | First | 8.4x10 |
| Balcony/Porch/Lanai | First | 4.1x10.7 |
| Utility Room | First | 5.11x3.3 |
Listing Details
- Listing date
- 2026-01-22
- On market date
- 2026-01-22
- Original list price
- $185,000
- Occupant type
- Vacant
- MLS area
- 33647 - Tampa / Tampa Palms
- Listing AOR
- Suncoast Tampa
- Home warranty
- Yes
- Status changed
- 2026-07-31
- Tax legal description
- THE ENCLAVE AT RICHMOND PLACE UNIT 1213 AND AN UNDIV INT IN COMMON ELEMENTS
Flood risk
Moderate-risk area (0.2% annual-chance / “500-year” floodplain). Flood insurance is recommended but usually not required.
Source: FEMA flood zone reported on the listing. Confirm current designation at FEMA Flood Map Service Center.
Location
Directions
Heading North on I-75 towards Tampa, take exit 270 on CR-581, Bruce B Downs Blvd, keep right onto CR-581 North, left onto Richmond Place Dr, 600ft turn right, home is on the right.
More homes like this
$125,000
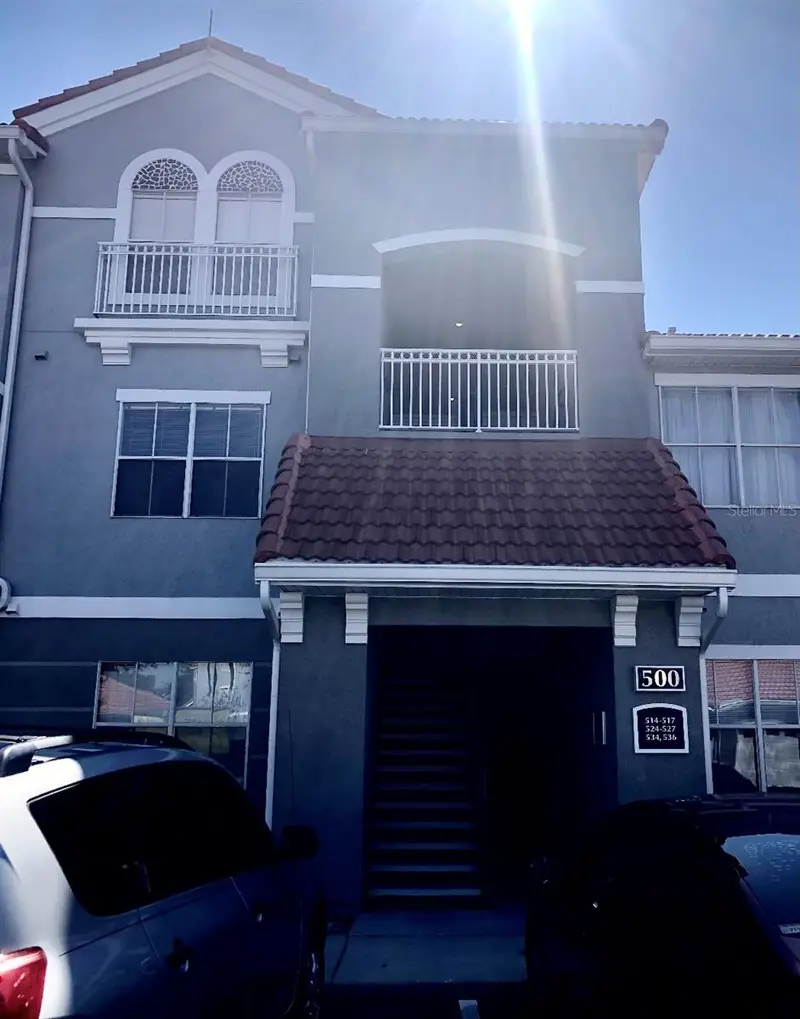
18001 Richmond Place Dr #525
Tampa, FL 33647
1 bd · 1 ba · 671 sqft
The Enclave At Richmond Place
MLS ID #TB8527115, OCEAN BLUE REALTY,INC..
Listing provided by Stellar MLS
$151,000
18001 Richmond Place Dr #533
Tampa, FL 33647
1 bd · 1 ba · 732 sqft
The Enclave At Richmond Place
MLS ID #TB8519162, FLORIDA'S 1ST CHOICE RLTY LLC.
Listing provided by Stellar MLS
$159,900
18001 Richmond Place Dr #1010
Tampa, FL 33647
2 bd · 2 ba · 1,083 sqft
The Enclave At Richmond Place
MLS ID #TB8501255, CHARLES RUTENBERG REALTY INC.
Listing provided by Stellar MLS
$164,900
18001 Richmond Place Dr #427
Tampa, FL 33647
2 bd · 2 ba · 1,083 sqft
The Enclave At Richmond Place
MLS ID #W7888156, KINSFOLK SIGNATURE REALTY, LLC.
Listing provided by Stellar MLS

Listings courtesy of Stellar MLS as distributed by MLS GRID
IDX information is provided exclusively for consumers’ personal, non-commercial use and may not be used for any purpose other than to identify prospective properties consumers may be interested in purchasing.
Based on information submitted to the MLS GRID as of September 1, 2026 at 9:03 AM ET. All data is obtained from various sources and may not have been verified by broker or MLS GRID. Supplied Open House Information is subject to change without notice. All information should be independently reviewed and verified for accuracy. Properties may or may not be listed by the office/agent presenting the information.
All or a portion of the multiple listing information is provided by Stellar MLS, from a copyrighted compilation of listings. The compilation of listings and each individual listing are © 2026 Stellar MLS. All rights reserved.
Ryan Solberg, Broker · MaxLife Realty LLC · FL License #BK3354351 · Equal Housing Opportunity · Full disclaimer · DMCA