
$899,999
25202 61st Avenue
Myakka City, FL 34251
Listing updated: July 21, 2026 at 12:35 PM ET
Listing courtesy of Wagner Realty · Lynda Wagner · MLS #A4679172 · Active · 941-756-7800Property type
Year built
Lot size
Price / sq ft
HOA dues
Days on market
Garage spaces
Flood zone
About this home
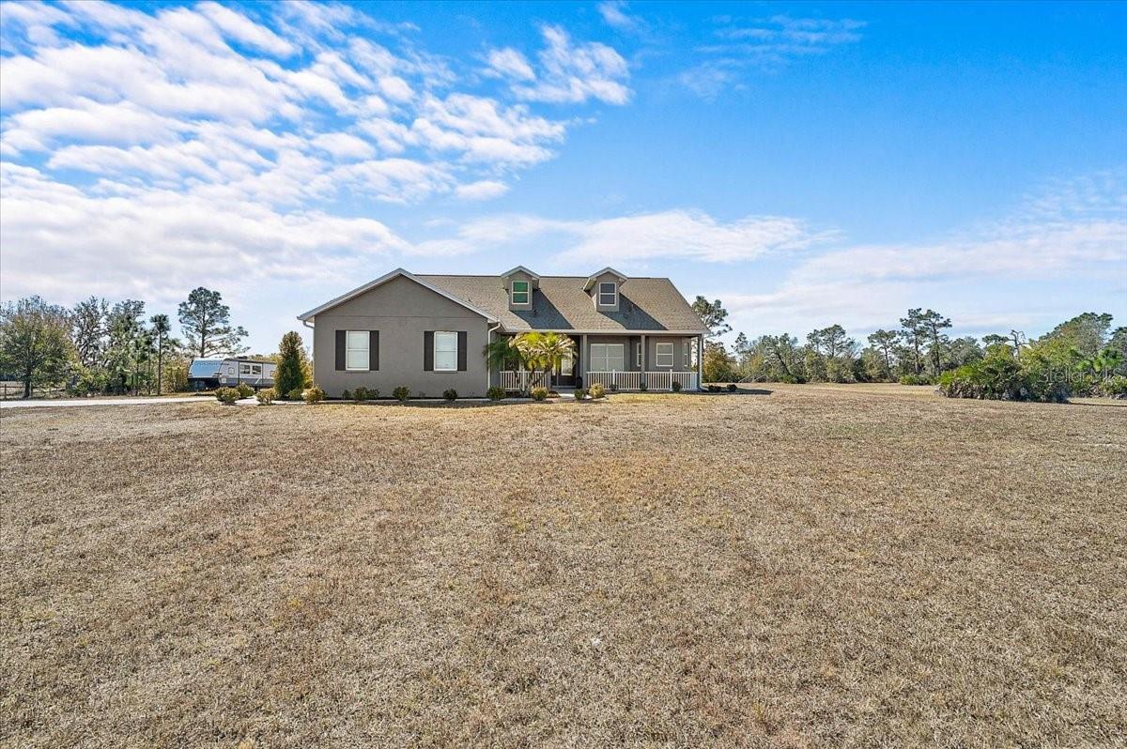
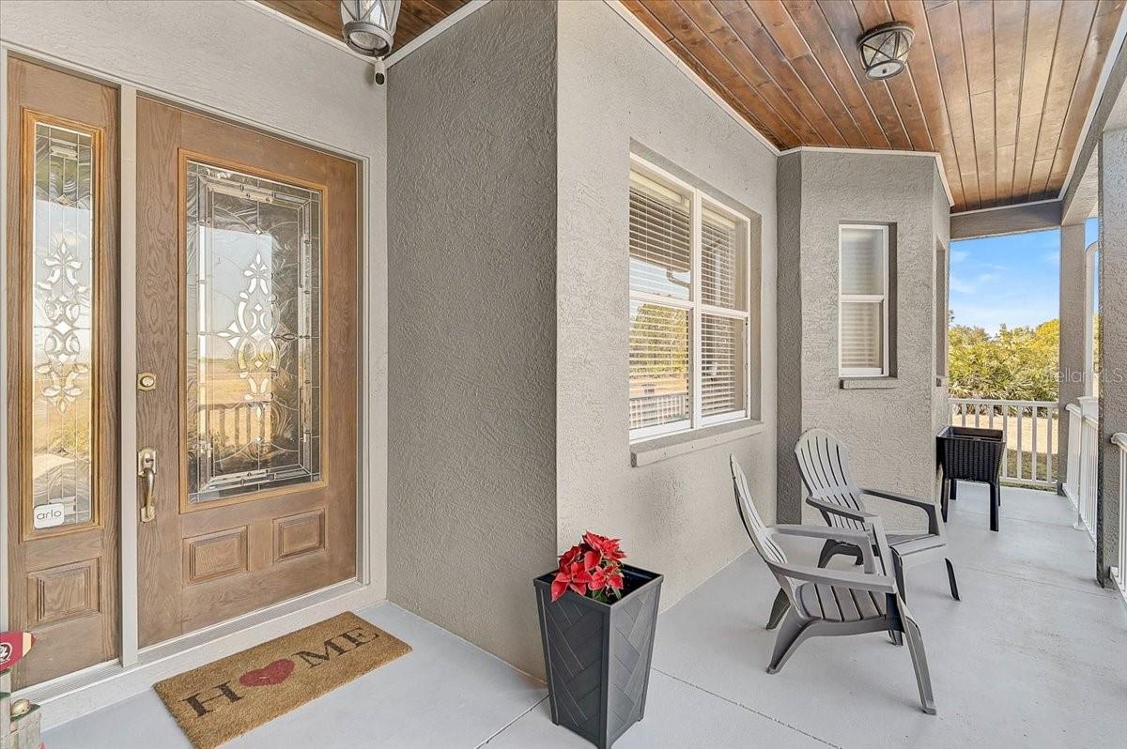
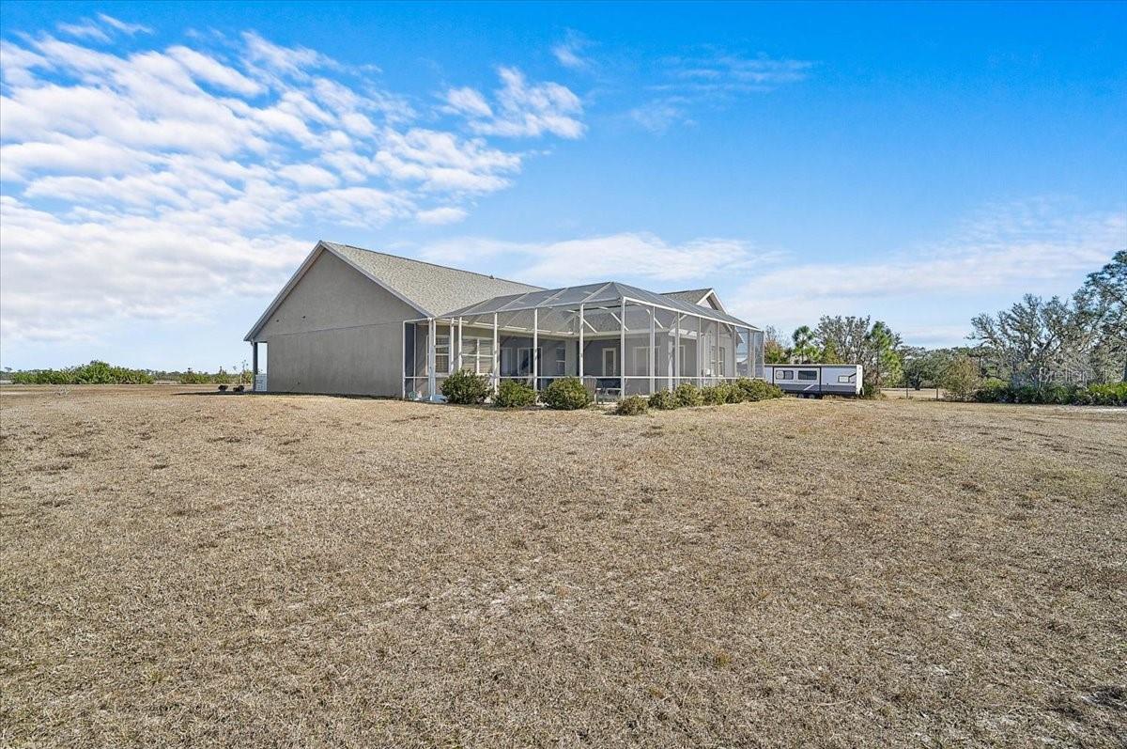
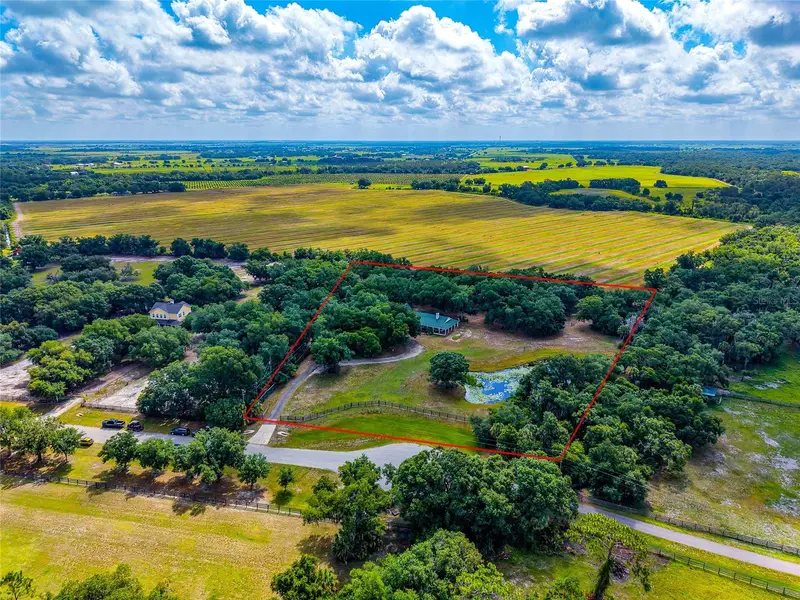
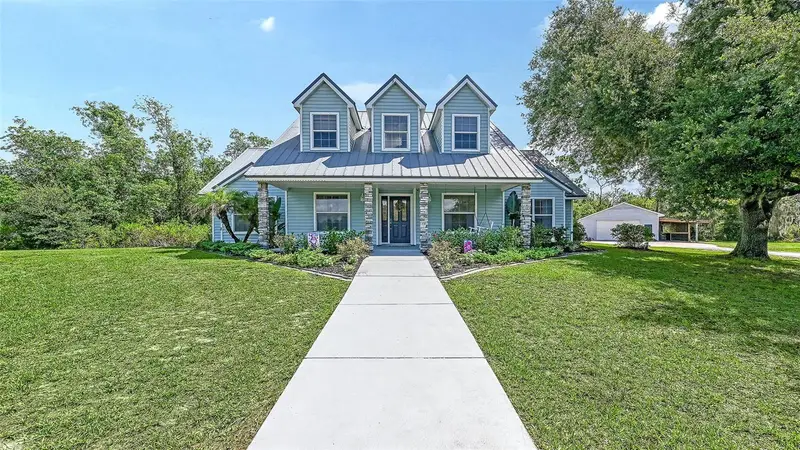
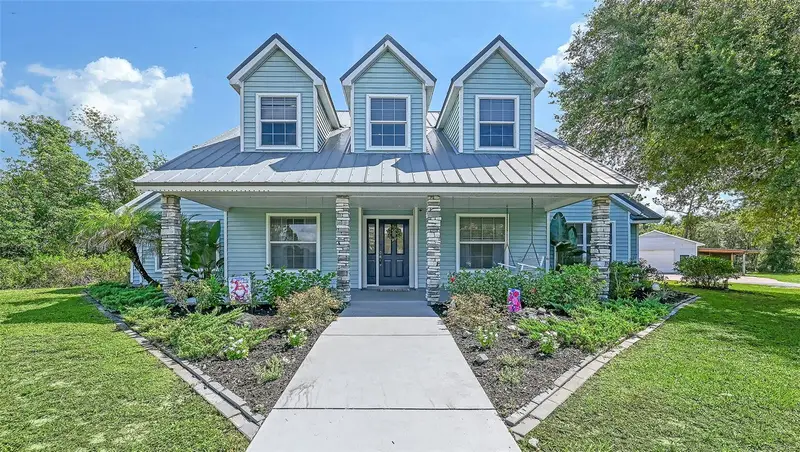
New and Improved Price! LIVE OFF THE LAND! Grow your own vegetables, bring your animals, and embrace the peaceful rhythm of country living — all while being just 15 minutes from shopping and dining. This impeccably maintained 3-bedroom, 3-bath residence offers a thoughtful and versatile layout, including a dedicated office and an expansive bonus room currently used as a game room. The bonus space presents an excellent opportunity for a private in-law suite, with a full bath conveniently nearby. Two additional bedrooms with walk-in closets and a shared bath are tucked away in their own wing of the home, offering privacy and comfort. The spacious primary suite easily accommodates a king-size bed with additional furnishings and a sitting area. The luxurious primary bath features separate his-and-her vanities, a private water closet, a garden tub, and a Roman walk-in shower. Designed with impressive volume and natural light, the great room and kitchen boast soaring 12-foot ceilings, while the remaining rooms feature 10-foot ceilings throughout. The kitchen offers abundant cabinetry, a large double-door pantry, a formal dining room, and additional casual dining space. The oversized laundry room is exceptionally functional, complete with a built-in vanity and sink, extensive cabinetry, folding counter space, hanging area, and built-in hampers. The 2.5-car garage includes 9-foot built-in storage closets, and a 50-amp generator connector adds convenience and peace of mind. The salt water pool is long enough to actually swim laps. Enjoy entertaining under two spacious covered seating areas. Outdoors, you’ll find a 12x30 workshop/shed equipped with water and electricity, beautiful pine tongue-and-groove porch ceilings, and a stunning pool area with two expansive covered spaces ideal for outdoor dining and lounging. The Roof is 5 Years Young. The Paved Driveway stretches approximately 300 feet, creating a grand and private entrance. There is ample space to build a barn, stables, or even a large custom garage for automotive enthusiasts. Located approximately 5 miles from the Bradenton Motorsports Park. Bring the whole family and experience this exceptional property for yourself. Washer and dryer do not convey.
Estimated monthly payment
Estimate only. Taxes use the listing's reported amount where available; insurance is a Florida-average estimate. Your actual payment will vary — run a full calculation or talk to a lender.
Price & listing history157 days on market
- Status: ActiveFeb 14, 2026
- Listed$970,000Feb 14, 2026
- Price reduced$899,999
Facts & features
- Property type
- Residential
- Sub type
- Single Family Residence
- Status
- Active
- Days on market
- 157
- Subdivision
- Pomello Ranches
- County
- Manatee
- Year built
- 2006
- Living area
- 2,784 sq ft
- Price/sq ft
- $323
- Building area
- 4,061 sq ft (Public Records)
- Lot size
- 234,993 sq ft
- Lot category
- 5 to less than 10
- Flood zone
- X
- Garage
- 2 spaces
- Pool
- Private pool
- Annual taxes
- $4,079 (2024)
- Parcel #
- 321102629
- Zoning
- A/WPM/
- MLS #
- A4679172
Ask about this home
Have a question? Ask the broker directly.
Ryan Solberg answers personally — no call center, no spam. Your question goes straight to him.
Interior Details
- Bedrooms
- 3
- Full bathrooms
- 3
- Flooring
- Luxury Vinyl, Tile
- Appliances
- Dishwasher, Disposal, Electric Water Heater, Exhaust Fan, Microwave, Range, Refrigerator
- Interior features
- Ceiling Fans(s), Eat-in Kitchen, High Ceilings, Open Floorplan, Primary Bedroom Main Floor, Solid Surface Counters, Solid Wood Cabinets, Split Bedroom, Walk-In Closet(s), Window Treatments
- Laundry
- Laundry Room
- Stories / Levels
- One
- Direction faces
- North
Heating & Cooling
- Heating
- Central
- Cooling
- Central Air
Parking
- Garage spaces
- 2
- Attached garage
- Yes
- Parking features
- Boat, Driveway, Garage Door Opener, Garage Faces Side, Oversized
HOA & Financial
- HOA fee
- $150 / Annually
- Monthly HOA
- $13/mo
- Total monthly fees
- $13/mo
- Total annual fees
- $150
- HOA name
- Pomello Ranch/
- CDD
- No
- Homestead exemption
- Yes
- Min lease term
- No Minimum
- Listing terms
- Cash, Conventional, FHA, VA Loan
- Ownership
- Fee Simple
- Available for lease
- Yes
- Lease restrictions
- No
- Approval process
- Buyer must pay a one-time fee of $300 at closing and then $150 annually.
Exterior & Construction
- Exterior features
- Rain Gutters, Sliding Doors
- Construction materials
- Block, Stucco
- Roof
- Shingle
- Foundation
- Slab
- Pool
- Private pool
- Waterfront
- Yes
- Water view
- Yes
- Road surface
- Asphalt
Utilities
- Sewer
- Septic Tank
- Water source
- Well
- Utilities
- Electricity Connected
Community
- Pets allowed
- Yes
Schools
Letter grades: Florida DOE 2024–25 school grades (Orange, Seminole, Lake, Osceola, Brevard). Assigned schools from the listing agent — verify enrollment with the district.
Room Details
| Room | Level | Dimensions |
|---|---|---|
| Great Room | First | 18x14 |
| Kitchen | First | 22x16 |
| Dining Room | First | 15x11 |
| Bonus Room | First | 18x14 |
| Primary Bedroom | First | 20x14 |
| Bedroom 2 | First | 12x12 |
| Bedroom 3 | First | 12x12 |
Listing Details
- Listing date
- 2026-02-14
- On market date
- 2026-02-14
- Original list price
- $970,000
- Occupant type
- Owner
- MLS area
- 34251 - Myakka City
- Listing AOR
- Sarasota - Manatee
- Status changed
- 2026-02-14
- Tax legal description
- A PORTION OF TRACT 16 IN SEC 23, POMELLO PARK, BEING MORE PARTICULARLY DESC AS FOLLOWS: FROM THE NW COR OF SEC 23, RUN S 87 DEG 19 MIN 50 SEC E, A DIST OF 813.62 FT TO THE POB; TH S 89 DEG 05 MIN 29 S
Flood risk
Minimal-risk area outside the mapped floodplain. Flood insurance is optional and typically low-cost.
Source: FEMA flood zone reported on the listing. Confirm current designation at FEMA Flood Map Service Center.
Location
Directions
From I-75 & SR64 head east to CR675 approximately 14 miles, turn right (south) and 61st Ave E. will be approximately 2.5 miles on the left. Home is about a 1/4 mile on the right.
More homes like this
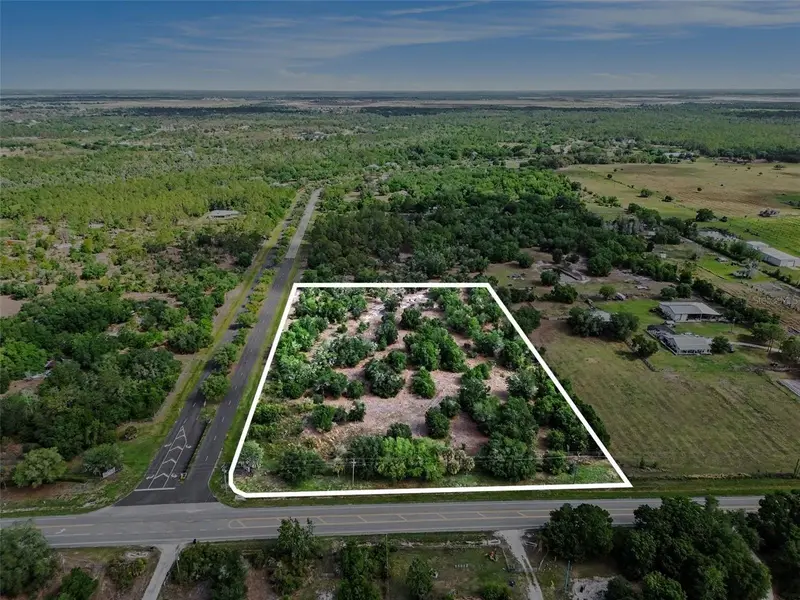
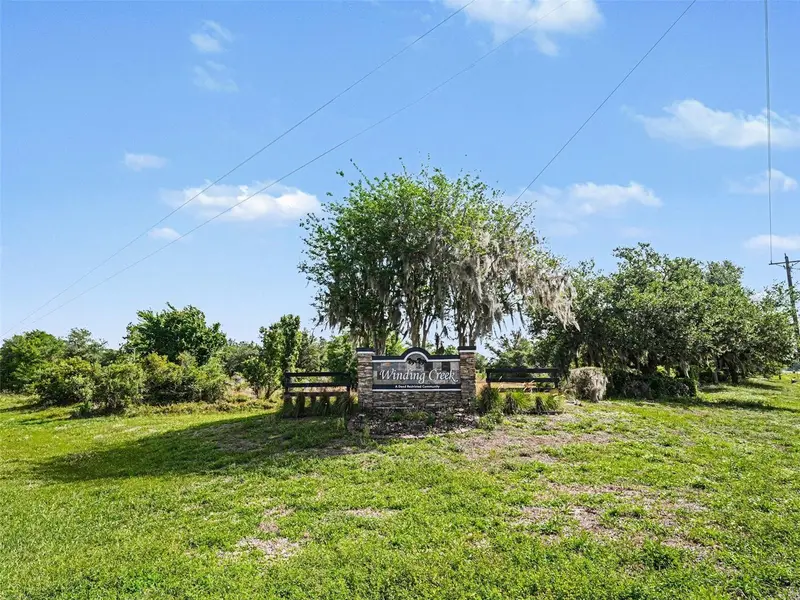
$325,000
Sr-64 E
Myakka City, FL 34251
5.88 acres
Winding Creek
MLS ID #A4688367, EXP REALTY, LLC.
Listing provided by Stellar MLS
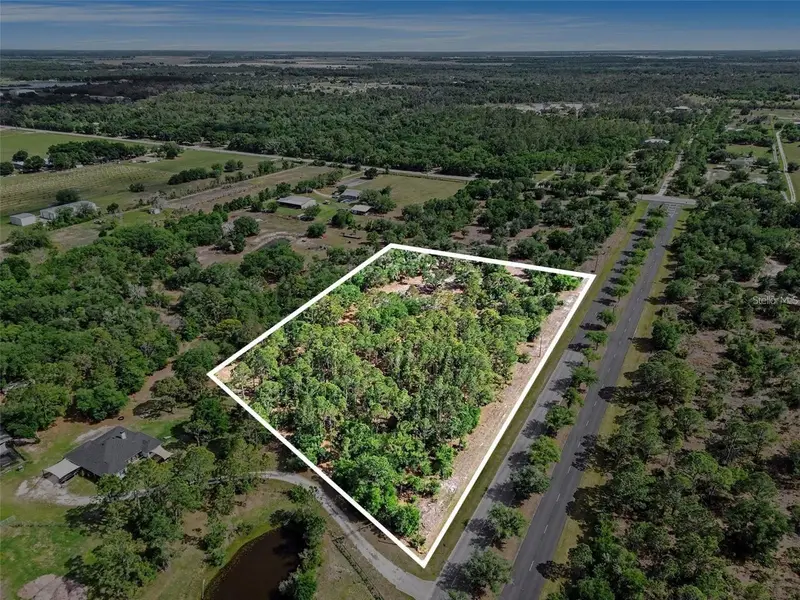
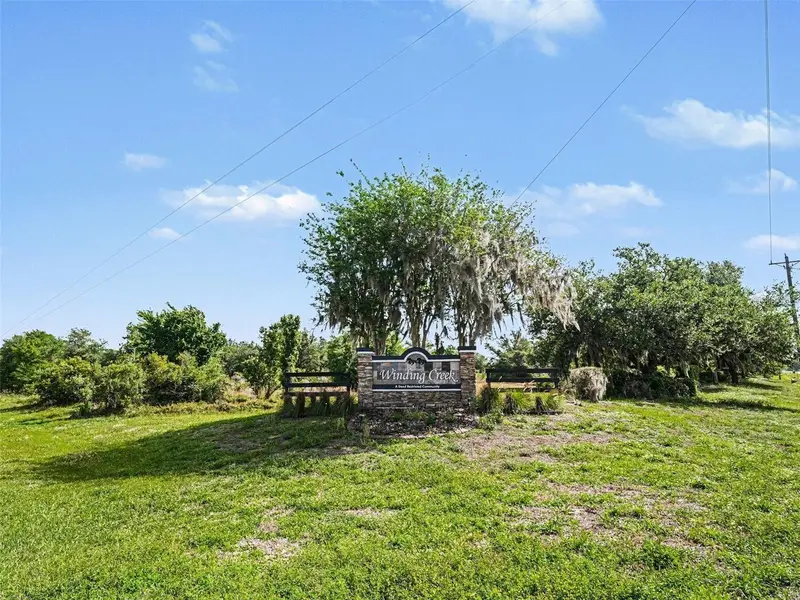
$325,000
41155 State Rd 64 East
Myakka City, FL 34251
5.63 acres
Winding Creek
MLS ID #A4690172, EXP REALTY, LLC.
Listing provided by Stellar MLS
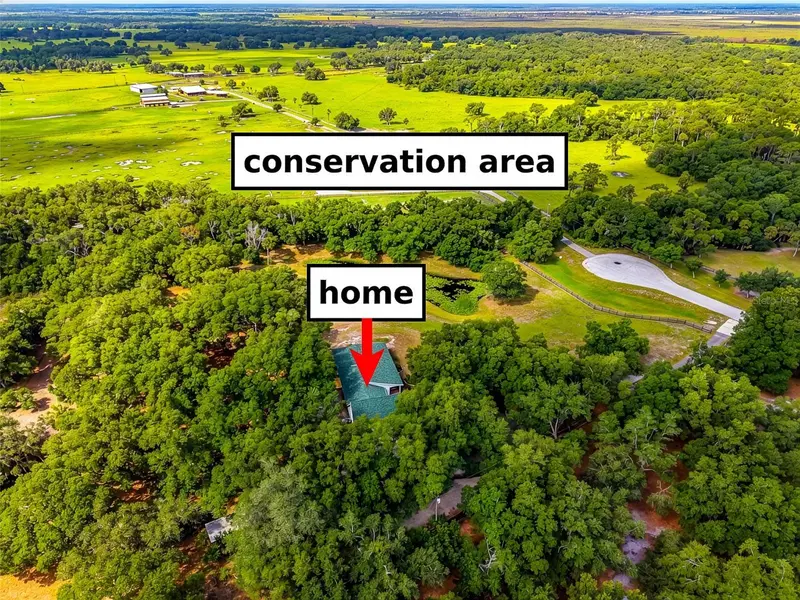
$794,000
14705 Mossy Hammock Ln
Myakka City, FL 34251
3 bd · 2 ba · 1,962 sqft
Ranches At Mossy Hammock
MLS ID #A4694074, PREFERRED SHORE LLC.
Listing provided by Stellar MLS
$1,200,000
28401 104th Dr E
Myakka City, FL 34251
3 bd · 4 ba · 2,963 sqft
Magnolia Hill
MLS ID #A4698927, COLDWELL BANKER REALTY.
Listing provided by Stellar MLS

Listings courtesy of Stellar MLS as distributed by MLS GRID
IDX information is provided exclusively for consumers’ personal, non-commercial use and may not be used for any purpose other than to identify prospective properties consumers may be interested in purchasing.
Based on information submitted to the MLS GRID as of July 21, 2026 at 12:35 PM ET. All data is obtained from various sources and may not have been verified by broker or MLS GRID. Supplied Open House Information is subject to change without notice. All information should be independently reviewed and verified for accuracy. Properties may or may not be listed by the office/agent presenting the information.
All or a portion of the multiple listing information is provided by Stellar MLS, from a copyrighted compilation of listings. The compilation of listings and each individual listing are © 2026 Stellar MLS. All rights reserved.
Ryan Solberg, Broker · MaxLife Realty LLC · FL License #BK3354351 · Equal Housing Opportunity · Full disclaimer · DMCA