
$499,000
6952 Audobon Osprey Cove
Harmony, FL 34773
Listing updated: June 22, 2026 at 10:24 AM ET
Listing courtesy of My Realty Group, Llc. · Nazly Loaiza · MLS #S5142173 · Active · 786-847-7421Property type
Year built
Lot size
Price / sq ft
HOA dues
Days on market
Garage spaces
Flood zone
About this home
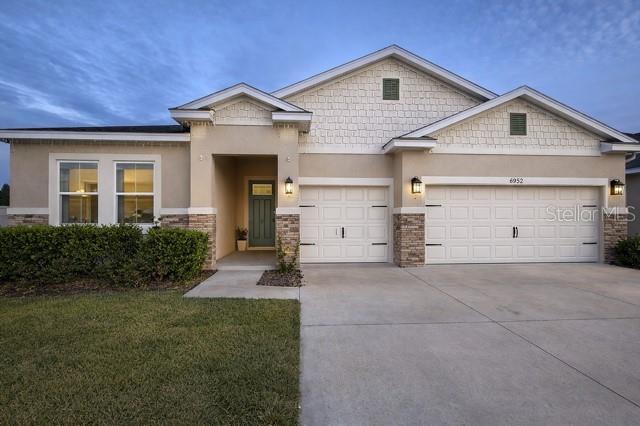
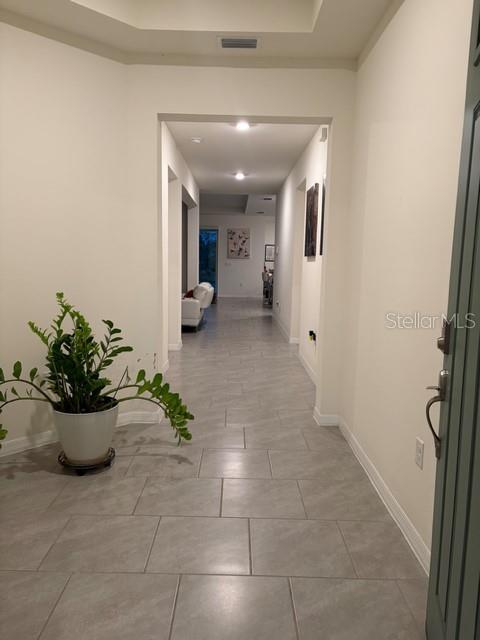
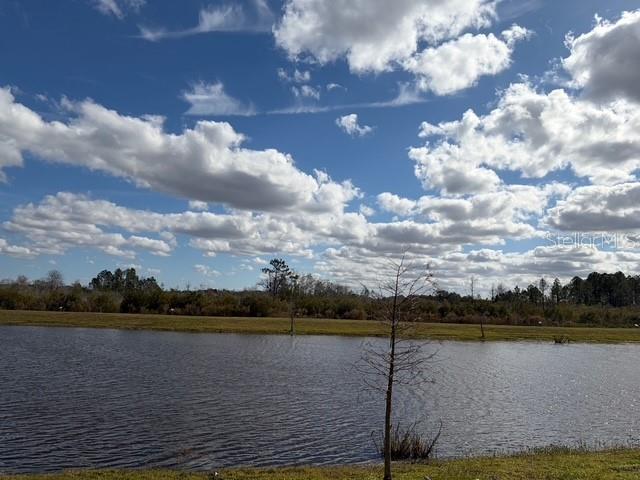
Beautiful and move-in ready single-family home located in the highly desirable Harmony West community. This spacious residence features a functional open-concept floor plan with modern finishes, generous living areas, and a private in-law suite with separate entrance, offering excellent income-producing potential. The in-law suite includes a kitchenette, private bathroom, and flexible living space—ideal for rental income, multigenerational living, or guests. The home also includes a Whole House Water Filtration and Water Softener System, providing enhanced water quality throughout the entire property. Enjoy peaceful pond views from the backyard, creating a serene and private outdoor setting. Built in 2023, the property offers central air conditioning, public utilities, and a low HOA. Harmony West is a master-planned community featuring resort-style amenities including clubhouse, pool, fitness center, playgrounds, walking trails, and green spaces. Conveniently located near major highways, Lake Nona, Medical City, Orlando International Airport, schools, shopping, and dining. An exceptional opportunity combining comfort, flexibility, lifestyle, and additional income potential.
Estimated monthly payment
Estimate only. Taxes use the listing's reported amount where available; insurance is a Florida-average estimate. Your actual payment will vary — run a full calculation or talk to a lender.
Price & listing history151 days on market
- Status: ActiveJan 23, 2026
- Listed$515,000Jan 22, 2026
- Price reduced$499,000
Facts & features
- Property type
- Residential
- Sub type
- Single Family Residence
- Status
- Active
- Days on market
- 151
- Subdivision
- Villages At Harmony Ph 2a
- County
- Osceola
- Year built
- 2023
- Living area
- 2,841 sq ft
- Price/sq ft
- $176
- Building area
- 6,970 sq ft (Public Records)
- Lot size
- 6,970 sq ft
- Lot category
- 0 to less than 1/4
- Flood zone
- X
- Garage
- 3 spaces
- Annual taxes
- $8,380 (2025)
- Parcel #
- 13-26-31-3497-0001-0900
- Zoning
- RES
- MLS #
- S5142173
Ask about this home
Have a question? Ask the broker directly.
Ryan Solberg answers personally — no call center, no spam. Your question goes straight to him.
Interior Details
- Bedrooms
- 4
- Full bathrooms
- 3
- Half bathrooms
- 1
- Flooring
- Carpet, Ceramic Tile
- Appliances
- Dishwasher, Disposal, Dryer, Electric Water Heater, Microwave, Range, Refrigerator, Washer, Water Filtration System, Water Purifier, Water Softener
- Interior features
- Built-in Features, High Ceilings, Open Floorplan, Tray Ceiling(s), Walk-In Closet(s)
- Laundry
- Laundry Room
- Stories / Levels
- One
- Direction faces
- West
- In-law suite
- Yes
Heating & Cooling
- Heating
- Central
- Cooling
- Central Air
Parking
- Garage spaces
- 3
- Attached garage
- Yes
HOA & Financial
- HOA fee
- $110 / Quarterly
- Monthly HOA
- $37/mo
- Total monthly fees
- $37/mo
- Total annual fees
- $440
- HOA name
- My HOA Solution
- CDD
- Yes
- Homestead exemption
- Yes
- Min lease term
- 8-12 Months
- Listing terms
- Cash, Conventional, FHA, VA Loan
- Ownership
- Fee Simple
- Available for lease
- Yes
- Lease restrictions
- No
Exterior & Construction
- Exterior features
- Garden, Sliding Doors
- Construction materials
- Block, Stucco
- Roof
- Shingle
- Foundation
- Block
- Water view
- Yes
- Road surface
- Asphalt, Concrete
Utilities
- Sewer
- Public Sewer
- Water source
- Public
- Utilities
- BB/HS Internet Available, Cable Available, Electricity Available, Fiber Optics
Community
- Pets allowed
- Cats OK, Dogs OK
Schools
Letter grades: Florida DOE 2024–25 school grades (Orange, Seminole, Lake, Osceola, Brevard). Assigned schools from the listing agent — verify enrollment with the district.
Room Details
| Room | Level | Dimensions |
|---|---|---|
| Primary Bedroom | First | |
| Bedroom 2 | First | |
| Bedroom 3 | First | |
| Primary Bathroom | First | |
| Bathroom 2 | First | |
| Bathroom 3 | First | |
| Kitchen | First | |
| Living Room | First | |
| Laundry | First |
Listing Details
- Listing date
- 2026-01-20
- On market date
- 2026-01-22
- Original list price
- $515,000
- Occupant type
- Owner
- MLS area
- 34773 - St Cloud (Harmony)
- Listing AOR
- Osceola
- Status changed
- 2026-01-23
- Tax legal description
- VILLAGES AT HARMONY PH 2A PB 32 PGS 148-153 LOT 90
Flood risk
Minimal-risk area outside the mapped floodplain. Flood insurance is optional and typically low-cost.
Source: FEMA flood zone reported on the listing. Confirm current designation at FEMA Flood Map Service Center.
Location
Directions
From 192, Turn left onto Old Melbourne Hwy. Turn right onto Botanic Bld. Turn right onto Swooping Sparrow Dr. Turn right to stay on Swooping Sparrow Dr. Turn right onto Audobon Osprey Cv. The home will be on the RIGHT.
More homes like this
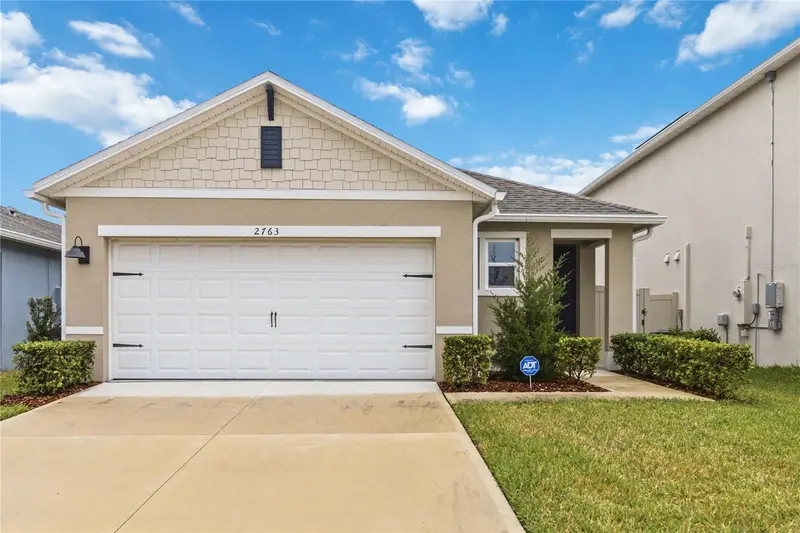
$350,000
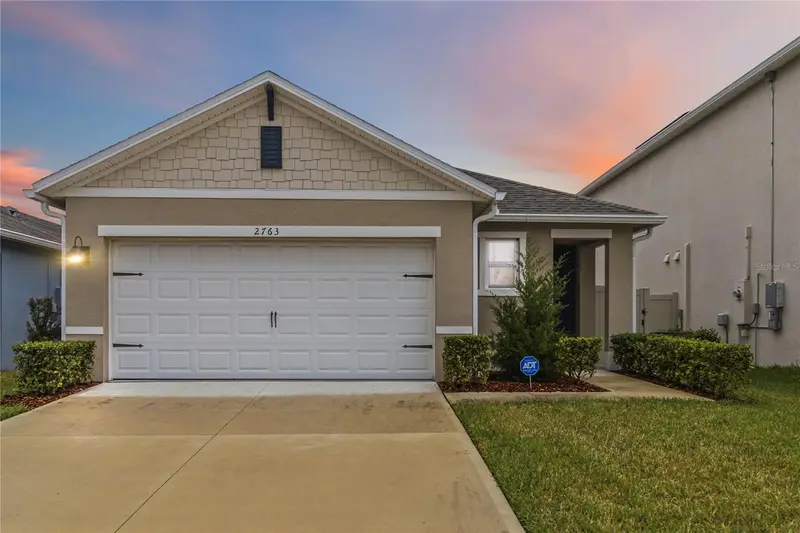
2763 Swooping Sparrow Dr
St Cloud, FL 34773
3 bd · 2 ba · 1,504 sqft
Villages At Harmony Ph 2a
MLS ID #S5144587, WEICHERT REALTORS HALLMARK PRO.
Listing provided by Stellar MLS
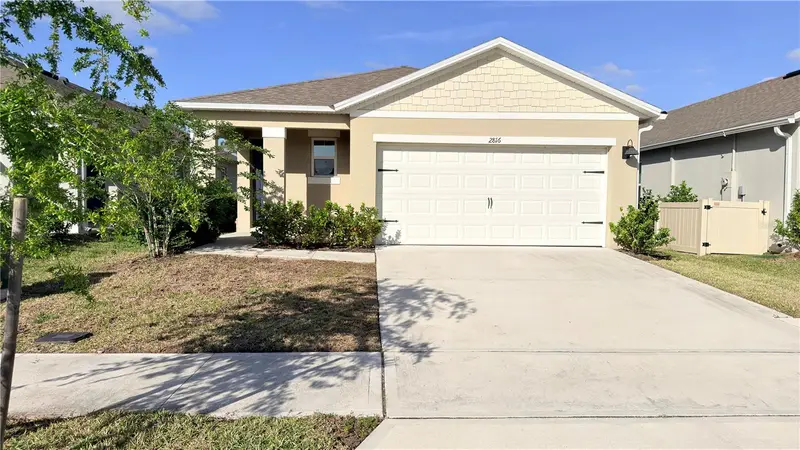
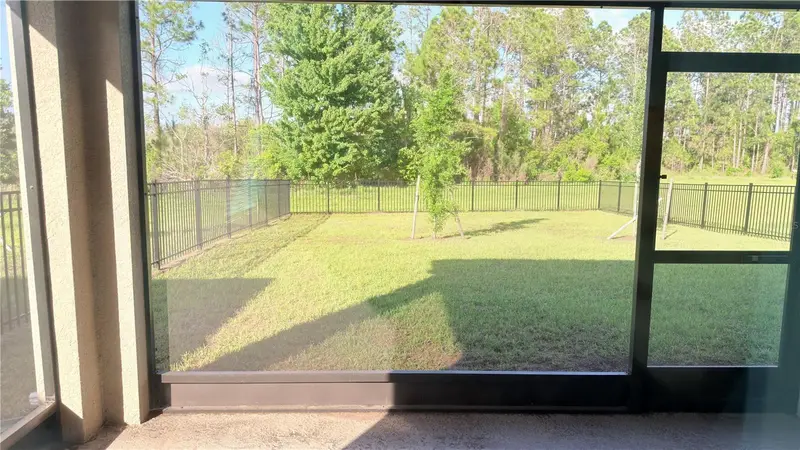
$354,900
2816 Swooping Sparrow Dr
St Cloud, FL 34773
3 bd · 2 ba · 1,614 sqft
Villages At Harmony Ph 2a
MLS ID #O6391506, FORTEZA REALTY LLC.
Listing provided by Stellar MLS
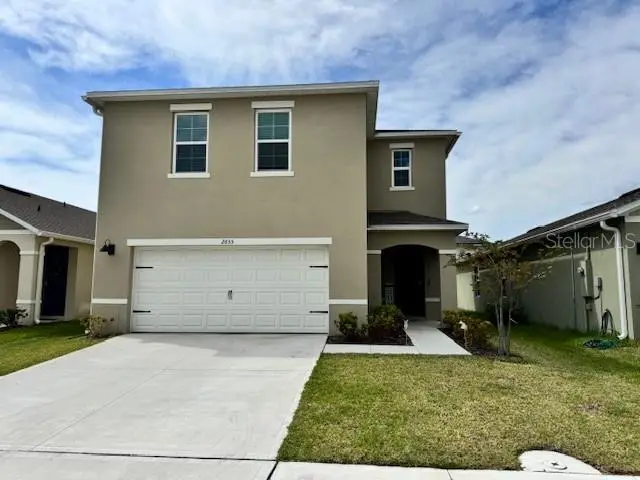
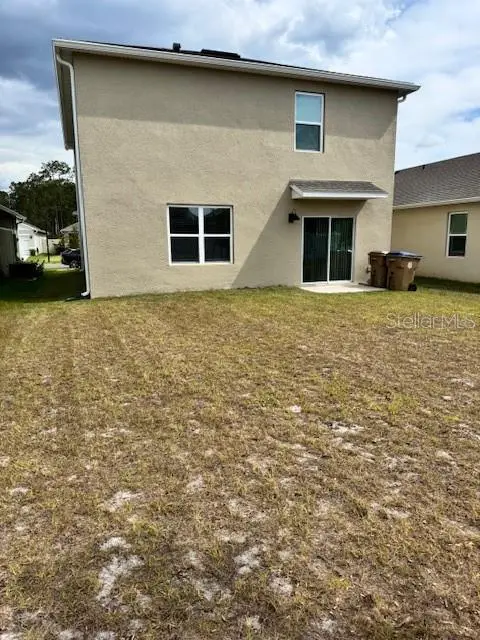
$393,900
2655 Swooping Sparrow Dr
Harmony, FL 34773
4 bd · 3 ba · 2,325 sqft
Villages At Harmony Ph 2a
MLS ID #K4902914, WESTLAKE REAL ESTATE CO., INC..
Listing provided by Stellar MLS
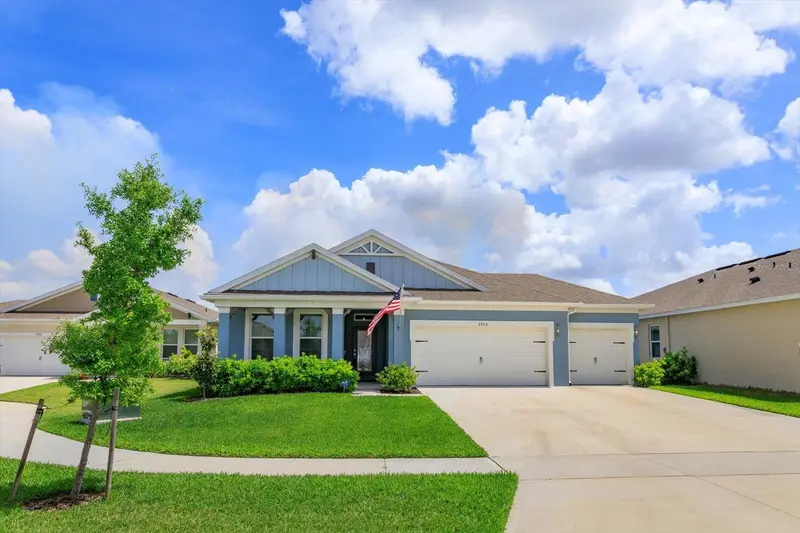
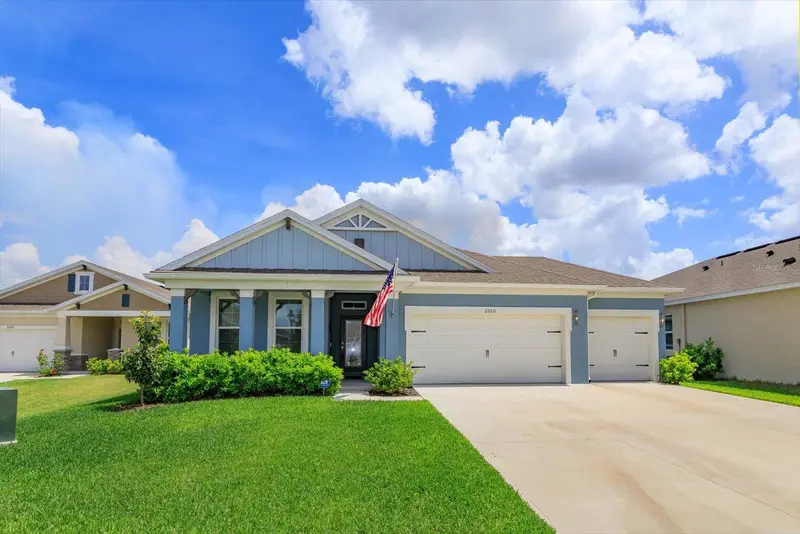
$426,000
6960 Audobon Osprey Cv
Harmony, FL 34773
4 bd · 3 ba · 2,106 sqft
Villages At Harmony Ph 2a
MLS ID #O6297965, COLDWELL BANKER REALTY.
Listing provided by Stellar MLS

Listings courtesy of Stellar MLS as distributed by MLS GRID
IDX information is provided exclusively for consumers’ personal, non-commercial use and may not be used for any purpose other than to identify prospective properties consumers may be interested in purchasing.
Based on information submitted to the MLS GRID as of June 22, 2026 at 10:24 AM ET. All data is obtained from various sources and may not have been verified by broker or MLS GRID. Supplied Open House Information is subject to change without notice. All information should be independently reviewed and verified for accuracy. Properties may or may not be listed by the office/agent presenting the information.
Ryan Solberg, Broker · MaxLife Realty LLC · FL License #BK3354351 · Equal Housing Opportunity · Full disclaimer · DMCA