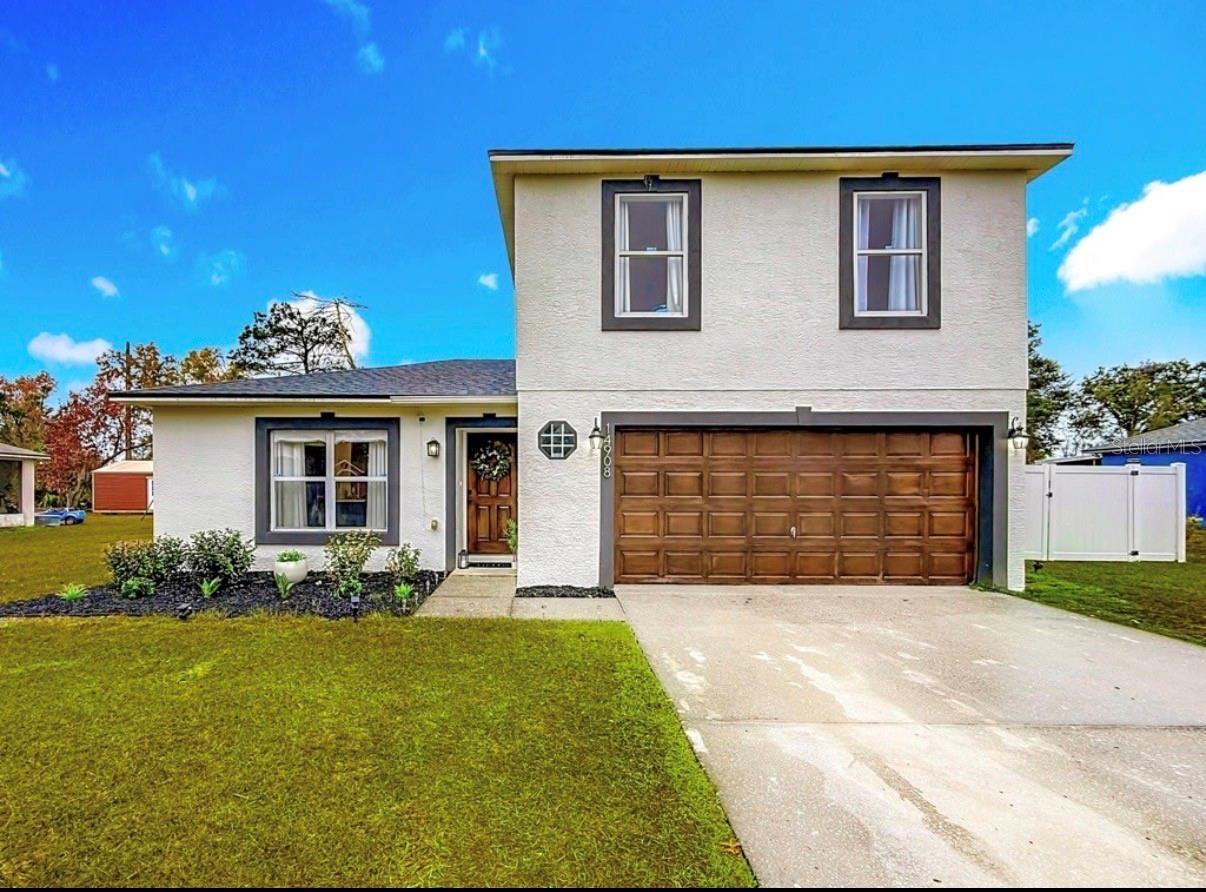



$299,990
14908 46th Circle
Ocala, FL 34473
Listing updated: June 2, 2026 at 8:54 AM ET
Listing courtesy of Homerun Realty · John Collins, Jr · MLS #OM717082 · Pending · 352-624-0935Property type
Year built
Lot size
Price / sq ft
HOA dues
Days on market
Garage spaces
Flood zone
About this home
Major upgrades for peace of mind include: - New Roof (2025) - New HVAC (2026) - New Water Heater (2025) - Cheapest Taxes in Florida Welcome to this fully rehabbed 4-bedroom, 3-bath home located in a quiet, peaceful neighborhood that offers both privacy and everyday convenience. Designed with a modern farmhouse aesthetic and an open, spacious floor plan, this home is completely move-in ready. The brand-new kitchen is a true centerpiece, featuring quartz countertops, soft-close drawers and cabinetry, stainless steel appliances, a walk-in French door pantry, and a dedicated coffee/wine bar. A motion-sensor kitchen sink adds a sleek, modern touch and everyday convenience. All bathrooms are completely new, showcasing elegant marble countertops and tile flooring, creating a clean, spa-like atmosphere throughout the home. The great room features luxury vinyl plank flooring, combining durability with modern style and providing a seamless flow through the main living space. This thoughtfully designed layout includes two master bedrooms with ensuite bathrooms, including a downstairs master perfect for a mother-in-law suite, private guest space, or home office. Upstairs offers three additional bedrooms, including two spacious guest rooms that share a hallway bathroom with a shower/tub combo, plus an impressive primary suite with a customized walk-in closet and a dual-sided shower. Enjoy outdoor living in the fully fenced backyard with a 6-foot vinyl privacy fence, a spacious patio ideal for entertaining and recreation and a central firepit — perfect for gatherings and relaxation. Ideally situated adjacent to schools and shopping, just 7 minutes from I-75, and a short drive to downtown Ocala. Take advantage of Ocala’s famous natural springs, scenic trails, parks, equestrian attractions, and vibrant local dining and events. Stylish, spacious, and perfectly located — schedule your private showing today and take advantage of this gorgeous home.
Estimated monthly payment
Estimate only. Taxes use the listing's reported amount where available; insurance is a Florida-average estimate. Your actual payment will vary — run a full calculation or talk to a lender.
Price & listing history130 days on market
- Status: PendingJun 2, 2026
- Listed$350,000Jan 20, 2026
- Price reduced$299,990
Facts & features
- Property type
- Residential
- Sub type
- Single Family Residence
- Status
- Pending
- Days on market
- 130
- Subdivision
- Marion Oaks Un 01
- County
- Marion
- Year built
- 2005
- Living area
- 1,936 sq ft
- Price/sq ft
- $155
- Building area
- 2,666 sq ft (Public Records)
- Lot size
- 11,761 sq ft
- Lot category
- 1/4 to less than 1/2
- Flood zone
- X (12083C0715D)
- Garage
- 2 spaces
- Annual taxes
- $2,572 (2025)
- Parcel #
- 8001-0130-03
- Zoning
- R1
- MLS #
- OM717082
Ask about this home
Have a question? Ask the broker directly.
Ryan Solberg answers personally — no call center, no spam. Your question goes straight to him.
Interior Details
- Bedrooms
- 4
- Full bathrooms
- 3
- Flooring
- Laminate, Tile, Wood
- Appliances
- Dishwasher, Microwave, Range, Refrigerator
- Interior features
- Ceiling Fans(s), Eat-in Kitchen, Living Room/Dining Room Combo, Split Bedroom, Walk-In Closet(s)
- Laundry
- Laundry Closet
- Stories / Levels
- Two
- Direction faces
- East
Heating & Cooling
- Heating
- Central, Heat Pump
- Cooling
- Central Air
Parking
- Garage spaces
- 2
- Attached garage
- Yes
HOA & Financial
- Total monthly fees
- $0/mo
- Total annual fees
- $0
- CDD
- No
- Homestead exemption
- Yes
- Min lease term
- No Minimum
- Listing terms
- Cash, Conventional, FHA, Owner Financing, VA Loan
- Ownership
- Fee Simple
- Available for lease
- Yes
- Lease restrictions
- No
Exterior & Construction
- Exterior features
- Sliding Doors
- Construction materials
- Block, Concrete, Stucco
- Roof
- Shingle
- Foundation
- Slab
- Road surface
- Asphalt
Utilities
- Sewer
- Septic Tank
- Water source
- Public
- Utilities
- Cable Connected, Electricity Connected, Public, Sewer Connected
Community
- Pets allowed
- Yes
Schools
Letter grades: Florida DOE 2024–25 school grades (Orange, Seminole, Lake, Osceola, Brevard). Assigned schools from the listing agent — verify enrollment with the district.
Room Details
| Room | Level | Dimensions |
|---|---|---|
| Kitchen | First | 17.1x13 |
| Living Room | First | 17.1x21.5 |
| Primary Bedroom | First | 14.8x15.3 |
Listing Details
- Listing date
- 2026-01-20
- On market date
- 2026-01-20
- Original list price
- $350,000
- Occupant type
- Owner
- MLS area
- 34473 - Ocala
- Listing AOR
- Ocala - Marion
- Status changed
- 2026-06-02
- Tax legal description
- SEC 22 TWP 17 RGE 21 PLAT BOOK O PAGE 001 MARION OAKS UNIT 1 BLK 130 LOT 3
Flood risk
Minimal-risk area outside the mapped floodplain. Flood insurance is optional and typically low-cost.
Source: FEMA flood zone reported on the listing. Confirm current designation at FEMA Flood Map Service Center.
Location
Directions
Start on I-75. Take Exit 341 for County Road 484 toward Dunnellon. Turn east onto SW Hwy 484. Continue straight on SW Hwy 484 for several miles. Turn right onto Marion Oaks Boulevard. Continue on Marion Oaks Boulevard. Turn left onto SW 49th Avenue. Turn right onto SW 147th Place. Turn left onto SW 46th Circle. Continue straight — the home will be on your right at 14908 SW 46th Cir.
More homes like this
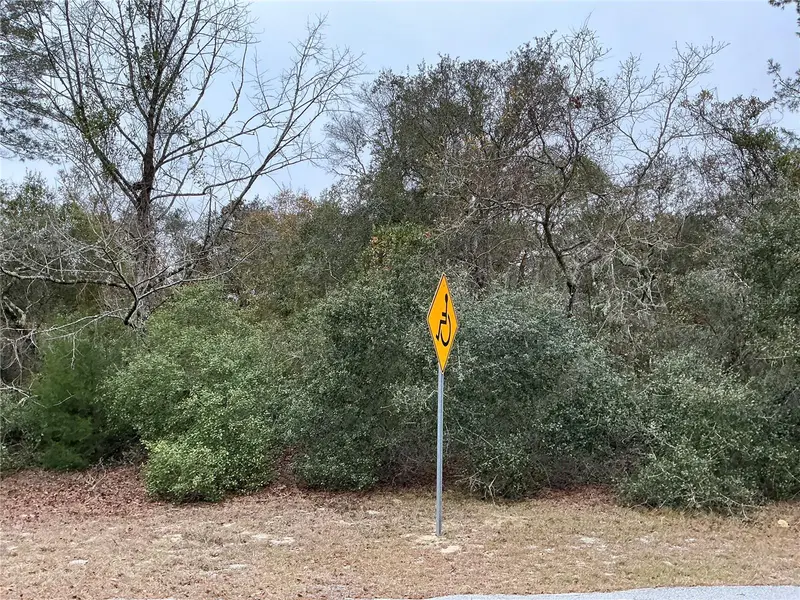
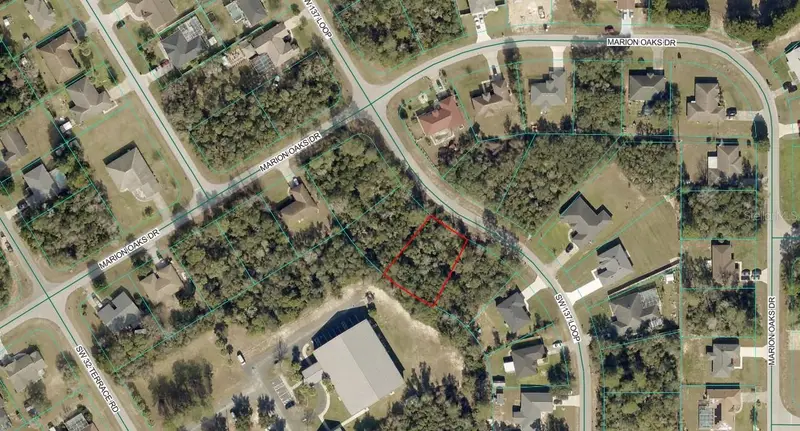
$29,000
Sw 137th Loop
Ocala, FL 34473
0.24 acres
Marion Oaks Un 01
MLS ID #OM722017, UDI LLC.
Listing provided by Stellar MLS
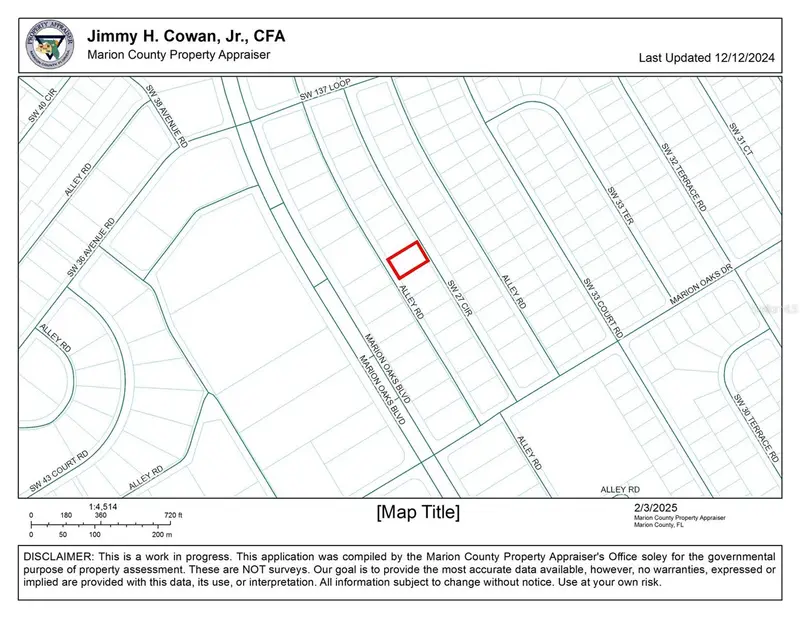
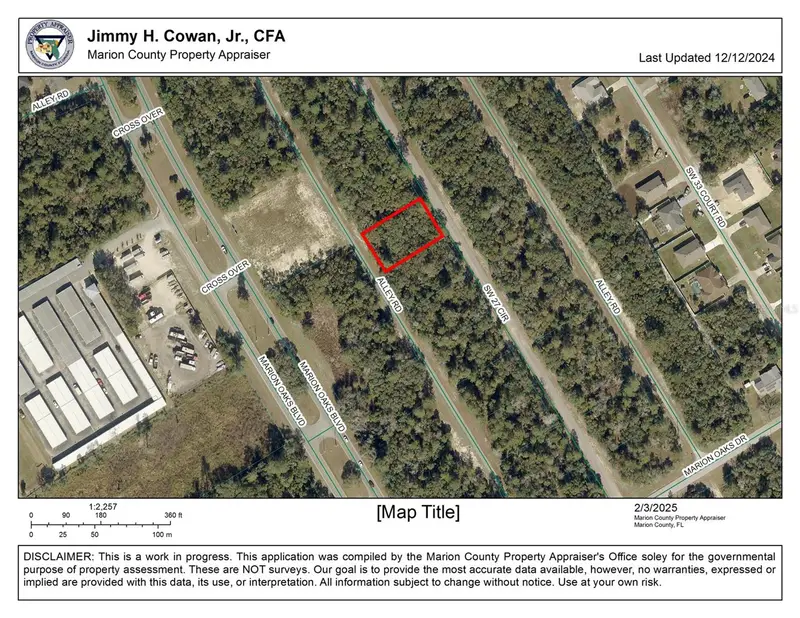
$45,000
0 Sw 27th Cir
Ocala, FL 34473
0.34 acres
Marion Oaks Un 01
MLS ID #OM694338, RE/MAX ALLSTARS REALTY.
Listing provided by Stellar MLS
$53,000
Lot 6 Sw 48 Court Road
Ocala, FL 34473
0.23 acres
Marion Oaks Un 01
MLS ID #OM703257, SKYE INT'L REAL ESTATE LLC.
Listing provided by Stellar MLS
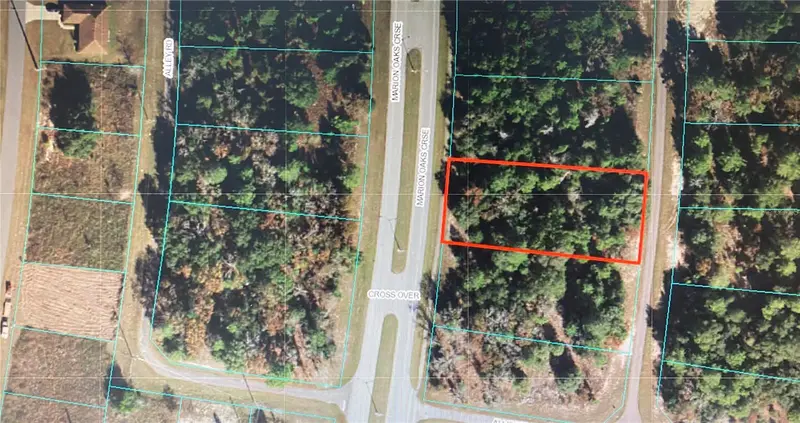
$75,000
Tba Sw Marion Oaks Crse
Ocala, FL 34473
0.56 acres
Marion Oaks Un 01
MLS ID #OM704439, MARION OAKS REALTY & PROPERTY.
Listing provided by Stellar MLS

Listings courtesy of Stellar MLS as distributed by MLS GRID
IDX information is provided exclusively for consumers’ personal, non-commercial use and may not be used for any purpose other than to identify prospective properties consumers may be interested in purchasing.
Based on information submitted to the MLS GRID as of June 2, 2026 at 8:54 AM ET. All data is obtained from various sources and may not have been verified by broker or MLS GRID. Supplied Open House Information is subject to change without notice. All information should be independently reviewed and verified for accuracy. Properties may or may not be listed by the office/agent presenting the information.
Ryan Solberg, Broker · MaxLife Realty LLC · FL License #BK3354351 · Equal Housing Opportunity · Full disclaimer · DMCA