
$1,185,000
1926 Montana Avenue
St Petersburg, FL 33703
Listing updated: June 7, 2026 at 8:31 PM ET
Listing courtesy of Bhhs Florida Properties Group · Pamela Cohn PA · MLS #TB8466771 · Pending · 727-799-2227Property type
Year built
Lot size
Price / sq ft
HOA dues
Days on market
Garage spaces
Flood zone
About this home
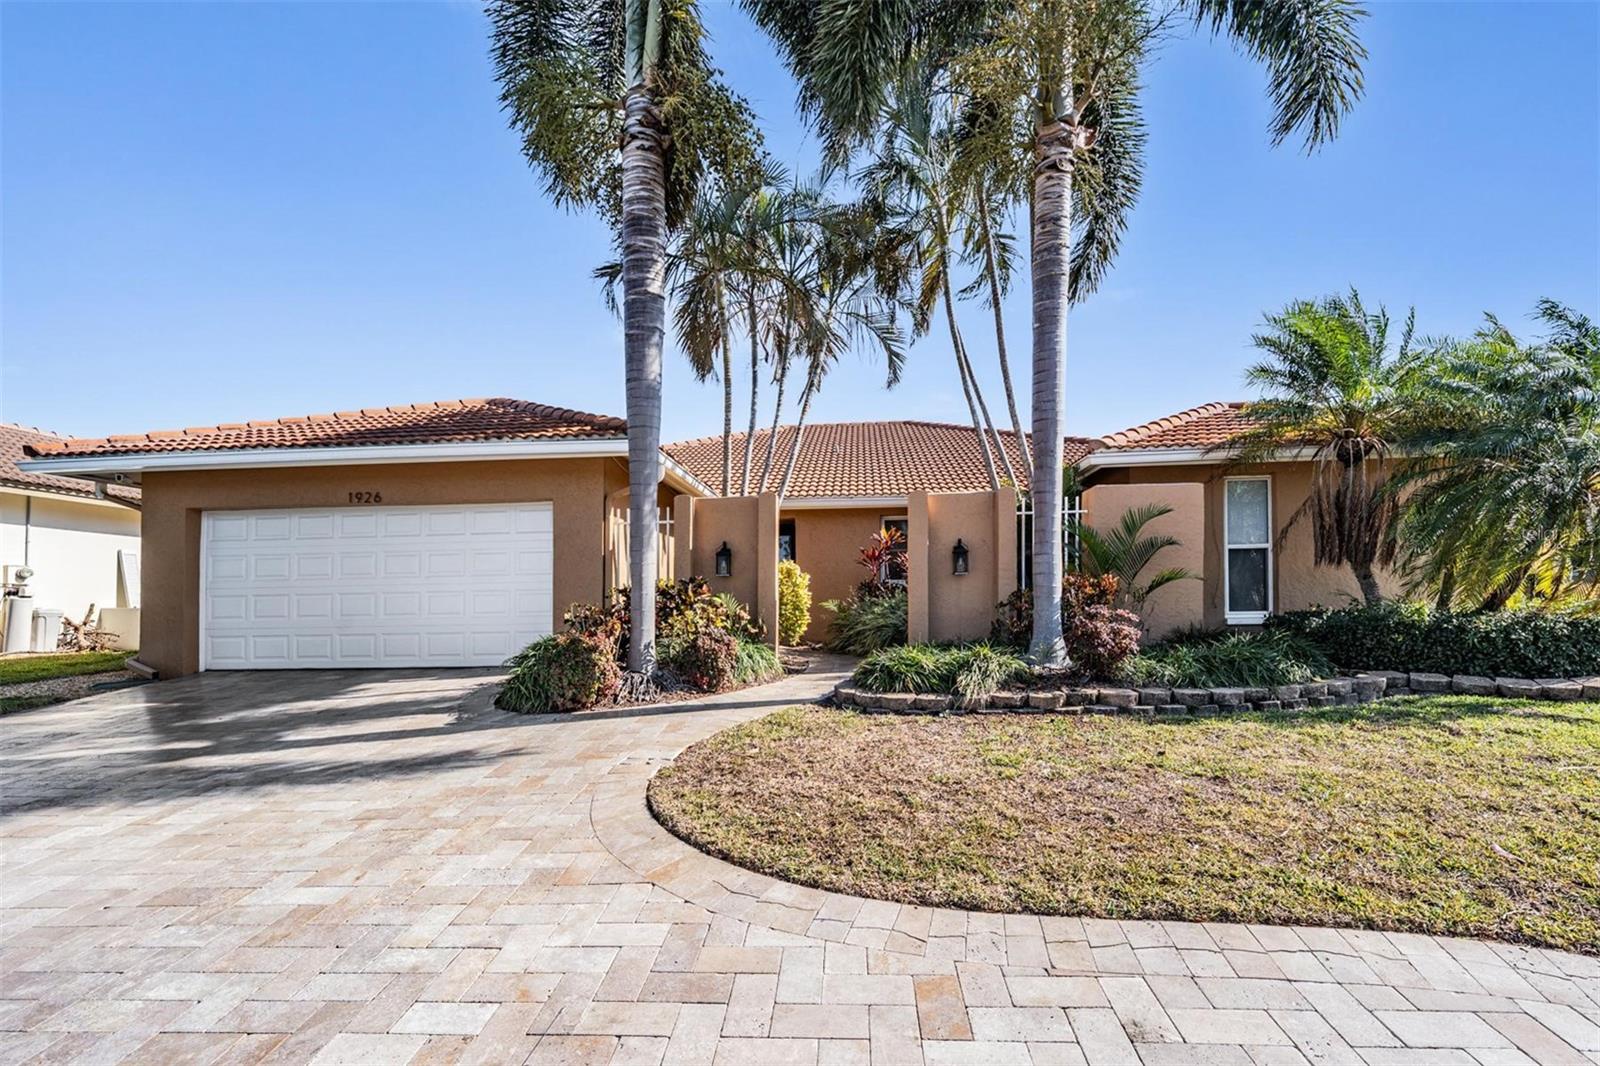
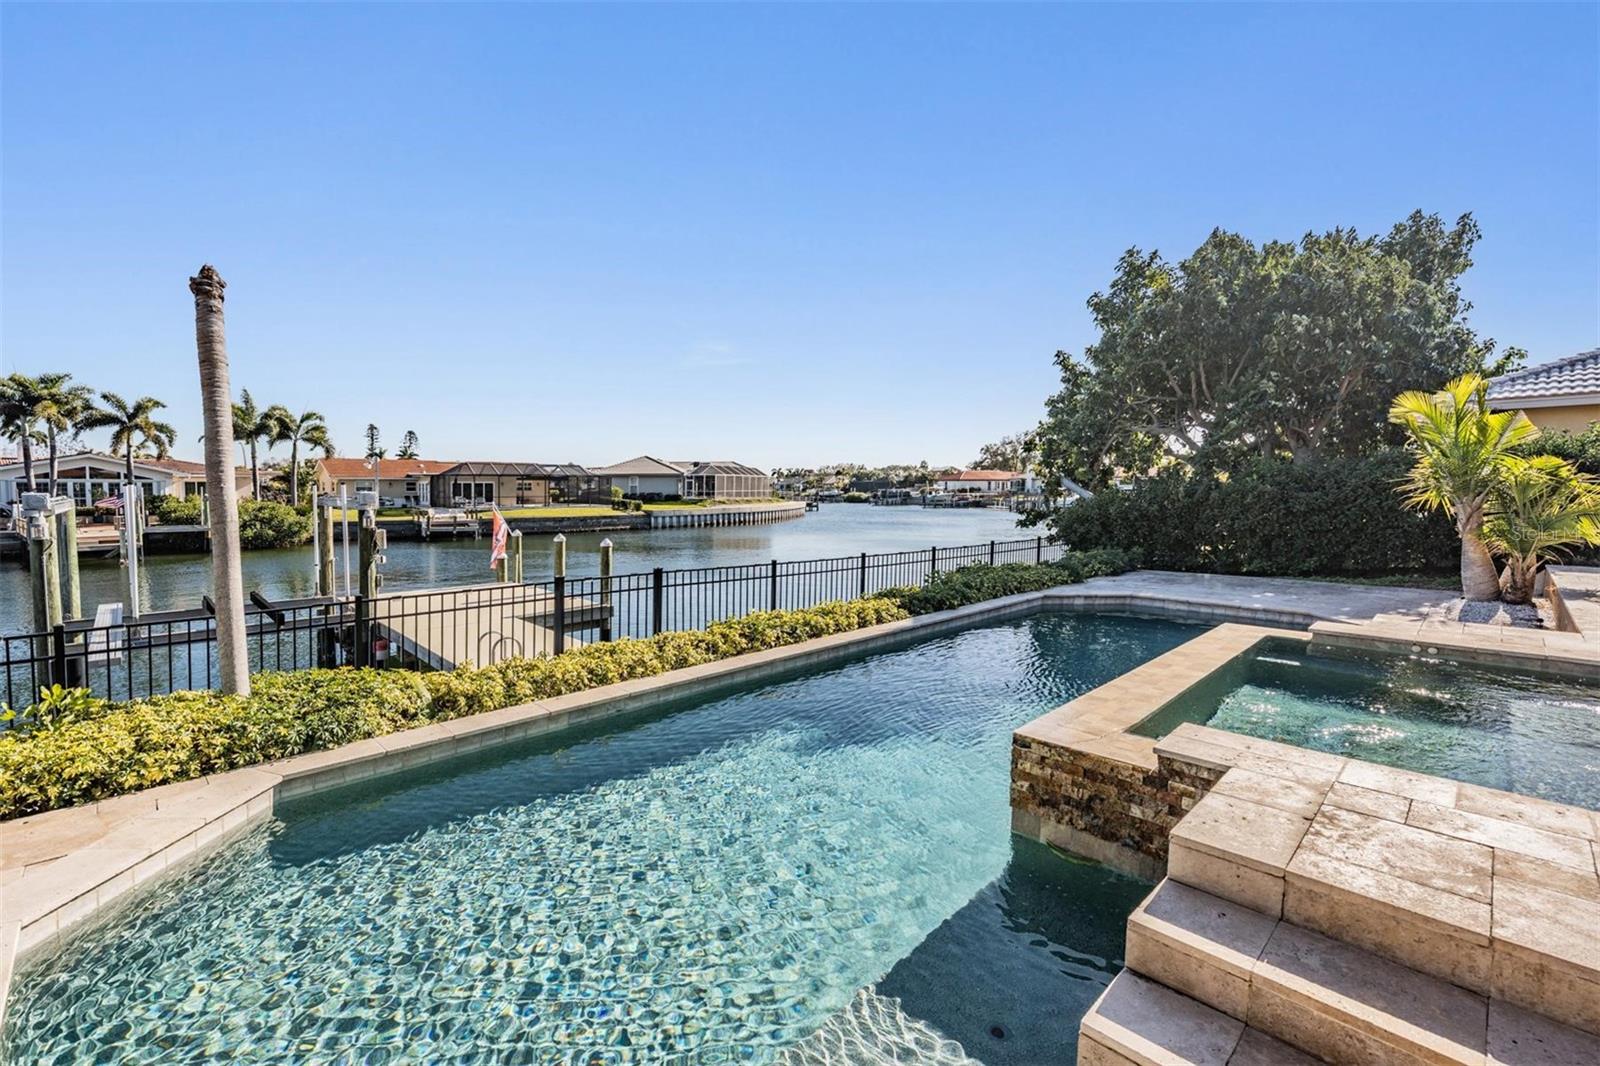
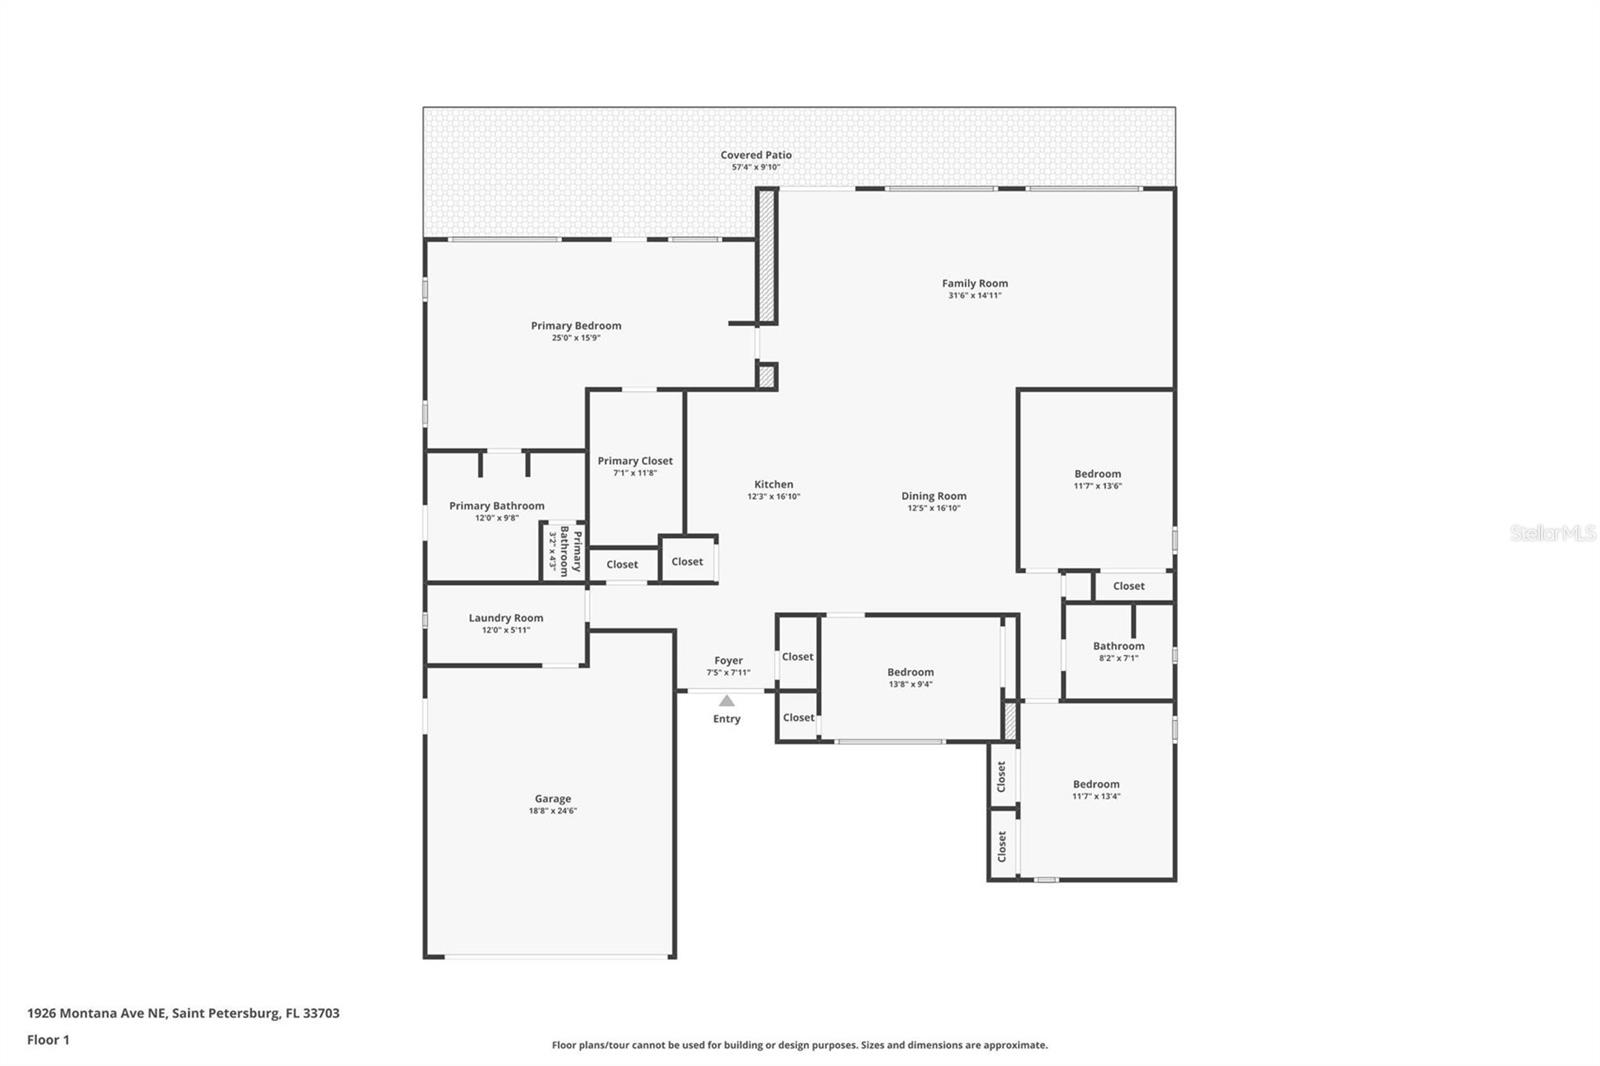
Under contract-accepting backup offers. One or more photo(s) has been virtually staged. Come experience exceptional waterfront living in Venetian Isles, one of St. Petersburg’s most desirable boating communities. Whether you're cruising downtown for dinner, kayaking through the serene waters of Weedon Island, or simply enjoying spectacular sunrises from your own backyard, this beautifully maintained waterfront residence offers the Florida lifestyle at its finest. Extensively remodeled in 2011–2012, this home combines timeless style with quality updates, including a barrel tile roof (2012), updated plumbing from the street to the seawall, tankless water heater, and a new HVAC system installed in 2019. Inside, the open-concept design is filled with natural light, with expansive windows and glass doors framing peaceful water views throughout the main living spaces. Elegant architectural details include a recessed tray ceiling with ambient lighting and a striking feature wall that adds warmth and sophistication. The thoughtfully designed split-bedroom floor plan provides both comfort and privacy. The spacious primary suite is bathed in natural light and features an oversized walk-in closet along with a spa-inspired ensuite bath complete with dual vanities and a large walk-in shower. Bedrooms two and three offer generous closet space, while the fourth bedroom features a Murphy bed and custom built-in cabinetry, making it ideal as a guest room, office, or flex space. Designed for both everyday living and entertaining, the kitchen is equipped with GE Monogram stainless steel appliances, a gas cooktop centered in the island, and abundant prep and storage space. Outdoor living is where this home truly shines. The saltwater pool and spa, added in 2014, are surrounded by elegant travertine pavers and complemented by an outdoor kitchen and outdoor shower, creating the perfect setting for entertaining or relaxing poolside. The gently sloping backyard enhances both drainage and waterfront views as it leads to the canal and composite dock built in 2020. The dock features wrapped pilings, a 10,000-pound boat lift, and has been thoughtfully designed to accommodate a second lift if desired. Best of all, this home experienced no flooding during recent hurricanes, offering added peace of mind. Move right in and start enjoying the unmatched waterfront lifestyle Venetian Isles is known for. All room measurements are approximate and should be verified by buyer.
Estimated monthly payment
Estimate only. Taxes use the listing's reported amount where available; insurance is a Florida-average estimate. Your actual payment will vary — run a full calculation or talk to a lender.
Price & listing history115 days on market
- Status: PendingJun 8, 2026
- Listed$1,400,000Feb 12, 2026
- Price reduced$1,185,000
Facts & features
- Property type
- Residential
- Sub type
- Single Family Residence
- Status
- Pending
- Days on market
- 115
- Subdivision
- Venetian Isles
- County
- Pinellas
- Year built
- 1974
- Living area
- 2,406 sq ft
- Price/sq ft
- $493
- Building area
- 3,208 sq ft (Public Records)
- Lot size
- 9,069 sq ft
- Lot category
- 0 to less than 1/4
- Flood zone
- AE (12103C0228H)
- Garage
- 2 spaces
- Pool
- Private pool
- Annual taxes
- $22,712 (2025)
- Parcel #
- 04-31-17-93889-020-0060
- Zoning
- RES
- MLS #
- TB8466771
Ask about this home
Have a question? Ask the broker directly.
Ryan Solberg answers personally — no call center, no spam. Your question goes straight to him.
Interior Details
- Bedrooms
- 4
- Full bathrooms
- 2
- Half bathrooms
- 1
- Flooring
- Carpet, Cork, Laminate, Tile
- Appliances
- Built-In Oven, Cooktop, Dishwasher, Disposal, Dryer, Electric Water Heater, Microwave, Range Hood, Refrigerator, Washer
- Interior features
- Built-in Features, Ceiling Fans(s), Solid Surface Counters, Solid Wood Cabinets, Split Bedroom, Stone Counters, Walk-In Closet(s), Window Treatments
- Laundry
- Inside, Laundry Room
- Stories / Levels
- One
- Direction faces
- West
Heating & Cooling
- Heating
- Central, Electric
- Cooling
- Central Air
Parking
- Garage spaces
- 2
- Attached garage
- Yes
- Parking features
- Circular Driveway
HOA & Financial
- HOA fee
- $240 / Annually
- Monthly HOA
- $20/mo
- Total monthly fees
- $20/mo
- Total annual fees
- $240
- HOA name
- Venetian Isle HOA
- CDD
- No
- Min lease term
- 1 Month
- Listing terms
- Cash, Conventional
- Ownership
- Fee Simple
- Available for lease
- Yes
- Lease restrictions
- No
- Additional lease restrictions
- Verify any restrictions with the HOA and county.
- Approval process
- NA
Exterior & Construction
- Exterior features
- French Doors, Outdoor Kitchen, Outdoor Shower, Private Mailbox, Rain Gutters
- Construction materials
- Block, Stucco
- Roof
- Concrete, Tile
- Foundation
- Slab
- Pool
- Private pool
- Waterfront
- Yes
- Water access
- Yes
- Water view
- Yes
- Road surface
- Paved
Utilities
- Sewer
- Public Sewer
- Water source
- Public
- Utilities
- Natural Gas Connected, Public
Community
- Pets allowed
- Yes
Room Details
| Room | Level | Dimensions |
|---|---|---|
| Kitchen | First | 11x15 |
| Living Room | First | 14x31 |
| Dining Room | First | 11x15 |
| Primary Bedroom | First | 15x24 |
| Bedroom 2 | First | 11x13 |
| Bedroom 3 | First | 11x13 |
| Bedroom 4 | First | 9x14 |
| Utility Room | First | 5x11 |
| Primary Bathroom | First | 9x10 |
Listing Details
- Listing date
- 2026-01-20
- On market date
- 2026-02-12
- Original list price
- $1,400,000
- Occupant type
- Vacant
- MLS area
- 33703 - St Pete
- Listing AOR
- Suncoast Tampa
- Status changed
- 2026-06-08
- Tax legal description
- VENETIAN ISLES UNIT 9 BLK 20, LOT 6
Flood risk
FEMA Special Flood Hazard Area (1% annual-chance / “100-year” floodplain). Flood insurance is generally required by mortgage lenders.
Source: FEMA flood zone reported on the listing. Confirm current designation at FEMA Flood Map Service Center.
Location
Directions
East on 40th Ave NE to Shore Acres Blvd NE left , right on Grand Canal Blvd, right on Montana Ave. NE to address on the left.
More homes like this
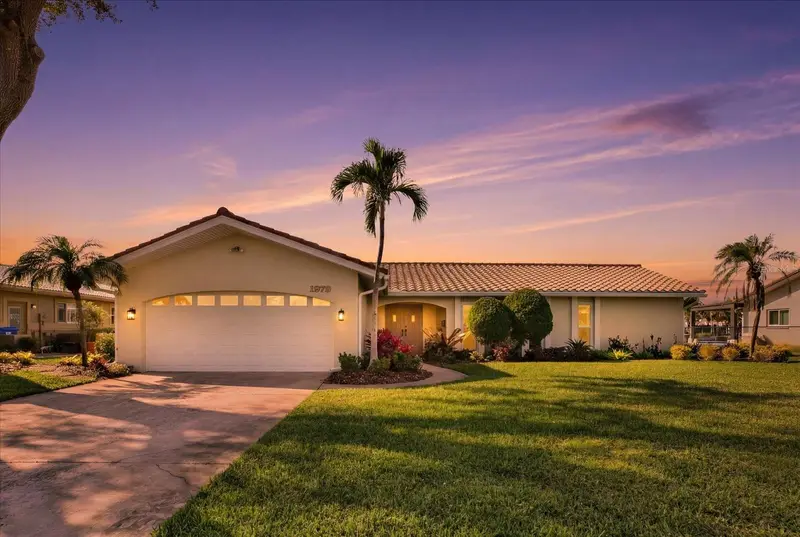
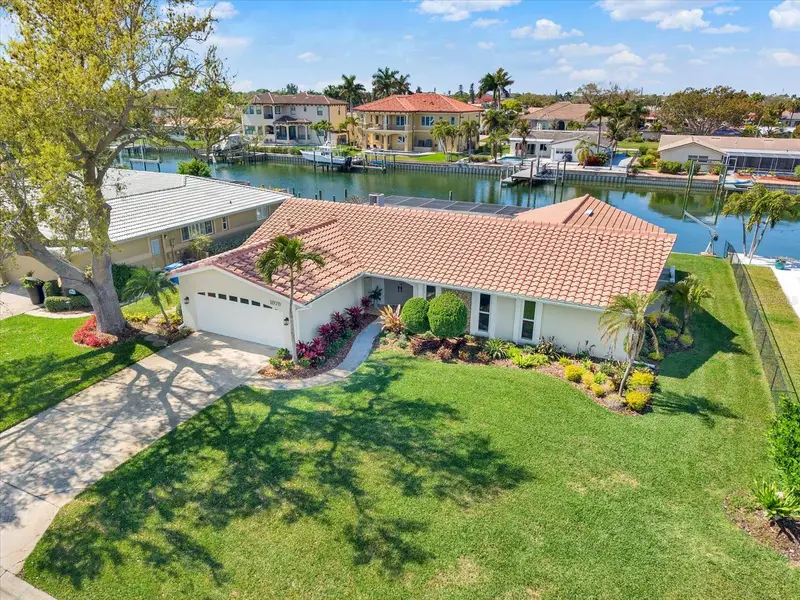
$1,175,000
1979 Iowa Ave Ne
St Petersburg, FL 33703
3 bd · 2 ba · 1,996 sqft
Venetian Isles
MLS ID #TB8482630, KELLER WILLIAMS GULF BEACHES.
Listing provided by Stellar MLS
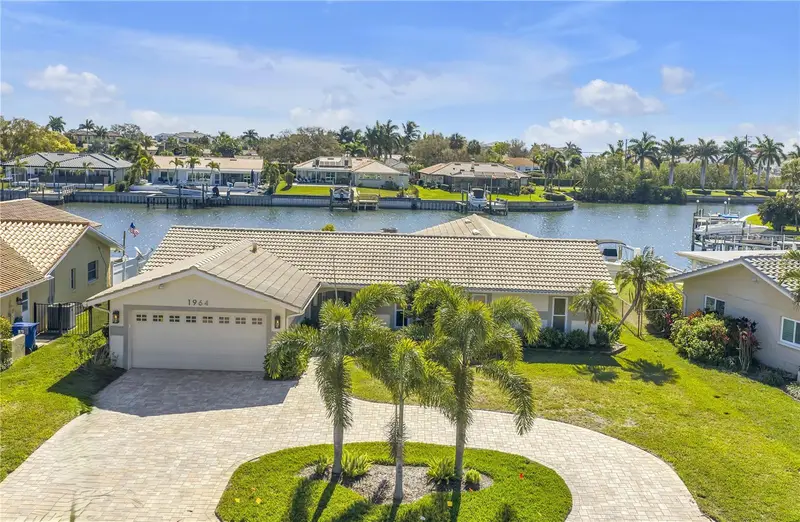
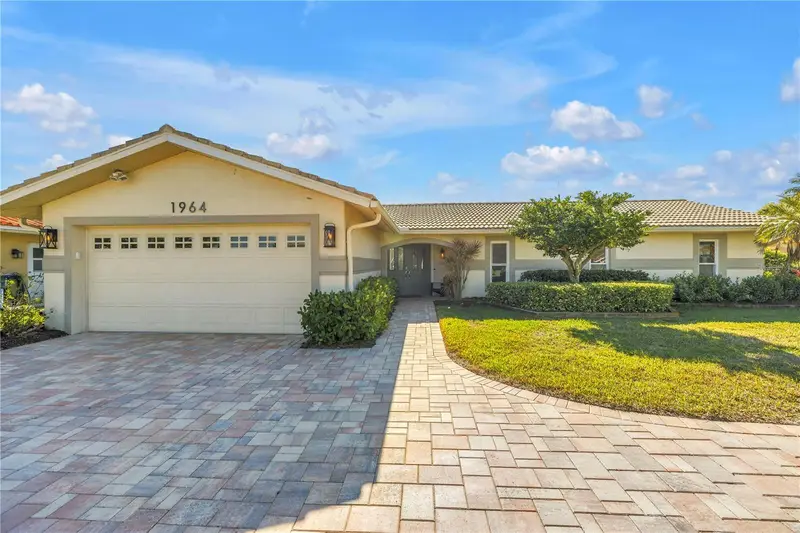
$1,175,000
1964 Massachusetts Ave Ne
St Petersburg, FL 33703
4 bd · 2 ba · 2,499 sqft
Venetian Isles
MLS ID #TB8481560, SOUTHERN ROOTS REALTY, LLC.
Listing provided by Stellar MLS
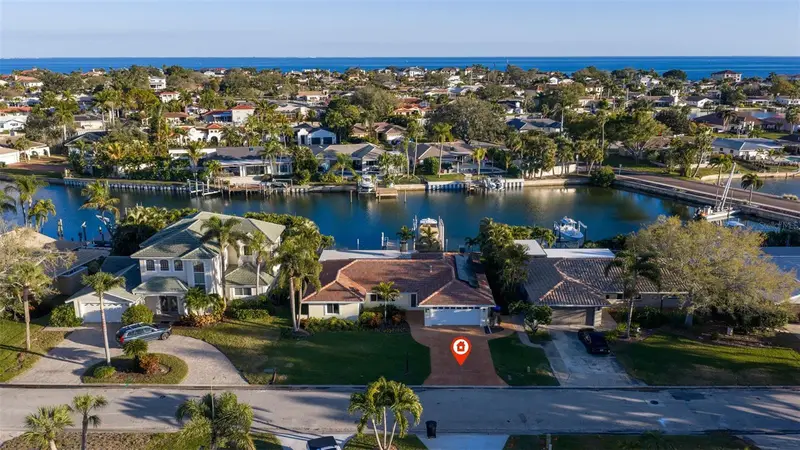
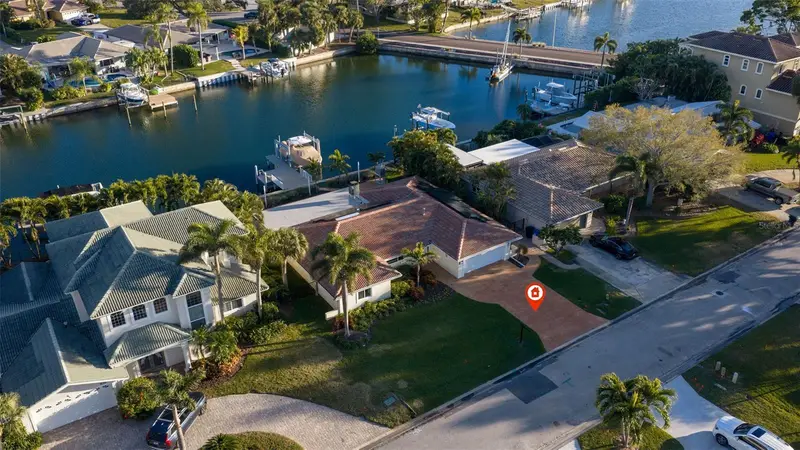
$1,299,000
2024 Massachusetts Ave Ne
St Petersburg, FL 33703
3 bd · 2 ba · 1,772 sqft
Venetian Isles
MLS ID #TB8475638, CENTURY 21 LISTSMART.
Listing provided by Stellar MLS
$1,309,900
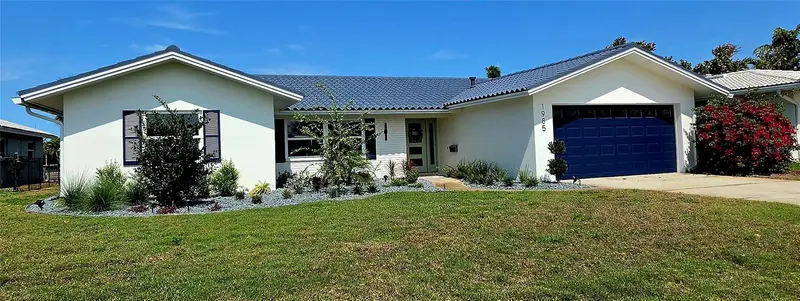
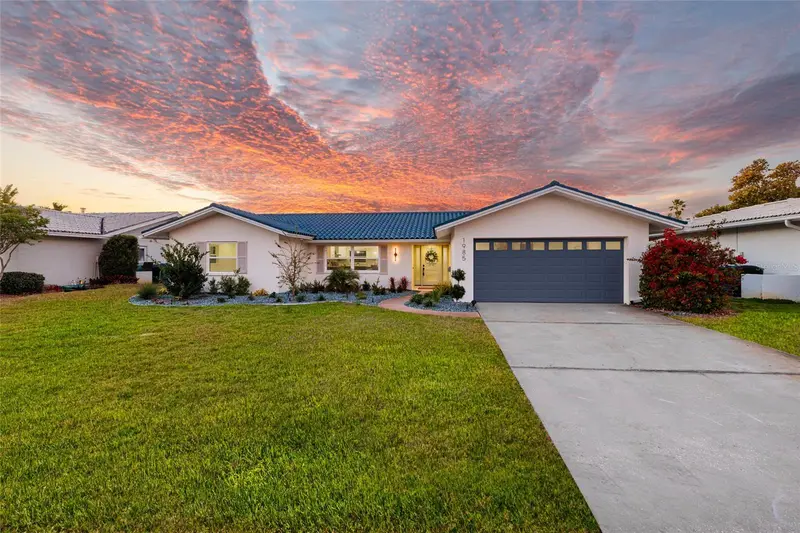
1985 Michigan Ave Ne
St Petersburg, FL 33703
4 bd · 2 ba · 2,048 sqft
Venetian Isles
MLS ID #TB8480157, BROPHY REAL ESTATE.
Listing provided by Stellar MLS

Listings courtesy of Stellar MLS as distributed by MLS GRID
IDX information is provided exclusively for consumers’ personal, non-commercial use and may not be used for any purpose other than to identify prospective properties consumers may be interested in purchasing.
Based on information submitted to the MLS GRID as of June 7, 2026 at 8:31 PM ET. All data is obtained from various sources and may not have been verified by broker or MLS GRID. Supplied Open House Information is subject to change without notice. All information should be independently reviewed and verified for accuracy. Properties may or may not be listed by the office/agent presenting the information.
All or a portion of the multiple listing information is provided by Stellar MLS, from a copyrighted compilation of listings. The compilation of listings and each individual listing are © 2026 Stellar MLS. All rights reserved.
Ryan Solberg, Broker · MaxLife Realty LLC · FL License #BK3354351 · Equal Housing Opportunity · Full disclaimer · DMCA