
$265,000
12345 99th Avenue
Belleview, FL 34420
Listing updated: July 28, 2026 at 3:17 PM ET
Listing courtesy of Top Florida Homes · Giselle Gartzke · MLS #TB8466490 · Active · 855-919-0458Property type
Year built
Lot size
Price / sq ft
HOA dues
Days on market
Garage spaces
Flood zone
About this home
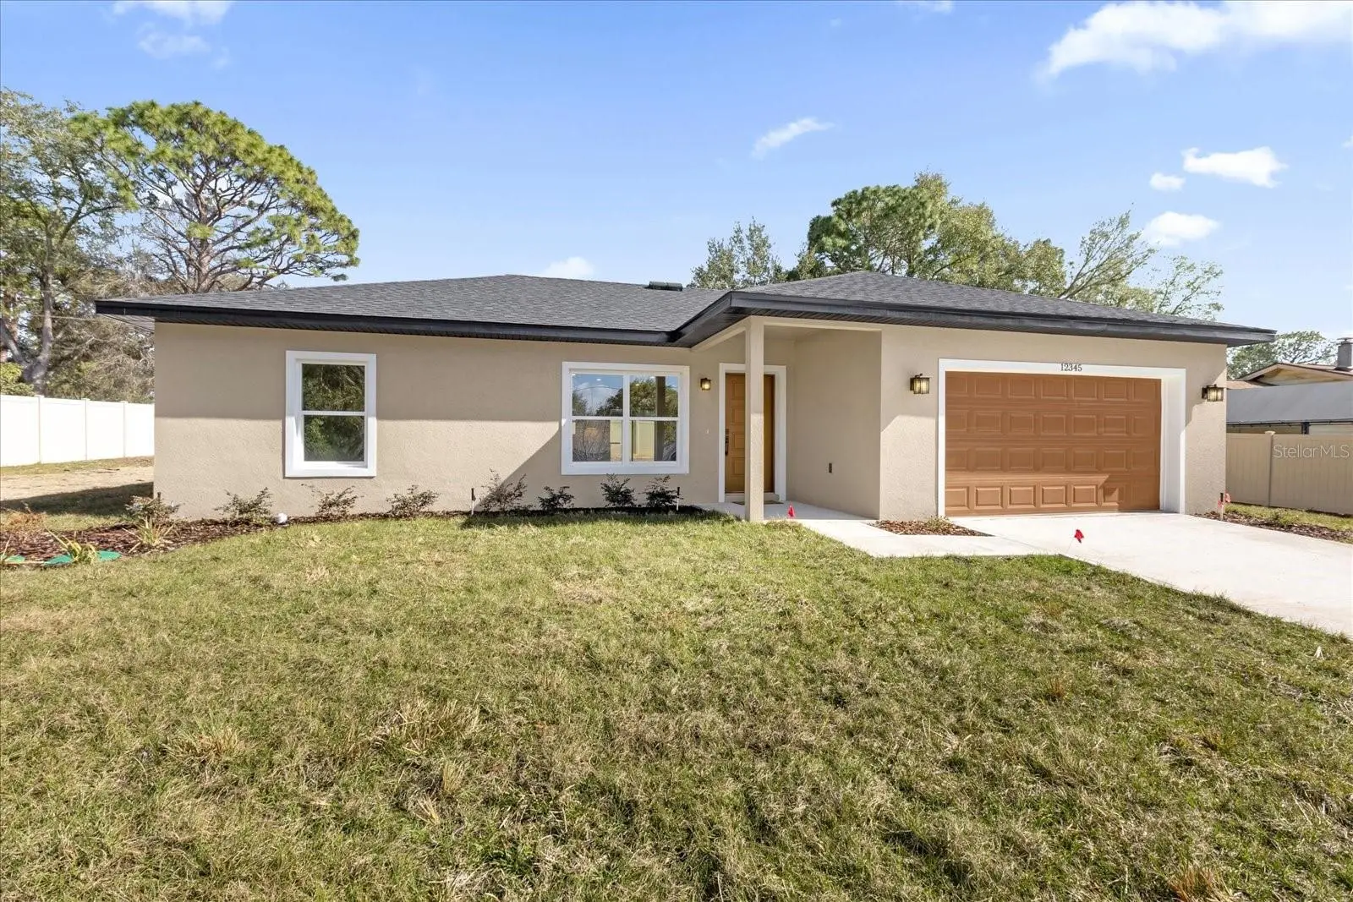
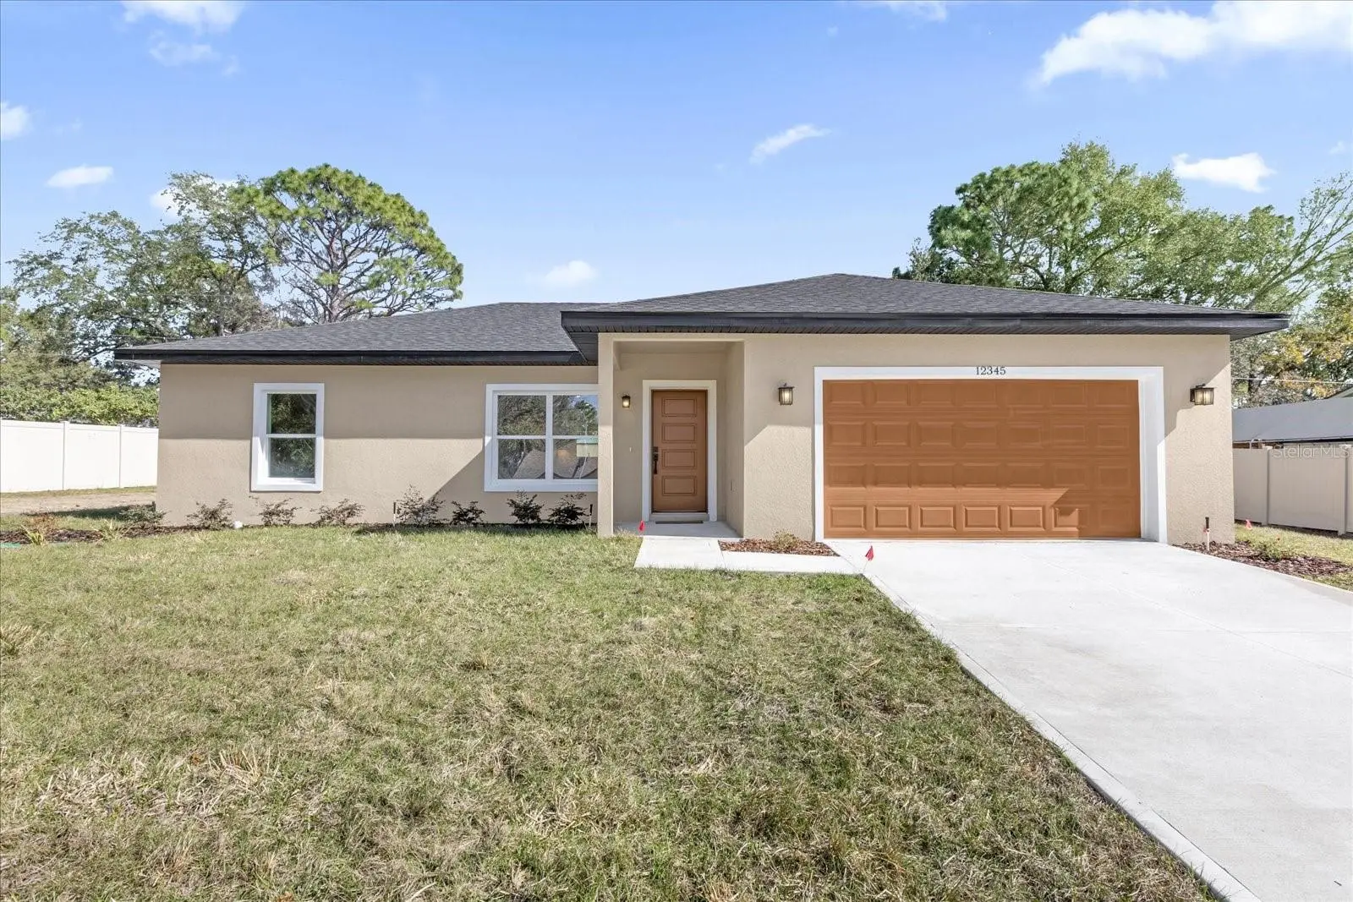
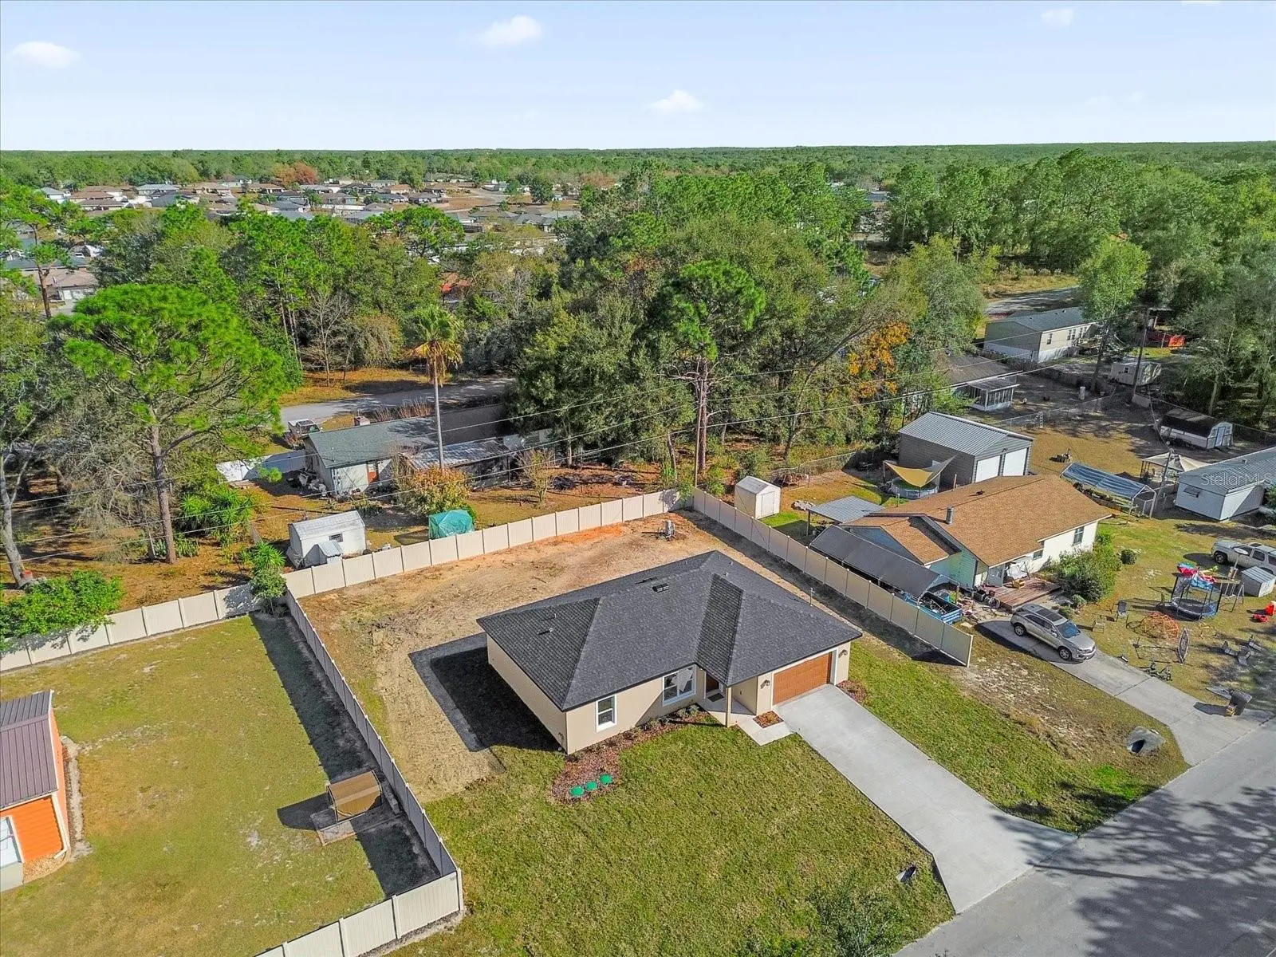
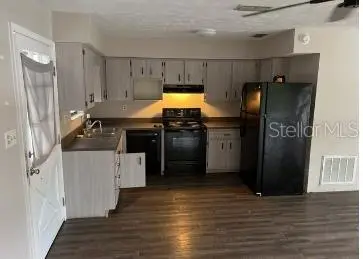
Virtually Staged. *SELLER-FINANCE and LEASE-TO-PURCHASE AVAILABLE HERE* How would you like to live 15 minutes from The Villages in a brand-new house on oversized lot, but with no HOA? Experience life without restrictions, providing you with privacy, tranquility, and the freedom to enjoy your outdoor space to the fullest. This stunning home features a functional yet stylish layout with luxury detailed finishings throughout. The expansive backyard is ideal for outdoor entertaining, gardening, or simply relaxing in your private oasis. With a brand-new roof, energy-efficient A/C, and water heater—all installed in 2025—this property offers peace of mind and low maintenance for years to come. Step inside to discover an open concept family room and dining area adorned with luxury vinyl flooring and elegant granite countertops everywhere. The chef’s kitchen is a culinary delight, featuring solid wood doors, refrigerator, stove, dishwasher, and microwave—all included—making meal prep effortless. The master suite boasts a HUGE closet and a luxurious bathroom with glass shower doors and custom wall tiles, providing a spa-like retreat after a long day. Additional highlights include a utility laundry room attached to the garage which includes washer & dryer, and an epoxy-floored 2-car garage that offers ample parking for cars, golf carts, and storage. The huge backyard provides endless possibilities for outdoor activities, family gatherings, or a custom garden—perfect for those seeking space and flexibility. The Villages offers vibrant town squares like Spanish Springs and Lake Sumter Landing just minutes away. Enjoy the Florida lifestyle with over 50 golf courses, recreation centers, and a multitude of social events that make this community truly exceptional. Discover the perfect harmony of modern comfort, natural beauty, and vibrant community living. This exceptional new construction home won’t last long—schedule your private tour today and make this remarkable residence yours! Your ideal Florida lifestyle begins here. Act now—your new home awaits! For qualified prospects, the seller is also offering OWNER-FINANCING & a LEASE TO PURCHASE option, if either of these best suit your needs.
Estimated monthly payment
Estimate only. Taxes use the listing's reported amount where available; insurance is a Florida-average estimate. Your actual payment will vary — run a full calculation or talk to a lender.
Price & listing history147 days on market
- Status: ActiveApr 29, 2026
- Listed$289,000Feb 2, 2026
- Price reduced$265,000
Facts & features
- Property type
- Residential
- Sub type
- Single Family Residence
- Status
- Active
- Days on market
- 147
- Subdivision
- Victoria Heights
- County
- Marion
- Year built
- 2025
- Living area
- 1,263 sq ft
- Price/sq ft
- $210
- Building area
- 1,660 sq ft (Public Records)
- Lot size
- 10,890 sq ft
- Lot category
- 1/4 to less than 1/2
- Flood zone
- X (12083C0765D)
- Garage
- 2 spaces
- Annual taxes
- $250 (2025)
- Parcel #
- 4511-096-000
- Zoning
- R1
- MLS #
- TB8466490
Ask about this home
Have a question? Ask the broker directly.
Ryan Solberg answers personally — no call center, no spam. Your question goes straight to him.
Interior Details
- Bedrooms
- 3
- Full bathrooms
- 2
- Flooring
- Ceramic Tile, Epoxy, Luxury Vinyl
- Appliances
- Dishwasher, Microwave, Range, Refrigerator
- Interior features
- Ceiling Fans(s)
- Laundry
- In Garage
- Stories / Levels
- One
- Direction faces
- West
- New construction
- Yes
Heating & Cooling
- Heating
- Electric
- Cooling
- Central Air
Parking
- Garage spaces
- 2
- Attached garage
- Yes
HOA & Financial
- Total monthly fees
- $0/mo
- Total annual fees
- $0
- CDD
- No
- Min lease term
- No Minimum
- Listing terms
- Cash, Conventional, FHA, Lease Purchase, Owner Financing, VA Loan
- Ownership
- Fee Simple
- Available for lease
- Yes
- Lease restrictions
- No
Exterior & Construction
- Exterior features
- Sidewalk
- Construction materials
- Block, Stucco
- Roof
- Shingle
- Foundation
- Slab
- Road surface
- Asphalt, Paved
Utilities
- Sewer
- Septic Tank
- Water source
- Well
- Utilities
- Electricity Connected, Water Connected
Schools
Letter grades: Florida DOE 2024–25 school grades (Orange, Seminole, Lake, Osceola, Brevard). Assigned schools from the listing agent — verify enrollment with the district.
Room Details
| Room | Level | Dimensions |
|---|---|---|
| Living Room | First | |
| Kitchen | First | |
| Primary Bedroom | First | |
| Bedroom 2 | First | |
| Bedroom 3 | First | |
| Bathroom 1 | First | |
| Bathroom 2 | First |
Listing Details
- Listing date
- 2026-02-02
- On market date
- 2026-02-02
- Original list price
- $289,000
- Occupant type
- Vacant
- MLS area
- 34420 - Belleview
- Listing AOR
- Orlando Regional
- Status changed
- 2026-04-29
- Tax legal description
- SEC 03 TWP 17 RGE 23 PLAT BOOK F PAGE 130 VICTORIA HEIGHTS LOT 96
Flood risk
Minimal-risk area outside the mapped floodplain. Flood insurance is optional and typically low-cost.
Source: FEMA flood zone reported on the listing. Confirm current designation at FEMA Flood Map Service Center.
Location
Directions
Head toward SE Agnew Rd, Continue onto SE 110th Street Rd, Continue onto E Hwy 25/Ocala Rd, Turn right onto SE 99th Ct, Turn right onto SE 99th Ave, Property will be on the left
More homes like this
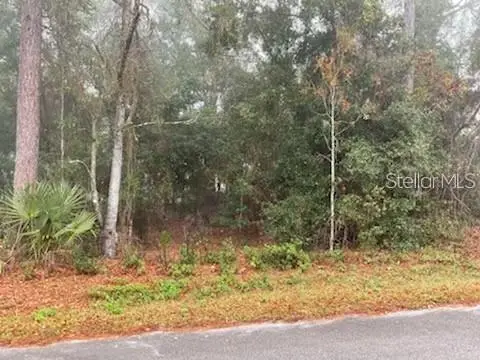
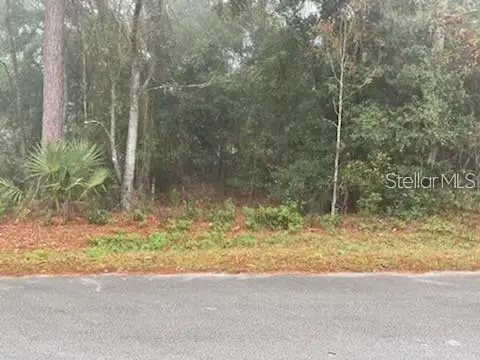
$27,000
0 Se 99th Ave
Belleview, FL 34420
0.25 acres
Victoria Heights
MLS ID #O6255485, BLAIR REALTY GROUP INC.
Listing provided by Stellar MLS
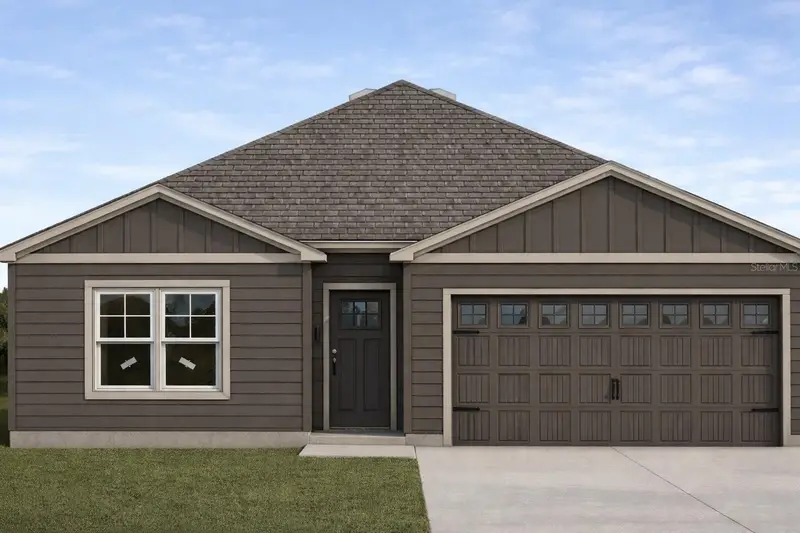
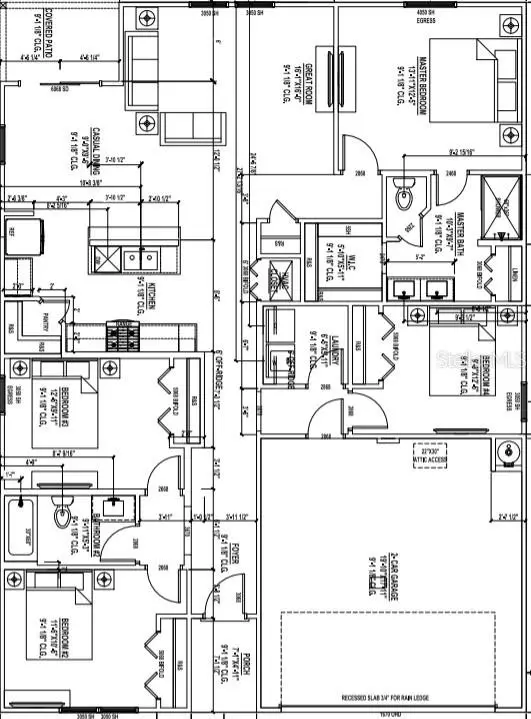
$279,900
Ocala, Fl
Ocala, FL 34472
4 bd · 2 ba · 1,550 sqft
Victoria Heights
MLS ID #OM721900, SUNCOAST PROPERTY MANAGEMENT L.
Listing provided by Stellar MLS
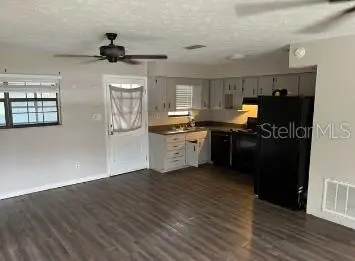
$327,900
12450 Se 99th Ave
Belleview, FL 34420
4 bd · 2 ba · 1,742 sqft
Victoria Heights
MLS ID #TB8525600, AVENUE HOMES LLC.
Listing provided by Stellar MLS

Listings courtesy of Stellar MLS as distributed by MLS GRID
IDX information is provided exclusively for consumers’ personal, non-commercial use and may not be used for any purpose other than to identify prospective properties consumers may be interested in purchasing.
Based on information submitted to the MLS GRID as of July 28, 2026 at 3:17 PM ET. All data is obtained from various sources and may not have been verified by broker or MLS GRID. Supplied Open House Information is subject to change without notice. All information should be independently reviewed and verified for accuracy. Properties may or may not be listed by the office/agent presenting the information.
All or a portion of the multiple listing information is provided by Stellar MLS, from a copyrighted compilation of listings. The compilation of listings and each individual listing are © 2026 Stellar MLS. All rights reserved.
Ryan Solberg, Broker · MaxLife Realty LLC · FL License #BK3354351 · Equal Housing Opportunity · Full disclaimer · DMCA