
$929,900
19334 Banfield Place
Orlando, FL 32827
Listing updated: August 25, 2026 at 1:05 PM ET
Listing courtesy of Real Broker, Llc · Giovanni Sanginesi · MLS #O6375204 · Active · 855-450-0442Property type
Year built
Lot size
Price / sq ft
HOA dues
Days on market
Garage spaces
Flood zone
About this home
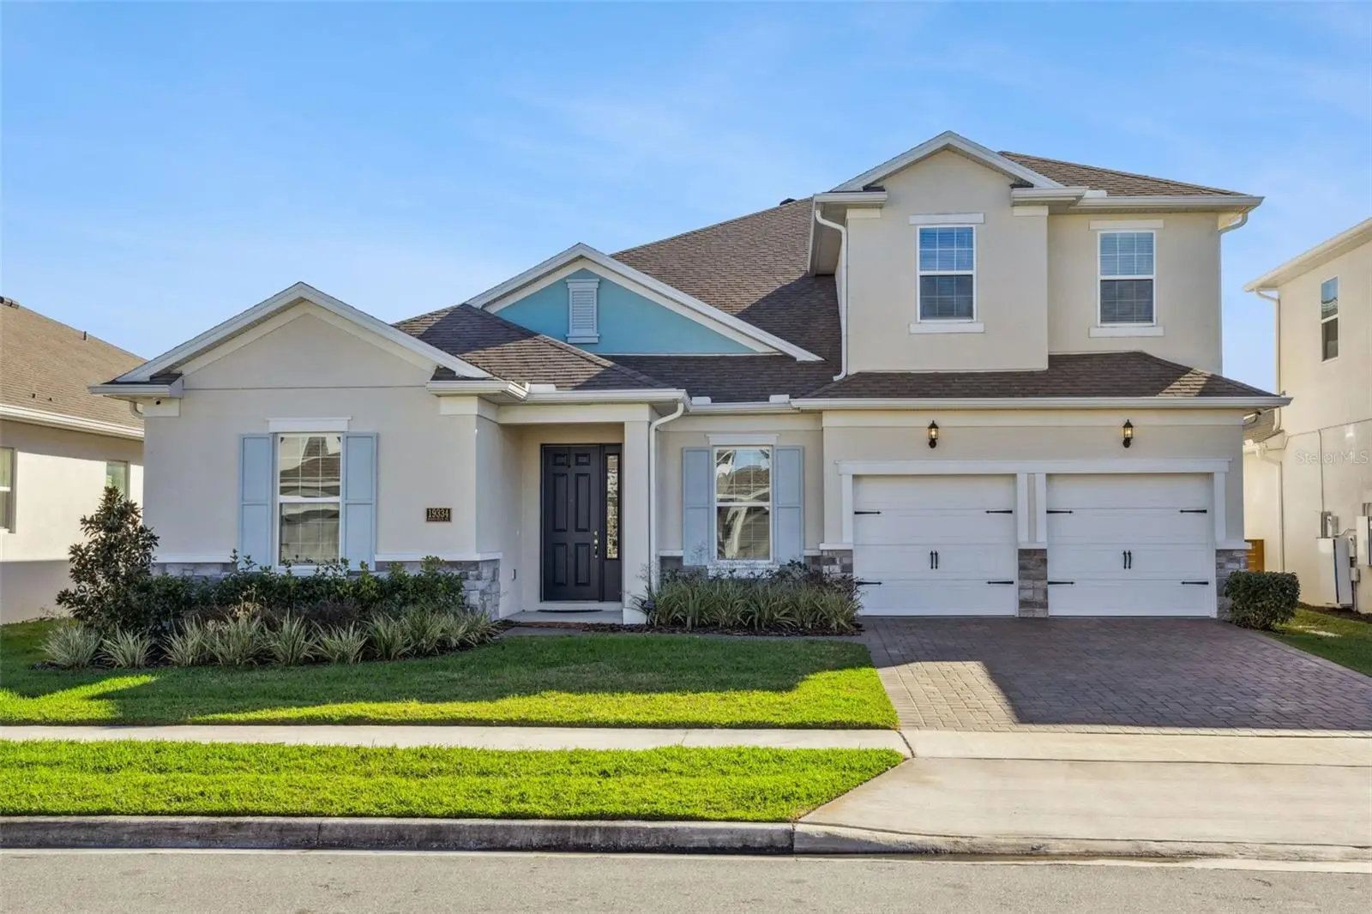
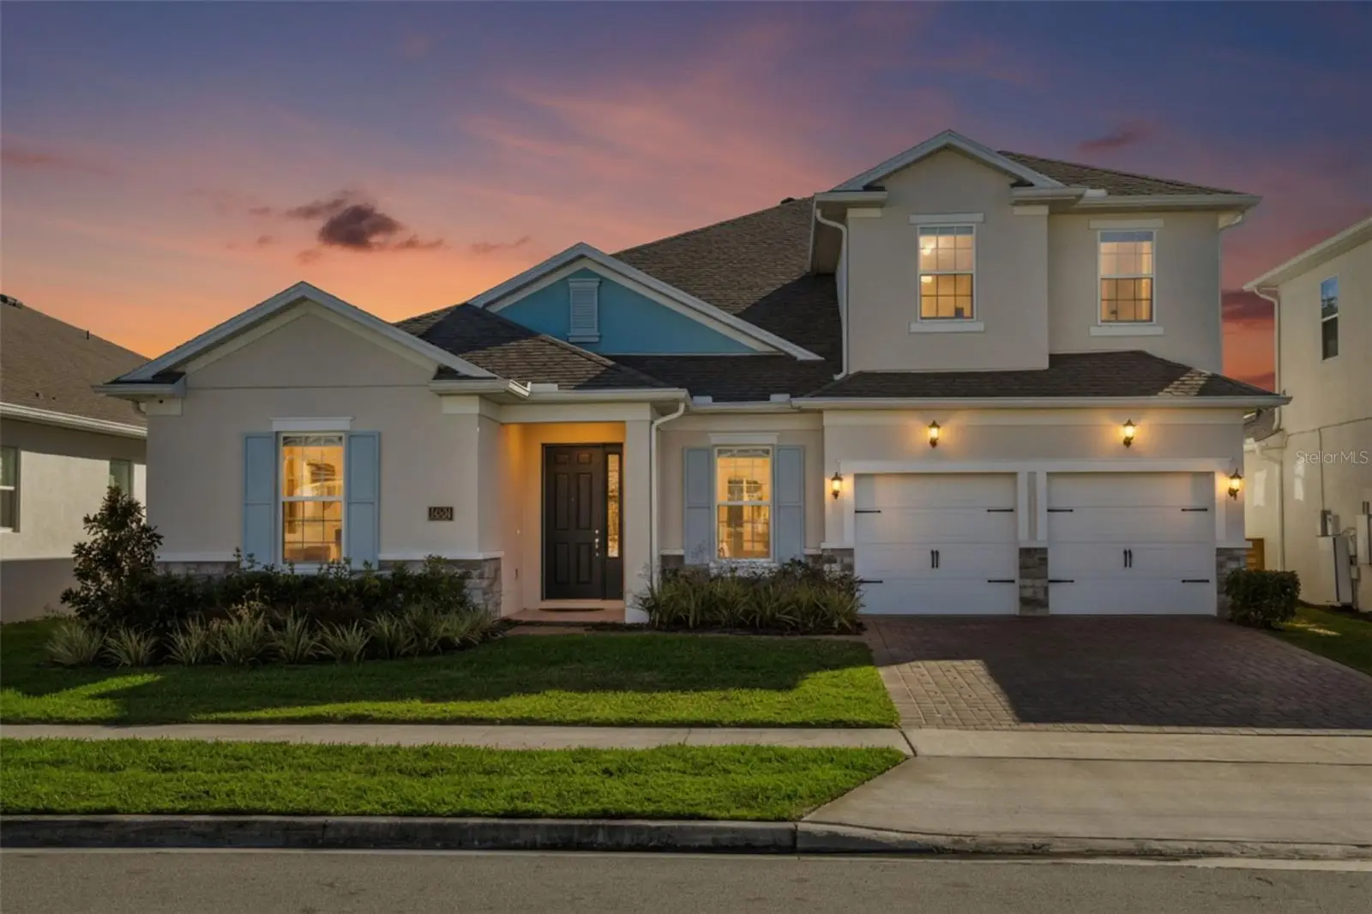
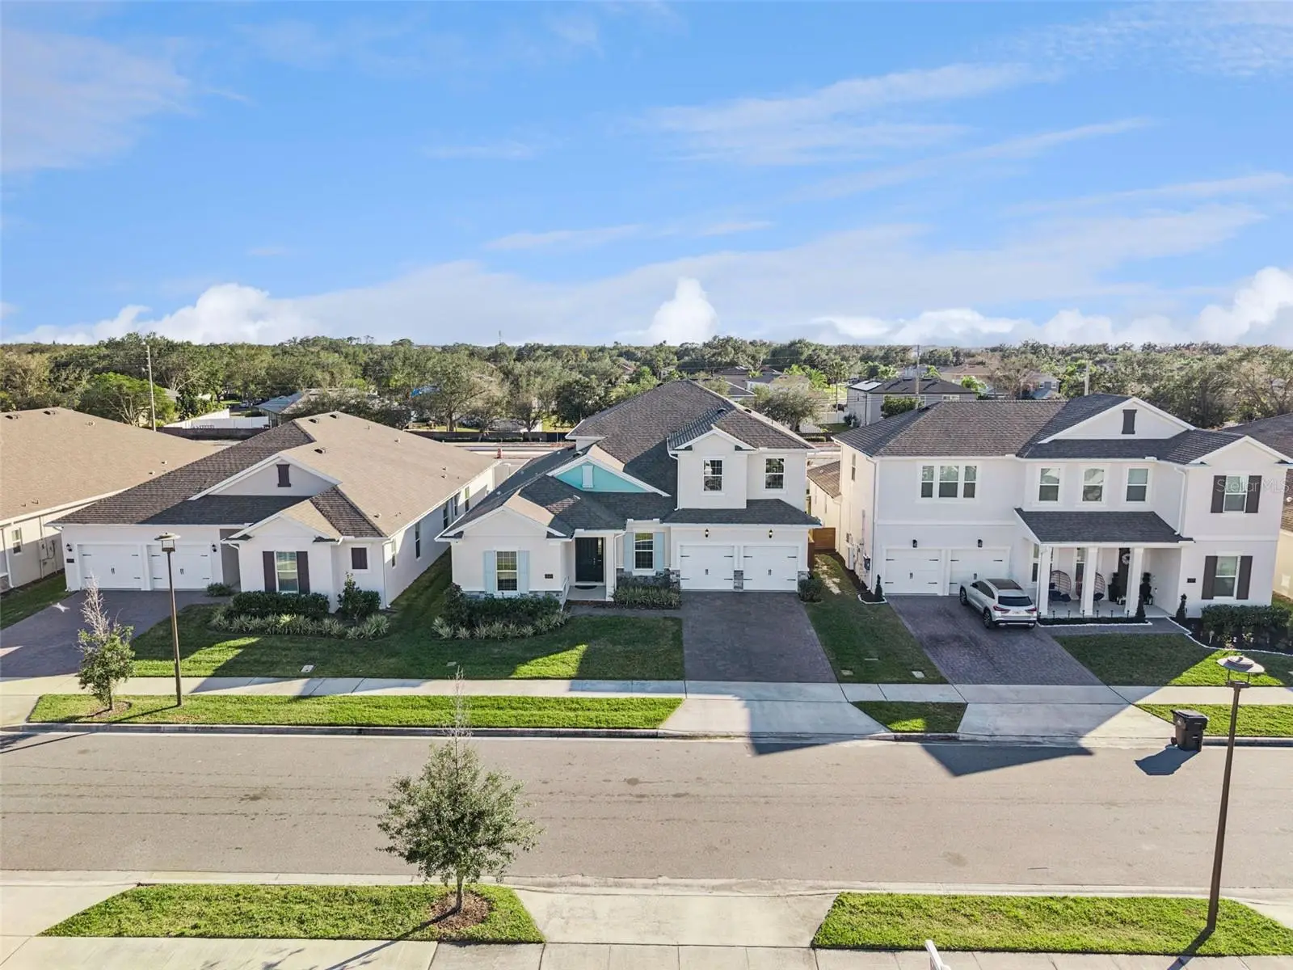
Better than new! Welcome to this stunning 7-bedroom, 4-bath home, built in 2024, and located in the highly sought-after Summerdale Park community of Lake Nona. Designed for modern living, this home features a spacious open-concept layout with wood-look tile flooring on the main level and luxury vinyl plank flooring throughout the stairs and second floor...no carpet anywhere. At the heart of the home is a chef-inspired gourmet kitchen, complete with a large center island, abundant counter space, quartz countertops, 42" Shaker cabinets, and premium stainless steel appliances, including a refrigerator, dishwasher, built-in microwave, oven, cooktop, and a convenient pot filler. The expansive family room flows seamlessly from the kitchen, making it ideal for entertaining and everyday living. Upstairs, a large loft provides flexible space for a media room, home office, or play area. The owner’s suite on the main floor is a true retreat, offering a generous walk-in closet and a spa-inspired ensuite bathroom with an elegant soaking tub and a walk-in shower featuring a luxurious rain shower head. Enjoy Florida living outdoors on the covered lanai with power shade, overlooking a fully fenced backyard, perfect for relaxing or hosting gatherings. Located near A-rated schools and just minutes from Lake Nona Town Center, Boxi Park, Medical City, USTA, and an abundance of dining and entertainment options. Easy access to HWY 417, Orlando International Airport, Disney, and Universal makes commuting and travel effortless. Summerdale Park amenities include a destination-style pool, community dock, and a vibrant neighborhood atmosphere, offering the best of Lake Nona living. Don't delay, schedule your private showing today.
Estimated monthly payment
Estimate only. Taxes use the listing's reported amount where available; insurance is a Florida-average estimate. Your actual payment will vary — run a full calculation or talk to a lender.
Price & listing history215 days on market
- Status: ActiveJan 22, 2026
- Listed$959,900Jan 22, 2026
- Price reduced$929,900
Facts & features
- Property type
- Residential
- Sub type
- Single Family Residence
- Status
- Active
- Days on market
- 215
- Cumulative DOM
- 434
- Subdivision
- Poitras East
- County
- Orange
- Year built
- 2024
- Living area
- 4,402 sq ft
- Price/sq ft
- $211
- Building area
- 5,163 sq ft (Public Records)
- Lot size
- 7,620 sq ft
- Lot category
- 0 to less than 1/4
- Flood zone
- X (12095C0675G)
- Garage
- 2 spaces
- Annual taxes
- $15,595 (2025)
- Parcel #
- 31-24-31-7793-00-710
- Zoning
- PD/AN
- MLS #
- O6375204
Ask about this home
Have a question? Ask the broker directly.
Ryan Solberg answers personally — no call center, no spam. Your question goes straight to him.
Interior Details
- Bedrooms
- 7
- Full bathrooms
- 4
- Flooring
- Laminate, Tile
- Appliances
- Dishwasher, Electric Water Heater, Microwave, Range, Refrigerator, Water Filtration System, Water Softener
- Interior features
- Ceiling Fans(s), Eat-in Kitchen, High Ceilings, Kitchen/Family Room Combo, Open Floorplan, Primary Bedroom Main Floor, Thermostat
- Laundry
- Inside, Laundry Room
- Stories / Levels
- Two
- Direction faces
- North
Heating & Cooling
- Heating
- Central, Electric
- Cooling
- Central Air
Parking
- Garage spaces
- 2
- Attached garage
- Yes
- Parking features
- Driveway, Garage Door Opener
HOA & Financial
- HOA fee
- $541 / Quarterly
- Monthly HOA
- $180/mo
- Total monthly fees
- $180/mo
- Total annual fees
- $2,164
- HOA name
- Artemis Lifestyles- Franklin Gomez-Coqueran
- CDD
- Yes
- Min lease term
- 1-2 Years
- Listing terms
- Cash, Conventional, FHA, VA Loan
- Ownership
- Fee Simple
- Available for lease
- Yes
- Lease restrictions
- Yes
- Additional lease restrictions
- Buyer to verify any and all lease restrictions directly with the HOA
- Approval process
- Buyer to verify any and all approval processes directly with the HOA
Exterior & Construction
- Exterior features
- Lighting, Rain Gutters, Sidewalk
- Construction materials
- Block, Stucco
- Roof
- Shingle
- Foundation
- Slab
- Road surface
- Asphalt, Paved
Utilities
- Sewer
- Public Sewer
- Water source
- Public
- Utilities
- BB/HS Internet Available, Cable Available, Electricity Connected, Public, Sewer Connected, Water Connected
Community
- Pets allowed
- Yes
Schools
Letter grades: Florida DOE 2024–25 school grades (Orange, Seminole, Lake, Osceola, Brevard). Assigned schools from the listing agent — verify enrollment with the district.
Room Details
| Room | Level | Dimensions |
|---|---|---|
| Primary Bedroom | First | |
| Bedroom 2 | First | |
| Bedroom 3 | First | |
| Bedroom 4 | Second | |
| Bedroom 5 | Second | |
| Bathroom 1 | First | |
| Bathroom 2 | First | |
| Bathroom 3 | First | |
| Bathroom 4 | Second | |
| Office | First | |
| Kitchen | First | |
| Living Room | First | |
| Bedroom 5 | Second |
Listing Details
- Listing date
- 2026-01-14
- On market date
- 2026-01-22
- Original list price
- $959,900
- Occupant type
- Owner
- MLS area
- 32827 - Orlando/Airport/Alafaya/Lake Nona
- Listing AOR
- Orlando Regional
- Status changed
- 2026-01-22
- Tax legal description
- POITRAS EAST N-7 106/148 LOT 71
Flood risk
Minimal-risk area outside the mapped floodplain. Flood insurance is optional and typically low-cost.
Source: FEMA flood zone reported on the listing. Confirm current designation at FEMA Flood Map Service Center.
Location
Directions
From the 417 North, take exit 19 onto Lake Nona Blvd. Turn right onto Lake Nona Blvd to Medical City. Turn right onto Tavistock Lakes Blvd. Turn right onto Benavente Ave. Turn left onto Laureate Blvd. Turn right onto Kellogg Ave. Turn left onto Centerline Dr. At the roundabout, take the 2nd exit onto Luminary Blvd. At the next roundabout, take the 1st exit. Turn left onto Boggy Creek Rd. Turn left. Turn right onto Planetree Street. Veer to the right onto Banfield Place. The destination is on your right.
Property sale history
Public records19334 BANFIELD PL, Orlando 32827
- May 2024$903,200
4,402 sq ft · Built 2024 · 0.1747 acres
Sale data from Florida public records (Department of Revenue / county property appraiser). Deemed reliable but not guaranteed; may not reflect current market or MLS status. Not Stellar MLS data.
More homes like this
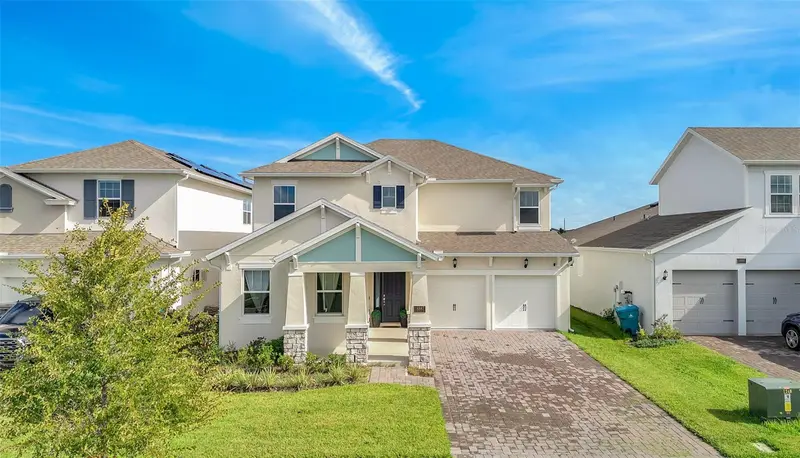
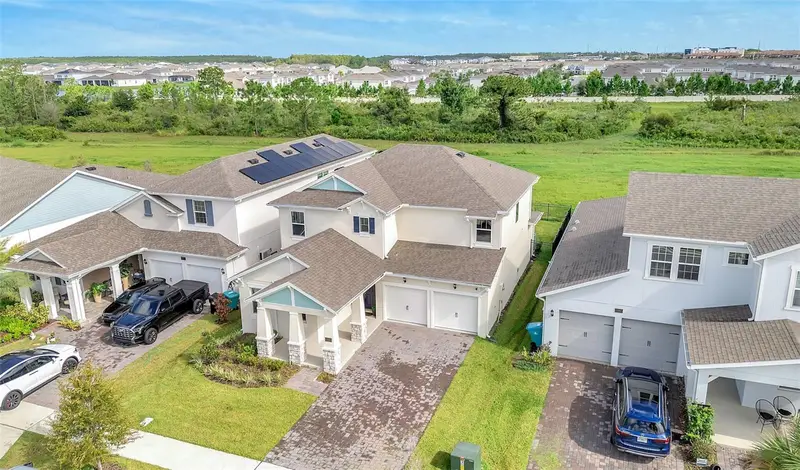
$699,900
18887 Rawson St
Orlando, FL 32827
4 bd · 4 ba · 2,843 sqft
Poitras East
MLS ID #O6437414, FL PRO BROKERS LLC.
Listing provided by Stellar MLS
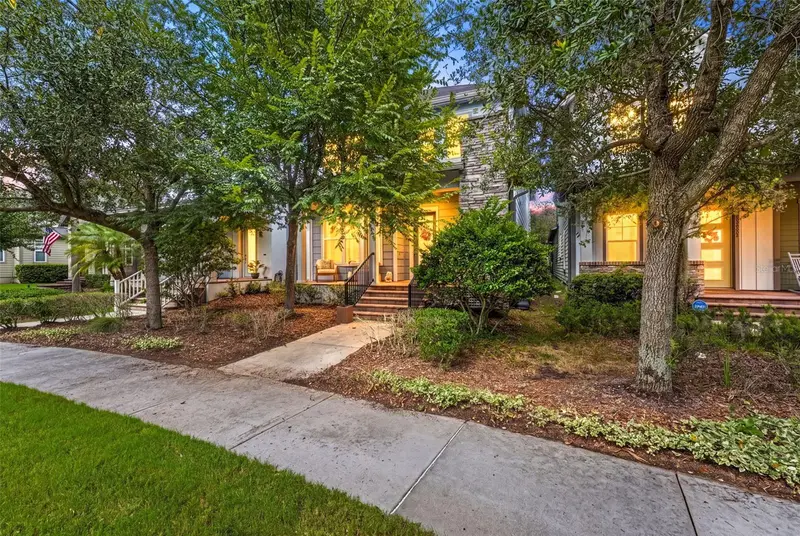
$679,900
13890 Sato Ave
Orlando, FL 32827
3 bd · 3 ba · 2,084 sqft
Laureate Park Ph 1c
MLS ID #O6433187, EXP REALTY LLC.
Listing provided by Stellar MLS
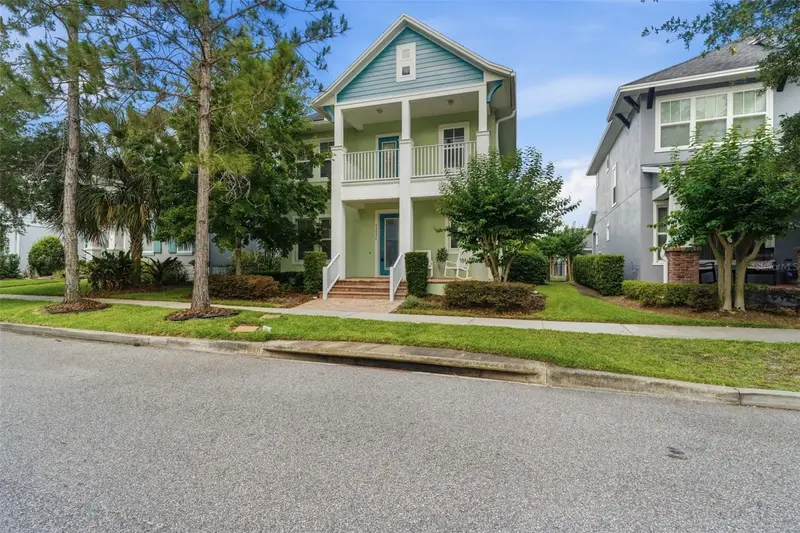
$669,500
13856 Eliot Ave
Orlando, FL 32827
3 bd · 3 ba · 2,227 sqft
Lake Nona Laureate Park Ph 2a
MLS ID #O6406977, KELLER WILLIAMS ADVANTAGE III.
Listing provided by Stellar MLS
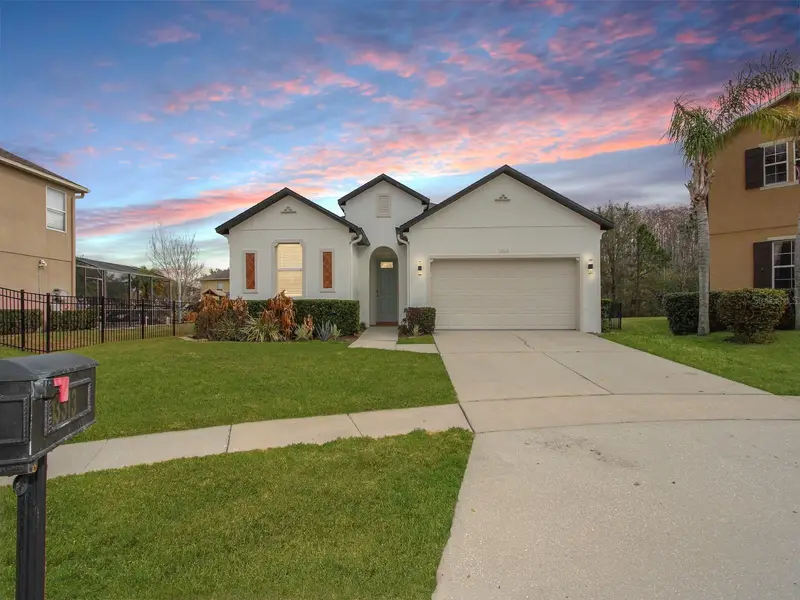
$625,000
13313 Halkyn Pt
Orlando, FL 32832
3 bd · 2 ba · 1,909 sqft
Eagle Creek Phase 1a
MLS ID #O6382778, LPT REALTY, LLC.
Listing provided by Stellar MLS

Listings courtesy of Stellar MLS as distributed by MLS GRID
IDX information is provided exclusively for consumers’ personal, non-commercial use and may not be used for any purpose other than to identify prospective properties consumers may be interested in purchasing.
Based on information submitted to the MLS GRID as of August 25, 2026 at 1:05 PM ET. All data is obtained from various sources and may not have been verified by broker or MLS GRID. Supplied Open House Information is subject to change without notice. All information should be independently reviewed and verified for accuracy. Properties may or may not be listed by the office/agent presenting the information.
All or a portion of the multiple listing information is provided by Stellar MLS, from a copyrighted compilation of listings. The compilation of listings and each individual listing are © 2026 Stellar MLS. All rights reserved.
Ryan Solberg, Broker · MaxLife Realty LLC · FL License #BK3354351 · Equal Housing Opportunity · Full disclaimer · DMCA