
$450,000
9498 70th Loop
Ocala, FL 34481
Listing updated: July 21, 2026 at 6:51 AM ET
Listing courtesy of Gailey Enterprises Real Estate · Richard Gailey · MLS #O6375200 · Active · 770-733-2596Property type
Year built
Lot size
Price / sq ft
HOA dues
Days on market
Garage spaces
Flood zone
About this home
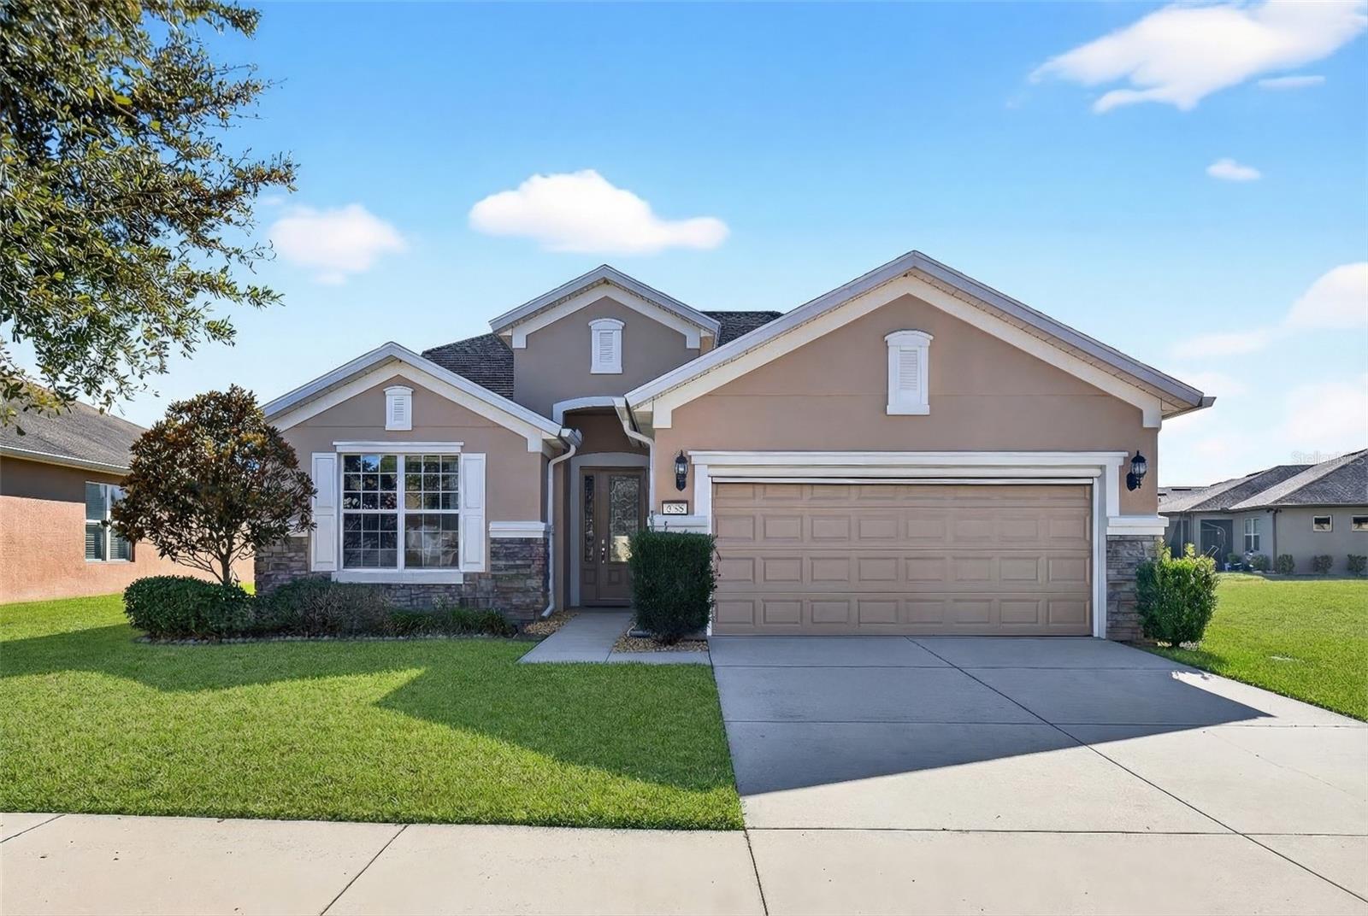
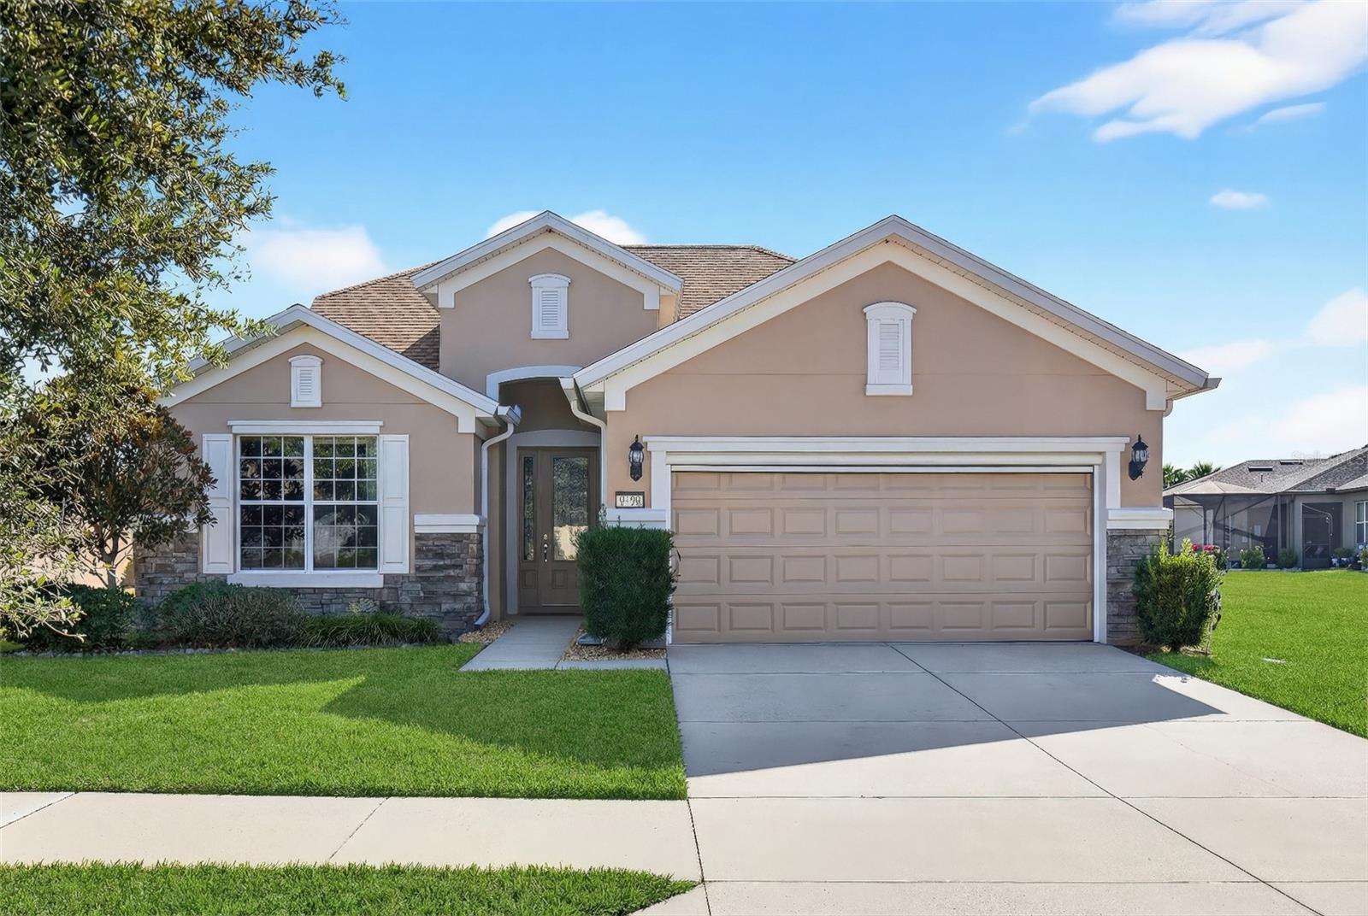
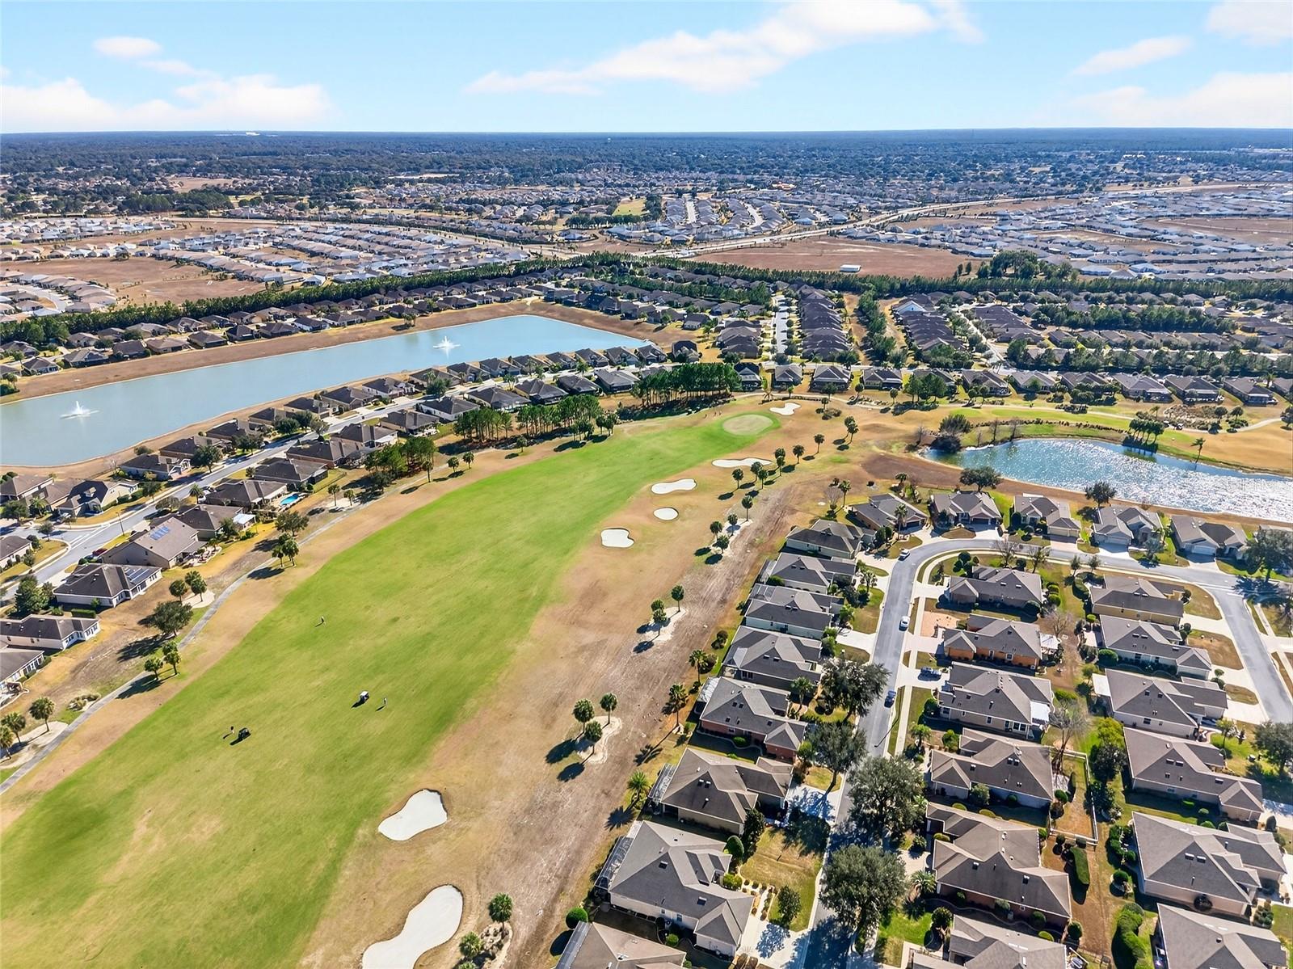
Virtually Staged. Enjoy serene Lake Weston views in this rare Willow Bend model with loft, perfectly designed for modern, resort-style living in the gated 55+ Stone Creek golf community. From the moment you arrive, a designer glass inlay front door with sidelight sets the tone for the stylish, open layout inside. The home features a bright, neutral palette accented by crown molding and low-maintenance 20x20 porcelain tile laid on the diagonal for a clean, contemporary feel. The open-concept kitchen is both functional and inviting, offering stainless steel appliances, granite countertops, staggered cabinetry, a solar tube for natural light, and a center island with bar-height seating, ideal for casual dining or entertaining. The kitchen flows seamlessly into the spacious gathering room, where expansive sliding glass doors open to a screened Florida room, creating the perfect indoor-outdoor living space with breathtaking water views. The owner’s suite is a private retreat with a generous walk-in closet and a spa-inspired en suite bath featuring a double vanity with granite countertops, a tiled walk-in shower, and a separate soaking tub. Upstairs, the loft with an additional full bathroom provides excellent flexibility, perfect for visiting guests, a media room, or a game space. Move in and immediately enjoy Stone Creek’s unmatched lifestyle, complete with championship golf, resort-style pools, a health spa, clubs, trips, entertainment, and a full calendar of activities designed for active, carefree living and golf cart paths to Lowes, Aldi, restaurants and coffee shops!. FREE APPRAISAL - Credit at closing with preferred lender now until the 1st of April!
Estimated monthly payment
Estimate only. Taxes use the listing's reported amount where available; insurance is a Florida-average estimate. Your actual payment will vary — run a full calculation or talk to a lender.
Price & listing history181 days on market
- Status: ActiveJan 21, 2026
- Listed$450,000Jan 21, 2026
- Price increased$450,000
Facts & features
- Property type
- Residential
- Sub type
- Single Family Residence
- Status
- Active
- Days on market
- 181
- Cumulative DOM
- 320
- Subdivision
- Stone Creek
- County
- Marion
- Year built
- 2013
- Living area
- 2,536 sq ft
- Price/sq ft
- $177
- Building area
- 3,260 sq ft (Public Records)
- Lot size
- 6,534 sq ft
- Lot category
- 0 to less than 1/4
- Flood zone
- X
- Garage
- 2 spaces
- Annual taxes
- $4,313 (2025)
- Parcel #
- 3489-303-001
- Zoning
- PUD
- MLS #
- O6375200
Ask about this home
Have a question? Ask the broker directly.
Ryan Solberg answers personally — no call center, no spam. Your question goes straight to him.
Interior Details
- Bedrooms
- 3
- Full bathrooms
- 3
- Flooring
- Carpet, Ceramic Tile
- Appliances
- Electric Water Heater, Range, Refrigerator
- Interior features
- Ceiling Fans(s), Crown Molding, Eat-in Kitchen, Living Room/Dining Room Combo, Open Floorplan, Primary Bedroom Main Floor, Split Bedroom, Stone Counters, Thermostat, Walk-In Closet(s), Window Treatments
- Laundry
- Inside, Laundry Room
- Stories / Levels
- Two
- Direction faces
- North
Heating & Cooling
- Heating
- Central, Heat Pump
- Cooling
- Central Air
Parking
- Garage spaces
- 2
- Attached garage
- Yes
HOA & Financial
- HOA fee
- $265 / Monthly
- Monthly HOA
- $265/mo
- Total monthly fees
- $265/mo
- Total annual fees
- $3,180
- HOA name
- Rachel-First Service Residential
- CDD
- No
- Homestead exemption
- Yes
- Min lease term
- 8-12 Months
- Listing terms
- Cash, Conventional, FHA, USDA Loan, VA Loan
- Ownership
- Fee Simple
- Available for lease
- Yes
- Lease restrictions
- Yes
- Additional lease restrictions
- Check with HOA
- Approval process
- Check with HOA for approval process
Exterior & Construction
- Exterior features
- Sidewalk, Sliding Doors
- Construction materials
- Block, Concrete, Stucco
- Roof
- Shingle
- Foundation
- Slab
- Road surface
- Paved
Utilities
- Sewer
- Public Sewer
- Water source
- Private
- Utilities
- Cable Connected, Electricity Connected, Sewer Connected, Underground Utilities, Water Connected
Community
- Pets allowed
- Yes
- Senior community
- Yes
Room Details
| Room | Level | Dimensions |
|---|---|---|
| Living Room | First | |
| Kitchen | First | |
| Primary Bedroom | First | |
| Dining Room | First | 12x12 |
Listing Details
- Listing date
- 2026-01-21
- On market date
- 2026-01-21
- Original list price
- $450,000
- Occupant type
- Owner
- MLS area
- 34481 - Ocala
- Listing AOR
- Ocala - Marion
- Status changed
- 2026-01-21
- Tax legal description
- SEC 11 TWP 16 RGE 20 PLAT BOOK 012 PAGE 054 STONE CREEK BY DEL WEBB WESTON PH 1 & 2 LOT 1
Flood risk
Minimal-risk area outside the mapped floodplain. Flood insurance is optional and typically low-cost.
Source: FEMA flood zone reported on the listing. Confirm current designation at FEMA Flood Map Service Center.
Location
Directions
SW 80th St to Stone Creek Entrance. Thru Guard Gate then L on SW 62nd Loop. L on SW 93rd Ave then R on SW 70th Loop. Home is on the Left side.
More homes like this
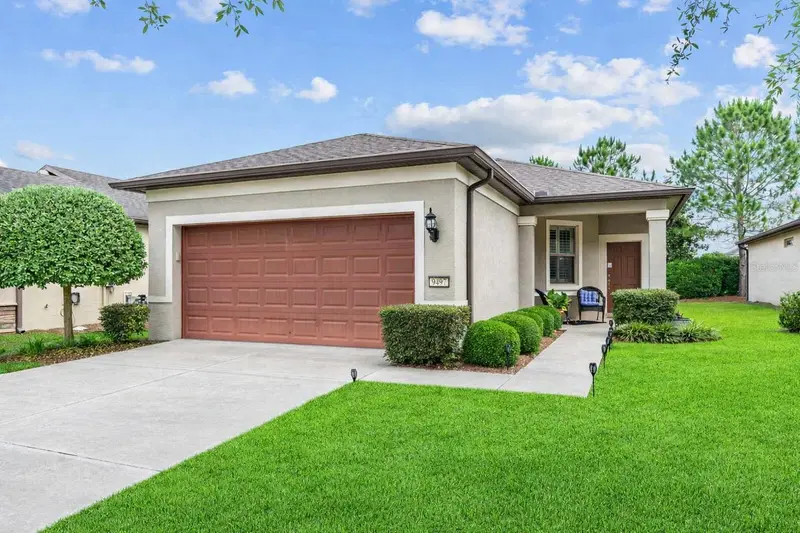
$210,000
9497 Sw 76th St
Ocala, FL 34481
2 bd · 2 ba · 1,296 sqft
Stone Creek
MLS ID #OM724536, REAL BROKER LLC - OCALA.
Listing provided by Stellar MLS
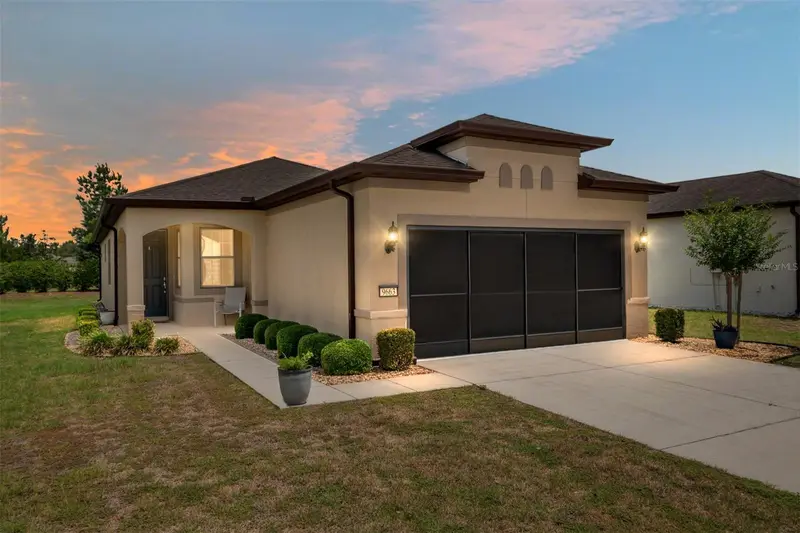
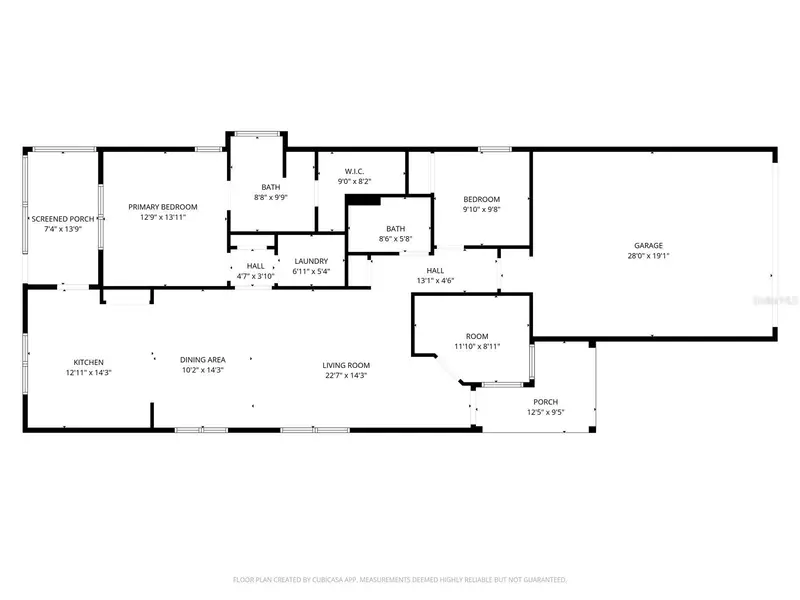
$250,000
9663 Sw 76th Lane Rd
Ocala, FL 34481
2 bd · 2 ba · 1,425 sqft
Stone Creek
MLS ID #O6409512, UPSIDE REAL ESTATE INC.
Listing provided by Stellar MLS
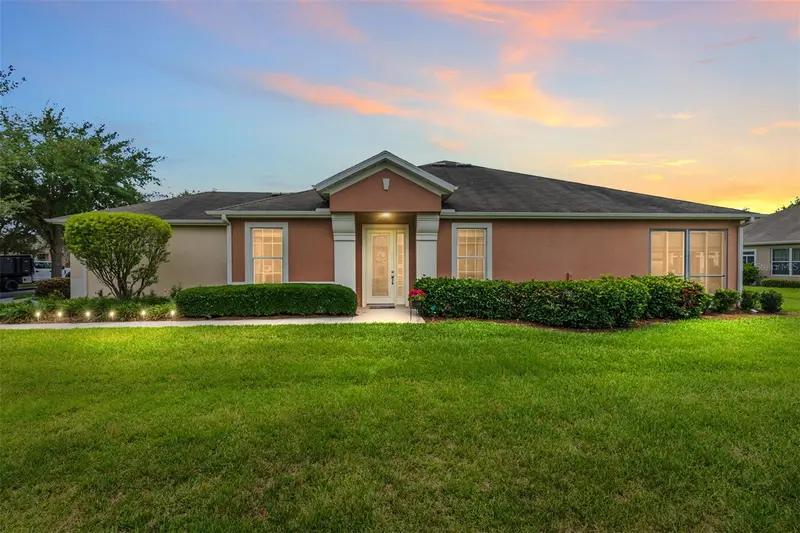
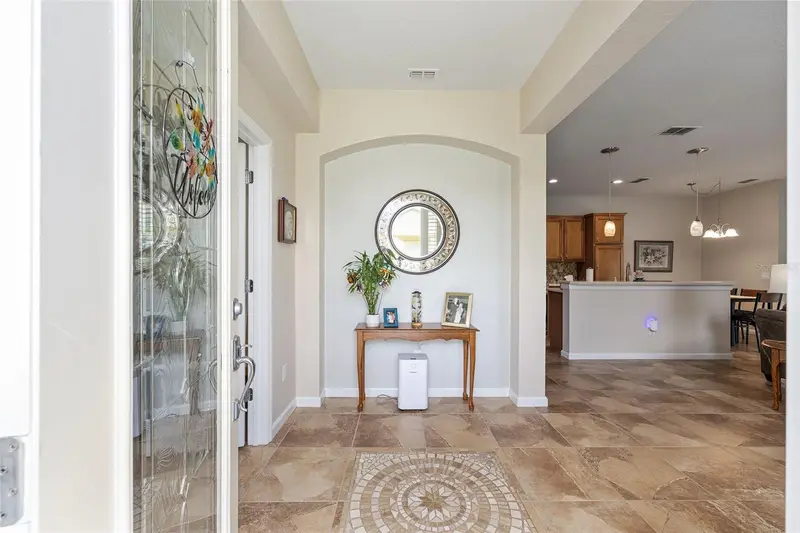
$259,000
7150 Sw 91st Ct
Ocala, FL 34481
2 bd · 2 ba · 1,556 sqft
Stone Creek
MLS ID #OM725023, REAL BROKER LLC - OCALA.
Listing provided by Stellar MLS
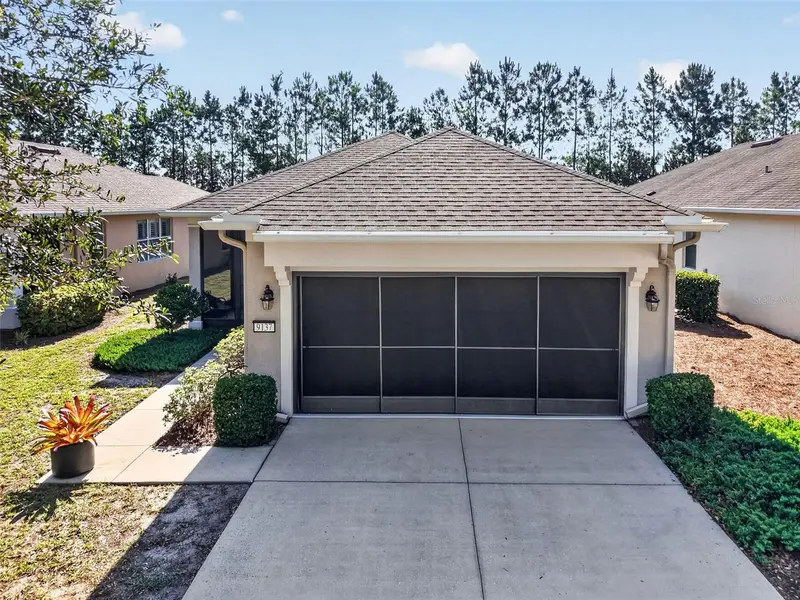
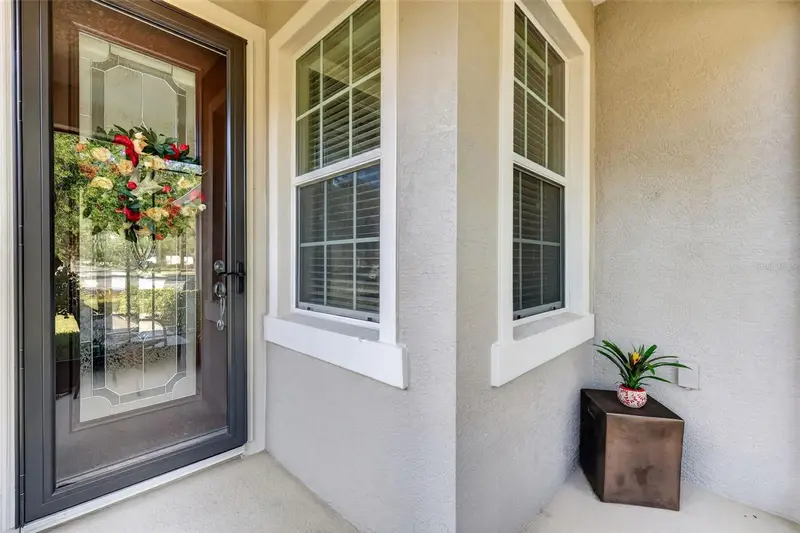
$264,000
9137 Sw 70th Loop
Ocala, FL 34481
2 bd · 2 ba · 1,437 sqft
Stone Creek
MLS ID #OM727629, RE/MAX PREMIER REALTY.
Listing provided by Stellar MLS

Listings courtesy of Stellar MLS as distributed by MLS GRID
IDX information is provided exclusively for consumers’ personal, non-commercial use and may not be used for any purpose other than to identify prospective properties consumers may be interested in purchasing.
Based on information submitted to the MLS GRID as of July 21, 2026 at 6:51 AM ET. All data is obtained from various sources and may not have been verified by broker or MLS GRID. Supplied Open House Information is subject to change without notice. All information should be independently reviewed and verified for accuracy. Properties may or may not be listed by the office/agent presenting the information.
All or a portion of the multiple listing information is provided by Stellar MLS, from a copyrighted compilation of listings. The compilation of listings and each individual listing are © 2026 Stellar MLS. All rights reserved.
Ryan Solberg, Broker · MaxLife Realty LLC · FL License #BK3354351 · Equal Housing Opportunity · Full disclaimer · DMCA