
$437,000
New Smyrna Beach, FL 32168
Listing updated: September 15, 2026 at 12:12 PM ET
Listing courtesy of Ez Choice Realty · Kevin Para · MLS #NS1087092 · Active · 813-653-9676Property type
Year built
Lot size
Price / sq ft
HOA dues
Days on market
Garage spaces
Flood zone
About this home
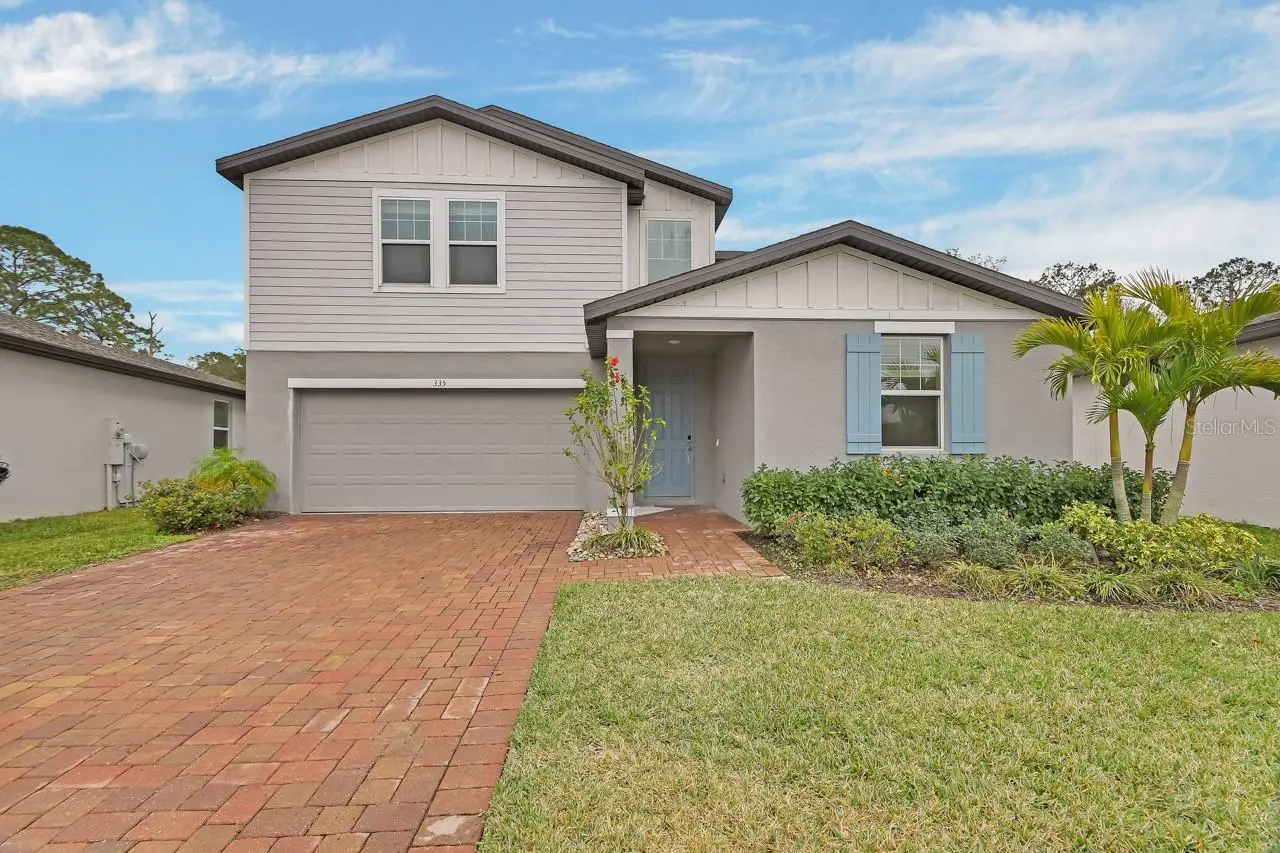
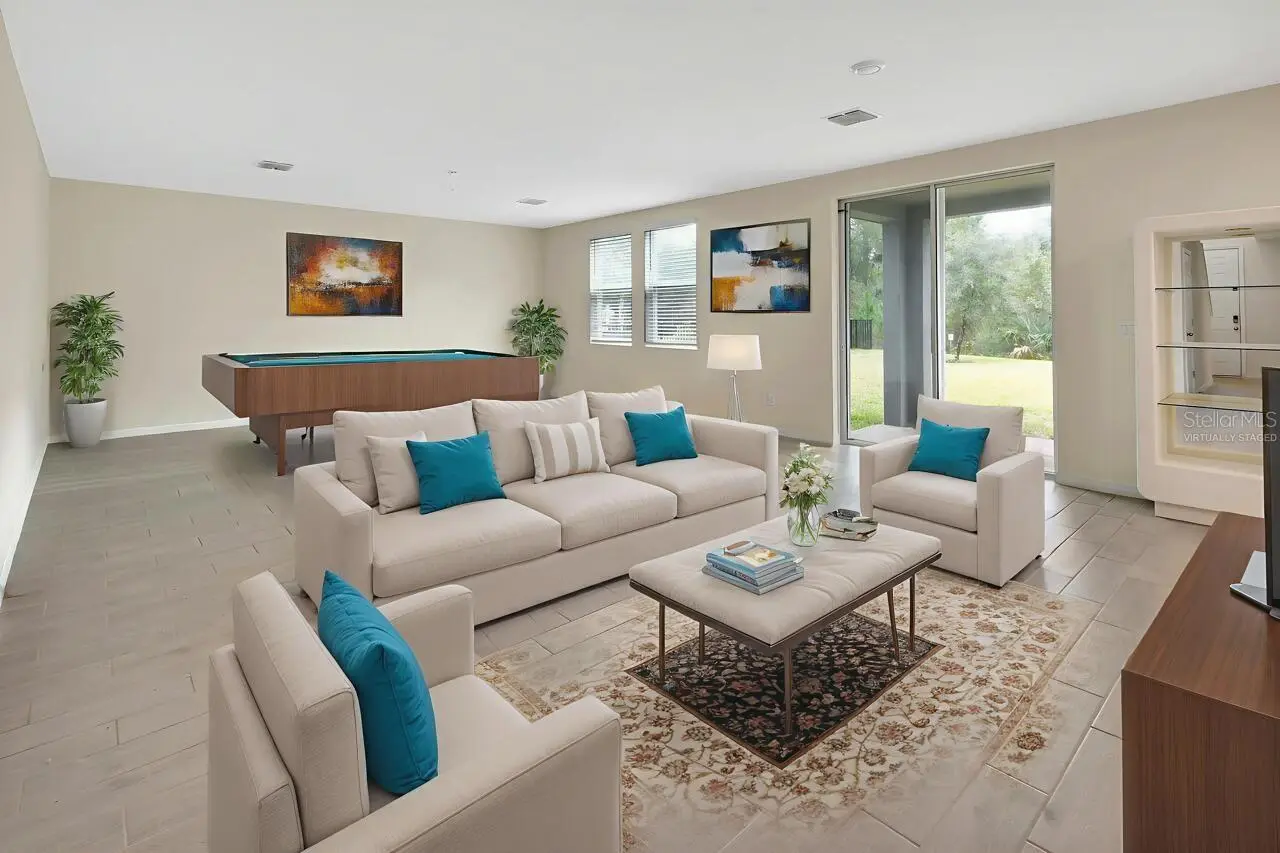
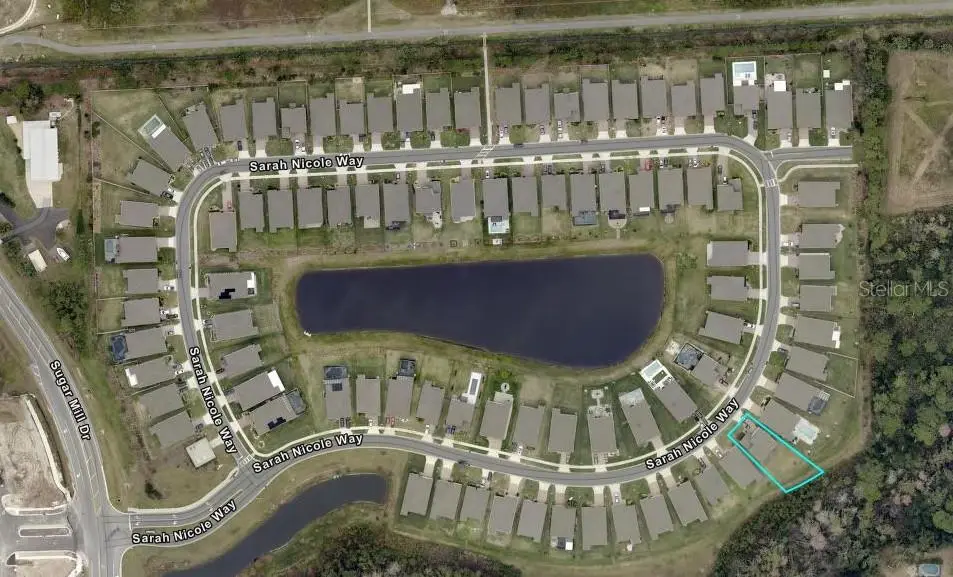
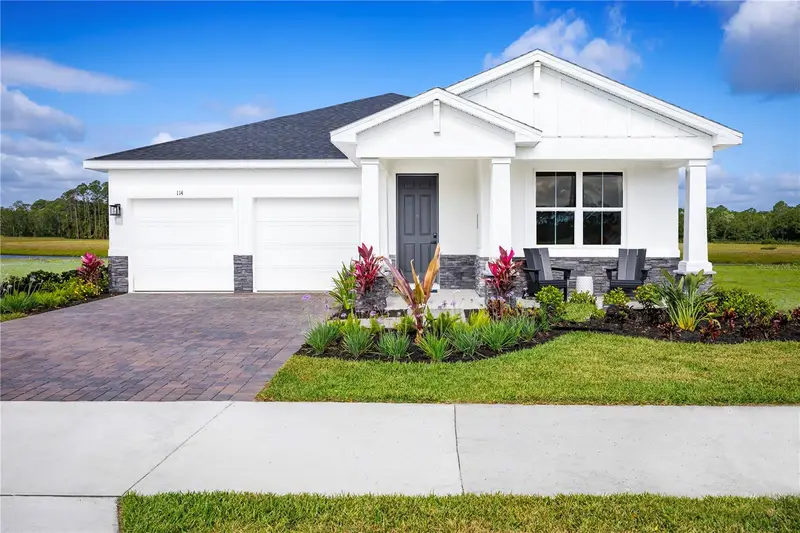
Virtually Staged. Experience refined modern living in this elegant 2022 two-story residence, thoughtfully positioned within a serene, nature forward community featuring scenic trails and engaging neighborhood activities. Backing to a protected conservation area, this home offers rare privacy, tranquil views, and a daily connection to nature. Designed with sophistication and function in mind, this spacious home features four bedrooms, a private den/office, a versatile upstairs loft, and a two-car garage. High ceilings and an expansive open-concept floorplan create a light-filled atmosphere ideal for both everyday living and entertaining. All information deemed reliable but not guaranteed. The kitchen is appointed with Pebble cabinetry, Fantasy granite countertops, and Resemblance Light Gray wood-look flooring, blending timeless style with durability. Multi-tone carpeting from the builder’s Elemental Package adds warmth and texture throughout the living spaces. A convenient second-floor laundry room enhances daily efficiency. The primary suite is a true private retreat, offering a secluded sanctuary with an exceptionally large walk-in closet that provides flexibility for a dressing room, wellness space, or personal lounge. Built by Meritage Homes, this residence delivers exceptional energy performance, comfort, and long-term value. Advanced features include noise-reducing spray foam insulation, climate-sealed construction, sealed and insulated ductwork, and a high-performance HVAC system designed for MERV 13 filtration. The home is Indoor airPLUS qualified, meeting or exceeding EPA standards for superior indoor air quality, and is equipped with low-E UV-blocking windows and water-saving fixtures throughout. Advanced framing techniques with thermal breaks further enhance efficiency and comfort. With a HERS score of 52 at construction, this home was built to be more energy efficient than a standard new home, translating into reduced utility costs, enhanced indoor comfort, and a lighter environmental footprint. Elevated design, eco-conscious innovation, and a tranquil conservation-backed setting, this exceptional home represents a rare opportunity to enjoy peaceful living with purpose. Conveniently located just off of State Road 44, you're just a few miles from the beach, river, and local dining and shopping options galore.
Estimated monthly payment
Estimate only. Taxes use the listing's reported amount where available; insurance is a Florida-average estimate. Your actual payment will vary — run a full calculation or talk to a lender.
Price & listing history231 days on market
- Status: ActiveJan 27, 2026
- Listed$499,000Jan 27, 2026
- Price reduced$437,000
Facts & features
- Property type
- Residential
- Sub type
- Single Family Residence
- Status
- Active
- Days on market
- 231
- Subdivision
- Sarinna Lakes
- County
- Volusia
- Year built
- 2022
- Living area
- 2,702 sq ft
- Price/sq ft
- $162
- Building area
- 3,262 sq ft (Public Records)
- Lot size
- 8,765 sq ft
- Lot category
- 0 to less than 1/4
- Flood zone
- X500* (12127C0540J)
- Garage
- 2 spaces
- Annual taxes
- $5,896 (2025)
- Parcel #
- 7322-05-00-0130
- Zoning
- RES
- MLS #
- NS1087092
Ask about this home
Have a question? Ask the broker directly.
Ryan Solberg answers personally — no call center, no spam. Your question goes straight to him.
Interior Details
- Bedrooms
- 4
- Full bathrooms
- 3
- Flooring
- Carpet, Tile
- Appliances
- Dryer, Electric Water Heater, Exhaust Fan, Microwave, Range, Washer
- Interior features
- Eat-in Kitchen, High Ceilings, Living Room/Dining Room Combo, Open Floorplan, PrimaryBedroom Upstairs, Stone Counters, Thermostat, Walk-In Closet(s)
- Laundry
- Electric Dryer Hookup, Inside, Laundry Room, Upper Level, Washer Hookup
- Stories / Levels
- Two
- Direction faces
- Northwest
Heating & Cooling
- Heating
- Central, Electric
- Cooling
- Central Air
Parking
- Garage spaces
- 2
- Attached garage
- Yes
- Parking features
- Driveway, Off Street
HOA & Financial
- HOA fee
- $75 / Monthly
- Monthly HOA
- $75/mo
- Total monthly fees
- $75/mo
- Total annual fees
- $900
- HOA name
- Debbie Kreinest
- CDD
- No
- Homestead exemption
- Yes
- Min lease term
- 1 Month
- Listing terms
- Cash, Conventional, FHA, VA Loan
- Ownership
- Fee Simple
- Available for lease
- Yes
- Lease restrictions
- Yes
- Additional lease restrictions
- Please contact HOA manager for specific information regarding leasing requirements & restrictions. Information provided herein is referenced from pages 27 & 28 of "DECLARATION OF COVENANTS, CONDITIONS AND RESTRICTIONS FOR SARINNA LAKES" 2021
Exterior & Construction
- Exterior features
- Permeable Paving
- Construction materials
- Block, Concrete, Other, Stucco, Frame
- Roof
- Shingle
- Foundation
- Slab
- Road surface
- Asphalt, Paved
Utilities
- Sewer
- Public Sewer
- Water source
- Public
- Utilities
- BB/HS Internet Available, Cable Available, Electricity Connected, Public, Sewer Connected, Underground Utilities, Water Connected
Community
- Pets allowed
- Yes
Schools
Letter grades: Florida DOE 2024–25 school grades (Orange, Seminole, Lake, Osceola, Brevard). Assigned schools from the listing agent — verify enrollment with the district.
Room Details
| Room | Level | Dimensions |
|---|---|---|
| Kitchen | First | 10x14 |
| Living Room | First | 15x18 |
| Primary Bedroom | Second | 16x14 |
| Bedroom 2 | Second | 14x10 |
| Bedroom 3 | Second | 14x10 |
| Bedroom 4 | First | 10x13 |
| Loft | Second | 16x12.5 |
| Laundry | Second | 8x6 |
| Den | First | 11x10 |
| Primary Bathroom | Second | 11.5x8 |
| Bathroom 1 | Second | 8x5.5 |
| Bathroom 2 | First | 10x6 |
| Bonus Room | Second | 13x11.5 |
Listing Details
- Listing date
- 2026-01-27
- On market date
- 2026-01-27
- Original list price
- $499,000
- Occupant type
- Owner
- MLS area
- 32168 - New Smyrna Beach
- Listing AOR
- Suncoast Tampa
- Status changed
- 2026-01-27
- Tax legal description
- 22-17-33 LOT 13 SARINNA LAKES MB 62 PGS 78-82 INC PER OR 8229 PG 2035
Flood risk
Moderate-risk area (0.2% annual-chance / “500-year” floodplain). Flood insurance is recommended but usually not required.
Source: FEMA flood zone reported on the listing. Confirm current designation at FEMA Flood Map Service Center.
More homes like this
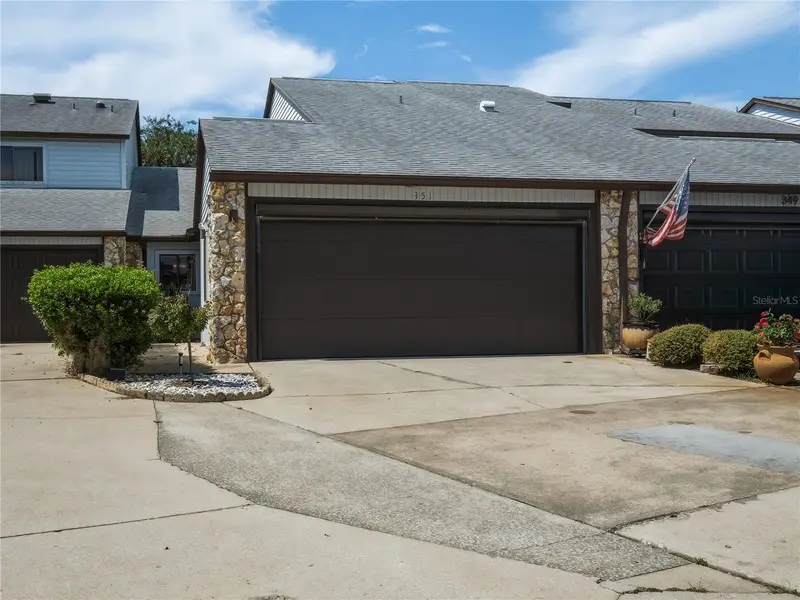
$245,000
351 Castlewood Ln
New Smyrna Beach, FL 32168
2 bd · 2 ba · 1,054 sqft
Hidden Pines Ph 02
MLS ID #NS1089266, MAGNOLIA PROPERTIES.
Listing provided by Stellar MLS
$595,000
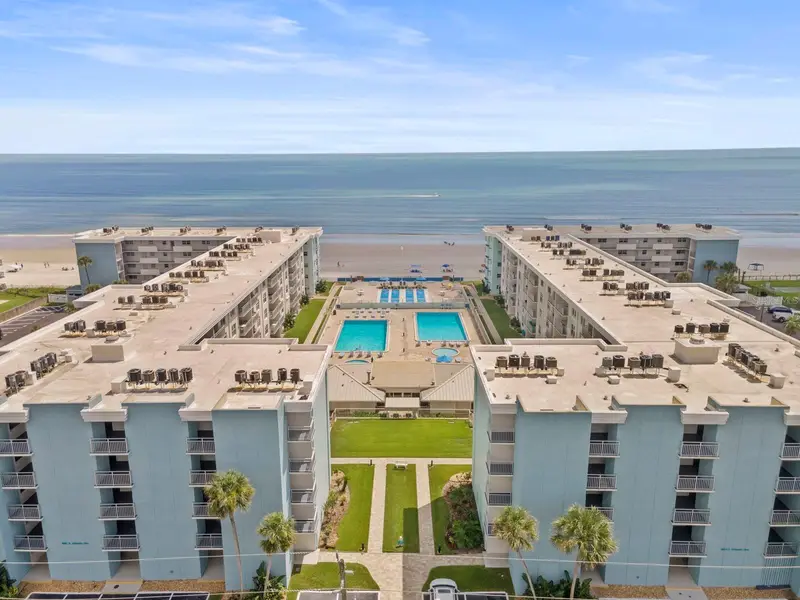
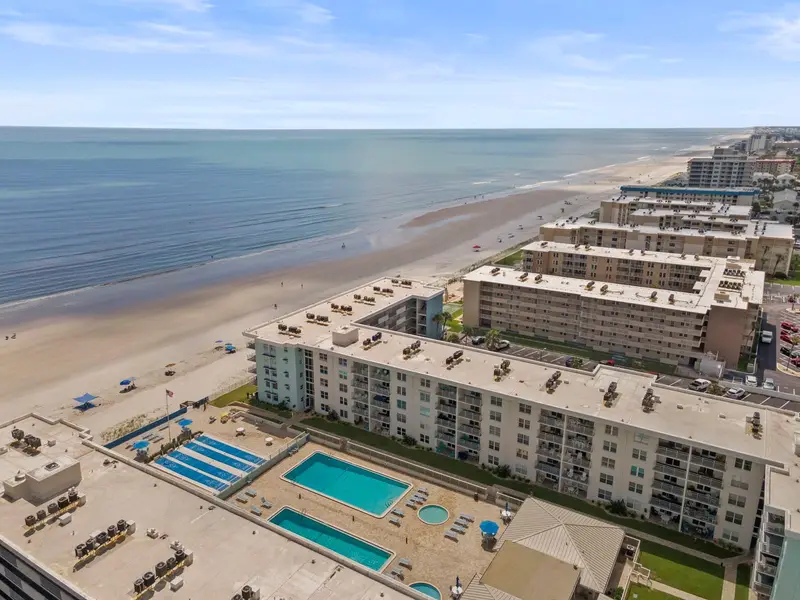
4153 S Atlantic Ave #5110
New Smyrna Beach, FL 32169
2 bd · 2 ba · 965 sqft
Seacoast Gardens Condo
MLS ID #O6433162, COLDWELL BANKER REALTY.
Listing provided by Stellar MLS
$270,000
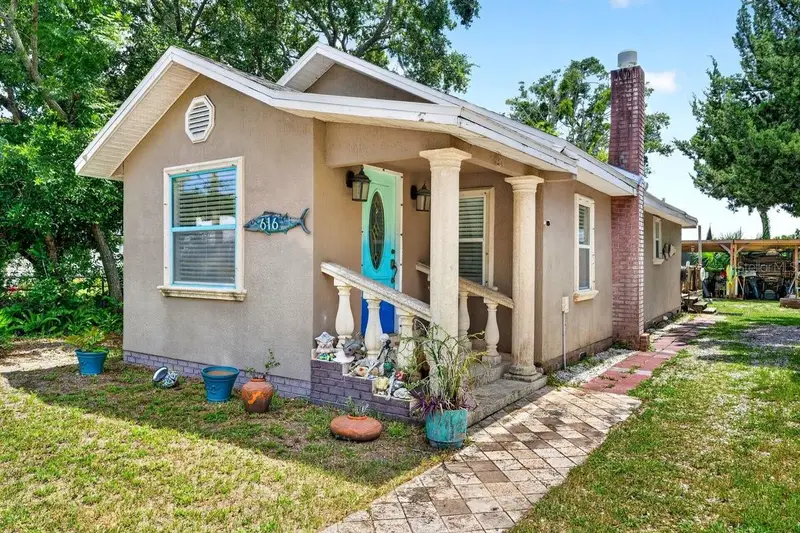
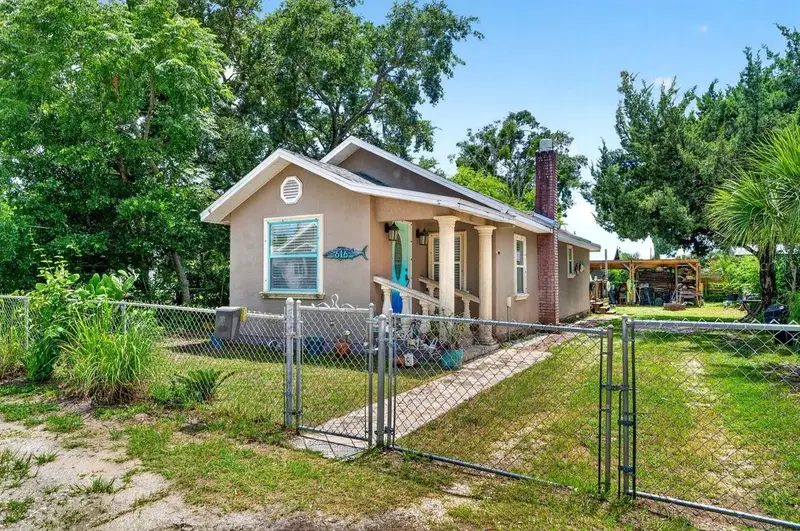
616 Dora St
New Smyrna Beach, FL 32168
2 bd · 2 ba · 856 sqft
Connors New Smyrna
MLS ID #FC319417, REALTY PROS ASSURED.
Listing provided by Stellar MLS
$449,990
119 Venetian Palms Blvd
New Smyrna Beach, FL 32168
4 bd · 3 ba · 2,208 sqft
The Palms At Venetian Bay
MLS ID #W7887981, MALTBIE REALTY GROUP.
Listing provided by Stellar MLS

Listings courtesy of Stellar MLS as distributed by MLS GRID
IDX information is provided exclusively for consumers’ personal, non-commercial use and may not be used for any purpose other than to identify prospective properties consumers may be interested in purchasing.
Based on information submitted to the MLS GRID as of September 15, 2026 at 12:12 PM ET. All data is obtained from various sources and may not have been verified by broker or MLS GRID. Supplied Open House Information is subject to change without notice. All information should be independently reviewed and verified for accuracy. Properties may or may not be listed by the office/agent presenting the information.
All or a portion of the multiple listing information is provided by Stellar MLS, from a copyrighted compilation of listings. The compilation of listings and each individual listing are © 2026 Stellar MLS. All rights reserved.
Ryan Solberg, Broker · MaxLife Realty LLC · FL License #BK3354351 · Equal Housing Opportunity · Full disclaimer · DMCA