
$3,499,000
7929 Staysail Court
Lakewood Ranch, FL 34202
Listing updated: June 10, 2026 at 4:45 PM ET
Listing courtesy of Coldwell Banker Realty · Julie Warren · MLS #A4678979 · Active · 941-907-1033Property type
Year built
Lot size
Price / sq ft
HOA dues
Days on market
Garage spaces
Flood zone
About this home
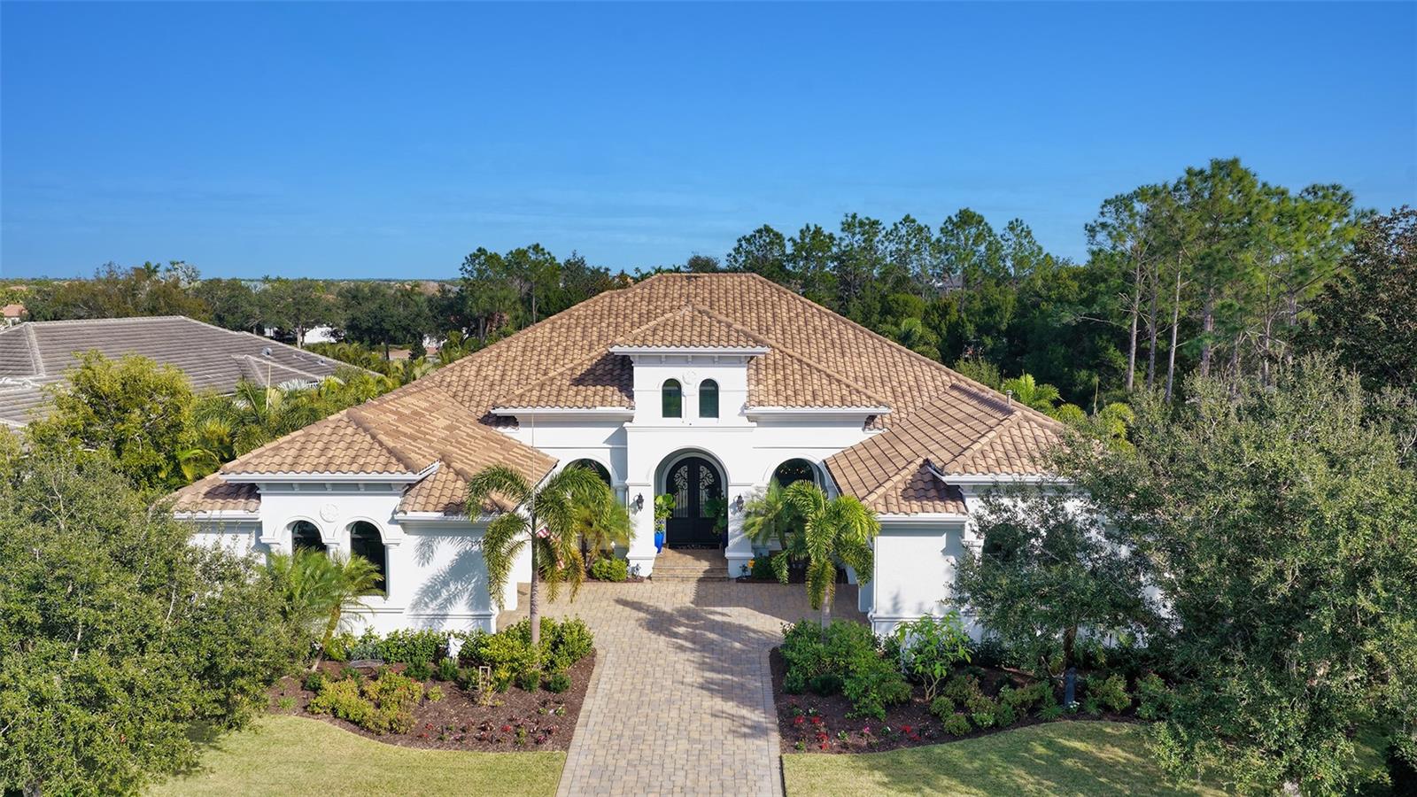
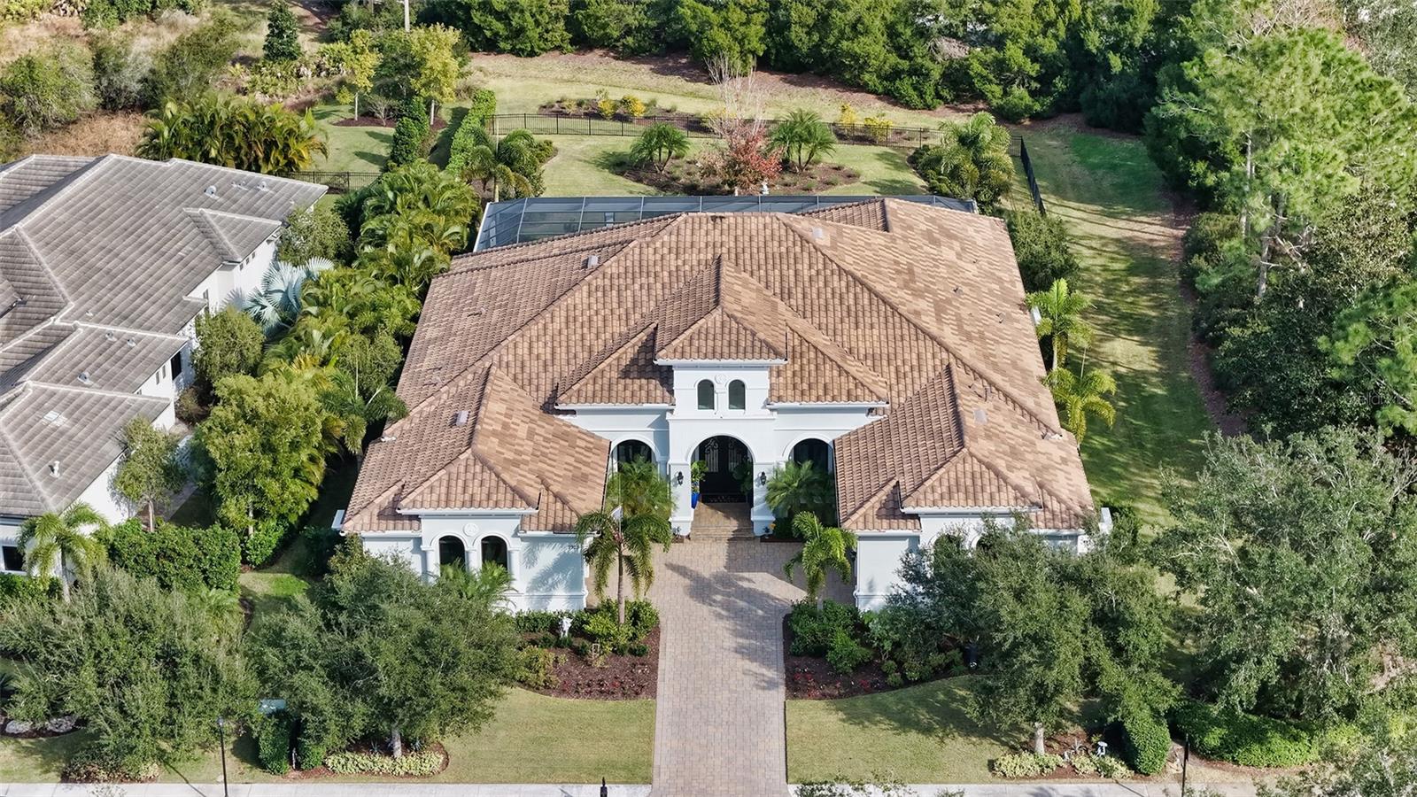
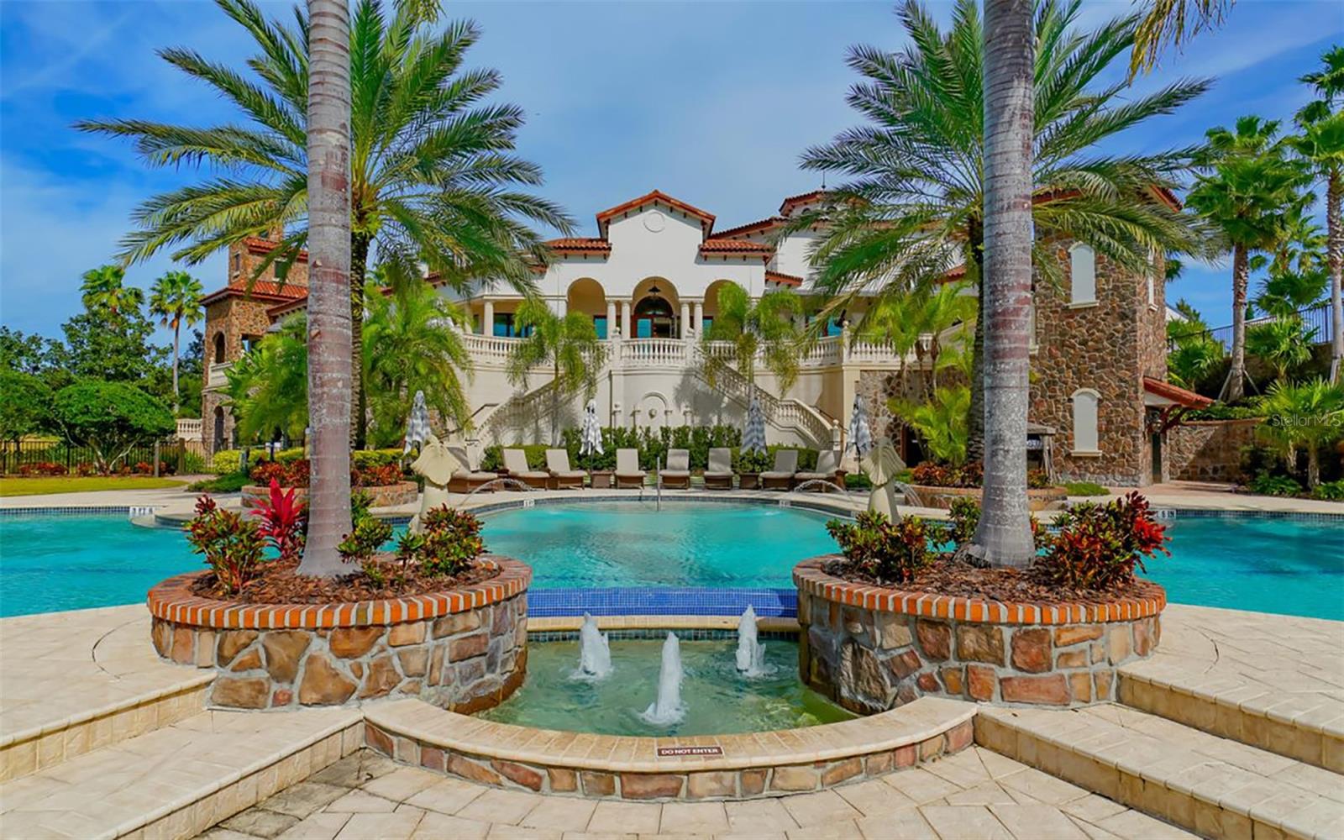
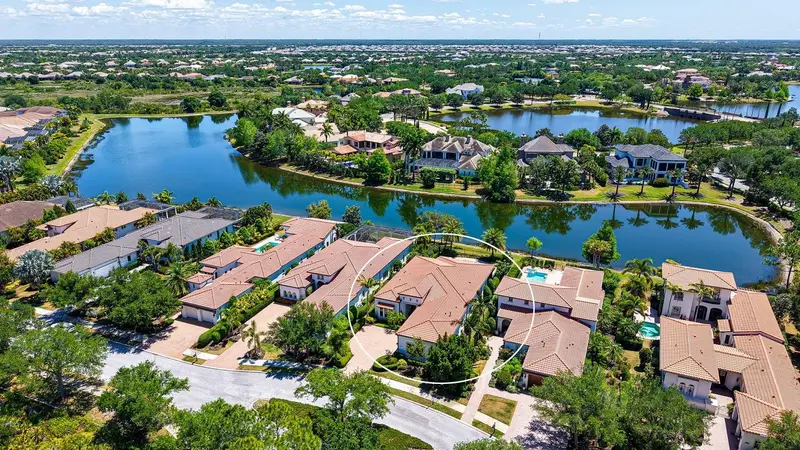
Exquisitely customized Stock Signature residence set on an expansive, ultra-private two-thirds acre homesite within the prestigious, guard-gated enclave of The Lake Club. Architecturally distinctive and masterfully curated, this 4-bedroom, 4.5-bath estate showcases exceptional craftsmanship, designer finishes, and an extensive collection of recent high-end upgrades. The resort-inspired grounds are newly landscaped and thoughtfully designed with aluminum fencing, specialty plantings, ambient landscape lighting, and a full irrigation system, offering a tranquil, secluded setting. Hurricane-impact windows and sliding doors, paired with a bespoke solid iron entry door, provide both refined elegance and superior security. The panoramic pool enclosure showcases the resort-style saltwater pool and spa, enhanced with café lighting, programmable LED pool and spa illumination, and a fully appointed outdoor kitchen with beverage cooler and sink, creating an ideal environment for sophisticated alfresco entertaining. Interiors are defined by dramatic architectural ceiling treatments, custom millwork, designer chandeliers, rich crown molding, recessed lighting, and thoughtfully designed window treatments. The entire residence has been freshly repainted inside and out, presenting a pristine and flawless offering. The gourmet kitchen is a showpiece, featuring illuminated upper cabinetry, a striking smoked mirror glass backsplash, custom range hood, seamless one-piece granite island, updated sink and faucet, refined hardware, under-cabinet and pendant lighting, and newly refinished cabinetry. Living and entertaining spaces are enriched with custom crafted built-ins, tailored lighting, plantation shutters in the dining room, plush new carpeting in guest suites, and two private executive offices with custom cabinetry and French doors. The versatile 4th bedroom/bonus room offers elegant flexibility as a media room or additional guest suite with an adjacent full bath. The sumptuous primary suite includes a reimagined, expanded couture closet with custom cabinetry, new carpeting, glass entry doors, and designer lighting. The spa-inspired primary bath boasts new quartz countertops, dual sinks, upgraded fixtures, illuminated custom mirrors, and artfully updated tile. A dramatic, designer powder room provides a striking statement of luxury. Notable enhancements include a whole-house water softener and filtration system, a whole-house Kohler generator and an epoxy floor coated 4-car garage! Residents of The Lake Club enjoy a world-class lifestyle with a grand clubhouse, fine dining and bar, two resort-style pools, state-of-the-art fitness center, Har-Tru tennis courts, pickleball, fishing, and scenic walking trails. Ideally positioned in Lakewood Ranch’s most exclusive neighborhood, this exceptional estate is moments from premier shopping, dining, top-rated schools, and the Gulf Coast’s renowned beaches.
Estimated monthly payment
Estimate only. Taxes use the listing's reported amount where available; insurance is a Florida-average estimate. Your actual payment will vary — run a full calculation or talk to a lender.
Price & listing history137 days on market
- Status: ActiveJan 24, 2026
- Listed$4,200,000Jan 24, 2026
- Price reduced$3,499,000
Facts & features
- Property type
- Residential
- Sub type
- Single Family Residence
- Status
- Active
- Days on market
- 137
- Subdivision
- Lake Club Ph Ii
- County
- Manatee
- Year built
- 2020
- Living area
- 4,347 sq ft
- Price/sq ft
- $805
- Building area
- 7,011 sq ft (Public Records)
- Lot size
- 27,456 sq ft
- Lot category
- 1/2 to less than 1
- Flood zone
- X
- Garage
- 4 spaces
- Pool
- Private pool
- Annual taxes
- $30,696 (2025)
- Parcel #
- 588816159
- Zoning
- PDMU
- MLS #
- A4678979
Ask about this home
Have a question? Ask the broker directly.
Ryan Solberg answers personally — no call center, no spam. Your question goes straight to him.
Interior Details
- Bedrooms
- 4
- Full bathrooms
- 4
- Half bathrooms
- 1
- Flooring
- Carpet, Tile, Wood
- Appliances
- Dishwasher, Disposal, Dryer, Gas Water Heater, Microwave, Range, Range Hood, Refrigerator, Washer, Water Filtration System, Water Softener, Wine Refrigerator
- Interior features
- Built-in Features, Crown Molding, Eat-in Kitchen, High Ceilings, Kitchen/Family Room Combo, Open Floorplan, Primary Bedroom Main Floor, Solid Wood Cabinets, Stone Counters, Thermostat, Tray Ceiling(s), Vaulted Ceiling(s), Walk-In Closet(s)
- Laundry
- Inside, Laundry Room
- Stories / Levels
- One
- Direction faces
- West
- Fireplace
- Yes
Heating & Cooling
- Heating
- Central, Heat Pump
- Cooling
- Central Air
Parking
- Garage spaces
- 4
- Attached garage
- Yes
- Parking features
- Driveway, Garage Door Opener, Garage
HOA & Financial
- HOA fee
- $7,934 / Annually
- Monthly HOA
- $661/mo
- Total monthly fees
- $661/mo
- Total annual fees
- $7,934
- HOA name
- Samantha Williamson
- CDD
- Yes
- Homestead exemption
- Yes
- Min lease term
- 1-2 Years
- Listing terms
- Cash, Conventional
- Ownership
- Fee Simple
- Available for lease
- Yes
- Lease restrictions
- Yes
- Additional lease restrictions
- Verify with HOA
- Approval process
- Verify with HOA
Exterior & Construction
- Exterior features
- French Doors, Lighting, Outdoor Kitchen, Sidewalk, Sliding Doors
- Construction materials
- Block, Stucco
- Roof
- Concrete, Tile
- Foundation
- Slab
- Pool
- Private pool
- Road surface
- Asphalt, Paved
Utilities
- Sewer
- Public Sewer
- Water source
- Public
- Utilities
- Cable Connected, Electricity Connected, Natural Gas Connected, Public, Sewer Connected, Sprinkler Recycled, Underground Utilities, Water Connected
Community
- Pets allowed
- Cats OK, Dogs OK, Yes
Schools
Letter grades: Florida DOE 2024–25 school grades (Orange, Seminole, Lake, Osceola, Brevard). Assigned schools from the listing agent — verify enrollment with the district.
Room Details
| Room | Level | Dimensions |
|---|---|---|
| Primary Bedroom | First | 15x20 |
| Bedroom 2 | First | 12x13 |
| Bedroom 3 | First | 14x12 |
| Great Room | First | 22x20 |
| Dining Room | First | 13x12 |
| Kitchen | First | 20x10 |
| Dinette | First | 10x10 |
| Bedroom 4 | First | 18x18 |
| Den | First | 13x12 |
| Den | First | 12x13 |
| Primary Bathroom | First |
Listing Details
- Listing date
- 2026-01-19
- On market date
- 2026-01-24
- Original list price
- $4,200,000
- Occupant type
- Owner
- MLS area
- 34202 - Bradenton/Lakewood Ranch/Lakewood Rch
- Listing AOR
- Sarasota - Manatee
- Status changed
- 2026-01-24
- Tax legal description
- LOT 23 LAKE CLUB PHASE II PI#5888.1615/9
Flood risk
Minimal-risk area outside the mapped floodplain. Flood insurance is optional and typically low-cost.
Source: FEMA flood zone reported on the listing. Confirm current designation at FEMA Flood Map Service Center.
Location
Directions
From I-75, east on University Pkwy about 4 miles to the Entrance of The Lake Club. Through gate and circle around to the left to Staysail Court and go right. The home is the first home on the right after turning on to Staysail.
More homes like this
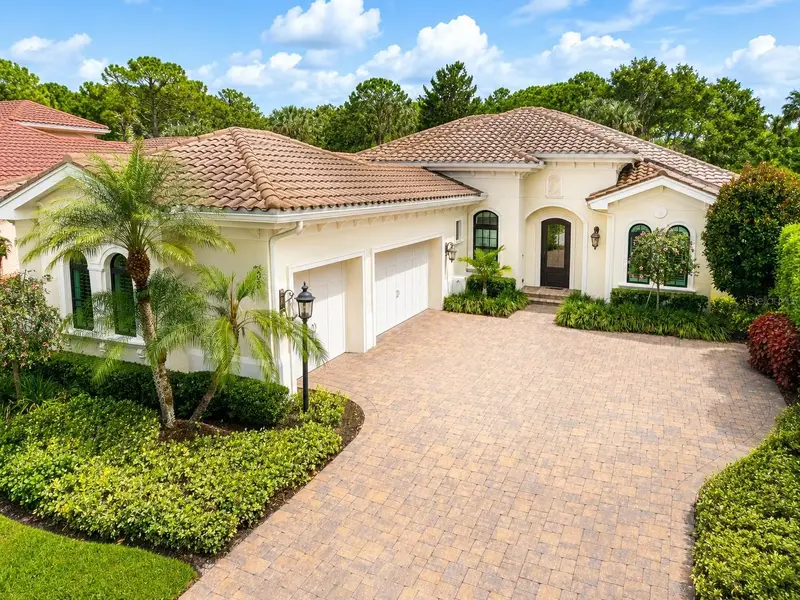
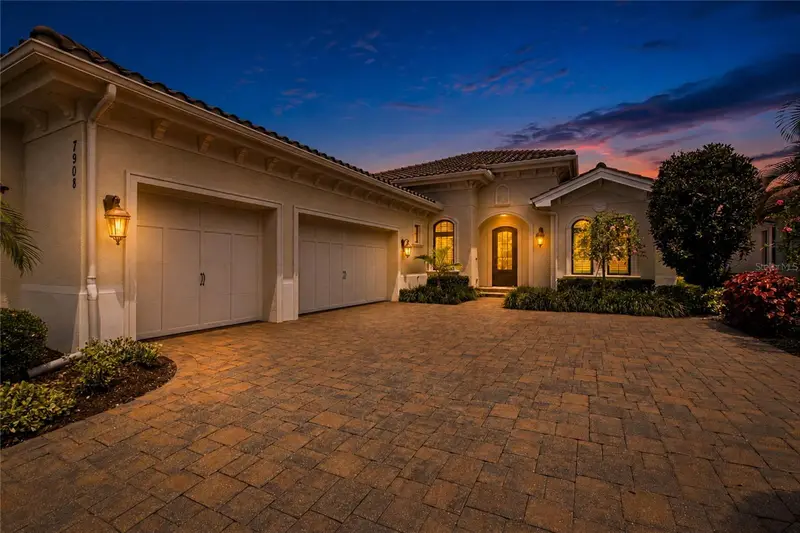
$1,590,000
7908 Matera Ct
Bradenton, FL 34202
3 bd · 3 ba · 2,585 sqft
Lake Club Ph Ii
MLS ID #A4696501, SELLBIZ.
Listing provided by Stellar MLS
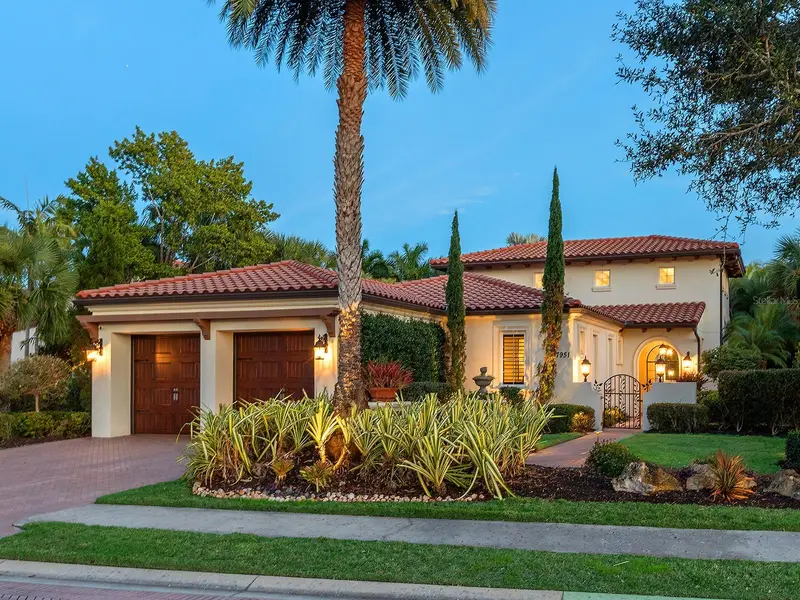
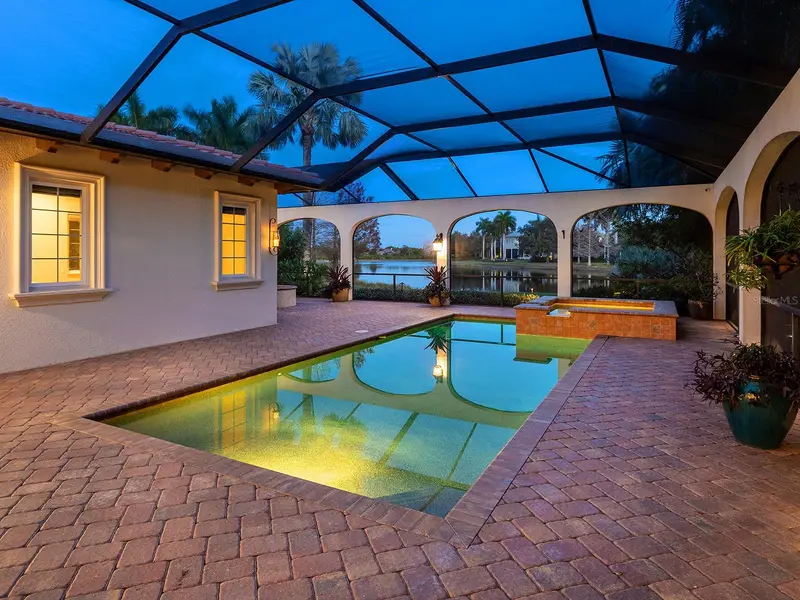
$1,999,000
7951 Matera Ct
Lakewood Ranch, FL 34202
3 bd · 4 ba · 2,967 sqft
Lake Club Ph Ii
MLS ID #A4679918, DOUGLAS ELLIMAN.
Listing provided by Stellar MLS
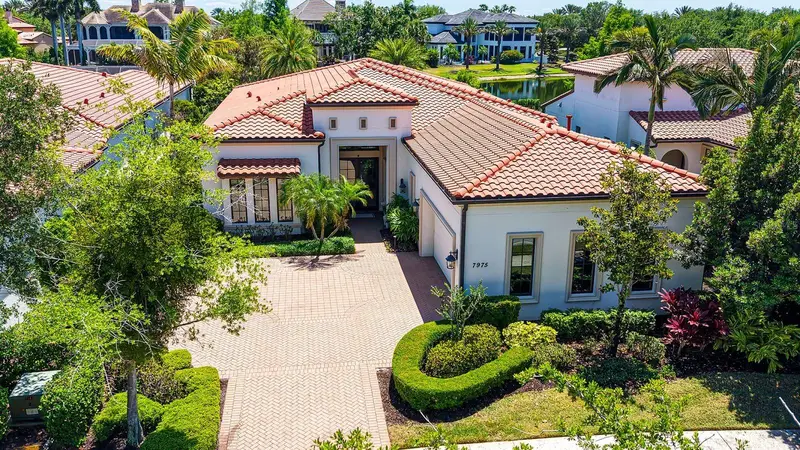
$1,999,000
7975 Matera Ct
Lakewood Ranch, FL 34202
3 bd · 3 ba · 2,810 sqft
Lake Club Ph Ii
MLS ID #A4691621, COLDWELL BANKER REALTY.
Listing provided by Stellar MLS

Listings courtesy of Stellar MLS as distributed by MLS GRID
IDX information is provided exclusively for consumers’ personal, non-commercial use and may not be used for any purpose other than to identify prospective properties consumers may be interested in purchasing.
Based on information submitted to the MLS GRID as of June 10, 2026 at 4:45 PM ET. All data is obtained from various sources and may not have been verified by broker or MLS GRID. Supplied Open House Information is subject to change without notice. All information should be independently reviewed and verified for accuracy. Properties may or may not be listed by the office/agent presenting the information.
Ryan Solberg, Broker · MaxLife Realty LLC · FL License #BK3354351 · Equal Housing Opportunity · Full disclaimer · DMCA