
$450,000
12305 Via Derna Place
Windermere, FL 34786
Listing updated: July 27, 2026 at 7:29 PM ET
Listing courtesy of Wemert Group Realty Llc · Jenny Wemert · MLS #O6374964 · Active · 407-743-8356Property type
Year built
Lot size
Price / sq ft
HOA dues
Days on market
Garage spaces
Flood zone
About this home
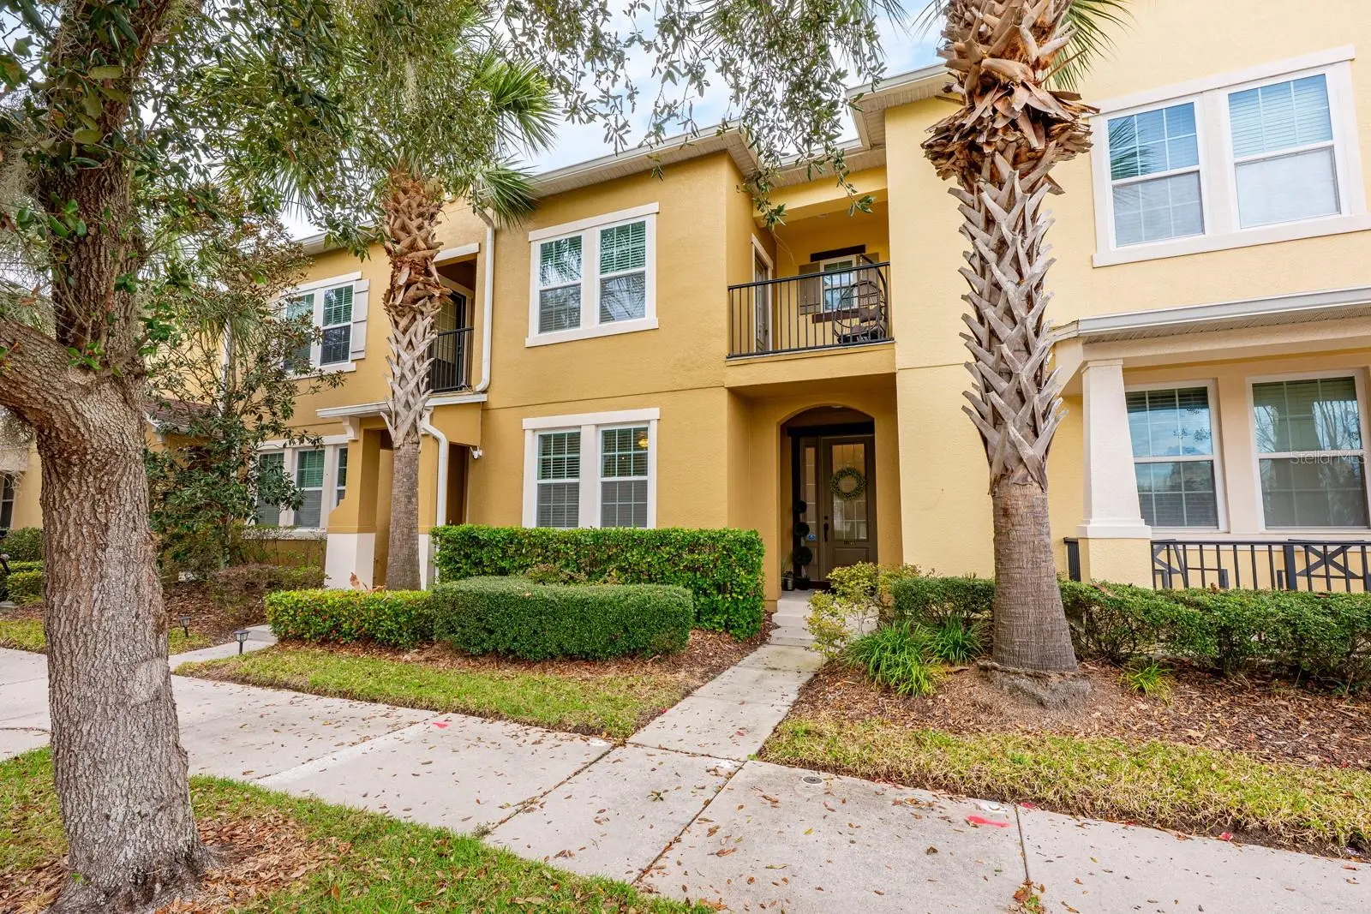
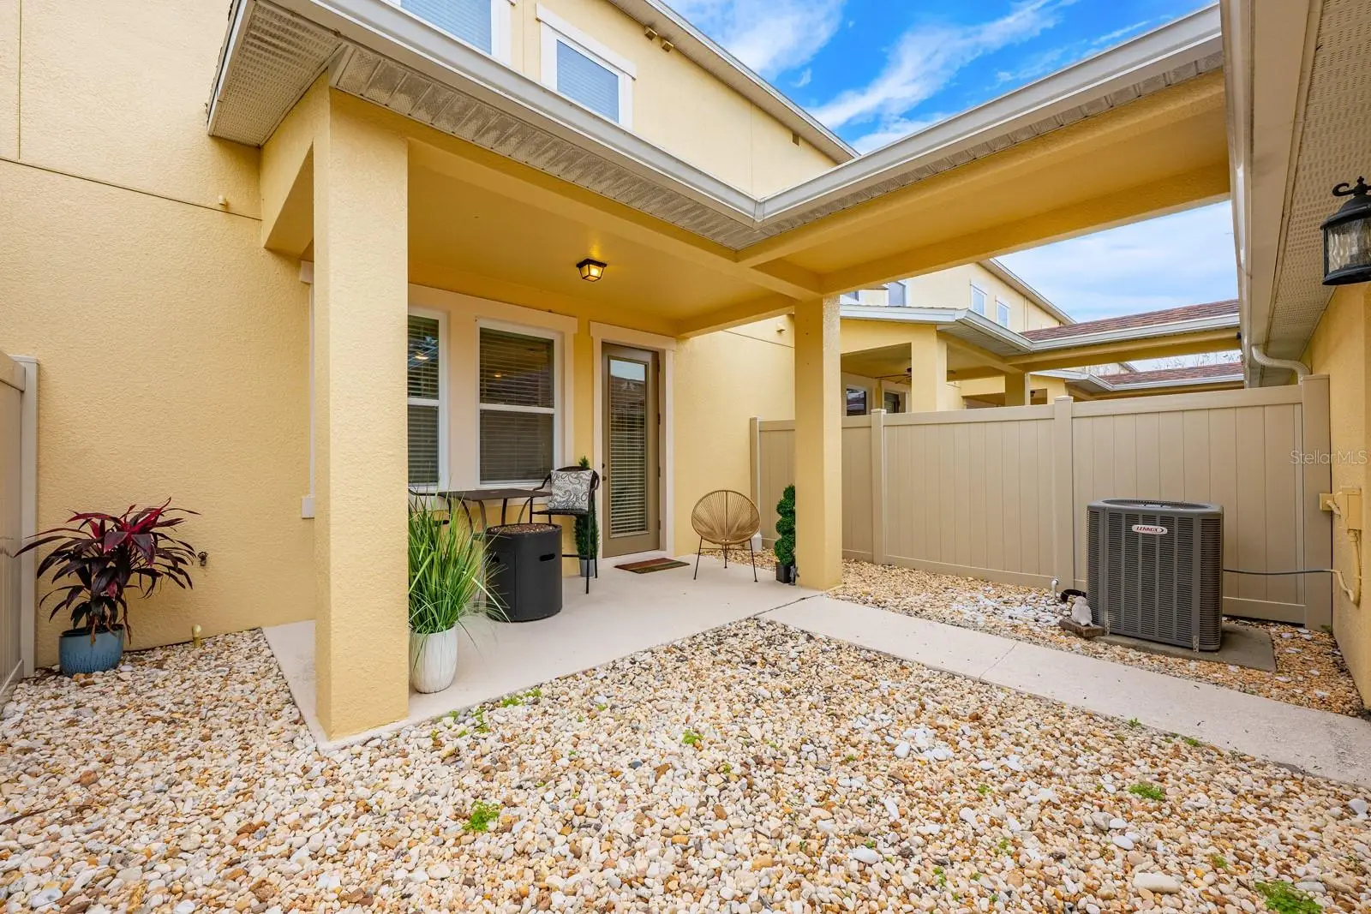
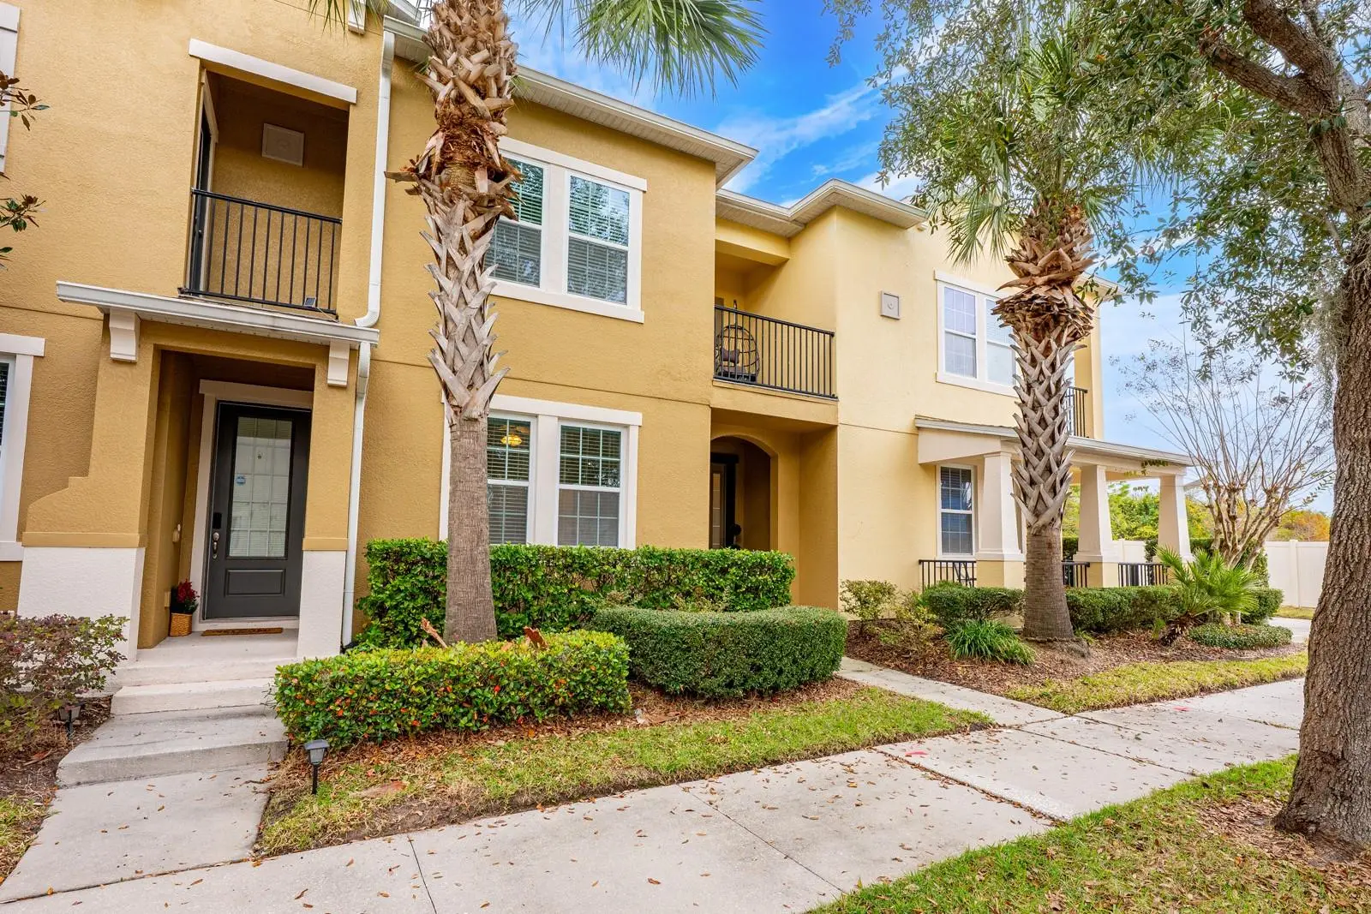
Welcome to this move-in ready 3-bedroom, 3-bath townhome in Windermere FL located in the desirable Carrington community near Walt Disney World, offering low-maintenance living and a prime Central Florida location. Major updates include a NEW ROOF (2022) for peace of mind and long-term value. From the moment you arrive, you’ll notice the curb appeal, mature landscaping, and covered entry. Inside, tile flooring flows throughout the main living areas, while bedrooms feature comfortable carpet. The open concept floor planseamlessly connects the living, dining, and kitchen—ideal for everyday living and entertaining. The kitchen features: Stainless steel appliances Center island with bar seating for casual dining Rich cabinetry and sleek countertops Stylish backsplash and pantry A highly desirable main floor bedroom and full bath offers flexibility for guests, multi-generational living, or a home office. Upstairs, the primary suite with private balcony provides a relaxing retreat, complete with a walk-in closet and en-suite bath with dual vanities and separate shower. A third bedroom, additional full bath, and loft/bonus space complete the layout. Enjoy outdoor living with a covered lanai and fenced, low-maintenance patio. The home also includes a rear-entry 2-car garage. Located just off Reams Road with easy access to 429, I-4, shopping, dining, and attractions, this home is ideal for buyers searching for a Windermere home near Disney. Carrington offers a community pool, green space, and a welcoming atmosphere, all within a family-friendly area zoned for A-rated schools. With modern upgrades, flexible living space, and a prime location, this is a turnkey opportunity in Windermere. Schedule your private showing today—this one checks all the boxes. Welcome home.
Estimated monthly payment
Estimate only. Taxes use the listing's reported amount where available; insurance is a Florida-average estimate. Your actual payment will vary — run a full calculation or talk to a lender.
Price & listing history185 days on market
- Status: ActiveApr 25, 2026
- Listed$479,000Jan 20, 2026
- Price reduced$450,000
Facts & features
- Property type
- Residential
- Sub type
- Townhouse
- Status
- Active
- Days on market
- 185
- Subdivision
- Carrington
- County
- Orange
- Year built
- 2014
- Living area
- 1,891 sq ft
- Price/sq ft
- $238
- Building area
- 2,646 sq ft (Public Records)
- Lot size
- 2,640 sq ft
- Lot category
- 0 to less than 1/4
- Flood zone
- X (12095C0395F)
- Garage
- 2 spaces
- Annual taxes
- $5,016 (2025)
- Parcel #
- 01-24-27-1500-00-020
- Zoning
- P-D
- MLS #
- O6374964
Ask about this home
Have a question? Ask the broker directly.
Ryan Solberg answers personally — no call center, no spam. Your question goes straight to him.
Interior Details
- Bedrooms
- 3
- Full bathrooms
- 3
- Flooring
- Carpet, Laminate, Tile
- Appliances
- Dishwasher, Dryer, Electric Water Heater, Microwave, Range, Refrigerator, Washer
- Interior features
- Ceiling Fans(s), Eat-in Kitchen, Living Room/Dining Room Combo, Open Floorplan, PrimaryBedroom Upstairs, Solid Surface Counters, Split Bedroom, Thermostat, Walk-In Closet(s), Window Treatments
- Laundry
- Laundry Closet, Upper Level
- Stories / Levels
- Two
- Direction faces
- South
Heating & Cooling
- Heating
- Central
- Cooling
- Central Air
Parking
- Garage spaces
- 2
- Attached garage
- No
- Parking features
- Garage Faces Rear
HOA & Financial
- HOA fee
- $316 / Monthly
- Monthly HOA
- $316/mo
- Total monthly fees
- $316/mo
- Total annual fees
- $3,792
- HOA name
- Beacon Community Management
- CDD
- No
- Homestead exemption
- Yes
- Min lease term
- 8-12 Months
- Listing terms
- Cash, Conventional, FHA, VA Loan
- Ownership
- Fee Simple
- Available for lease
- Yes
- Lease restrictions
- Yes
- Additional lease restrictions
- Buyer to verify leasing restrictions with HOA and/or city/county
- Approval process
- Buyer to verify approval restrictions with HOA and/or city/county
Exterior & Construction
- Exterior features
- Balcony, Lighting, Sidewalk
- Construction materials
- Block, Stucco
- Roof
- Shingle
- Foundation
- Slab
- Road surface
- Asphalt, Paved
Utilities
- Sewer
- Public Sewer
- Water source
- Public
- Utilities
- BB/HS Internet Available, Cable Available, Electricity Connected, Public, Sewer Connected, Water Connected
Community
- Pets allowed
- Yes
Schools
Letter grades: Florida DOE 2024–25 school grades (Orange, Seminole, Lake, Osceola, Brevard). Assigned schools from the listing agent — verify enrollment with the district.
Room Details
| Room | Level | Dimensions |
|---|---|---|
| Kitchen | First | 13x10 |
| Dining Room | First | 16x9 |
| Living Room | First | 13x17 |
| Loft | Second | 17x9 |
| Primary Bedroom | Second | 18x13 |
| Primary Bathroom | Second | 9x9 |
| Bedroom 2 | First | 13x12 |
| Bedroom 3 | Second | 12x12 |
Listing Details
- Listing date
- 2026-01-14
- On market date
- 2026-01-20
- Original list price
- $479,000
- Occupant type
- Vacant
- MLS area
- 34786 - Windermere
- Listing AOR
- Orlando Regional
- Status changed
- 2026-04-25
- Tax legal description
- CARRINGTON 80/53 LOT 2
Flood risk
Minimal-risk area outside the mapped floodplain. Flood insurance is optional and typically low-cost.
Source: FEMA flood zone reported on the listing. Confirm current designation at FEMA Flood Map Service Center.
Location
Directions
From Winter Garden Vineland Rd, turn right onto Silverlake Park Dr, at the traffic circle, take the 3rd exit onto Reams Rd, turn right onto Via Trieste Dr, turn right onto Via Derna Pl. Home will be on the left.
More homes like this
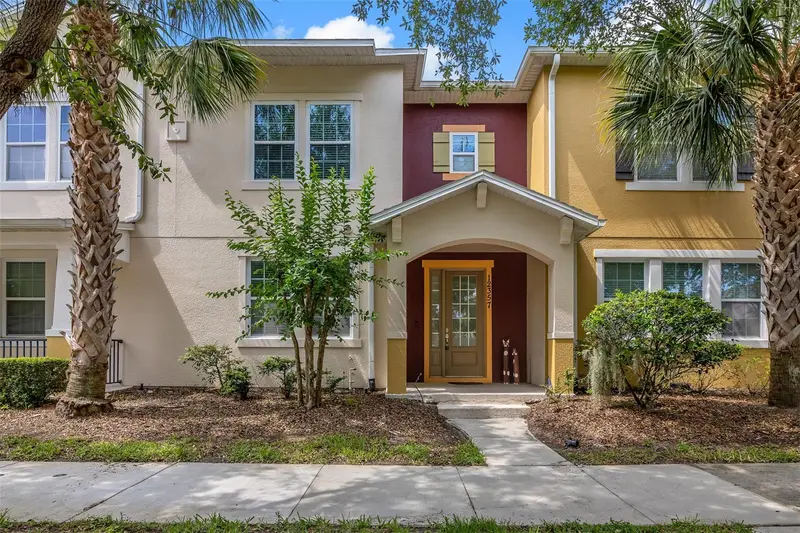
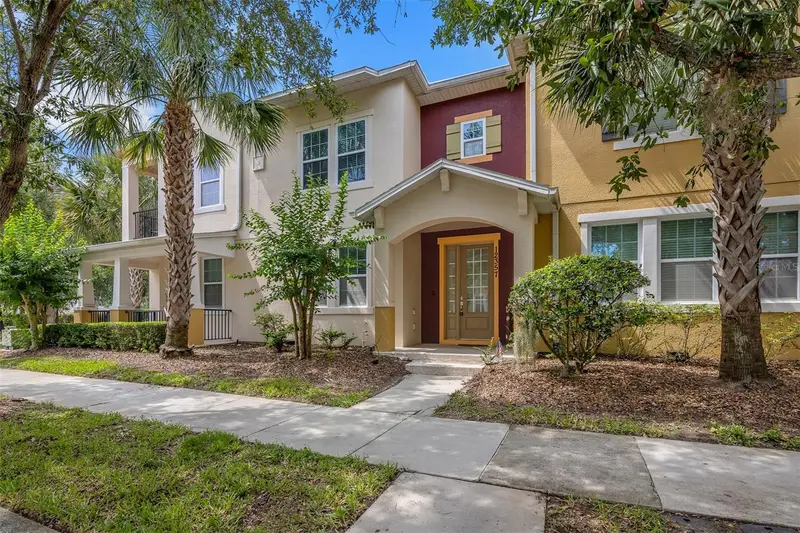
$430,000
12357 Via Derna Pl
Windermere, FL 34786
3 bd · 3 ba · 1,919 sqft
Carrington
MLS ID #O6417519, SUNNY 365 REALTY GROUP.
Listing provided by Stellar MLS
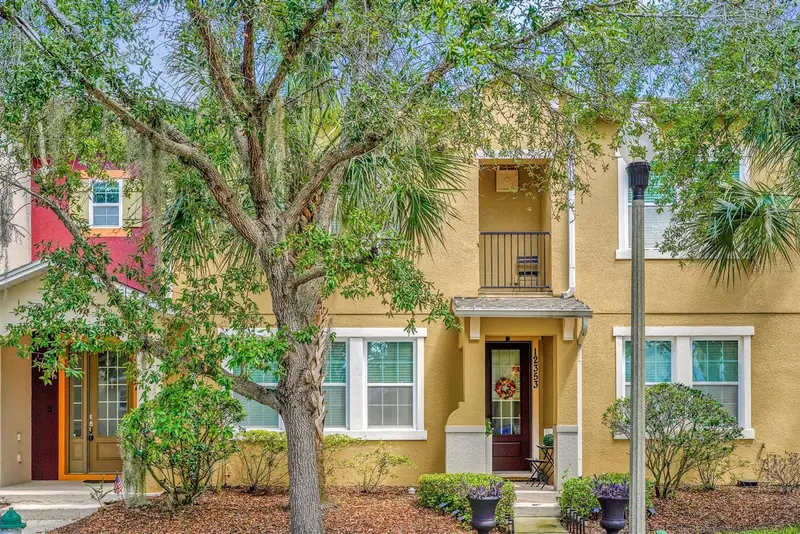
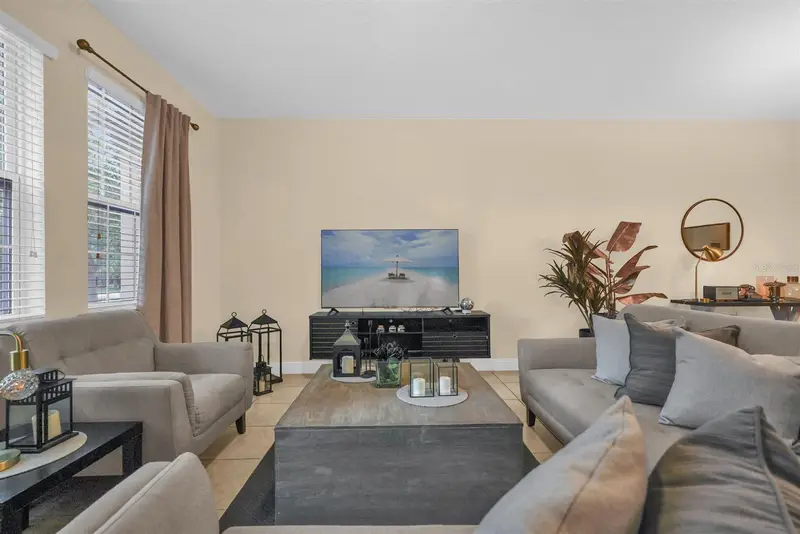
$460,000
12353 Via Derna Pl
Windermere, FL 34786
3 bd · 3 ba · 1,974 sqft
Carrington
MLS ID #O6392401, AUTHENTIC REAL ESTATE TEAM.
Listing provided by Stellar MLS
$650,000
12912 Droxford Rd
Windermere, FL 34786
5 bd · 4 ba · 2,966 sqft
Lakes/Windermere Ph 02a
MLS ID #O6422064, LPT REALTY, LLC.
Listing provided by Stellar MLS
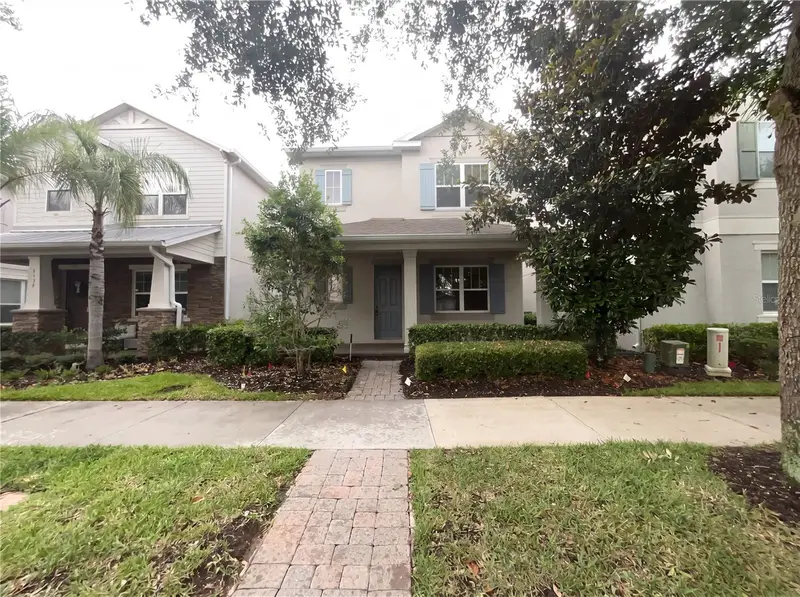
$465,000
5545 Bowman Dr
Winter Garden, FL 34787
2 bd · 3 ba · 1,998 sqft
Overlook 2/Hamlin Ph 1 & 6
MLS ID #O6407484, OPENDOOR BROKERAGE LLC.
Listing provided by Stellar MLS

Listings courtesy of Stellar MLS as distributed by MLS GRID
IDX information is provided exclusively for consumers’ personal, non-commercial use and may not be used for any purpose other than to identify prospective properties consumers may be interested in purchasing.
Based on information submitted to the MLS GRID as of July 27, 2026 at 7:29 PM ET. All data is obtained from various sources and may not have been verified by broker or MLS GRID. Supplied Open House Information is subject to change without notice. All information should be independently reviewed and verified for accuracy. Properties may or may not be listed by the office/agent presenting the information.
All or a portion of the multiple listing information is provided by Stellar MLS, from a copyrighted compilation of listings. The compilation of listings and each individual listing are © 2026 Stellar MLS. All rights reserved.
Ryan Solberg, Broker · MaxLife Realty LLC · FL License #BK3354351 · Equal Housing Opportunity · Full disclaimer · DMCA