
$1,200,000
50 Spyglass Alley
Placida, FL 33946
Listing updated: August 1, 2026 at 11:28 AM ET
Listing courtesy of Re/Max Alliance Group · Kathy Damewood · MLS #D6145680 · Active · 941-473-8484Property type
Year built
Lot size
Price / sq ft
HOA dues
Days on market
Garage spaces
Flood zone
About this home
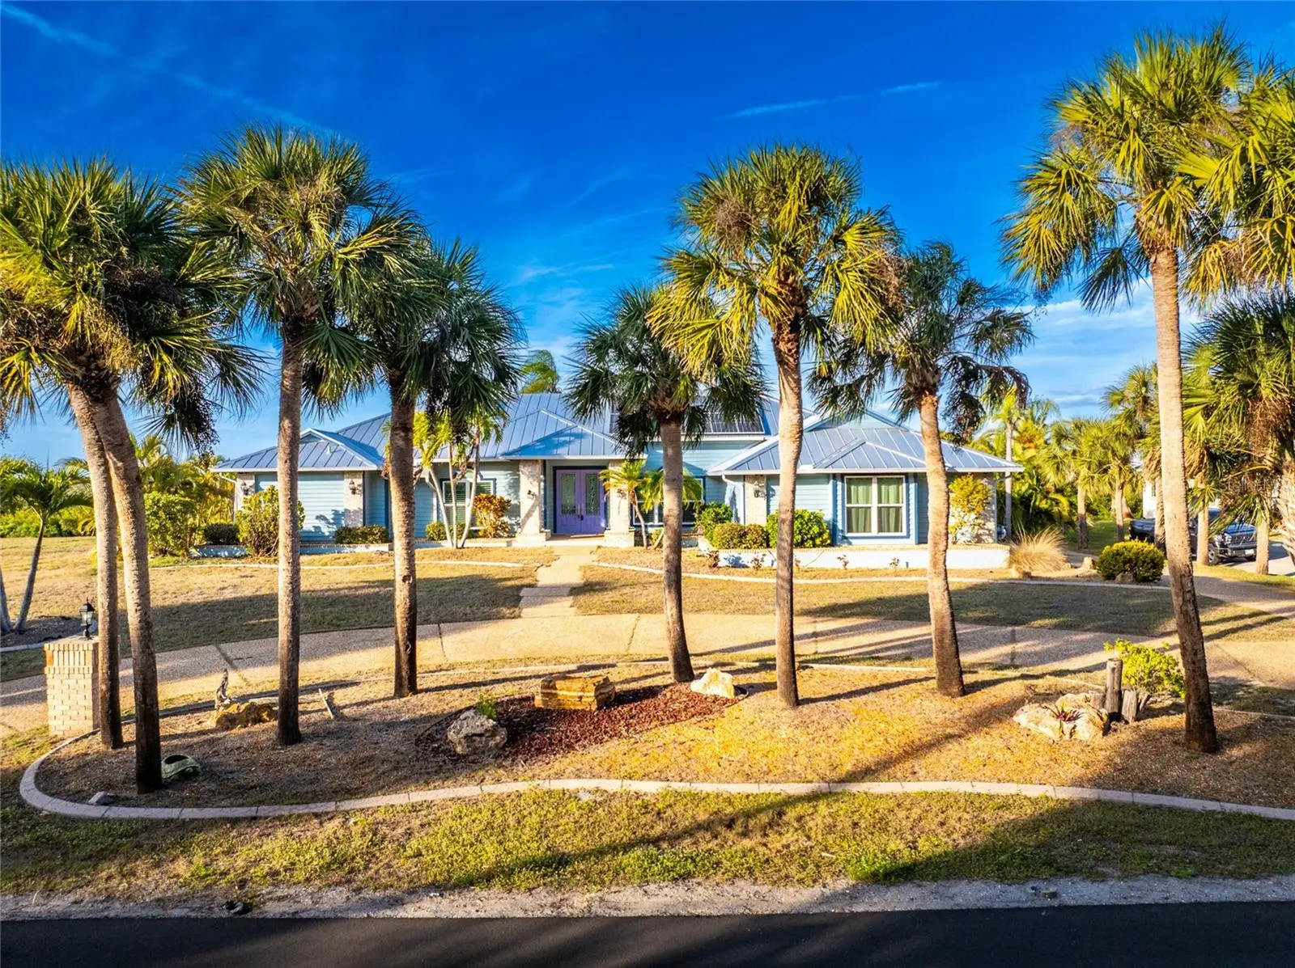
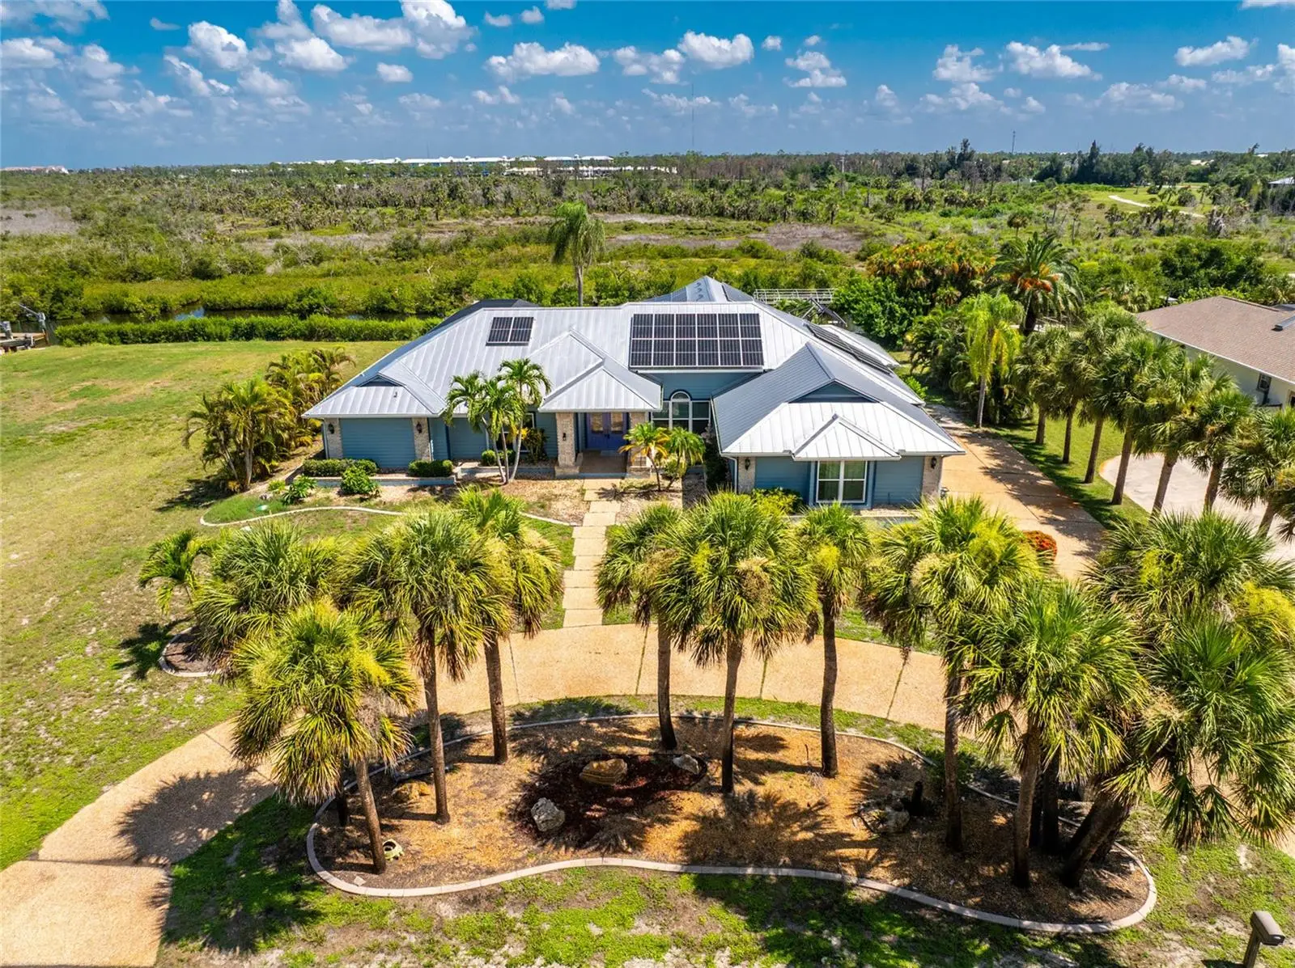
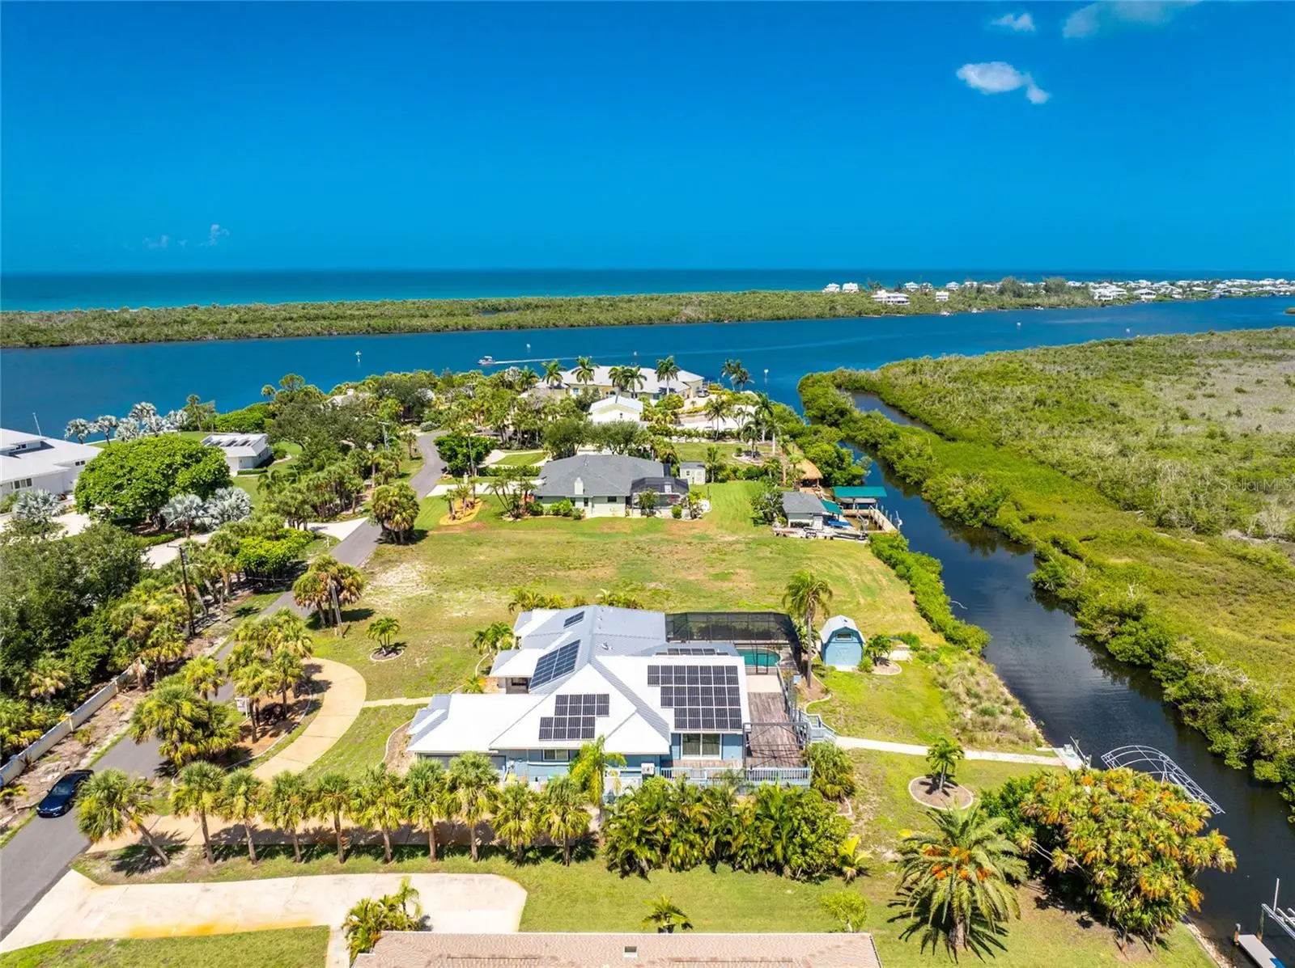
WHERE ELSE CAN YOU FIND A WATERFRONT HOUSE THAT BACKS UP TO A STATE PARK???? Don’t let this opportunity pass you by. Welcome to a rare waterfront, no-bridges-to-the-Bay home backing directly onto Don Pedro Land Base State Park. This stunning 4-bedroom, 3-bath, 2-car garage pool home delivers the ultimate Florida lifestyle, and with a NEW POOL CAGE now finished, it's an even better choice! Offering over 3,500 square feet of living space, the spacious open floor plan provides room for everyone and is designed to seamlessly blend indoor and outdoor living. Multiple IMPACT RESISTANT sliding glass doors open to expansive outdoor areas, creating the perfect setting for entertaining or simply enjoying the surrounding natural beauty. The updated kitchen features granite countertops, pendant lighting, a double wall oven, Sub-Zero refrigerator, breakfast bar, and a cozy breakfast nook. Just off the kitchen, enjoy a dry bar and a butler's pantry. The primary suite is a true retreat, featuring two sets of sliders leading to the lanai, a large walk-in closet, and a double-sided decorative fireplace for added ambiance. The luxurious primary bath includes an updated vanity w/solid surface countertop and double basins, updated walk-in shower, Privacy commode and a Jacuzzi tub. Bedrooms two and three share a Jack and Jill Guest Bath #2 (with vanity w/double basins and private toilet/combo tub/shower area) on the opposite side of the home, while the fourth bedroom, located adjacent to the primary suite, makes an excellent office or den. Guest Bath #3 also serves as the pool bath and features a new vanity w/solid surface countertop, new mirror, linen closet and combo tub/shower. SOLAR PHOTOVOLTAIC SYSTEM has provided the current owner with EXTREMELY LOW ELECTRIC BILLS all year round! This is an OWNED OUTRIGHT SYSTEM! Additional features include travertine flooring throughout, all IMPACT DOORS AND WINDOWS for your peace of mind and a big insurance credit, metal roof new in 2020, and three-zone central heating and air for energy efficiency,(two of them were new in 2021) plus two mini splits (new in 2020) in Guest bedrooms 2 & 3. Outdoors, the pool and spa provide the perfect place to relax, cool off, or exercise, while the expansive deck is ideal for enjoying Florida’s sunshine. A pathway leads to a private dock with a 6,000-pound boat lift, offering immediate access to miles of incredible waterways. Privacy and tranquility are assured with protected state park wetlands directly behind the home. Enjoy daily wildlife sightings including eagles, ospreys, water birds, otters, and manatees. A private beach is also available with association membership. If you love nature, boating, and waterfront living, this truly one-of-a-kind offering is ready to be called home. Call today to schedule your private showing.
Estimated monthly payment
Estimate only. Taxes use the listing's reported amount where available; insurance is a Florida-average estimate. Your actual payment will vary — run a full calculation or talk to a lender.
Price & listing history174 days on market
- Status: ActiveApr 4, 2026
- Listed$1,289,900Jan 24, 2026
- Price reduced$1,200,000
Facts & features
- Property type
- Residential
- Sub type
- Single Family Residence
- Status
- Active
- Days on market
- 174
- Subdivision
- Cape Haze
- County
- Charlotte
- Year built
- 1990
- Living area
- 3,504 sq ft
- Price/sq ft
- $342
- Building area
- 4,607 sq ft (Public Records)
- Lot size
- 30,624 sq ft
- Lot category
- 1/2 to less than 1
- Flood zone
- AE (2015C0356g)
- Garage
- 2 spaces
- Pool
- Private pool
- Annual taxes
- $17,853 (2025)
- Parcel #
- 422003176005
- Zoning
- RSF2
- MLS #
- D6145680
Ask about this home
Have a question? Ask the broker directly.
Ryan Solberg answers personally — no call center, no spam. Your question goes straight to him.
Interior Details
- Bedrooms
- 4
- Full bathrooms
- 3
- Flooring
- Travertine
- Appliances
- Built-In Oven, Cooktop, Dishwasher, Dryer, Exhaust Fan, Range, Range Hood, Refrigerator, Tankless Water Heater, Washer, Wine Refrigerator
- Interior features
- Cathedral Ceiling(s), Ceiling Fans(s), Chair Rail, Dry Bar, Open Floorplan, Solid Surface Counters, Split Bedroom, Stone Counters, Tray Ceiling(s), Walk-In Closet(s), Window Treatments
- Laundry
- Inside, Laundry Room
- Stories / Levels
- One
- Direction faces
- South
- Fireplace
- Yes
Heating & Cooling
- Heating
- Central, Electric, Zoned
- Cooling
- Central Air, Zoned
Parking
- Garage spaces
- 2
- Attached garage
- Yes
- Parking features
- Circular Driveway, Garage Door Opener, Garage Faces Side
HOA & Financial
- HOA fee
- $300 / Annually
- Monthly HOA
- $25/mo
- Total monthly fees
- $42/mo
- Total annual fees
- $500
- HOA name
- Mary Lou Fitzgerald
- CDD
- No
- Homestead exemption
- Yes
- Min lease term
- No Minimum
- Listing terms
- Cash, Conventional
- Ownership
- Fee Simple
- Available for lease
- Yes
- Lease restrictions
- No
Exterior & Construction
- Exterior features
- French Doors, Lighting, Private Mailbox, Rain Gutters, Sliding Doors
- Construction materials
- Block, Concrete, Stucco, Frame
- Roof
- Metal
- Foundation
- Slab, Stem Wall
- Pool
- Private pool
- Waterfront
- Yes
- Water access
- Yes
- Water view
- Yes
- Road surface
- Paved
Utilities
- Sewer
- Septic Tank
- Water source
- Public
- Utilities
- Cable Available, Electricity Connected, Phone Available, Water Connected
Community
- Pets allowed
- Yes
Schools
Letter grades: Florida DOE 2024–25 school grades (Orange, Seminole, Lake, Osceola, Brevard). Assigned schools from the listing agent — verify enrollment with the district.
Room Details
| Room | Level | Dimensions |
|---|---|---|
| Family Room | First | 36x13 |
| Living Room | First | 18x18 |
| Dining Room | First | 20x19 |
| Kitchen | First | 11x12 |
| Primary Bedroom | First | 26x19 |
| Primary Bathroom | First | 15x14 |
| Bedroom 2 | First | 12x15 |
| Bedroom 3 | First | 12x11 |
| Bedroom 4 | First | 15x12 |
| Bathroom 2 | First | 5x11 |
| Bathroom 3 | First | 8x8 |
| Laundry | First | 5x8 |
| Dinette | First | 11x10 |
| Balcony/Porch/Lanai | First | 15x10 |
Listing Details
- Listing date
- 2026-01-24
- On market date
- 2026-01-24
- Original list price
- $1,289,900
- Occupant type
- Vacant
- MLS area
- 33946 - Placida
- Listing AOR
- Englewood
- Status changed
- 2026-04-04
- Tax legal description
- CHS 000 000A 0015 CAPE HAZE BLK A LT 15 AND ADDITIONAL LONG LEGAL
Flood risk
FEMA Special Flood Hazard Area (1% annual-chance / “100-year” floodplain). Flood insurance is generally required by mortgage lenders.
Source: FEMA flood zone reported on the listing. Confirm current designation at FEMA Flood Map Service Center.
Location
Directions
775 (PLACIDA ROAD) TO N. GREEN DOLPHIN TO END, THEN RIGHT ON SPYGLASS TO #50 ON THE RIGHT HAND SIDE
More homes like this
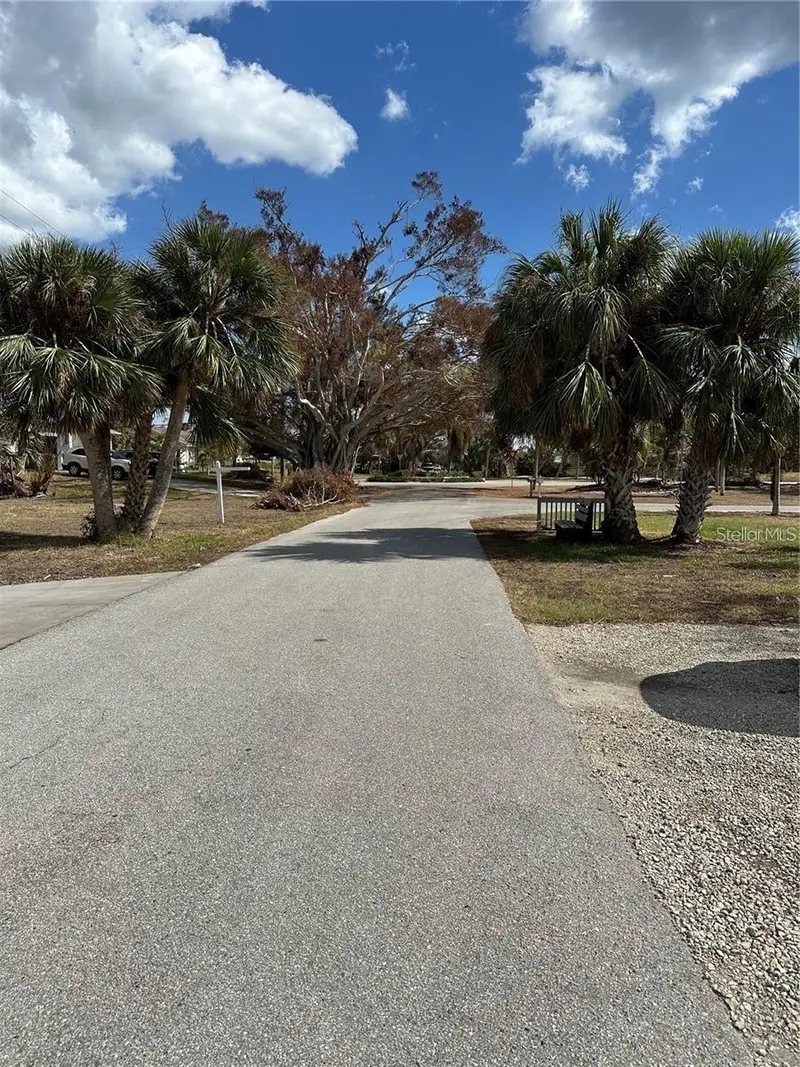
$119,000
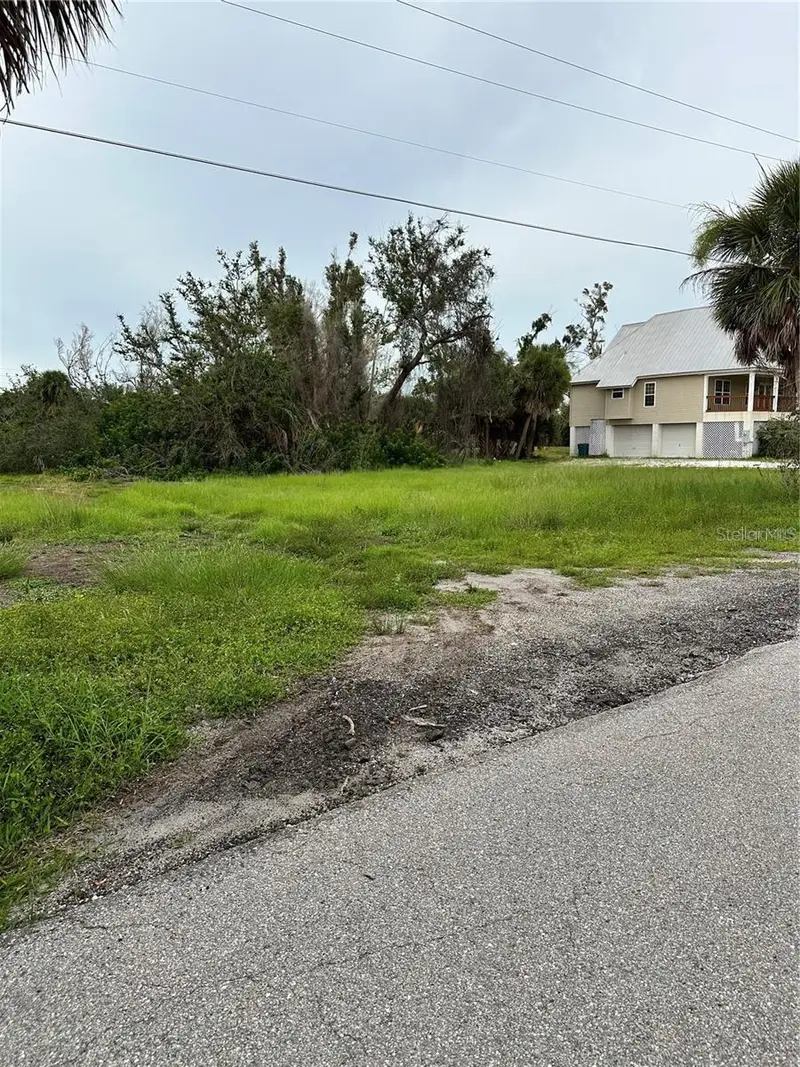
120 Spaniards Rd
Placida, FL 33946
0.63 acres
Cape Haze
MLS ID #A4685548, PALM PARADISE REALTY GROUP.
Listing provided by Stellar MLS
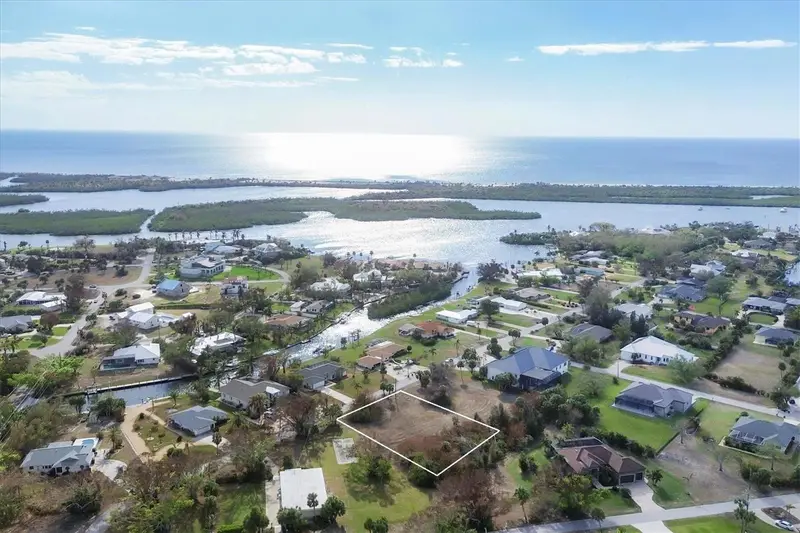
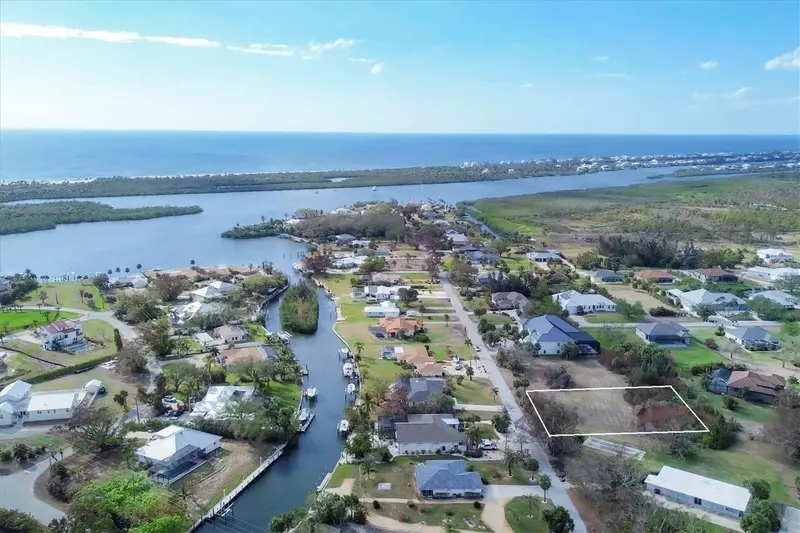
$169,000
170 Spyglass Aly
Placida, FL 33946
0.57 acres
Cape Haze
MLS ID #D6147202, PARADISE EXCLUSIVE INC.
Listing provided by Stellar MLS
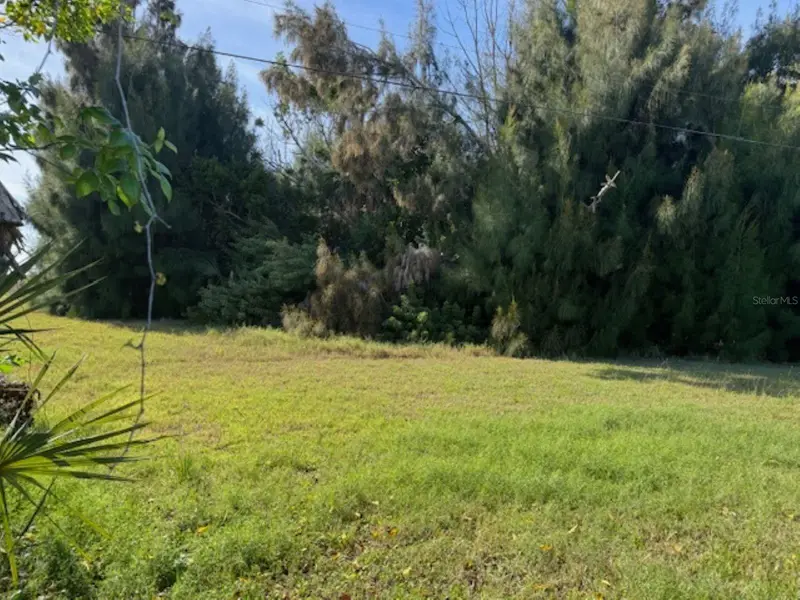
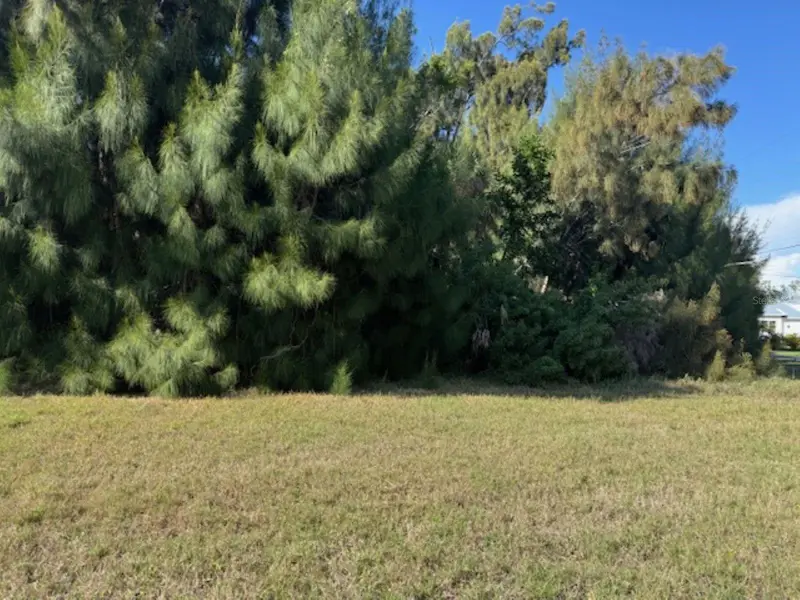
$187,000
75 Green Dolphin Dr N
Placida, FL 33946
0.55 acres
Cape Haze
MLS ID #A4683286, BEYOND REALTY LLC.
Listing provided by Stellar MLS
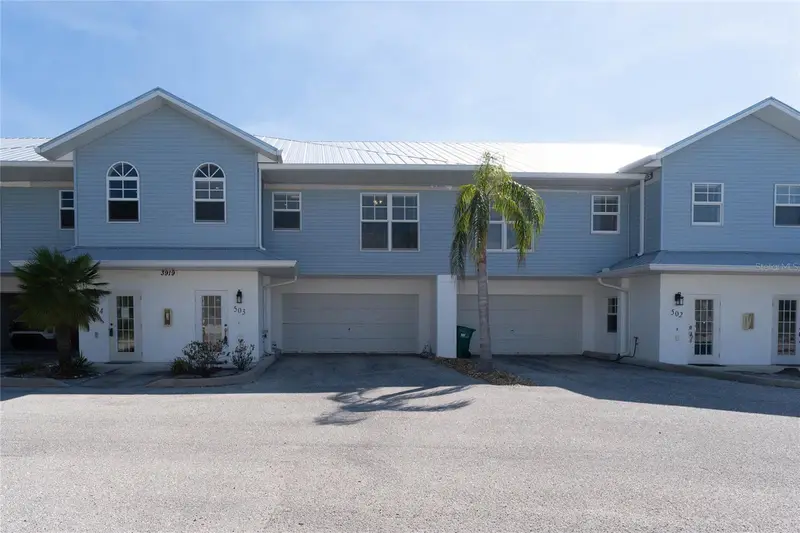
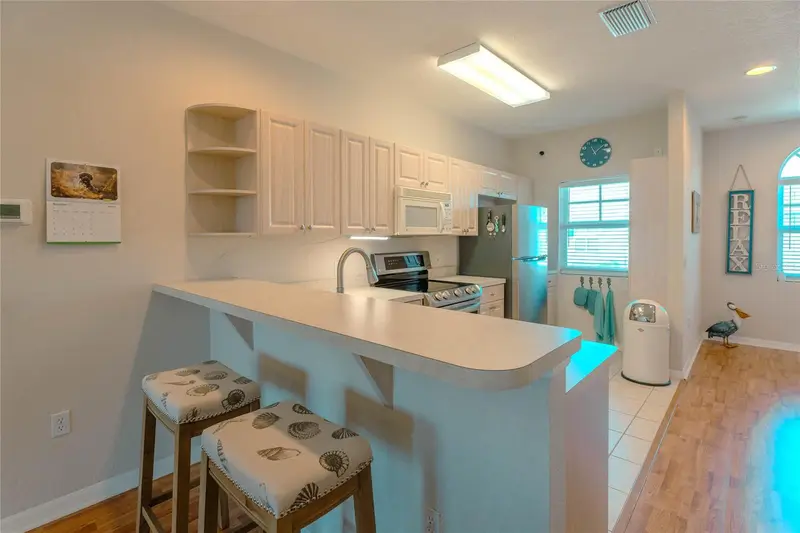
$209,500
3919 Cape Haze Dr #503
Rotonda West, FL 33947
2 bd · 2 ba · 1,141 sqft
Cape Haze
MLS ID #O6383386, WINDERMERE INTERNATIONAL REALTY.
Listing provided by Stellar MLS

Listings courtesy of Stellar MLS as distributed by MLS GRID
IDX information is provided exclusively for consumers’ personal, non-commercial use and may not be used for any purpose other than to identify prospective properties consumers may be interested in purchasing.
Based on information submitted to the MLS GRID as of August 1, 2026 at 11:28 AM ET. All data is obtained from various sources and may not have been verified by broker or MLS GRID. Supplied Open House Information is subject to change without notice. All information should be independently reviewed and verified for accuracy. Properties may or may not be listed by the office/agent presenting the information.
All or a portion of the multiple listing information is provided by Stellar MLS, from a copyrighted compilation of listings. The compilation of listings and each individual listing are © 2026 Stellar MLS. All rights reserved.
Ryan Solberg, Broker · MaxLife Realty LLC · FL License #BK3354351 · Equal Housing Opportunity · Full disclaimer · DMCA