
$429,900
1710 New Bedford Drive
Sun City Center, FL 33573
Listing updated: June 6, 2026 at 2:06 PM ET
Listing courtesy of Florida'S 1st Choice Rlty Llc · Gary Waldron · MLS #TB8465923 · Active · 813-566-2434Property type
Year built
Lot size
Price / sq ft
HOA dues
Days on market
Garage spaces
Flood zone
About this home
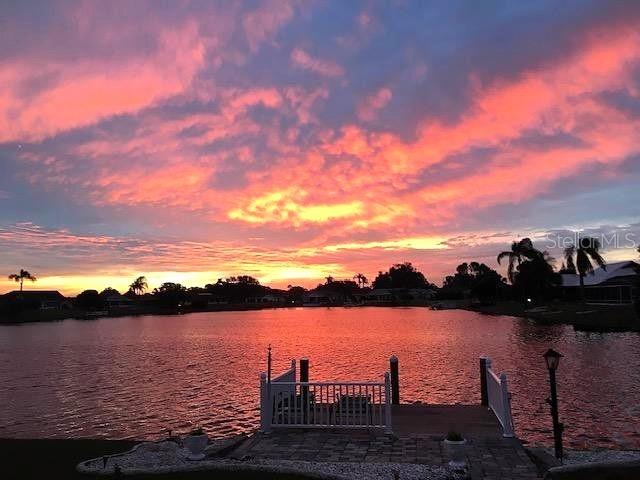
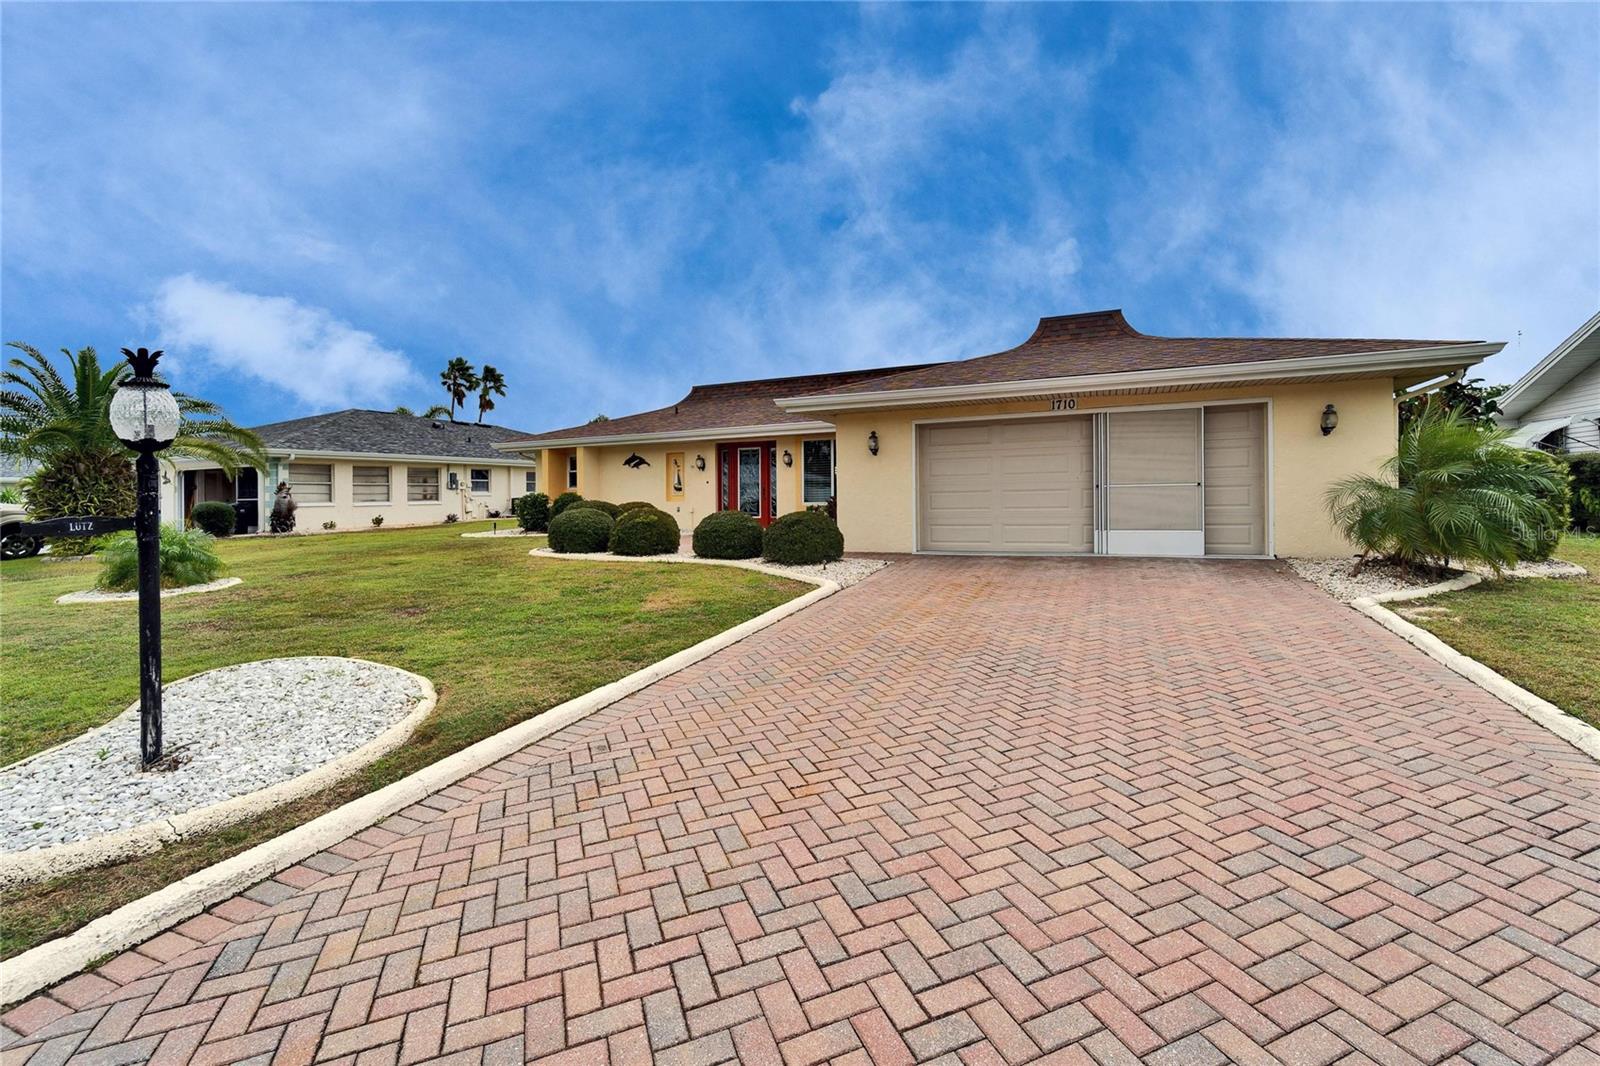
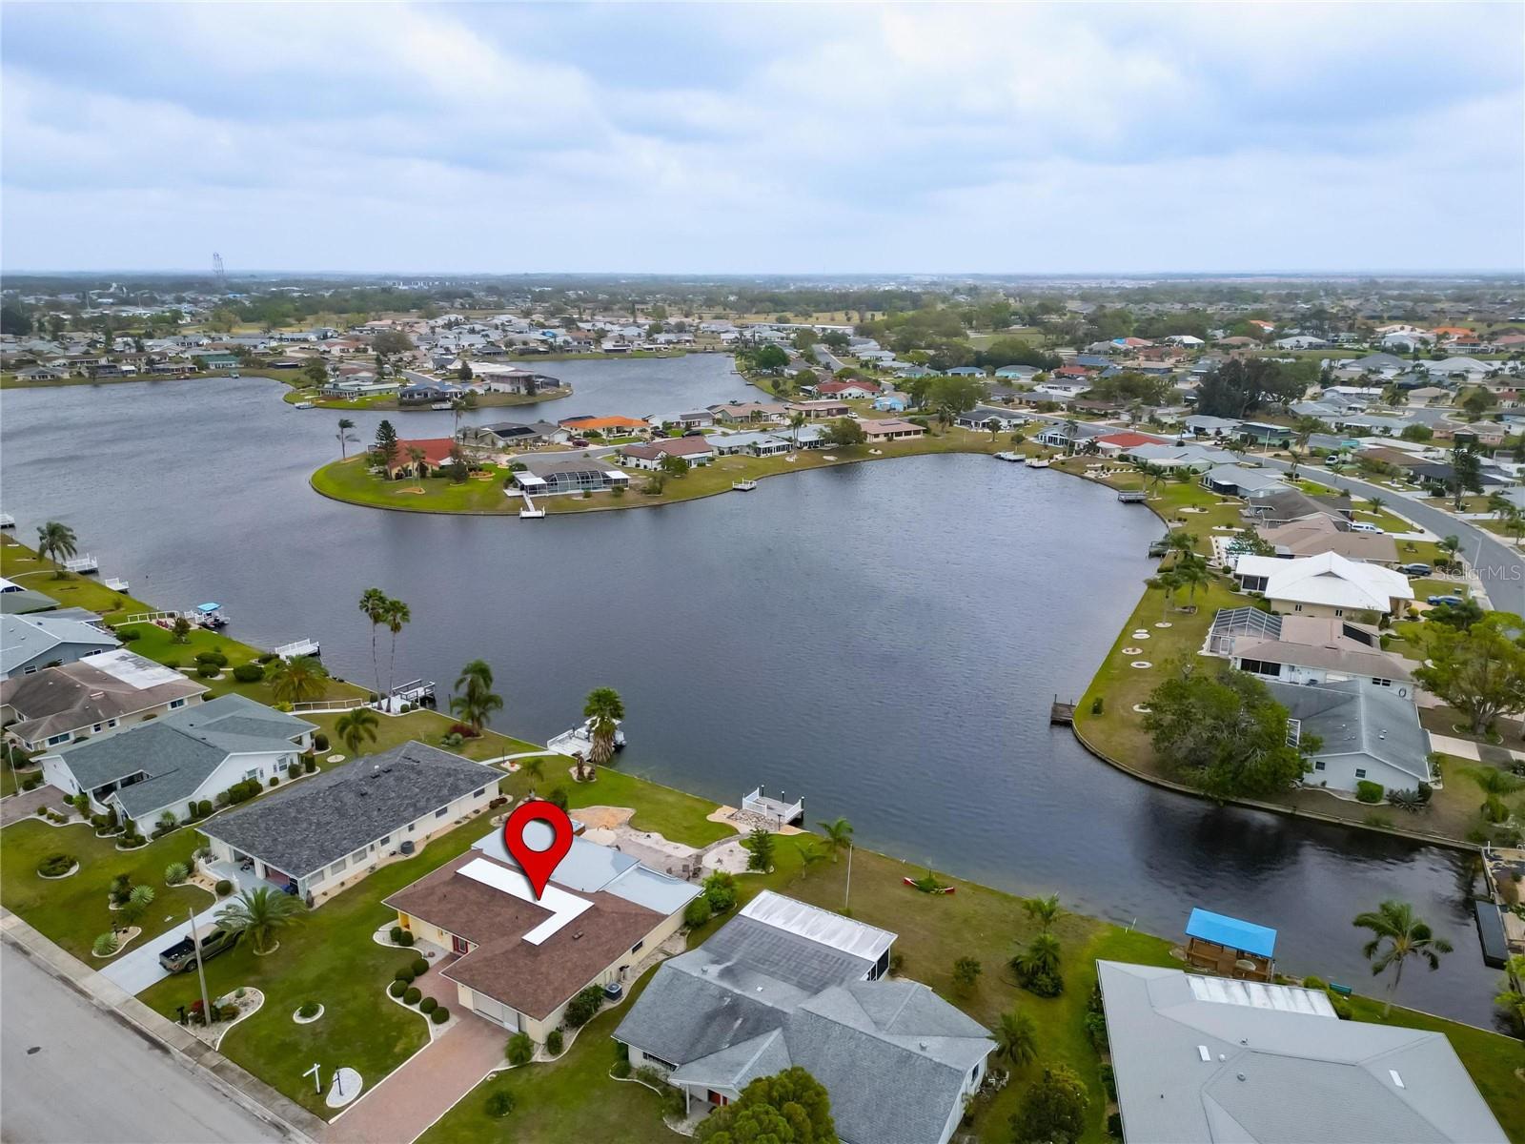
One or more photo(s) has been virtually staged. Beautifully updated lakefront home with 77 ft. of waterfront on Simmons Lake. Enjoy peaceful sunrise views drinking coffee on the lanai, a private dock, and a fully renovated interior designed for comfort and easy living. The bright, open layout features large windows that frame the water, an upgraded kitchen with solid wood cabinets, granite countertops, updated flooring, stainless steel appliances, and spacious living areas perfect for entertaining. The expanded primary suite includes 2 closets, one a custom walk-in closet with built-in cabinets, a remodeled bath with dual sinks, a soaker tub, and large walk-in shower. The electric fireplace keeps it cozy in winter. The guest room offers a custom Murphy bed for flexible use. The living room and den have electric fireplaces as well as lovely views of the lake. Additional highlights include an oversized 2 car garage with loads of storage, and a large lanai overlooking the lake. Major updates completed: New roof, new lanai, new water softener new hot water tank, updated kitchen and baths, and fresh exterior improvements. Located on a quiet street in Sun City Center, a premier 55+ golf-cart community with pools, fitness center, golf, many clubs, and medical facilities nearby. Move-in ready, beautifully maintained, and positioned on one of the community’s most desirable lakes.
Estimated monthly payment
Estimate only. Taxes use the listing's reported amount where available; insurance is a Florida-average estimate. Your actual payment will vary — run a full calculation or talk to a lender.
Price & listing history139 days on market
- Status: ActiveJan 18, 2026
- Listed$459,900Jan 18, 2026
- Price reduced$429,900
Facts & features
- Property type
- Residential
- Sub type
- Single Family Residence
- Status
- Active
- Days on market
- 139
- Subdivision
- Del Webbs Sun City Florida Un
- County
- Hillsborough
- Year built
- 1973
- Living area
- 2,078 sq ft
- Price/sq ft
- $207
- Building area
- 2,653 sq ft (Public Records)
- Lot size
- 10,395 sq ft
- Lot category
- 0 to less than 1/4
- Flood zone
- X* (12057C0678H)
- Garage
- 2 spaces
- Annual taxes
- $3,442 (2024)
- Parcel #
- U-12-32-19-1XW-EB0000-00003.0
- Zoning
- RSC-6
- MLS #
- TB8465923
Ask about this home
Have a question? Ask the broker directly.
Ryan Solberg answers personally — no call center, no spam. Your question goes straight to him.
Interior Details
- Bedrooms
- 2
- Full bathrooms
- 2
- Flooring
- Brick, Ceramic Tile, Laminate, Luxury Vinyl
- Appliances
- Dishwasher, Disposal, Dryer, Electric Water Heater, Microwave, Range, Refrigerator, Washer
- Interior features
- Built-in Features, Ceiling Fans(s), Crown Molding, Dry Bar, Primary Bedroom Main Floor, Solid Surface Counters, Solid Wood Cabinets, Split Bedroom, Thermostat, Window Treatments
- Laundry
- In Garage
- Stories / Levels
- One
- Direction faces
- North
- Fireplace
- Yes
Heating & Cooling
- Heating
- Central, Electric
- Cooling
- Central Air, Wall/Window Unit(s)
Parking
- Garage spaces
- 2
- Attached garage
- Yes
- Parking features
- Garage Door Opener
HOA & Financial
- Total monthly fees
- $29/mo
- Total annual fees
- $344
- CDD
- No
- Homestead exemption
- Yes
- Min lease term
- No Minimum
- Listing terms
- Cash, Conventional, FHA, VA Loan
- Ownership
- Fee Simple
- Available for lease
- Yes
- Lease restrictions
- No
Exterior & Construction
- Exterior features
- Private Mailbox, Rain Gutters, Sidewalk
- Construction materials
- Stucco
- Roof
- Shingle
- Foundation
- Slab
- Waterfront
- Yes
- Water access
- Yes
- Water view
- Yes
- Road surface
- Asphalt, Paved
Utilities
- Sewer
- Public Sewer
- Water source
- Canal/Lake For Irrigation, Public
- Utilities
- BB/HS Internet Available, Cable Connected, Electricity Connected, Fiber Optics, Fire Hydrant, Phone Available, Public, Sewer Connected, Water Connected
Community
- Pets allowed
- Yes
- Senior community
- Yes
Room Details
| Room | Level | Dimensions |
|---|---|---|
| Dining Room | First | 14x15 |
| Living Room | First | 11x13 |
| Family Room | First | 13x21 |
| Kitchen | First | 10x23 |
| Primary Bedroom | First | 12x16 |
| Primary Bathroom | First | 9x12 |
| Bedroom 2 | First | 12x13 |
| Bathroom 2 | First | 7x9 |
| Den | First | 13x19 |
| Balcony/Porch/Lanai | First | 29x53 |
Listing Details
- Listing date
- 2026-01-17
- On market date
- 2026-01-18
- Original list price
- $459,900
- Occupant type
- Owner
- MLS area
- 33573 - Sun City Center / Ruskin
- Listing AOR
- Suncoast Tampa
- Status changed
- 2026-01-18
- Tax legal description
- DEL WEBB'S SUN CITY FLORIDA UNIT NO 31 LOT 3 BLOCK EB
Flood risk
See FEMA for this zone’s designation and insurance requirements.
Source: FEMA flood zone reported on the listing. Confirm current designation at FEMA Flood Map Service Center.
Location
Directions
Take Hwy 674 East/West to Pebble Beach Blvd. Turn south on Pebble Beach Blvd and take first right on New Bedford Dr. Home will be on the left.
More homes like this
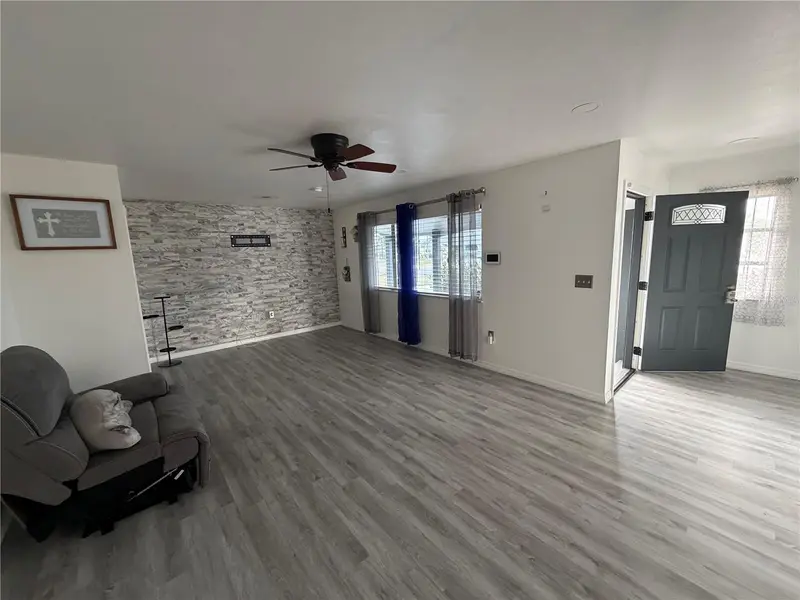
$170,000
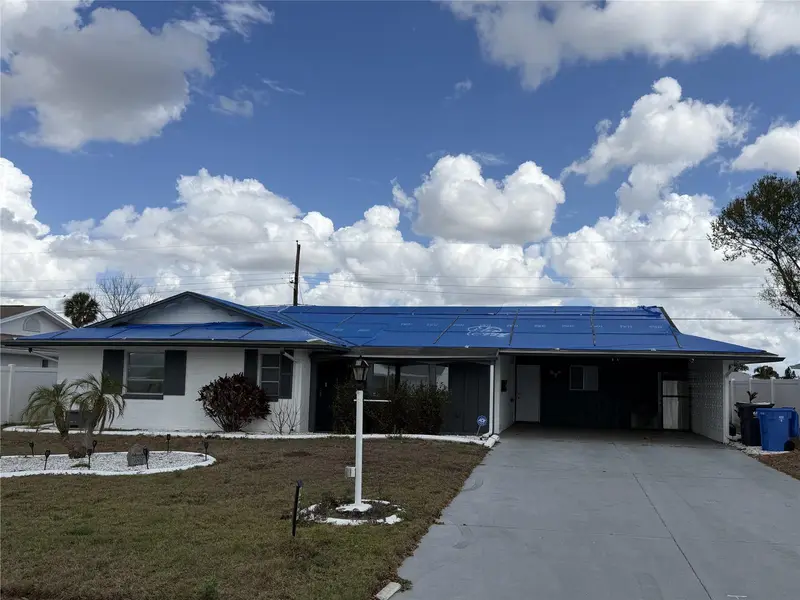
1205 Hacienda Dr
Sun City Center, FL 33573
2 bd · 2 ba · 1,533 sqft
Del Webbs Sun City Florida Un
MLS ID #TB8483748, REALTY COOPERATIVE.
Listing provided by Stellar MLS
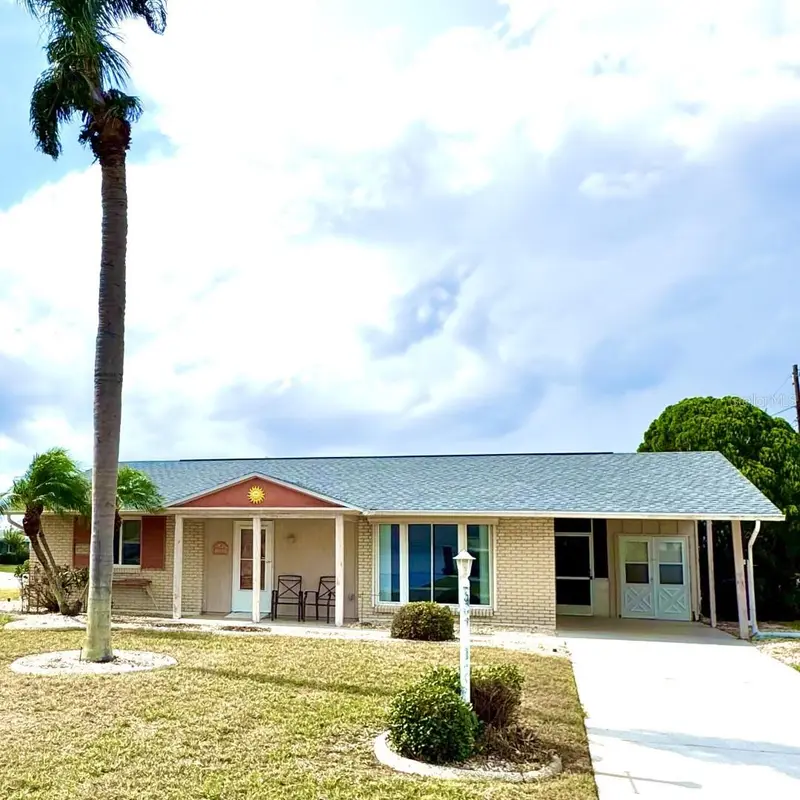
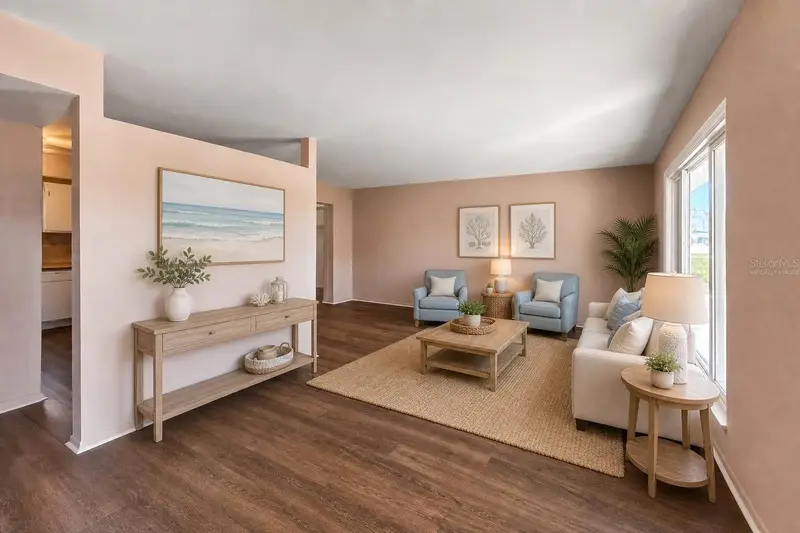
$195,000
1515 Arrowhead Dr
Sun City Center, FL 33573
2 bd · 1 ba · 1,149 sqft
Del Webbs Sun City Florida Un
MLS ID #TB8363095, CENTURY 21 BEGGINS ENTERPRISES.
Listing provided by Stellar MLS
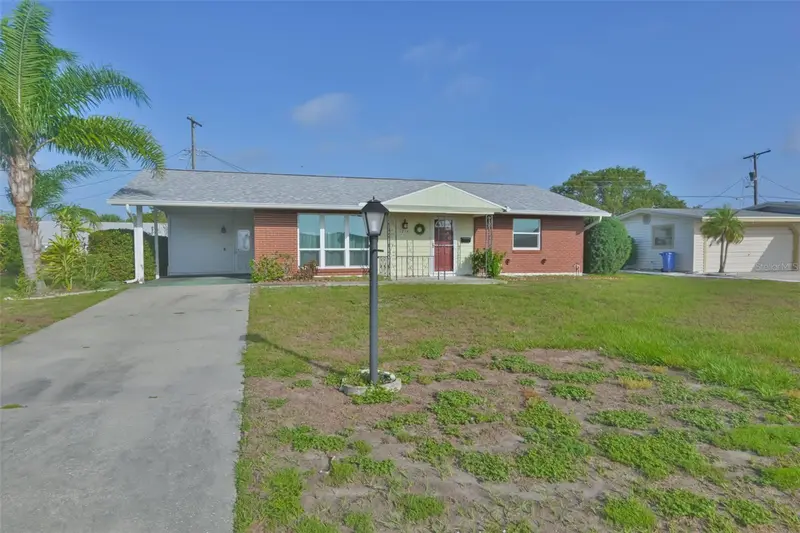
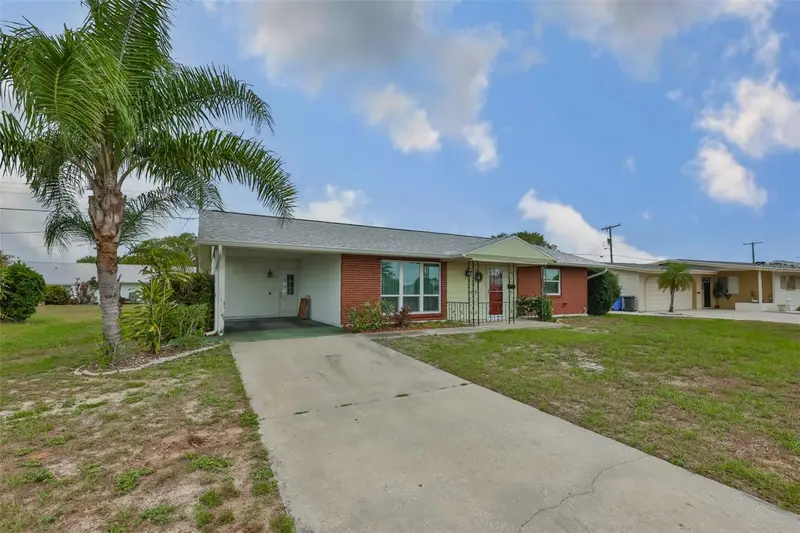
$211,000
1216 Valley Forge Blvd
Sun City Center, FL 33573
2 bd · 1 ba · 1,149 sqft
Del Webbs Sun City Florida Un
MLS ID #TB8513072, CENTURY 21 BEGGINS ENTERPRISES.
Listing provided by Stellar MLS
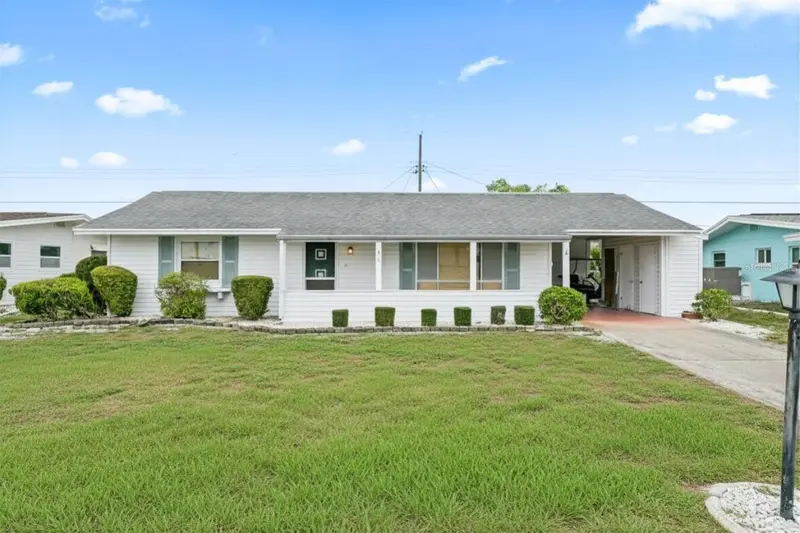
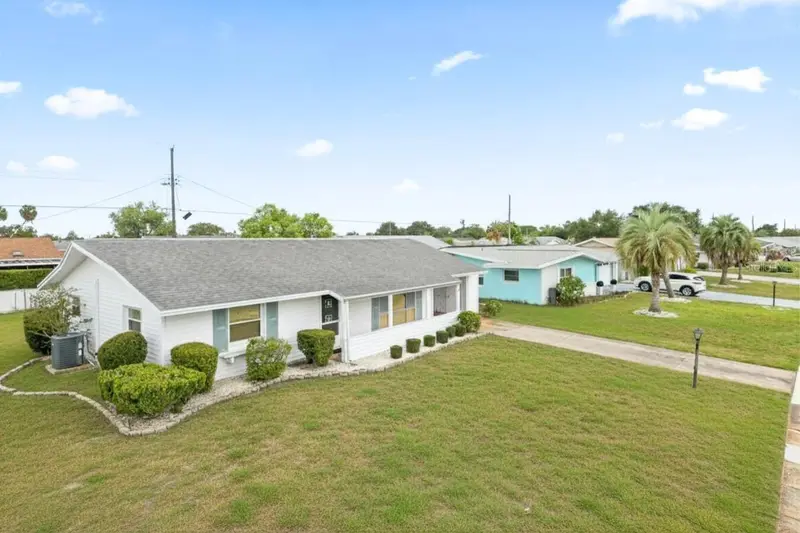
$219,000
816 Oakmont Ave
Sun City Center, FL 33573
2 bd · 1 ba · 1,192 sqft
Del Webbs Sun City Florida Un
MLS ID #O6415174, BEYCOME OF FLORIDA LLC.
Listing provided by Stellar MLS

Listings courtesy of Stellar MLS as distributed by MLS GRID
IDX information is provided exclusively for consumers’ personal, non-commercial use and may not be used for any purpose other than to identify prospective properties consumers may be interested in purchasing.
Based on information submitted to the MLS GRID as of June 6, 2026 at 2:06 PM ET. All data is obtained from various sources and may not have been verified by broker or MLS GRID. Supplied Open House Information is subject to change without notice. All information should be independently reviewed and verified for accuracy. Properties may or may not be listed by the office/agent presenting the information.
All or a portion of the multiple listing information is provided by Stellar MLS, from a copyrighted compilation of listings. The compilation of listings and each individual listing are © 2026 Stellar MLS. All rights reserved.
Ryan Solberg, Broker · MaxLife Realty LLC · FL License #BK3354351 · Equal Housing Opportunity · Full disclaimer · DMCA