
$899,000
7816 Loxahatchee Court
Reunion, FL 34747
Listing updated: August 23, 2026 at 3:05 AM ET
Listing courtesy of Star Bay Realty Corp. · Abraham Bidhendi · MLS #O6374677 · Active · 813-533-6467Property type
Year built
Lot size
Price / sq ft
HOA dues
Days on market
Garage spaces
Flood zone
About this home
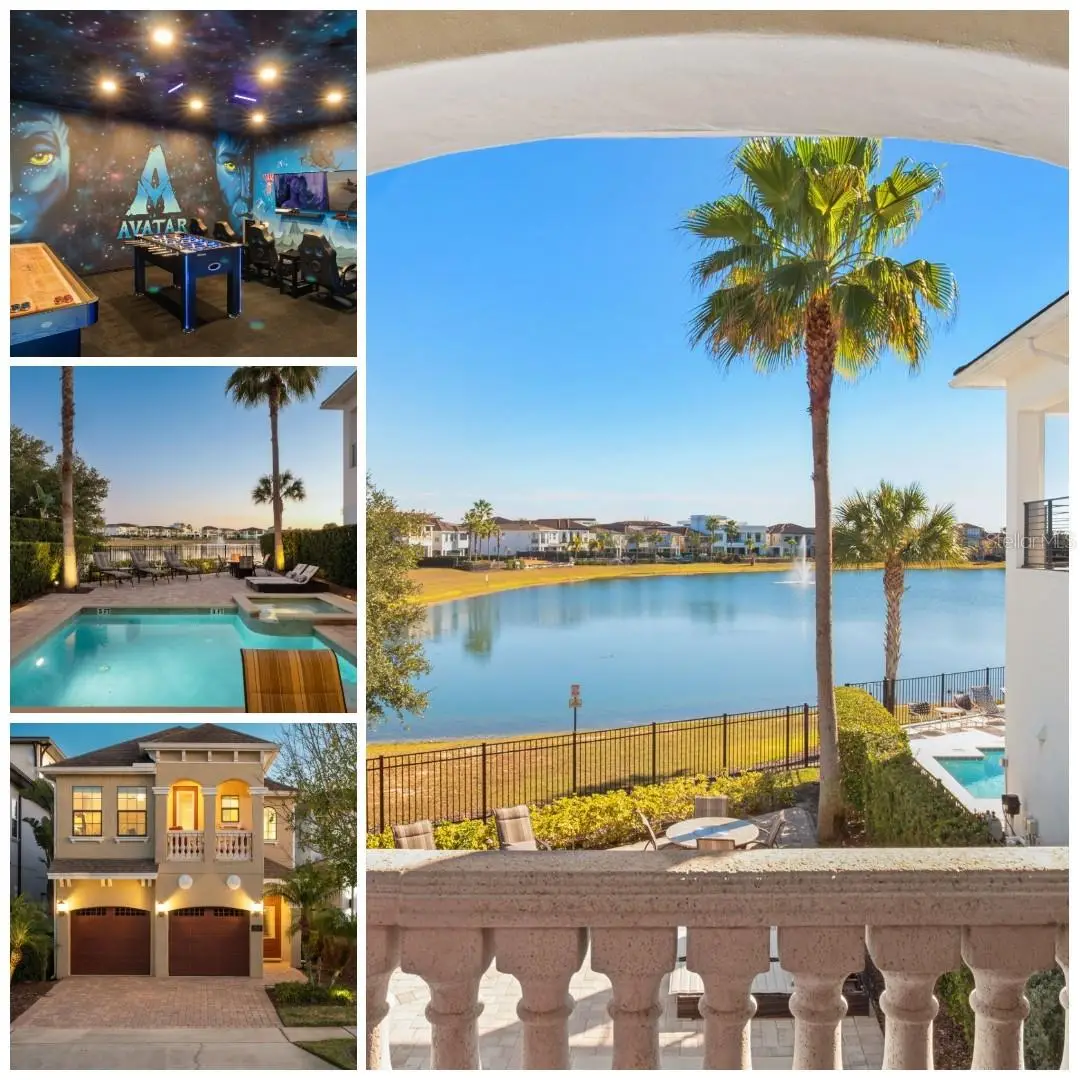
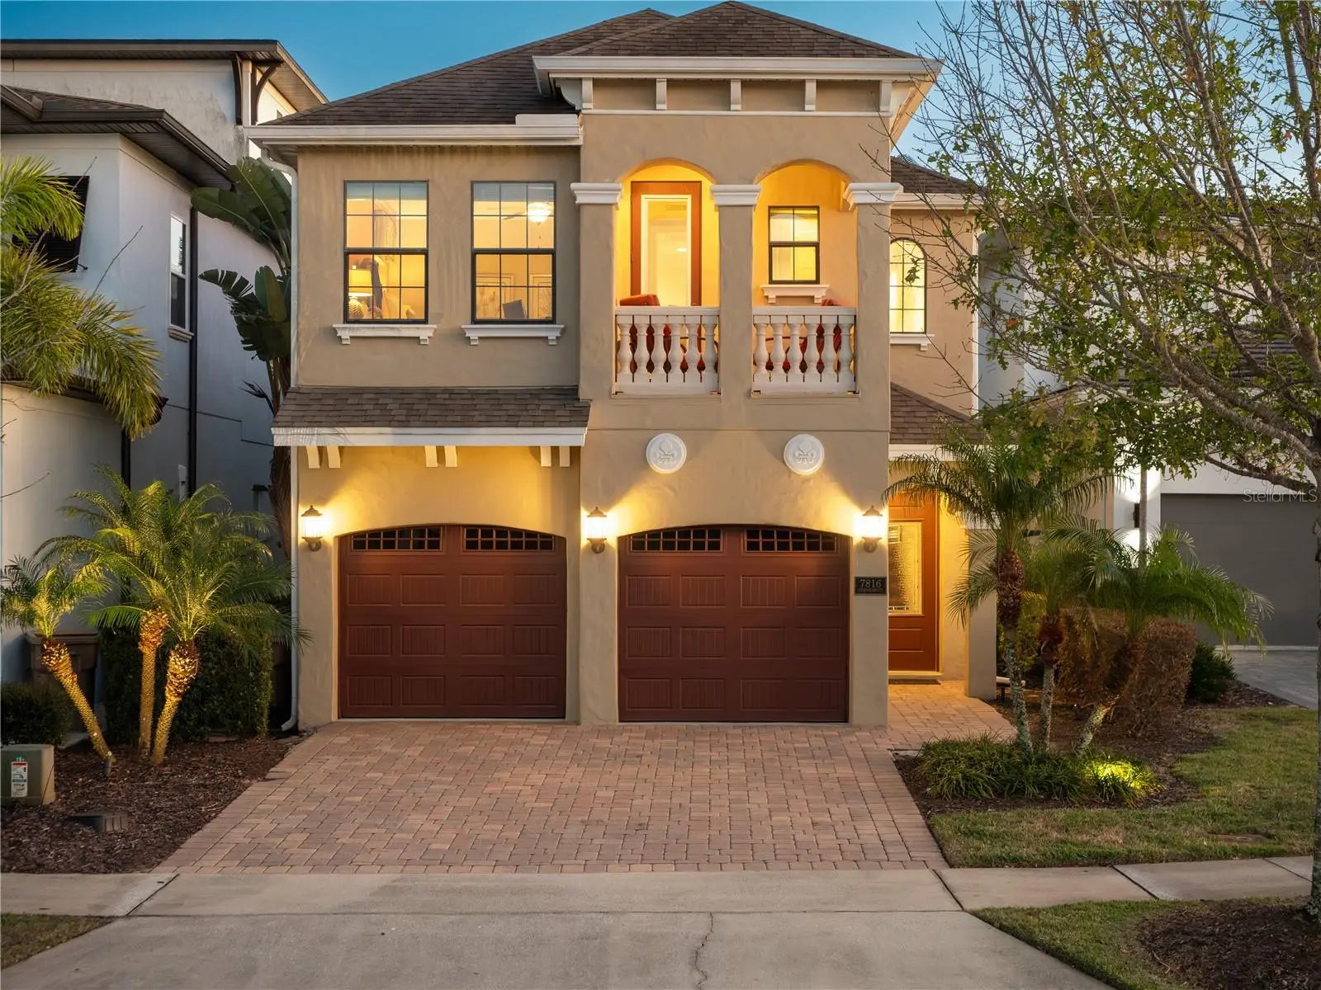
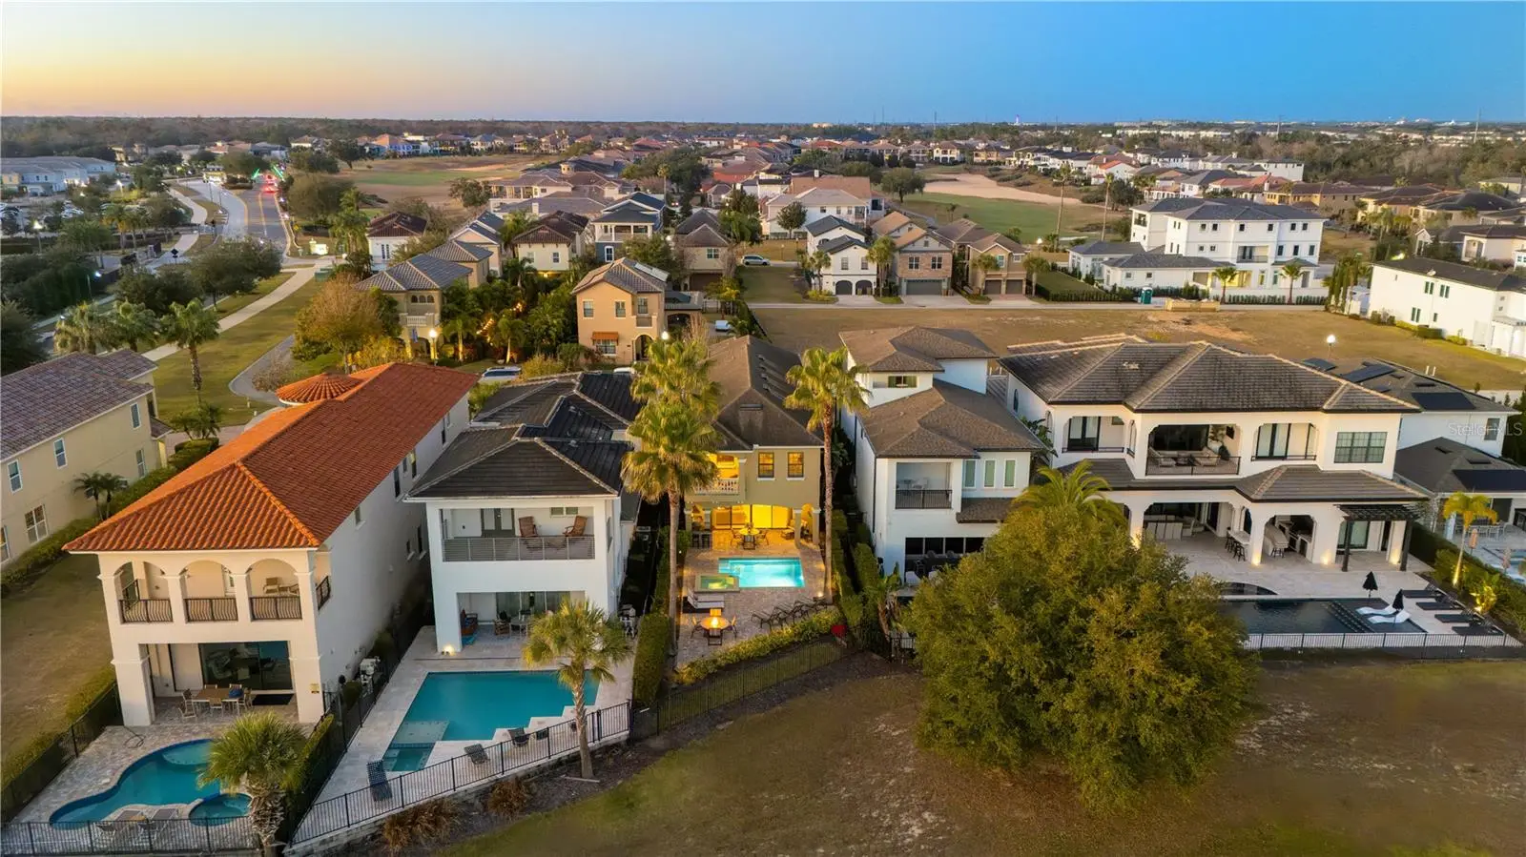
*** Huge Price Improvement to $899,000 *** with a TRANSFERABLE GOLD REUNION MEMBERSHIP. Established rental record with potential for major growth. A one-of-a-kind waterfront retreat. Nestled in the exclusive Reunion Golf Resort, this stunning and rare estate offers the perfect blend of privacy, beauty, and resort-style living. One of only a limited number of homes in the community with serene pond views, a truly special find behind the gates of this world-renowned luxury vacation destination. Thoughtfully upgraded throughout and offered fully furnished, it presents an outstanding opportunity as a second home or investment property. The residence captivates at every turn with its 3,900+ SF of exquisitely appointed indoor and outdoor spaces, offering 5 bedrooms and 4.5 bathrooms. Adding a fun, immersive touch, the home includes a show-stopping Avatar-themed game room, fully equipped with a 60-game arcade console, PS4, Xbox, foosball table, and a 9-foot shuffleboard table, plus blacklight lighting and glow-in-the-dark painting transform the room into a truly unforgettable experience. The first floor is graced by a grand foyer with soaring 20-foot ceilings, and flows into open-concept living and dining rooms and kitchen. The dining room table features generous seating for 8, with additional seating for 4 at the kitchen counter. The kitchen features solid wood cabinetry, granite countertops, and stainless-steel appliances. A convenient first-floor primary suite offers a king bed and a spa-like bath with a walk-in shower. Upstairs, the second primary suite is a true retreat, featuring private balcony access with sweeping pond views and an elegant en-suite bath complete with double vanities, a garden tub, walk-in shower, and walk-in closet. The second floor is completed with 3 additional bedrooms, each with its own unique flair. The spacious front-facing bedroom, with its en-suite bathroom, offers direct access to the front balcony and can easily function as a third primary suite. The other two bedrooms are just as stunning, with one enhanced with a Harry Potter theme, equipped with an Xbox, and connected to the 5th bedroom via a Jack-and-Jill bathroom. The centrally located loft offers a mini bar table, TV, and a beautiful billiard table. Outside, you can capture the best in Florida waterfront living in your pool and spa overlooking impeccable grounds, with water views beyond. Soak up the warm Florida sunshine in your own private oasis, with lounge chairs flanking the sparkling swimming pool and heated spillover spa. Indulge in poolside meals with a built-in outdoor kitchen and grill, plus a covered outdoor dining space. With an Active Gold membership as an owner and guest at Reunion Resort, you'll enjoy an incredible lineup of amenities. Explore the 5-acre Water Park with thrilling slides and a 1,000-ft lazy river. Enjoy 10+ community pools throughout the resort. Sports and recreation include the Tennis Center, pickleball, FootGolf, bocce ball, miniature golf, and the Seven Eagles Fitness Center. Reunion is a golfers' paradise, featuring three signature championship courses designed by Arnold Palmer, Tom Watson, and Jack Nicklaus. Club Champion offers Tour-level, custom club fitting with 65,000+ head and shaft combinations. From standout dining to nightlife including 7593 Chophouse and Eleven rooftop. This is more than a home: it's an experience and lifestyle in one of Central Florida's most sought-after golf resort communities.
Estimated monthly payment
Estimate only. Taxes use the listing's reported amount where available; insurance is a Florida-average estimate. Your actual payment will vary — run a full calculation or talk to a lender.
Price & listing history209 days on market
- Status: ActiveJan 26, 2026
- Listed$975,000Jan 26, 2026
- Price reduced$899,000
Facts & features
- Property type
- Residential
- Sub type
- Single Family Residence
- Status
- Active
- Days on market
- 209
- Subdivision
- Reunion West Vlgs North
- County
- Osceola
- Year built
- 2014
- Living area
- 3,150 sq ft
- Price/sq ft
- $285
- Building area
- 3,912 sq ft (Public Records)
- Lot size
- 5,489 sq ft
- Lot category
- 0 to less than 1/4
- Flood zone
- X (12097C0040G)
- Garage
- 2 spaces
- Pool
- Private pool
- Annual taxes
- $12,945 (2025)
- Parcel #
- 35-25-27-4881-0001-2730
- Zoning
- OPUD
- MLS #
- O6374677
Ask about this home
Have a question? Ask the broker directly.
Ryan Solberg answers personally — no call center, no spam. Your question goes straight to him.
Interior Details
- Bedrooms
- 5
- Full bathrooms
- 4
- Half bathrooms
- 1
- Flooring
- Carpet, Tile
- Appliances
- Dishwasher, Disposal, Dryer, Electric Water Heater, Microwave, Range, Refrigerator, Washer
- Interior features
- Ceiling Fans(s), Crown Molding, Kitchen/Family Room Combo, Living Room/Dining Room Combo, Open Floorplan, Primary Bedroom Main Floor, PrimaryBedroom Upstairs, Solid Surface Counters, Split Bedroom, Walk-In Closet(s), Window Treatments
- Laundry
- Inside, Laundry Room
- Stories / Levels
- Two
- Direction faces
- Northwest
Heating & Cooling
- Heating
- Central
- Cooling
- Central Air
Parking
- Garage spaces
- 2
- Attached garage
- Yes
- Parking features
- Converted Garage, Driveway
HOA & Financial
- HOA fee
- $618 / Monthly
- Monthly HOA
- $618/mo
- Total monthly fees
- $618/mo
- Total annual fees
- $7,416
- HOA name
- Artemis Lifestyles / John Kingsley
- CDD
- Yes
- Min lease term
- 1-7 Days
- Listing terms
- Cash, Conventional, VA Loan
- Ownership
- Fee Simple
- Available for lease
- Yes
- Lease restrictions
- No
Exterior & Construction
- Exterior features
- Balcony, Lighting, Outdoor Grill, Outdoor Kitchen, Private Yard, Sliding Doors
- Construction materials
- Concrete, Stucco
- Roof
- Shingle
- Foundation
- Slab
- Pool
- Private pool
- Waterfront
- Yes
- Water access
- Yes
- Water view
- Yes
- Road surface
- Paved
Utilities
- Sewer
- Public Sewer
- Water source
- Private
- Utilities
- Cable Available, Cable Connected, Electricity Available, Electricity Connected, Public, Sewer Connected, Water Available, Water Connected
Community
- Pets allowed
- Breed Restrictions, Yes
Schools
Letter grades: Florida DOE 2024–25 school grades (Orange, Seminole, Lake, Osceola, Brevard). Assigned schools from the listing agent — verify enrollment with the district.
Room Details
| Room | Level | Dimensions |
|---|---|---|
| Living Room | First | 23x15 |
| Kitchen | First | 15x13 |
| Dining Room | First | 13x10 |
| Primary Bedroom | First | 13x13 |
| Primary Bedroom | Second | 17x14 |
| Primary Bedroom | Second | 20x14 |
| Bathroom 4 | Second | 13x11 |
| Bathroom 5 | Second | 13x11 |
| Loft | Second | 22x13 |
| Game Room | First | 18x15 |
Listing Details
- Listing date
- 2026-01-26
- On market date
- 2026-01-26
- Original list price
- $975,000
- Occupant type
- Owner
- MLS area
- 34747 - Kissimmee/Celebration
- Listing AOR
- Suncoast Tampa
- Status changed
- 2026-01-26
- Tax legal description
- REUNION WEST VILLAGES NORTH PB 16 PGS 23-31 LOT 273 27-25-27
Flood risk
Minimal-risk area outside the mapped floodplain. Flood insurance is optional and typically low-cost.
Source: FEMA flood zone reported on the listing. Confirm current designation at FEMA Flood Map Service Center.
Location
Directions
From Osceola Polk Line Rd and Reunion Blvd go North on Reunion Blvd, Turn left (NW) on Tradition Blvd, Turn right (NE) on Golden Bear Dr., then turn left (SW) on Loxahatchee Ct., go straight and the house will be on your left hand side.
More homes like this
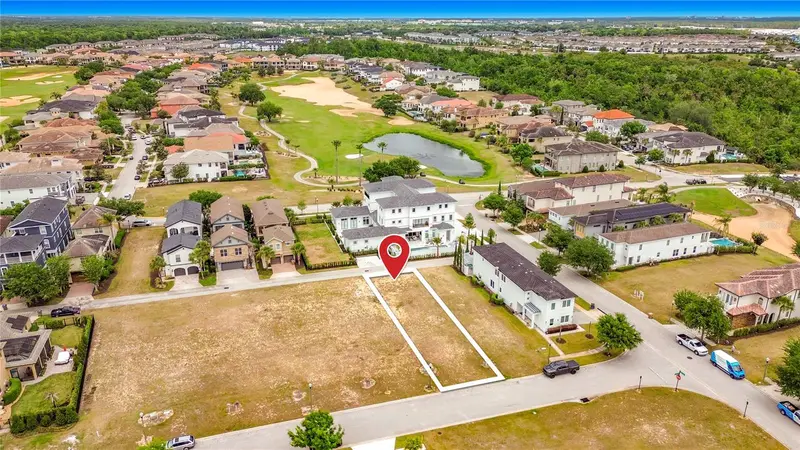
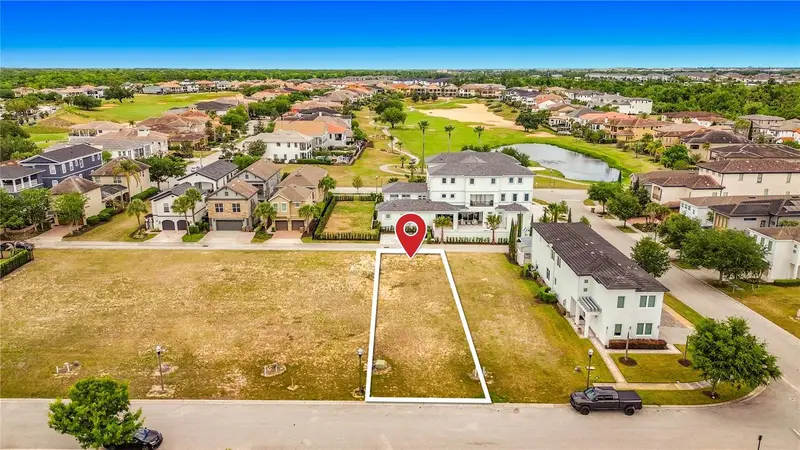
$170,000
7805 Loxahatchee Ct
Reunion, FL 34747
0.12 acres
Reunion West Vlgs North
MLS ID #O6401557, TOP TIER RESORT REALTY.
Listing provided by Stellar MLS
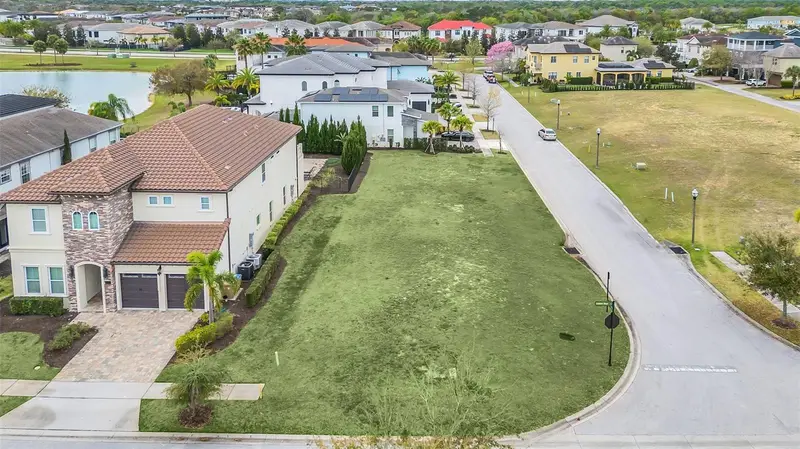
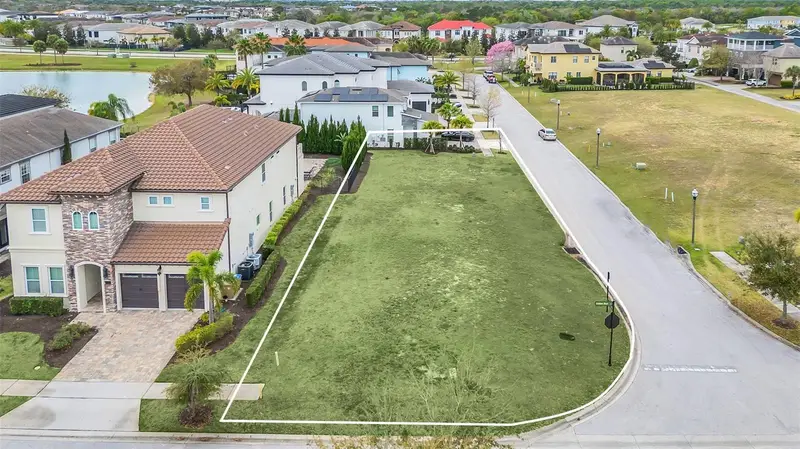
$189,900
750 Golden Bear Dr
Reunion, FL 34747
0.18 acres
Reunion West Vlgs North
MLS ID #O6185523, KELLER WILLIAMS ADVANTAGE III.
Listing provided by Stellar MLS
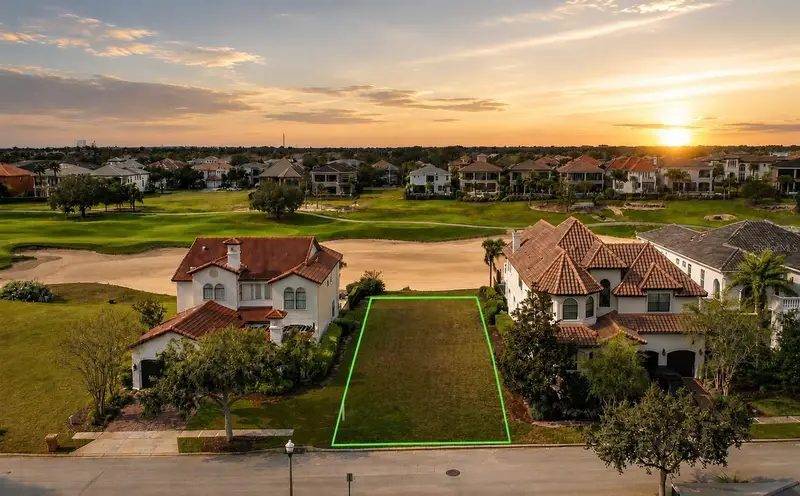
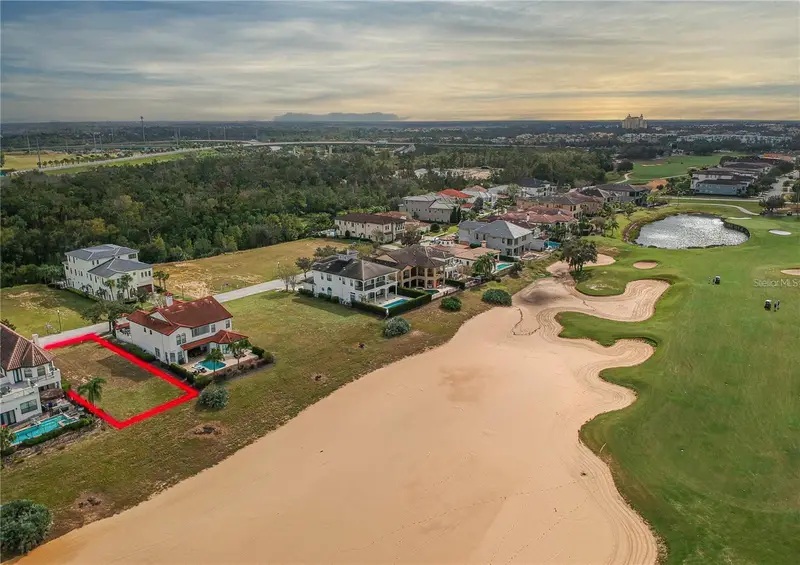
$599,000
541 Muirfield Loop
Reunion, FL 34747
0.18 acres
Reunion West Vlgs North
MLS ID #S5154447, TITAN REALTY GROUP LLC.
Listing provided by Stellar MLS
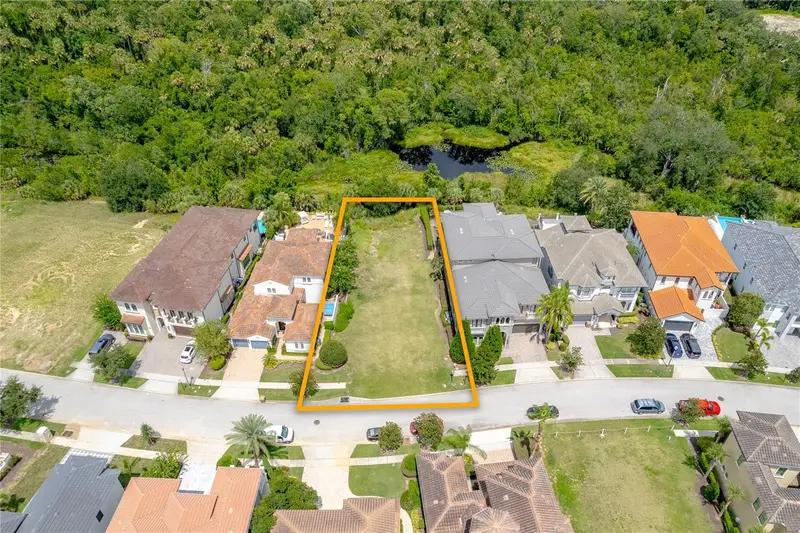
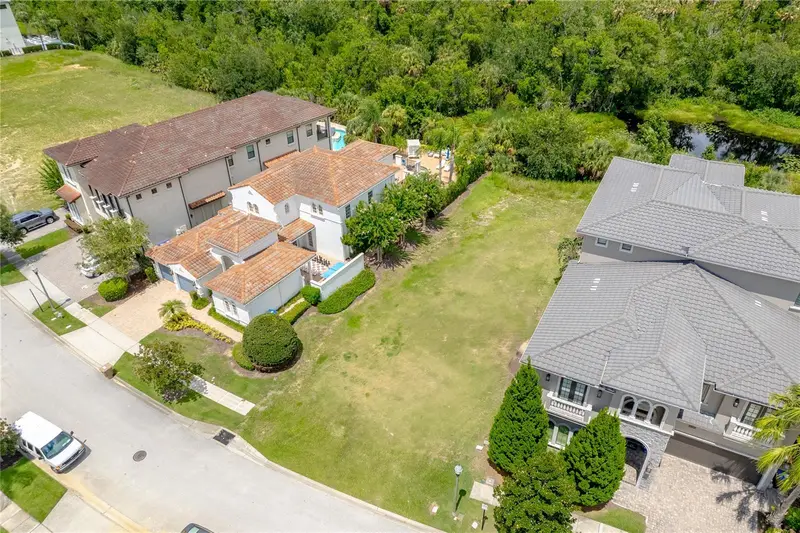
$599,000
594 Muirfield Loop
Reunion, FL 34747
0.2 acres
Reunion West Vlgs North
MLS ID #O6335453, CORCORAN PREMIER REALTY.
Listing provided by Stellar MLS

Listings courtesy of Stellar MLS as distributed by MLS GRID
IDX information is provided exclusively for consumers’ personal, non-commercial use and may not be used for any purpose other than to identify prospective properties consumers may be interested in purchasing.
Based on information submitted to the MLS GRID as of August 23, 2026 at 3:05 AM ET. All data is obtained from various sources and may not have been verified by broker or MLS GRID. Supplied Open House Information is subject to change without notice. All information should be independently reviewed and verified for accuracy. Properties may or may not be listed by the office/agent presenting the information.
All or a portion of the multiple listing information is provided by Stellar MLS, from a copyrighted compilation of listings. The compilation of listings and each individual listing are © 2026 Stellar MLS. All rights reserved.
Ryan Solberg, Broker · MaxLife Realty LLC · FL License #BK3354351 · Equal Housing Opportunity · Full disclaimer · DMCA