
$355,000
723 Elkhorn Road
Sun City Center, FL 33573
Listing updated: July 14, 2026 at 3:09 PM ET
Listing courtesy of Bayside Realty Group Inc · Sally Bodmer · MLS #TB8465700 · Active · 813-634-0900Property type
Year built
Lot size
Price / sq ft
HOA dues
Days on market
Garage spaces
Flood zone
About this home
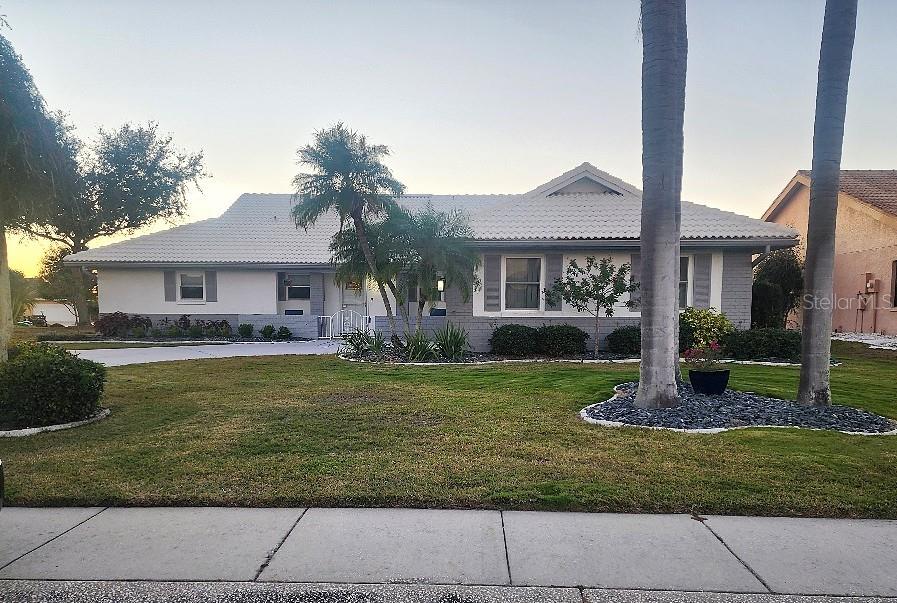
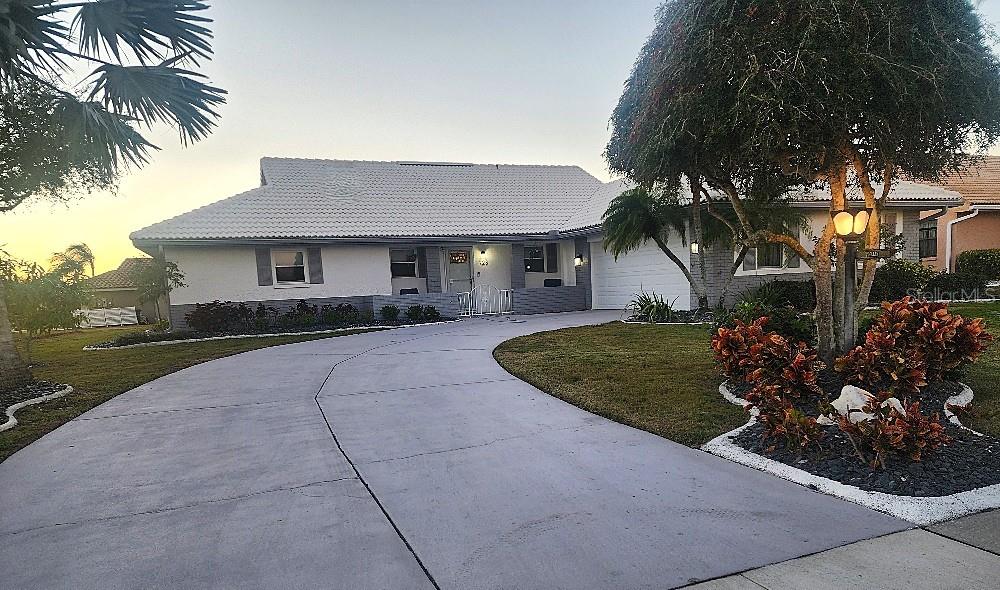
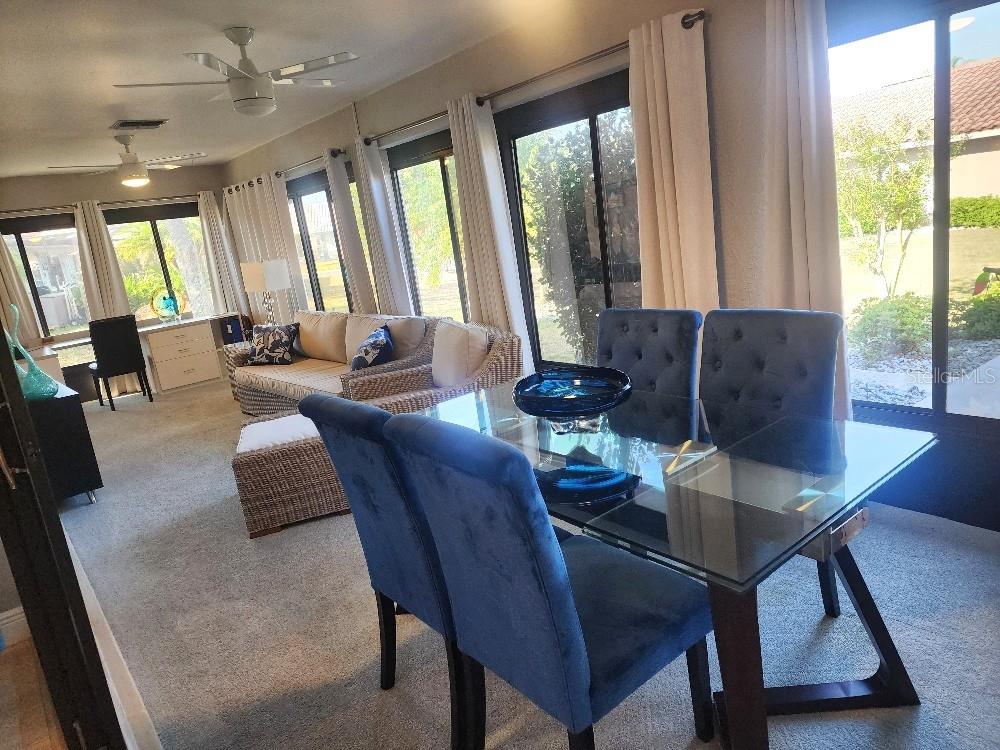
Bring us an offer after you fall in Love with this stylish kitchen that easily flows to the family room. The family room has French doors that open to a screened enclosed patio, and the screen patio opens to a nice open patio. This home is great for entertaining and fun. The split bedroom plan allows for privacy when guests are over. Like to cook? The kitchen has ample counter tops and a floor to ceiling closet pantry. The main bedroom ensuite has two closets. One huge walk in and another in the ensuite dressing area. Oh, I almost forgot to brag about the huge Florida room with custom desk space right off the living/ dining area and access to the main bedroom. This home has extra storage everywhere. The side load garage has a workbench and additional storage to store those Santa items. Greenbriar is a well-cared for Golf cart community within the Sun City community. Sun City Center has a volunteer security patrol system, a Volunteer Emergency squad and it is easy to get to shopping with a short golf cart drive. Sun City amenities include pickle ball, swimming, card games, arts and crafts, a model train room, exercise room and a host of other clubs you can join and a small daily café to grab lunch. Sun City Center is a great over 55 community located off I-75 just south of Tampa with easy access to the beaches, and parks. This is one of those well-cared for homes that all you need to do is bring your stuff and your toothbrush. As a convenience to the seller, the property is sold “As Is.” With no warranties expressed or implied. Information contained herein is subject to change without notice. Bring your offer today.
Estimated monthly payment
Estimate only. Taxes use the listing's reported amount where available; insurance is a Florida-average estimate. Your actual payment will vary — run a full calculation or talk to a lender.
Price & listing history179 days on market
- Status: ActiveJan 17, 2026
- Listed$375,000Jan 16, 2026
- Price reduced$355,000
Facts & features
- Property type
- Residential
- Sub type
- Single Family Residence
- Status
- Active
- Days on market
- 179
- Subdivision
- Greenbriar Sub Ph 2
- County
- Hillsborough
- Year built
- 1988
- Living area
- 2,188 sq ft
- Price/sq ft
- $162
- Building area
- 2,688 sq ft (Public Records)
- Lot size
- 9,200 sq ft
- Lot category
- 0 to less than 1/4
- Flood zone
- X (12057C0678H)
- Garage
- 2 spaces
- Annual taxes
- $4,401 (2024)
- Parcel #
- U-13-32-19-1YQ-000002-00016.0
- Zoning
- PD-MU
- MLS #
- TB8465700
Ask about this home
Have a question? Ask the broker directly.
Ryan Solberg answers personally — no call center, no spam. Your question goes straight to him.
Interior Details
- Bedrooms
- 2
- Full bathrooms
- 2
- Flooring
- Laminate
- Appliances
- Dishwasher, Disposal, Dryer, Range, Refrigerator, Water Softener
- Interior features
- Ceiling Fans(s), Kitchen/Family Room Combo, Living Room/Dining Room Combo, Split Bedroom, Vaulted Ceiling(s), Walk-In Closet(s), Window Treatments
- Laundry
- Inside
- Stories / Levels
- One
- Direction faces
- East
Heating & Cooling
- Heating
- Central
- Cooling
- Central Air
Parking
- Garage spaces
- 2
- Attached garage
- Yes
- Parking features
- Driveway
HOA & Financial
- HOA fee
- $346 / Annually
- Monthly HOA
- $29/mo
- Total monthly fees
- $40/mo
- Total annual fees
- $480
- HOA name
- First Assoc. Management
- CDD
- No
- Homestead exemption
- Yes
- Min lease term
- 1-2 Years
- Listing terms
- Cash, Conventional, VA Loan
- Ownership
- Fee Simple
- Available for lease
- Yes
- Lease restrictions
- Yes
- Additional lease restrictions
- buyer to check with HOA for current information
- Approval process
- Buyer to verify with the Greenbriar Association for leasing rules
Exterior & Construction
- Exterior features
- French Doors, Sidewalk, Sliding Doors
- Construction materials
- Block
- Roof
- Tile
- Foundation
- Slab
- Road surface
- Other
Utilities
- Sewer
- Public Sewer
- Water source
- None
- Utilities
- Electricity Connected
Community
- Pets allowed
- Cats OK, Dogs OK
- Senior community
- Yes
Room Details
| Room | Level | Dimensions |
|---|---|---|
| Family Room | First | 12x23 |
| Living Room | First | 16x23 |
| Kitchen | First | 12x12 |
| Florida Room | First | 10x34 |
| Primary Bedroom | First | 12x16 |
Listing Details
- Listing date
- 2026-01-15
- On market date
- 2026-01-16
- Original list price
- $375,000
- Occupant type
- Owner
- MLS area
- 33573 - Sun City Center / Ruskin
- Listing AOR
- Suncoast Tampa
- Status changed
- 2026-01-17
- Tax legal description
- GREENBRIAR SUBDIVISION PHASE 2 LOT 16 BLOCK 2
Flood risk
Minimal-risk area outside the mapped floodplain. Flood insurance is optional and typically low-cost.
Source: FEMA flood zone reported on the listing. Confirm current designation at FEMA Flood Map Service Center.
Location
Directions
I-75 South to exit 240A to East on HWY 674 (Sun City Center Blvd) East of Hwy 674 to right on S. Pebble Beach Blvd. SS. turn right on Wolf Laurel Dr. to right on Elk Horn.
More homes like this
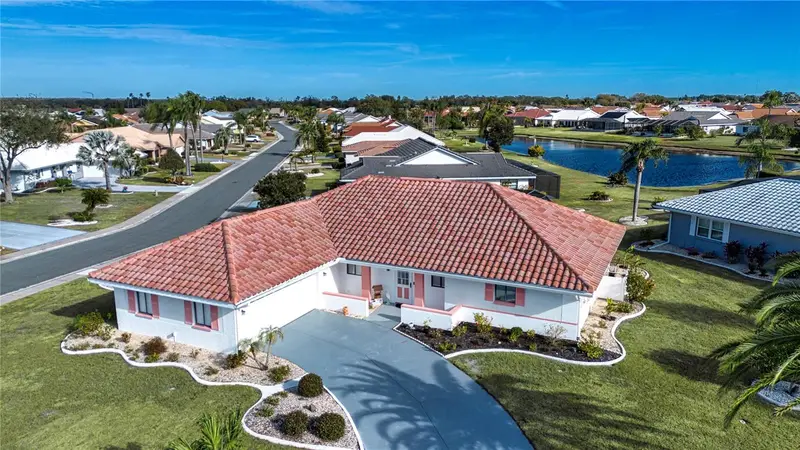
$347,000
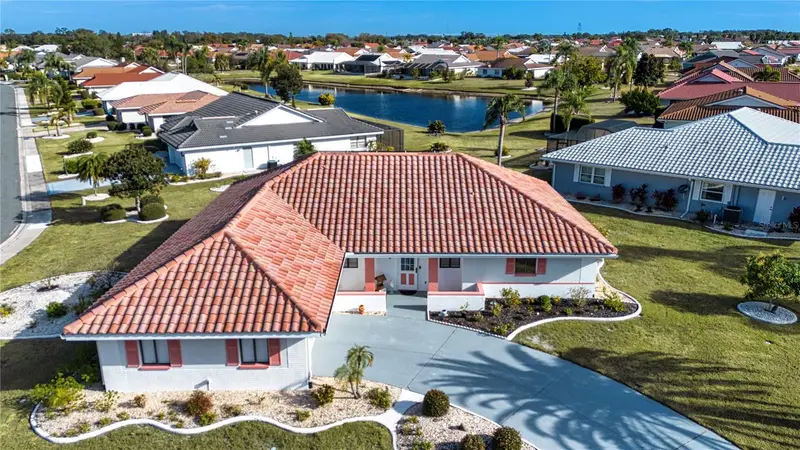
1853 Wolf Laurel Dr
Sun City Center, FL 33573
2 bd · 2 ba · 1,816 sqft
Greenbriar Sub Ph 2
MLS ID #TB8467323, DALTON WADE INC.
Listing provided by Stellar MLS
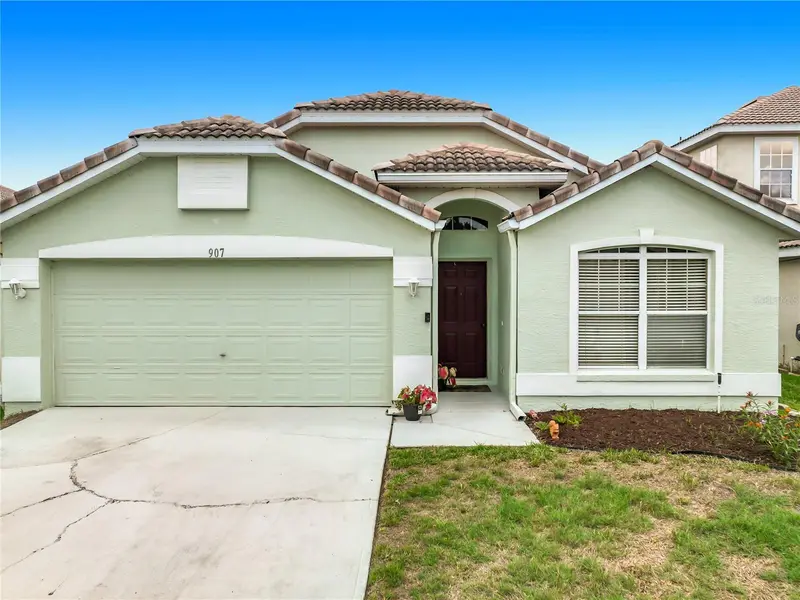
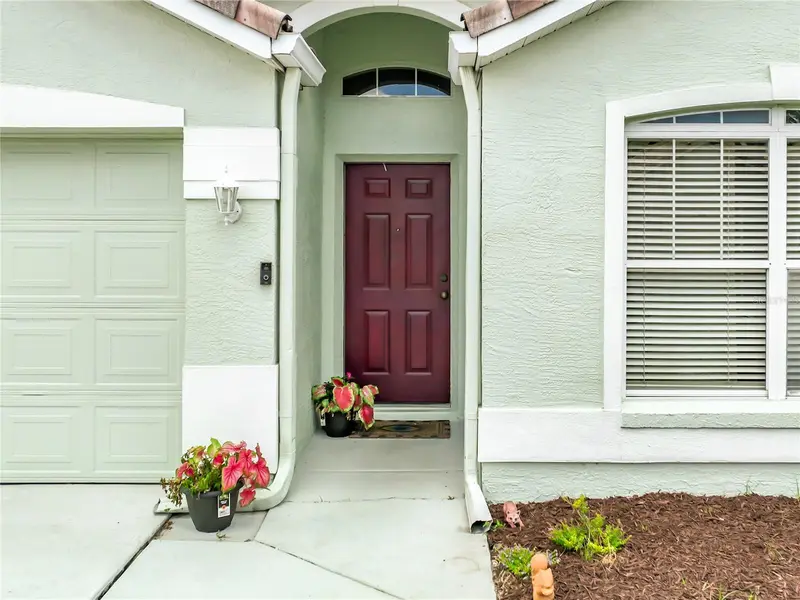
$410,000
907 Glen Abbey Cir
Winter Springs, FL 32708
3 bd · 2 ba · 1,791 sqft
Greenbriar Sub Ph 2
MLS ID #O6411321, REAL BROKER, LLC.
Listing provided by Stellar MLS
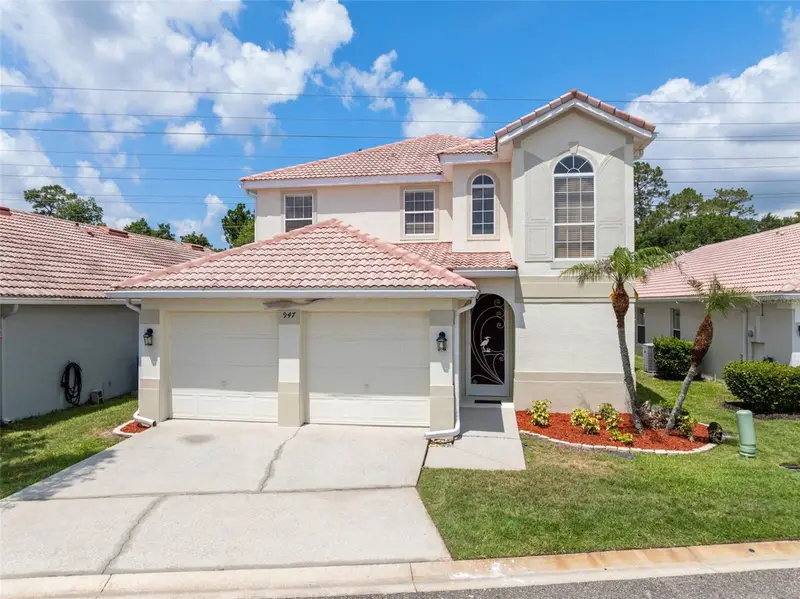
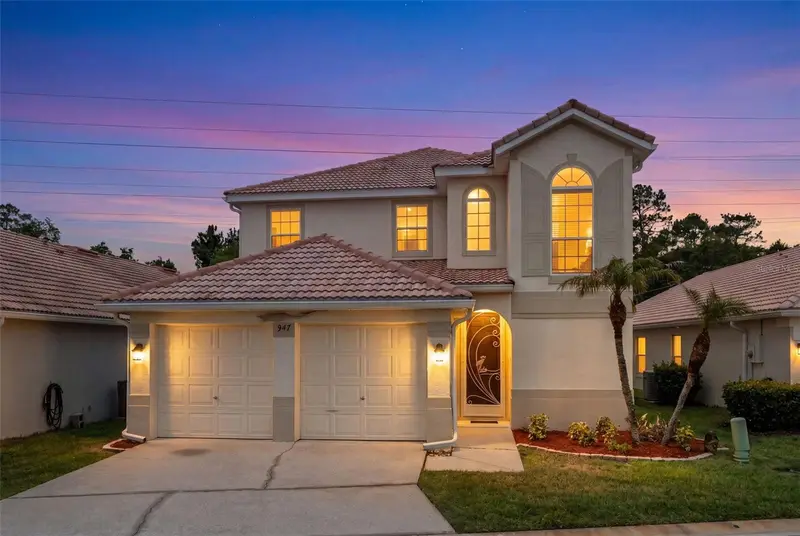
$525,000
947 Glen Abbey Cir
Winter Springs, FL 32708
4 bd · 3 ba · 2,416 sqft
Greenbriar Sub Ph 2
MLS ID #O6418792, RE/MAX TOWN & COUNTRY REALTY.
Listing provided by Stellar MLS

Listings courtesy of Stellar MLS as distributed by MLS GRID
IDX information is provided exclusively for consumers’ personal, non-commercial use and may not be used for any purpose other than to identify prospective properties consumers may be interested in purchasing.
Based on information submitted to the MLS GRID as of July 14, 2026 at 3:09 PM ET. All data is obtained from various sources and may not have been verified by broker or MLS GRID. Supplied Open House Information is subject to change without notice. All information should be independently reviewed and verified for accuracy. Properties may or may not be listed by the office/agent presenting the information.
All or a portion of the multiple listing information is provided by Stellar MLS, from a copyrighted compilation of listings. The compilation of listings and each individual listing are © 2026 Stellar MLS. All rights reserved.
Ryan Solberg, Broker · MaxLife Realty LLC · FL License #BK3354351 · Equal Housing Opportunity · Full disclaimer · DMCA